2650 Albion Avenue, Orlando, FL 32833

$329,000
3
BD
2
BA
1,478
SqFt

Show Photos

Verify your account to unlock exclusive photos, mortgage tools, and more.

List Price
$329,000
Status
Active
Days on Market
1
MLS#
A4701693
Property Style
Single Family
Architectural Style
Contemporary
Year Built
1987
Bedrooms
3
Bathrooms
2
Living Area
1,478
Lot Size
7,851
Acres
0.18
Total Acreage
0 to less than 1/4
Legal Subdivision Name
Rocket City
MLS Area Major
Orlando/Wedgefield/Rocket City/Cape Orlando

Property Description

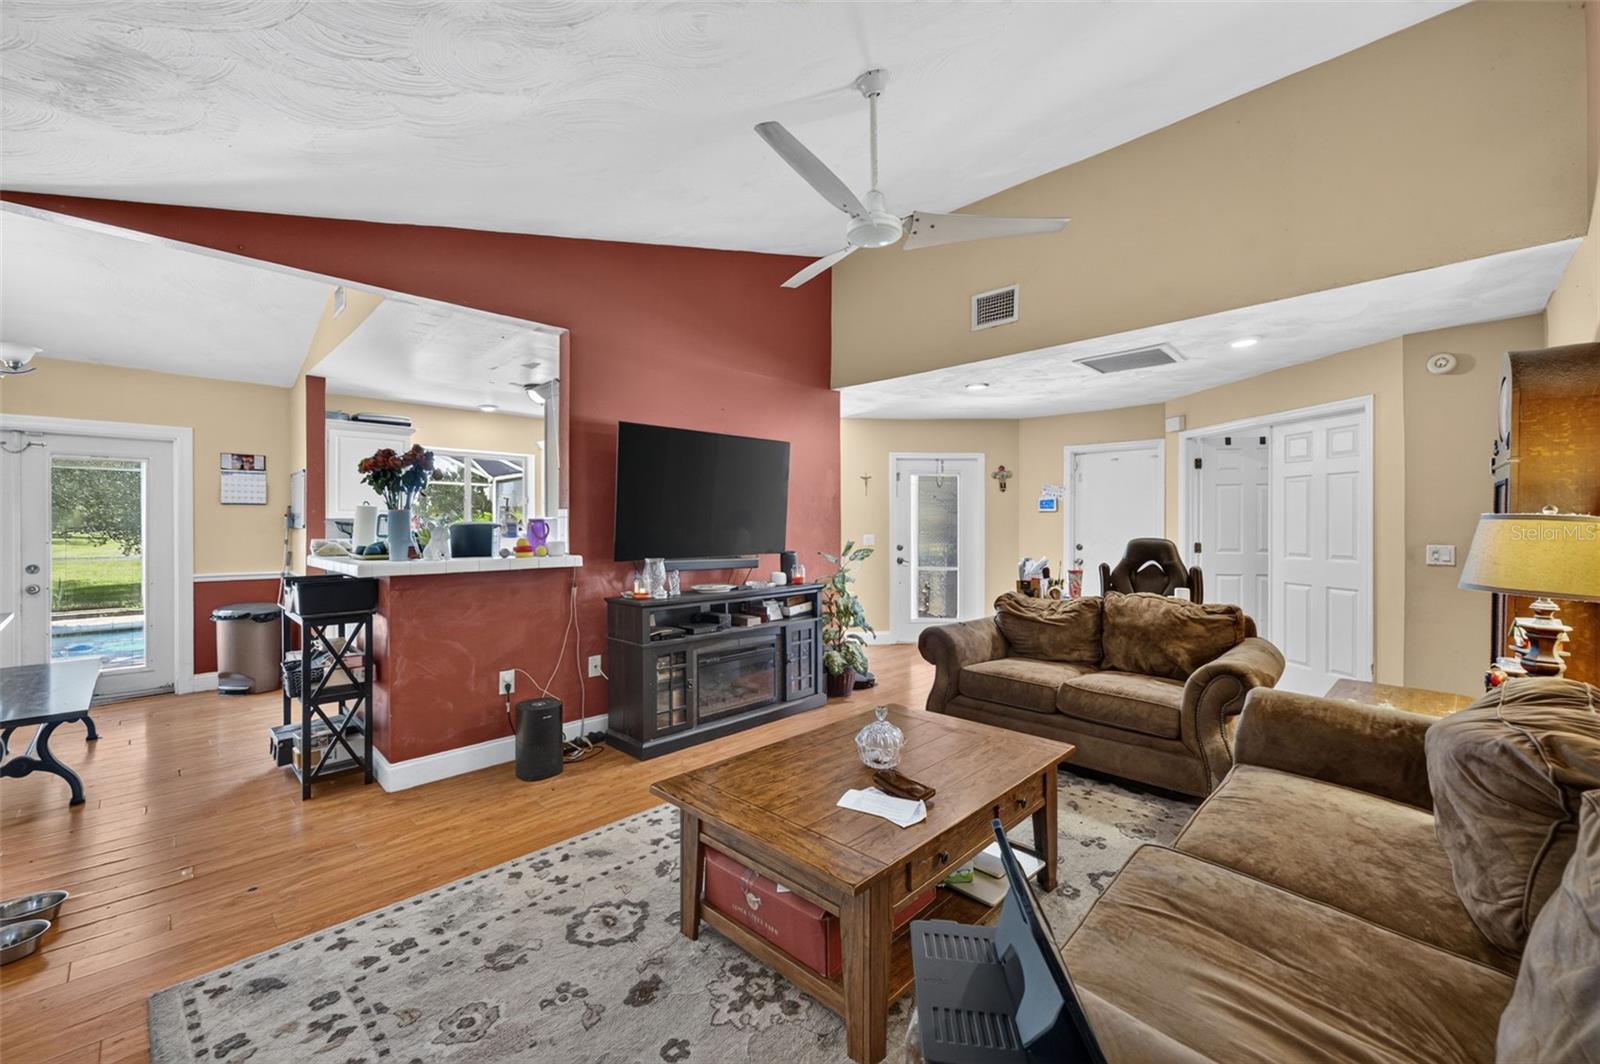
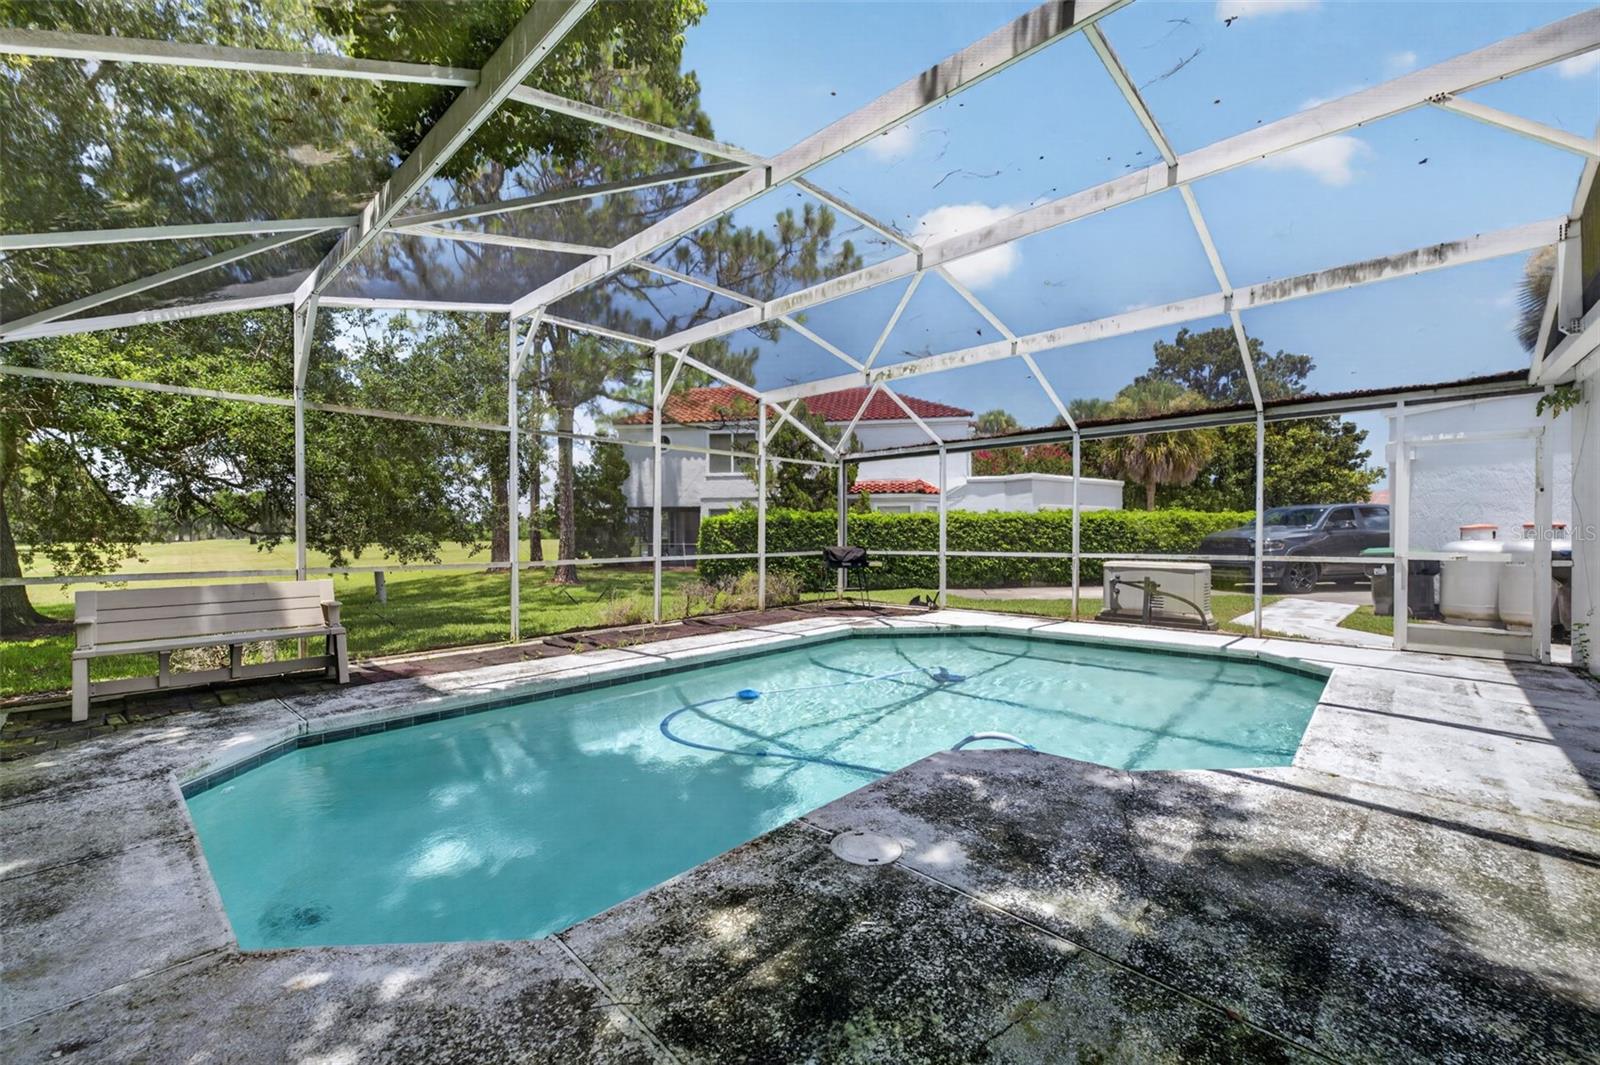
Golf-course living meets the ultimate Florida lifestyle! Situated on a 0.18-acre lot, this move-in-ready 3-bedroom, 2-bath home offers 1,478 square feet of comfortable living space, a two-car garage, and beautiful open fairway views. Inside, you'll find a spacious kitchen with generous cabinet and counter space, new gas appliances, and an easy-flow layout connecting the living and dining areas. The primary suite features a dual-sink vanity, soaking tub, separate tiled shower, and walk-in closet. Step through the French doors into the expansive screen-enclosed lanai and enjoy your solar-heated in-ground pool year-round. A whole-house Generac generator provides added peace of mind, while the approximately eight-year-old roof and AC make this home even more appealing. The HOA handles weekly lawn care and periodic exterior painting for low-maintenance living. Your Orlando golf-course retreat is ready!

Additional Information

Taxes
$487
Location
Cleared, In County, Landscaped, Level, On Golf Course, Oversized Lot, Paved
Community Features
No Deed Restriction
Property Description
One Story
Zoning
R-3
Interior Layout
Ceiling Fans(s), Eat-in Kitchen, High Ceilings, Living Room/Dining Room Combo, Split Bedroom, Walk-In Closet(s)
Interior Features
Ceiling Fans(s), Eat-in Kitchen, High Ceilings, Living Room/Dining Room Combo, Split Bedroom, Walk-In Closet(s)
Floor
Carpet, Ceramic Tile, Laminate
Appliances
Dishwasher, Disposal, Gas Water Heater, Microwave, Range, Refrigerator
Utilities
Electricity Available, Electricity Connected, Sewer Available, Sewer Connected, Water Available, Water Connected
Heating
Central, Electric, Heat Pump
Air Conditioning
Central Air
Exterior Construction
Block, Stucco
Exterior Features
Courtyard, French Doors, Rain Gutters, Sliding Doors
Roof
Tile
Foundation
Slab
Pool
Private
Pool Type
Gunite, In Ground, Screen Enclosure
Garage Carport
2 Car Garage
Garage Spaces
2
Garage Features
Driveway, Off Street
Flood Zone Code
X
Parcel ID
01-23-32-7599-41-181
Legal Description
ROCKET CITY UNIT 2 Z/56 A/K/A CAPE ORLANDO ESTATES UNIT 2 1855/292 BEG NE COR OFLOT 18 RUN S 69 DEG W 105 FT SE 107.3 FT N 33 DEG E 105.75 FT WLY 41.74 FT TO POB

Listing courtesy of JOSEPH WALTER REALTY LLC. 248-294-7850

Mortgage Calculator

Amount of Loan
Annual Interest Rate
%
Term of Loan
Years

Does not include any taxes or fees.
Please consult a financial professional.
Calculator source: Real Geeks

StellarMLS is the source of this information via Internet Data Exchange Program. All listing information is deemed reliable but not guaranteed and should be independently verified through personal inspection by appropriate professionals. Listings displayed on this website may be subject to prior sale or removal from sale. Availability of any listing should always be independently verified. Listing information is provided for consumer personal, non-commercial use, solely to identify potential properties for potential purchase. All other use is strictly prohibited and may violate relevant federal and state law. Data last updated on