


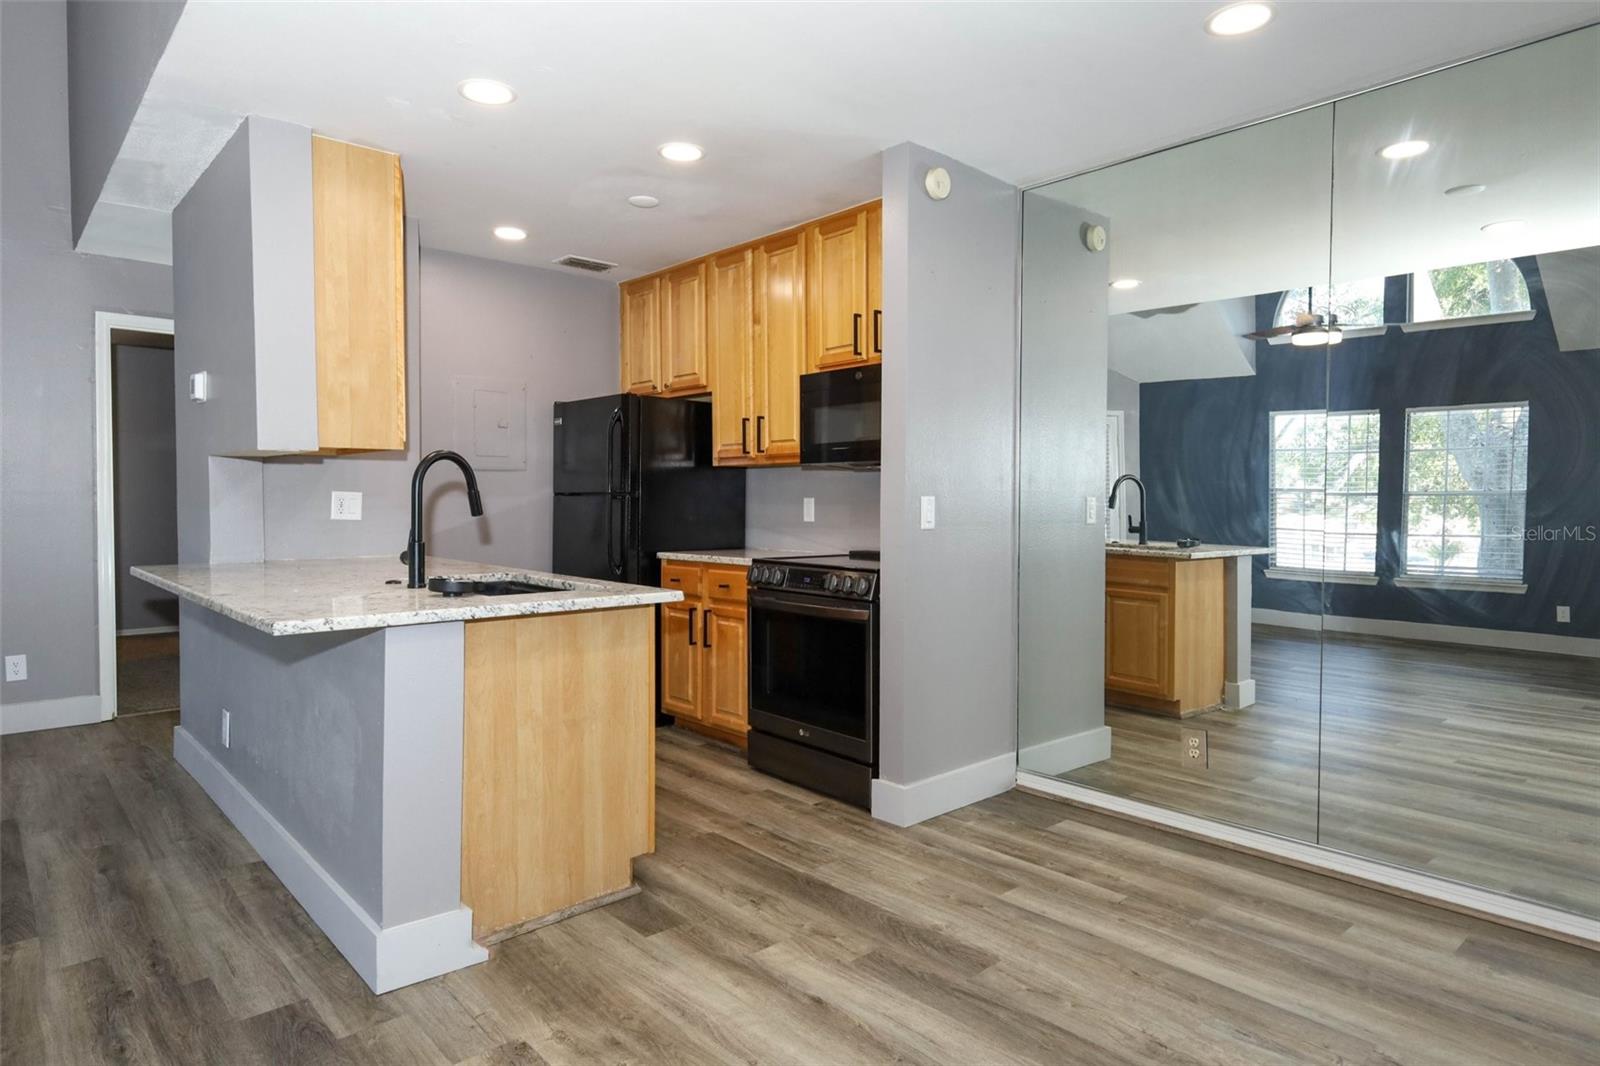


Welcome to 6070 Westgate Drive, Unit 204 — a stylish and move-in-ready 1-bedroom, 1-bathroom condo with a spacious loft, perfectly located in the gated Central Park at Metrowest community. This second-floor unit offers a bright and open layout enhanced by soaring vaulted ceilings, creating an airy and inviting atmosphere from the moment you walk in. Enjoy a range of modern upgrades, including new luxury vinyl plank flooring, brand-new carpet in the loft and bedroom, updated lighting and ceiling fans, and a new A/C unit for year-round comfort. The property has been completely repiped, offering peace of mind and long-term value. The kitchen is equipped with new stainless steel appliances, refreshed cabinetry, and flows seamlessly into the living and dining areas — perfect for entertaining. The upstairs loft adds versatility, making an ideal space for a home office, guest area, or creative retreat. A new washer and dryer are also included for your convenience. This condo is ideal for first-time buyers, downsizers, or investors seeking a well-maintained property in a vibrant Orlando location. Enjoy resort-style amenities in a beautifully landscaped community, just minutes from Valencia College, Universal Studios, shopping, dining, and major highways.
Listing courtesy of KELLER WILLIAMS ADVANTAGE REALTY. 407-977-7600
StellarMLS is the source of this information via Internet Data Exchange Program. All listing information is deemed reliable but not guaranteed and should be independently verified through personal inspection by appropriate professionals. Listings displayed on this website may be subject to prior sale or removal from sale. Availability of any listing should always be independently verified. Listing information is provided for consumer personal, non-commercial use, solely to identify potential properties for potential purchase. All other use is strictly prohibited and may violate relevant federal and state law. Data last updated on

/u.realgeeks.media/kharisllc/7983f0c3725f-LOGO_KHARIS_MED_BLUE.jpeg)