6336 Buford Street Unit 809, Orlando, FL 32835

$342,000
3
BD
2
BA
2,010
SqFt

Show Photos

Verify your account to unlock exclusive photos, mortgage tools, and more.

List Price
$342,000
Status
Active
Days on Market
363
Price Change
▼ $23,000 1784703662
MLS#
O6330908
Property Style
Condo
Year Built
2005
Bedrooms
3
Bathrooms
2
Living Area
2,010
Building Name
6336
Monthly Condo Fee
670
Legal Subdivision Name
Promenade Ph 01
MLS Area Major
Orlando/Metrowest/Orlo Vista

Property Description

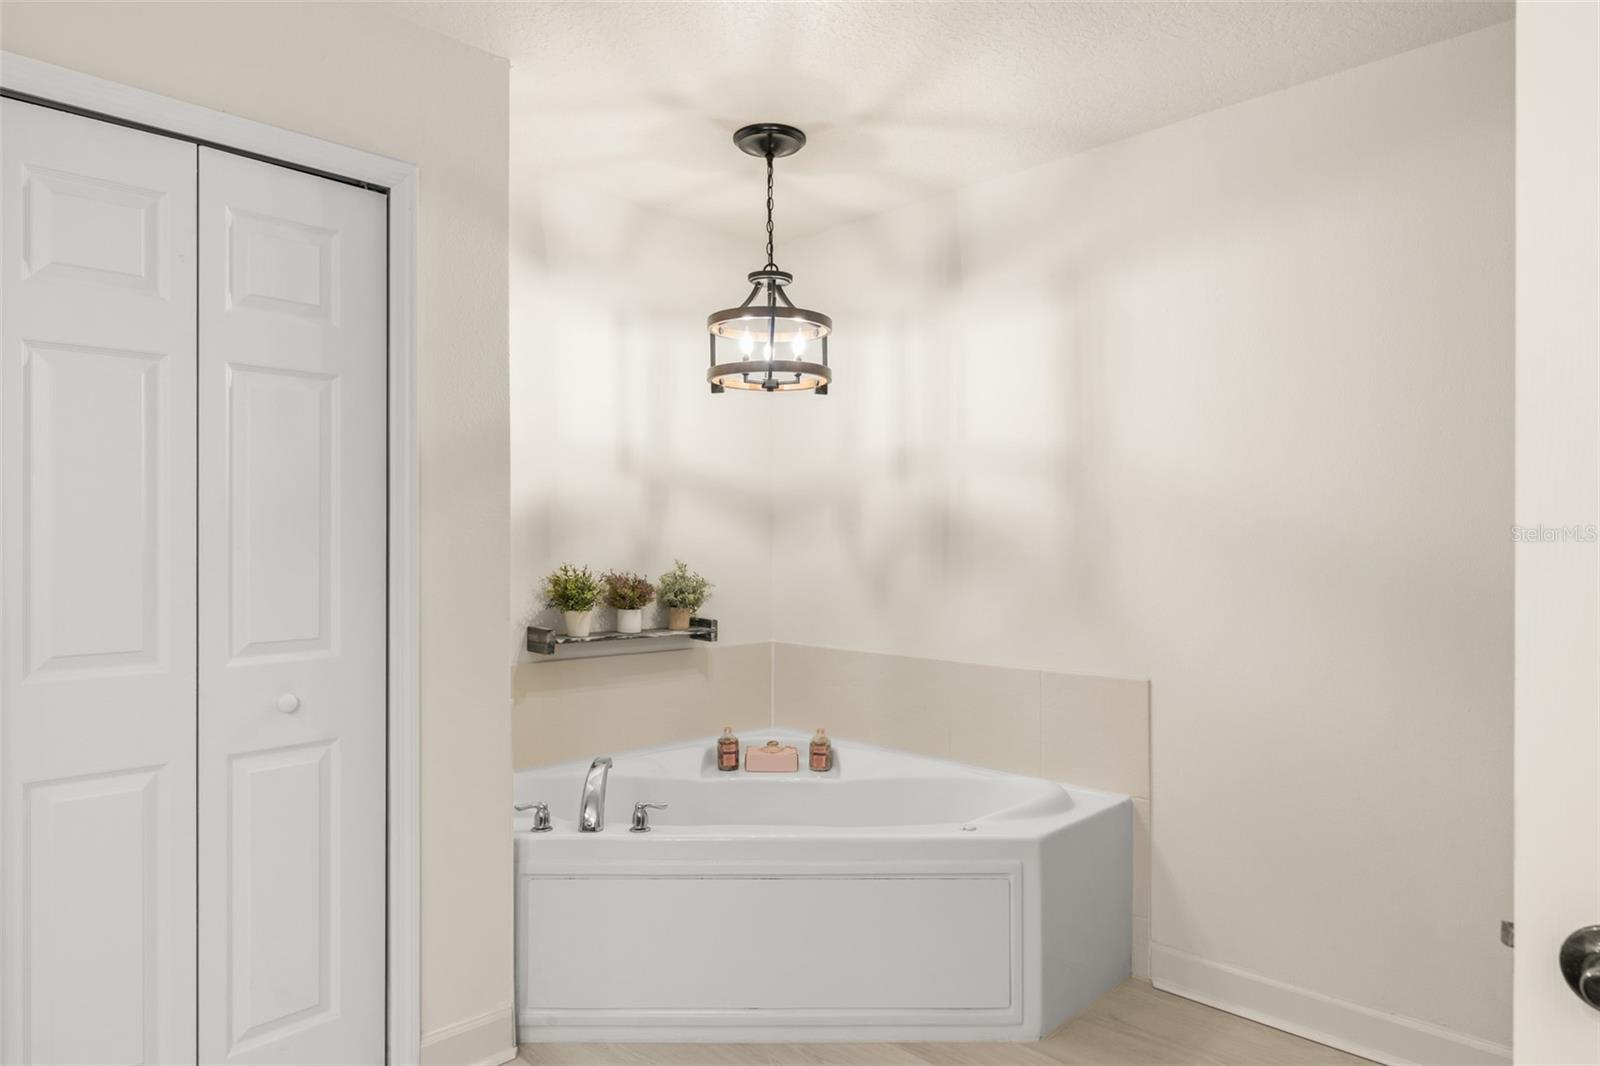
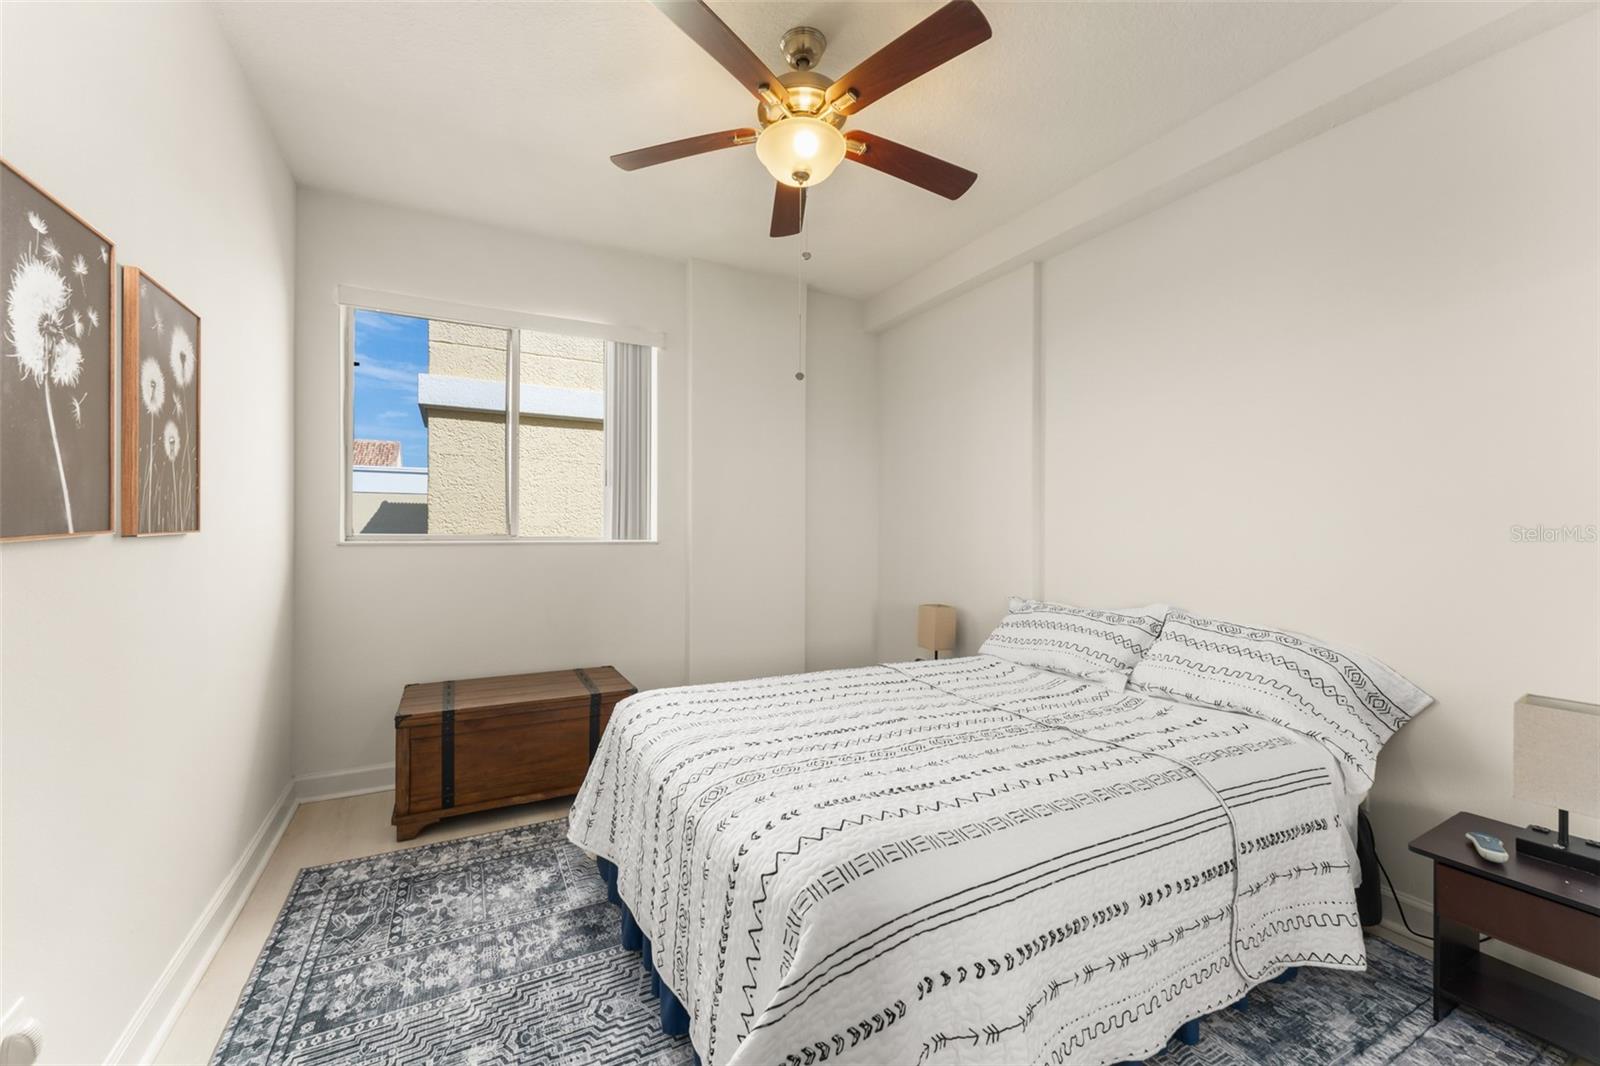
Top-floor penthouse unit with spectacular water views and beautiful brand-new flooring! This is a rare opportunity to take advantage of the best views in MetroWest. This sparkling clean and neutral 3-bedroom unit has just been freshly painted and overlooks the 323-acre Turkey Lake, offering sunset and fireworks views from both of your private balconies. Master bath offers double closets with custom-built barnyard doors, dual sinks and jetted tub along with separate shower – complete with new fixtures, lights, and treated cabinetry. Upgraded kitchen features 42” cabinets, stainless appliances, and Corian countertops. Double secure community with gated subdivision and code required front lobby entrance. Monthly HOA dues include basic cable, water and trash, 24-hr gate access security camera intercom, one covered assigned parking space, plus access to the fitness center, community social room and more. New HVAC installed in 2024. Ideally located minutes from Universal Studios, SeaWorld, and Walt Disney World.

Additional Information

Taxes
$3546
Minimum Lease
8-12 Months
Hoa Fee
$35
HOA Payment Schedule
Monthly
Maintenance Includes
Cable TV, Pool, Insurance, Maintenance Structure, Maintenance Grounds, Pest Control, Recreational Facilities, Sewer, Trash, Water
Condo Fees
$670
Condo Fees Term
Monthly
Location
City Limits, In County
Community Features
Deed Restrictions, Pool, Street Lights
Property Description
One Story
Zoning
AC-2/RP
Interior Layout
Ceiling Fans(s), Elevator, Living Room/Dining Room Combo, Open Floorplan, Solid Surface Counters, Walk-In Closet(s)
Interior Features
Ceiling Fans(s), Elevator, Living Room/Dining Room Combo, Open Floorplan, Solid Surface Counters, Walk-In Closet(s)
Floor
Ceramic Tile, Laminate
Appliances
Dishwasher, Disposal, Dryer, Electric Water Heater, Range, Refrigerator, Washer
Utilities
Cable Available, Electricity Connected, Public
Heating
Central, Electric
Air Conditioning
Central Air
Exterior Construction
Block, Stucco
Exterior Features
Balcony, Sliding Doors
Roof
Built-Up
Foundation
Slab
Pool
Community
Garage Carport
Under Building Parking
Garage Features
Covered, Reserved, Underground
Elementary School
Windy Ridge Elem
Middle School
Chain Of Lakes Middle
High School
Olympia High
Water Name
Turkey Lake
Water Extras
Fishing Pier
Water View
Lake
Water Access
Lake
Pets
Allowed
Max Pet Weight
50
Floor Number
8
Flood Zone Code
AE
Parcel ID
12-23-28-7256-02-809
Legal Description
PROMENADE CONDOMINIUM PHASE 2 8363/1986UNIT 809W

Listing courtesy of STOCKWORTH REALTY GROUP. 407-909-5900

Mortgage Calculator

Amount of Loan
Annual Interest Rate
%
Term of Loan
Years

Does not include any taxes or fees.
Please consult a financial professional.
Calculator source: Real Geeks

StellarMLS is the source of this information via Internet Data Exchange Program. All listing information is deemed reliable but not guaranteed and should be independently verified through personal inspection by appropriate professionals. Listings displayed on this website may be subject to prior sale or removal from sale. Availability of any listing should always be independently verified. Listing information is provided for consumer personal, non-commercial use, solely to identify potential properties for potential purchase. All other use is strictly prohibited and may violate relevant federal and state law. Data last updated on