


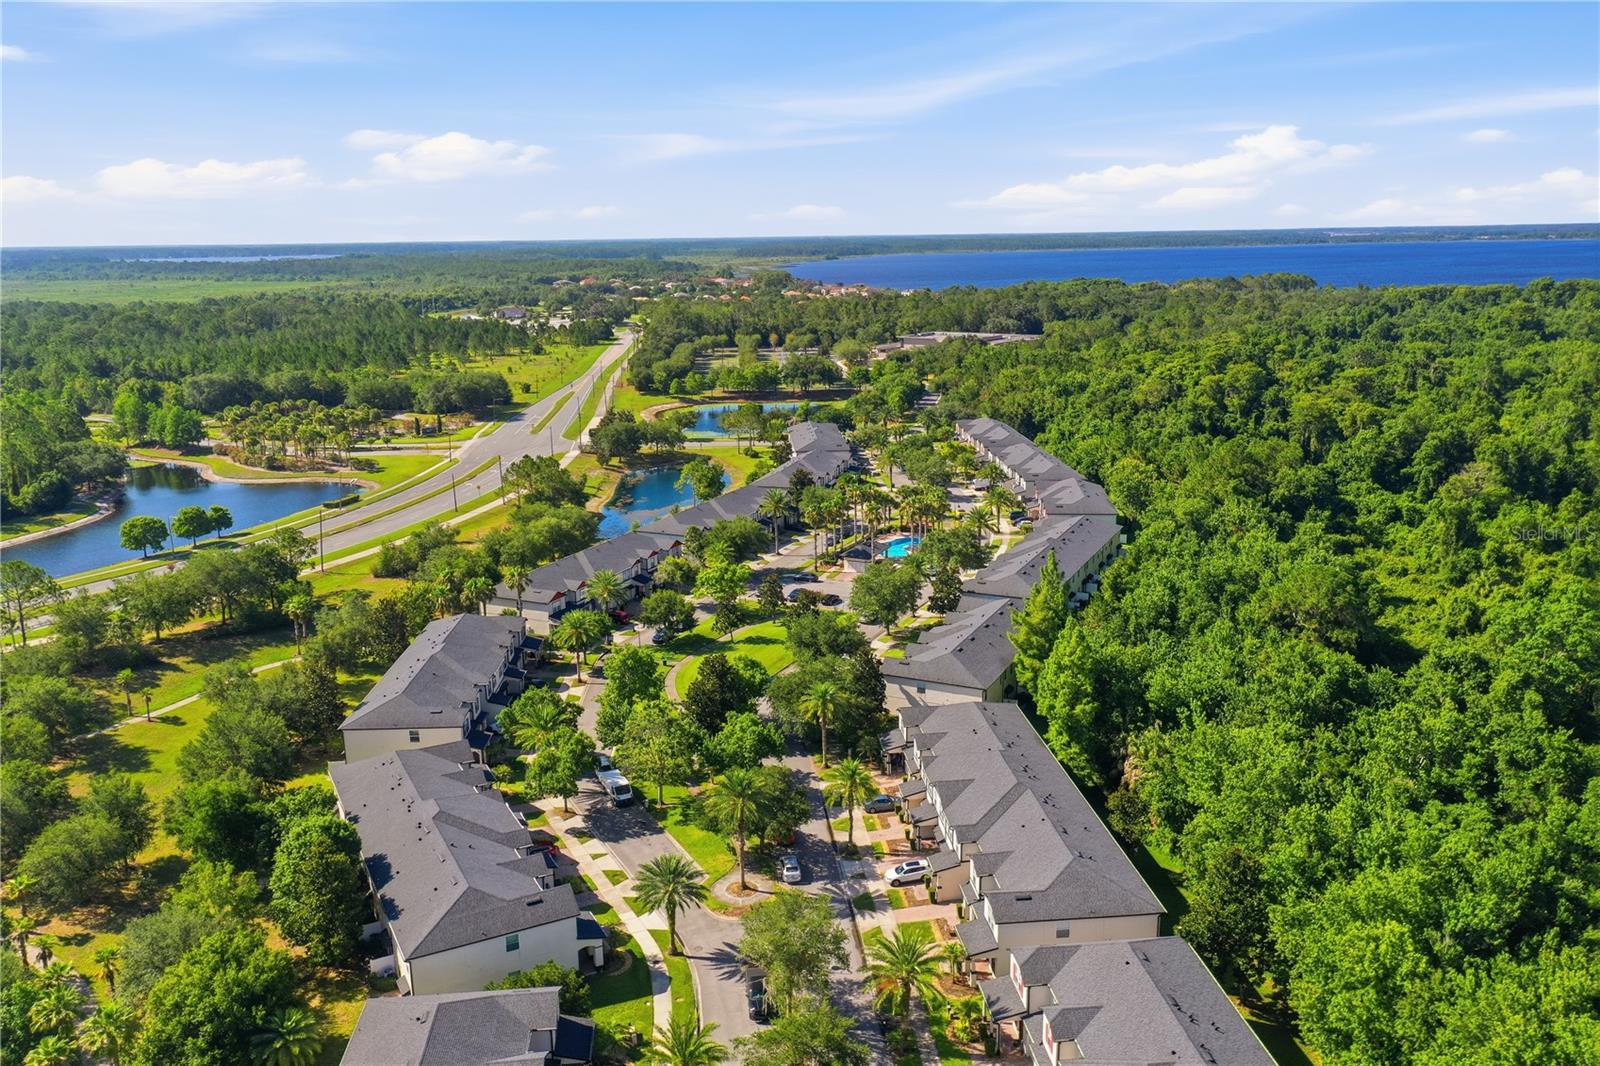


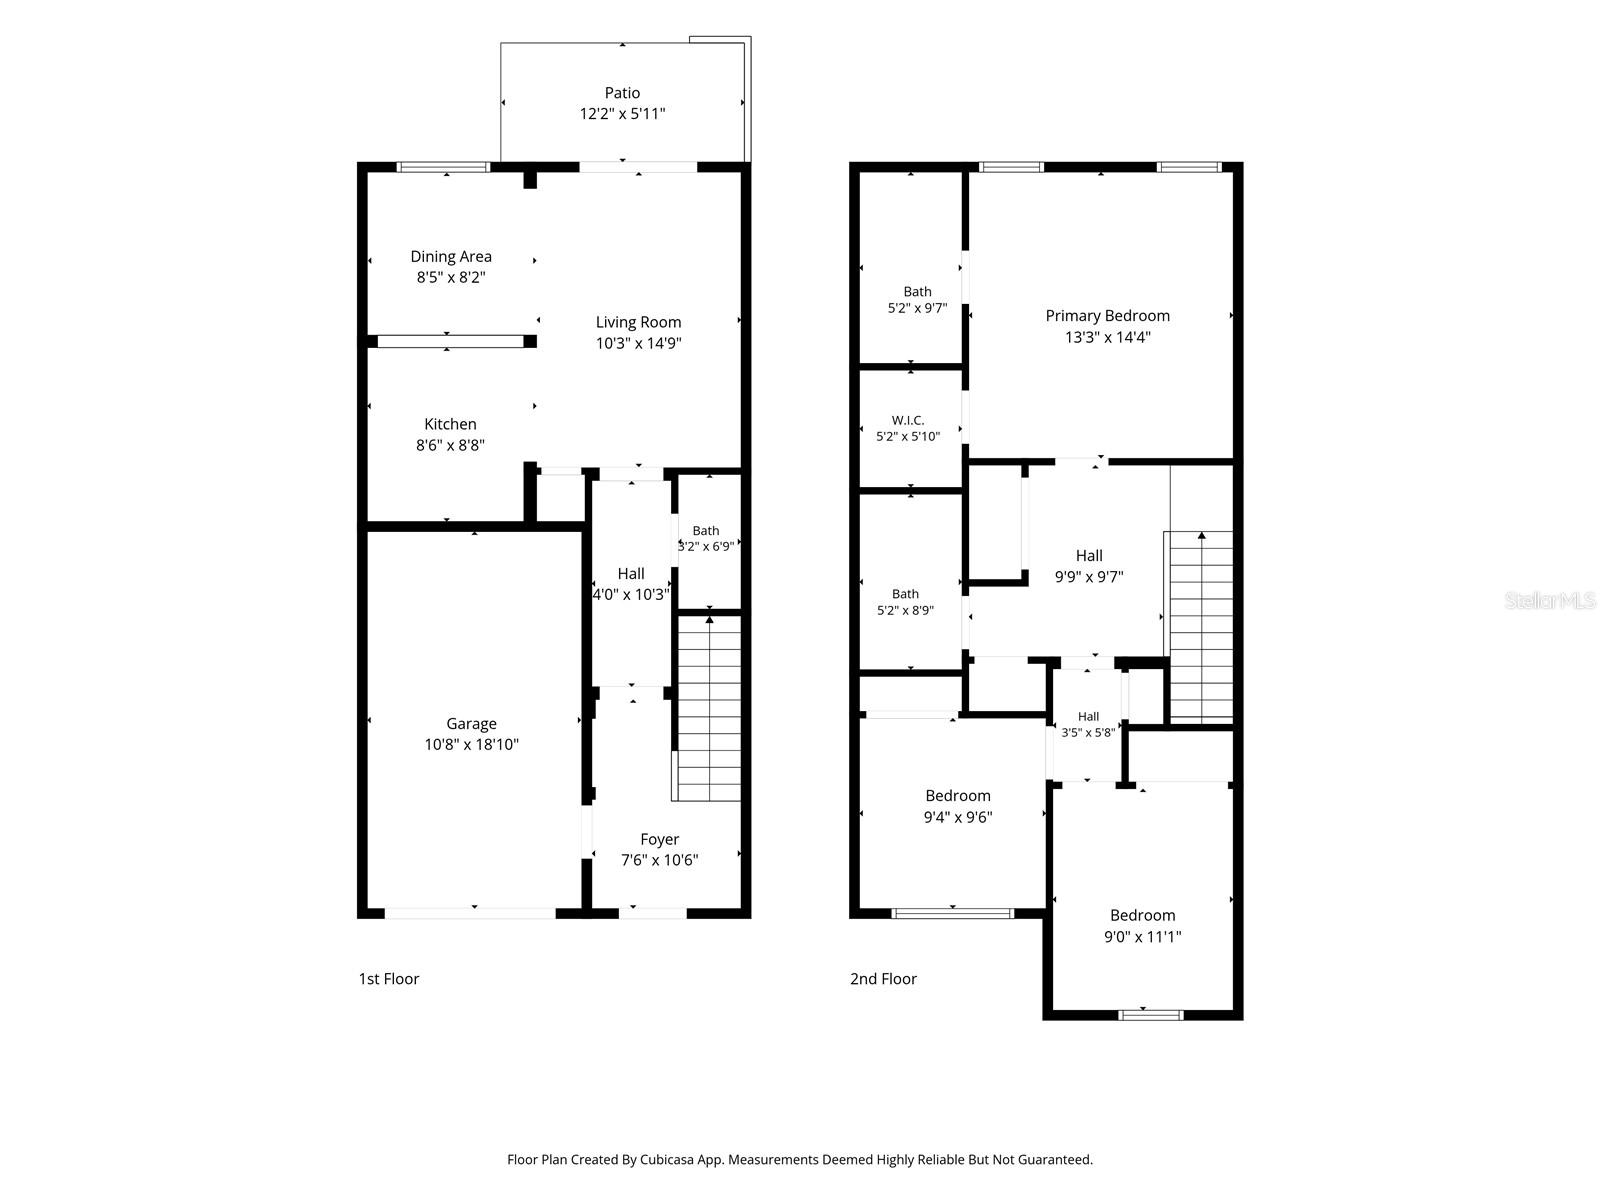

NOW OFFERED UNDER $300K in the Lake Nona/Moss Park area! Discover the value in this spacious 3-bedroom, 2.5-bath townhome with 1,510 sq ft, a 1-car garage and versatile upstairs loft. Major updates are already in place with a NEWER A/C (2025) and ROOF (2020). The open main level offers comfortable living and dining spaces, stainless steel appliances and a breakfast bar. Upstairs you'll find all 3 bedrooms, laundry and a loft ideal for a home office, play area or flex space. Step outside to a rear paver patio overlooking open green space with no direct rear neighbors. Moss Park Commons offers a community pool, playground and maintained grounds. Convenient to Lake Nona Medical City, Orlando International Airport, SR-417, SR-528, shopping, dining and recreation. A 3-bedroom townhome with garage in this location at $299,900 deserves a look—schedule your showing today!
Listing courtesy of RE/MAX ELITE. 321-752-5858
StellarMLS is the source of this information via Internet Data Exchange Program. All listing information is deemed reliable but not guaranteed and should be independently verified through personal inspection by appropriate professionals. Listings displayed on this website may be subject to prior sale or removal from sale. Availability of any listing should always be independently verified. Listing information is provided for consumer personal, non-commercial use, solely to identify potential properties for potential purchase. All other use is strictly prohibited and may violate relevant federal and state law. Data last updated on

/u.realgeeks.media/kharisllc/7983f0c3725f-LOGO_KHARIS_MED_BLUE.jpeg)