


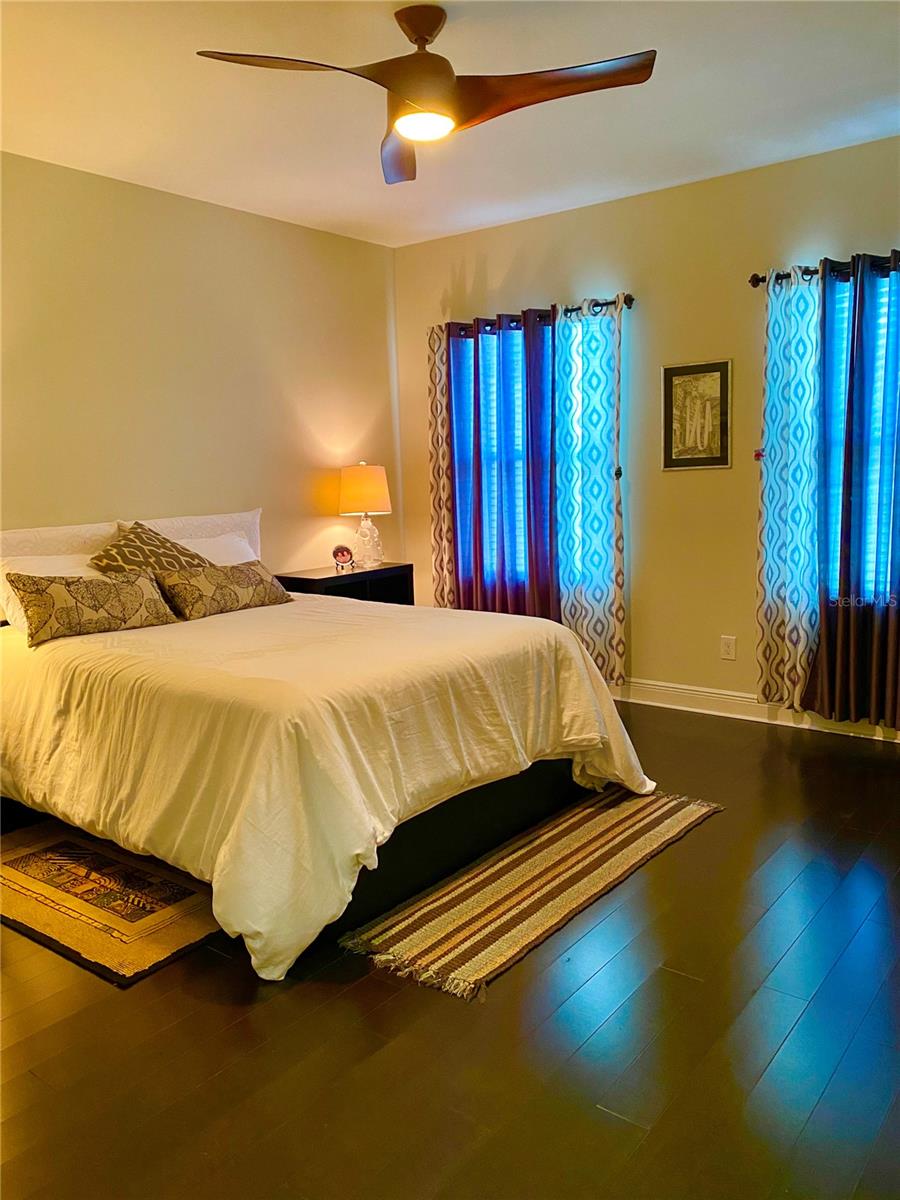


Welcome to your dream home at 525 Lanark Court, Orlando, FL! This beautifully updated three-story townhouse offers the perfect blend of comfort, style, and convenience in a highly desirable location. The thoughtfully designed floor plan features three bedrooms and three full bathrooms with a half a bathroom. The top floor includes two spacious primary suites, each with its own private en-suite bathroom. The second floor offers an open-concept living, dining, and kitchen area, creating the perfect space for entertaining or relaxing. On the ground floor, you'll find a third bedroom and full bathroom, along with an attached garage—ideal for guests, a home office, or multi-generational living. Enjoy modern conveniences including central air conditioning, All Appliances are Stainless Steal with an in-unit washer and dryer, and an attached 2 car garage. Two private porches overlook beautifully landscaped front gardens, providing the perfect setting to enjoy your morning coffee or unwind after a long day. Residents also have access to a community swimming pool and benefit from an unbeatable location. Highly rated and sought after schools are Blankner K–8 School and Boone High School , along with Wadeview Park. Shopping, dining, and medical facilities are just a short drive away, Freshly repainted like new and move-in ready, this exceptional home will be available for occupancy on August 1. Showings are available now. Don't miss this incredible opportunity to make this beautiful townhouse your next
Listing courtesy of RE/MAX TOWN CENTRE. 407-996-3200
StellarMLS is the source of this information via Internet Data Exchange Program. All listing information is deemed reliable but not guaranteed and should be independently verified through personal inspection by appropriate professionals. Listings displayed on this website may be subject to prior sale or removal from sale. Availability of any listing should always be independently verified. Listing information is provided for consumer personal, non-commercial use, solely to identify potential properties for potential purchase. All other use is strictly prohibited and may violate relevant federal and state law. Data last updated on

/u.realgeeks.media/kharisllc/7983f0c3725f-LOGO_KHARIS_MED_BLUE.jpeg)