7957 S Park Place, Orlando, FL 32819

$1,675,000
5
BD
5
BA
5,200
SqFt

Show Photos

Verify your account to unlock exclusive photos, mortgage tools, and more.

List Price
$1,675,000
Status
Active
Days on Market
0
MLS#
O6431503
Property Style
Single Family
Architectural Style
Mediterranean
Year Built
1998
Bedrooms
5
Bathrooms
5
Baths Half
1
Living Area
5,200
Lot Size
15,053
Acres
0.35
Total Acreage
1/4 to less than 1/2
Legal Subdivision Name
South Bay Sec 04
Complex/Comm Name
South Bay
MLS Area Major
Orlando/Bay Hill/Sand Lake

Property Description

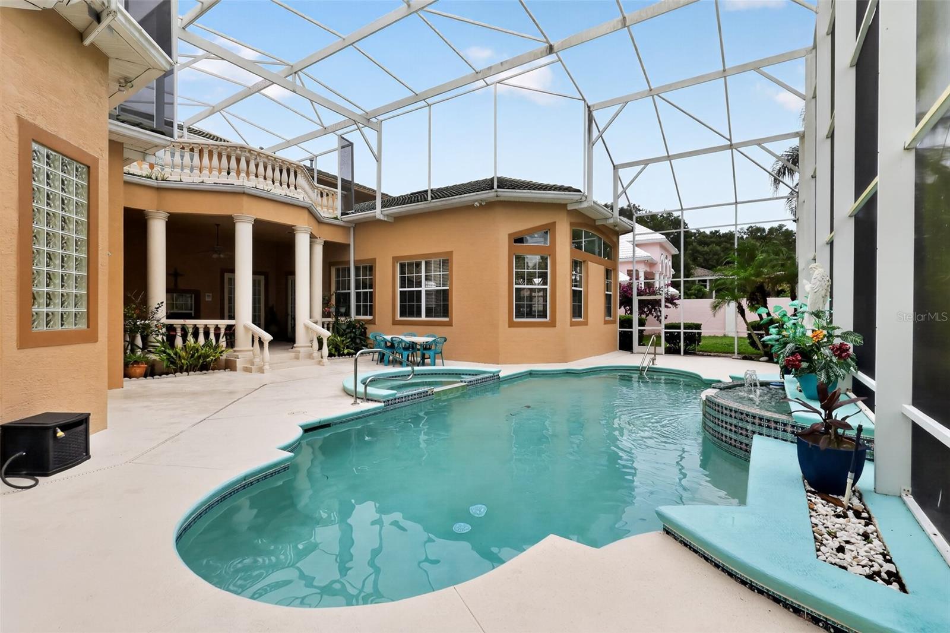
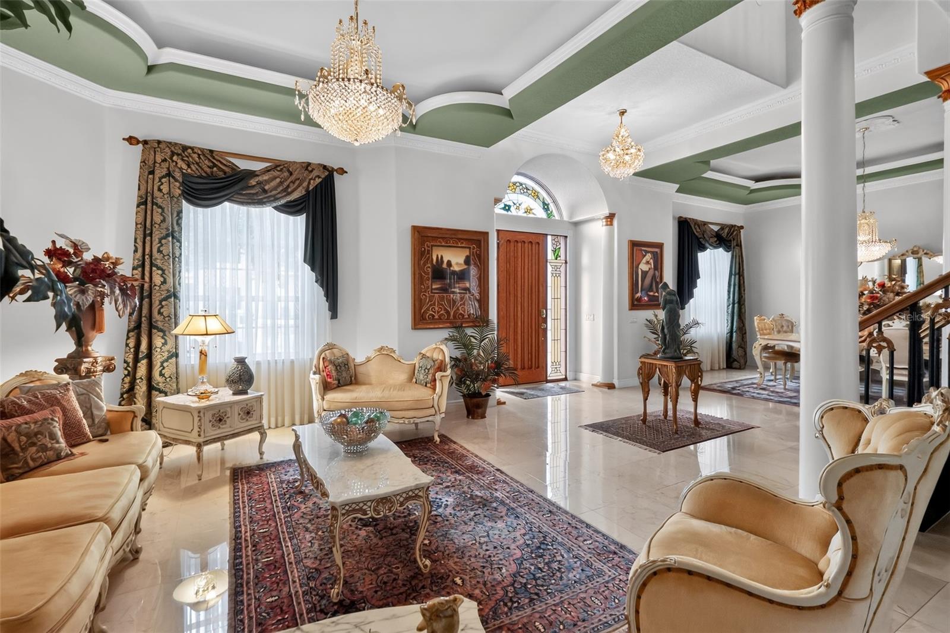
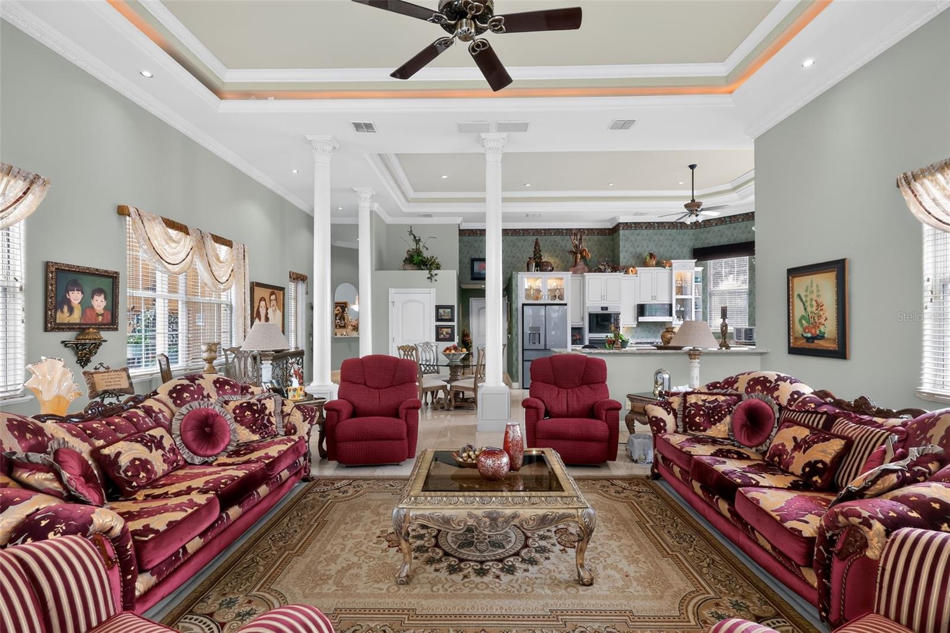
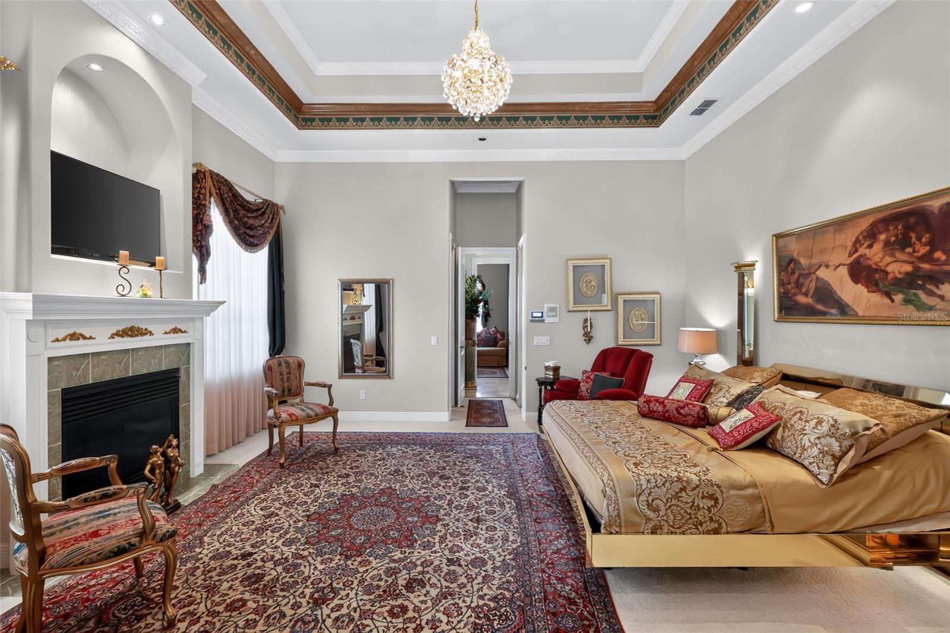
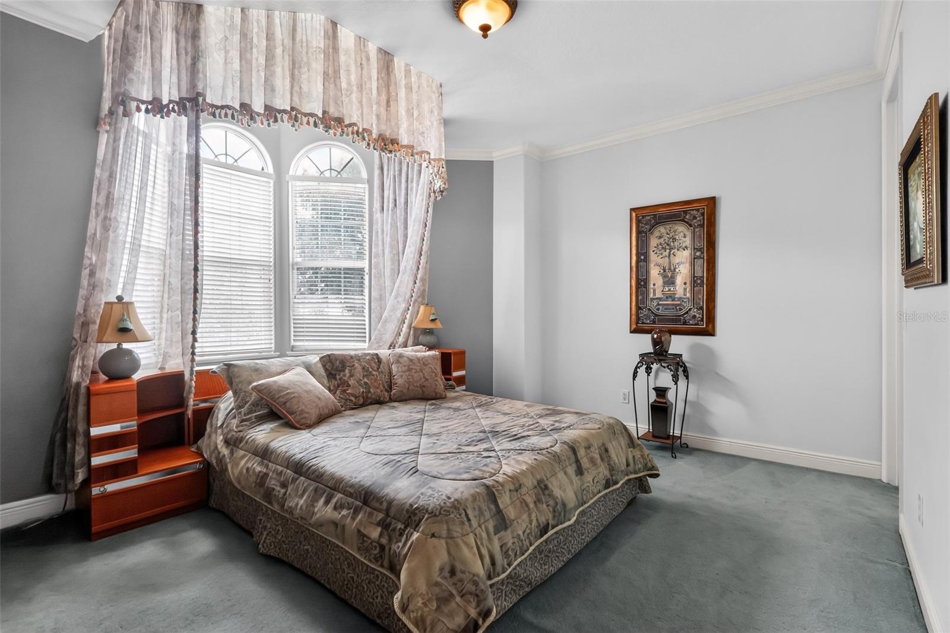
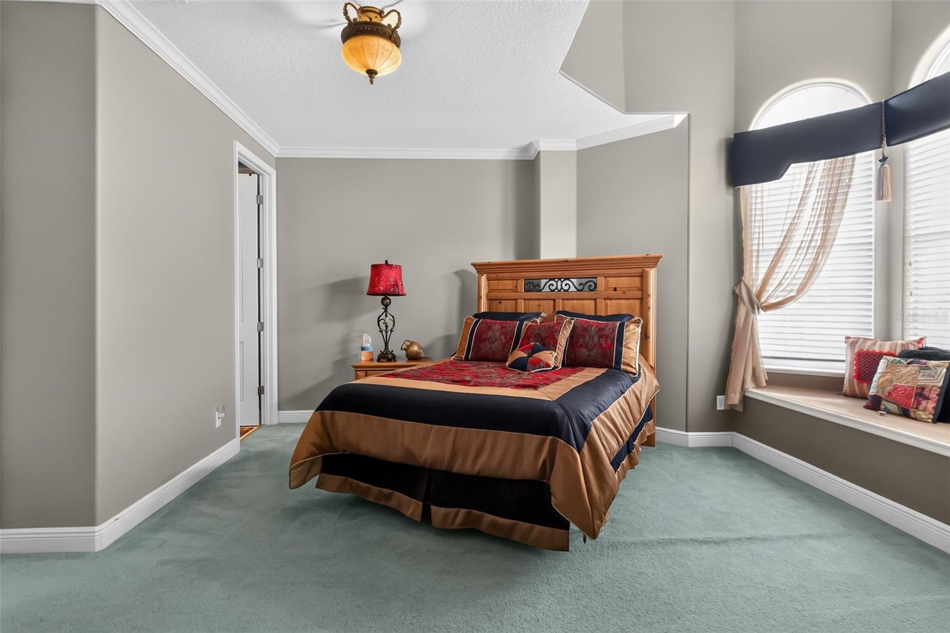
A Rare Opportunity in Coveted South Bay — Dr. Phillips Set in one of Southwest Orlando's most sought-after communities, this custom Mediterranean style estate by a renowned architect offers something today's luxury buyer rarely finds: grandeur, scale, and private access to the legendary Butler Chain of Lakes. A brick paver circular drive and columned, arched entry set the tone, opening to a striking split staircase, soaring 16' pocket tray ceilings, and designer chandeliers throughout the formal living spaces. The kitchen — appointed with high-end GE Café appliances — flows seamlessly into an expansive family room built for grand entertaining. Five generous bedroom suites each offer a private retreat. Built to endure with solid block construction and steel-wrapped rafters, and a new air conditioning system. Outdoors, a screened living space delivers a resort experience: custom pool, spa, and fountain, plus a pool house with shower and grill. South Bay residents enjoy private tennis courts and, most notably, private dock access to the Butler Chain via Lake Tibet — a boater's dream in the heart of Dr. Phillips. Moments from Restaurant Row, Bay Hill, world-class shopping, and exemplary Dr. Phillips schools. A signature residence in an unrivaled location. Private showings by appointment.

Additional Information

Taxes
$11207
Minimum Lease
No Minimum
HOA Fee
$800
HOA Payment Schedule
Semi-Annually
Location
Paved
Community Features
Playground, Sidewalks, Tennis Court(s), No Deed Restriction
Property Description
Two Story
Zoning
P-D
Interior Layout
Ceiling Fans(s), Central Vaccum, Crown Molding, Eat-in Kitchen, High Ceilings, Kitchen/Family Room Combo, Primary Bedroom Main Floor, Solid Surface Counters, Solid Wood Cabinets, Thermostat, Vaulted Ceiling(s), Walk-In Closet(s), Window Treatments
Interior Features
Ceiling Fans(s), Central Vaccum, Crown Molding, Eat-in Kitchen, High Ceilings, Kitchen/Family Room Combo, Primary Bedroom Main Floor, Solid Surface Counters, Solid Wood Cabinets, Thermostat, Vaulted Ceiling(s), Walk-In Closet(s), Window Treatments
Floor
Carpet, Ceramic Tile
Appliances
Convection Oven, Dishwasher, Dryer, Electric Water Heater, Microwave, Range, Refrigerator, Washer
Utilities
Cable Available, Sewer Connected, Water Connected
Heating
Central
Air Conditioning
Central Air
Fireplace Description
Primary Bedroom
Exterior Construction
Block, Stucco
Exterior Features
Balcony, Private Mailbox, Rain Gutters
Roof
Tile
Foundation
Slab
Pool
Private
Pool Type
In Ground, Screen Enclosure
Garage Carport
3 Car Garage
Garage Spaces
3
Garage Features
Circular Driveway, Oversized
Elementary School
Dr. Phillips Elem
Middle School
Southwest Middle
High School
Dr. Phillips High
Fences
Masonry
Water Access
Lake - Chain of Lakes
Pets
Allowed
Flood Zone Code
X
Parcel ID
27-23-28-8162-00-020
Legal Description
SOUTH BAY SECTION 4 18/60 LOT 2

Listing courtesy of SET HOMES REALTY LLC. 407-690-3314

Mortgage Calculator

Amount of Loan
Annual Interest Rate
%
Term of Loan
Years

Does not include any taxes or fees.
Please consult a financial professional.
Calculator source: Real Geeks

StellarMLS is the source of this information via Internet Data Exchange Program. All listing information is deemed reliable but not guaranteed and should be independently verified through personal inspection by appropriate professionals. Listings displayed on this website may be subject to prior sale or removal from sale. Availability of any listing should always be independently verified. Listing information is provided for consumer personal, non-commercial use, solely to identify potential properties for potential purchase. All other use is strictly prohibited and may violate relevant federal and state law. Data last updated on