


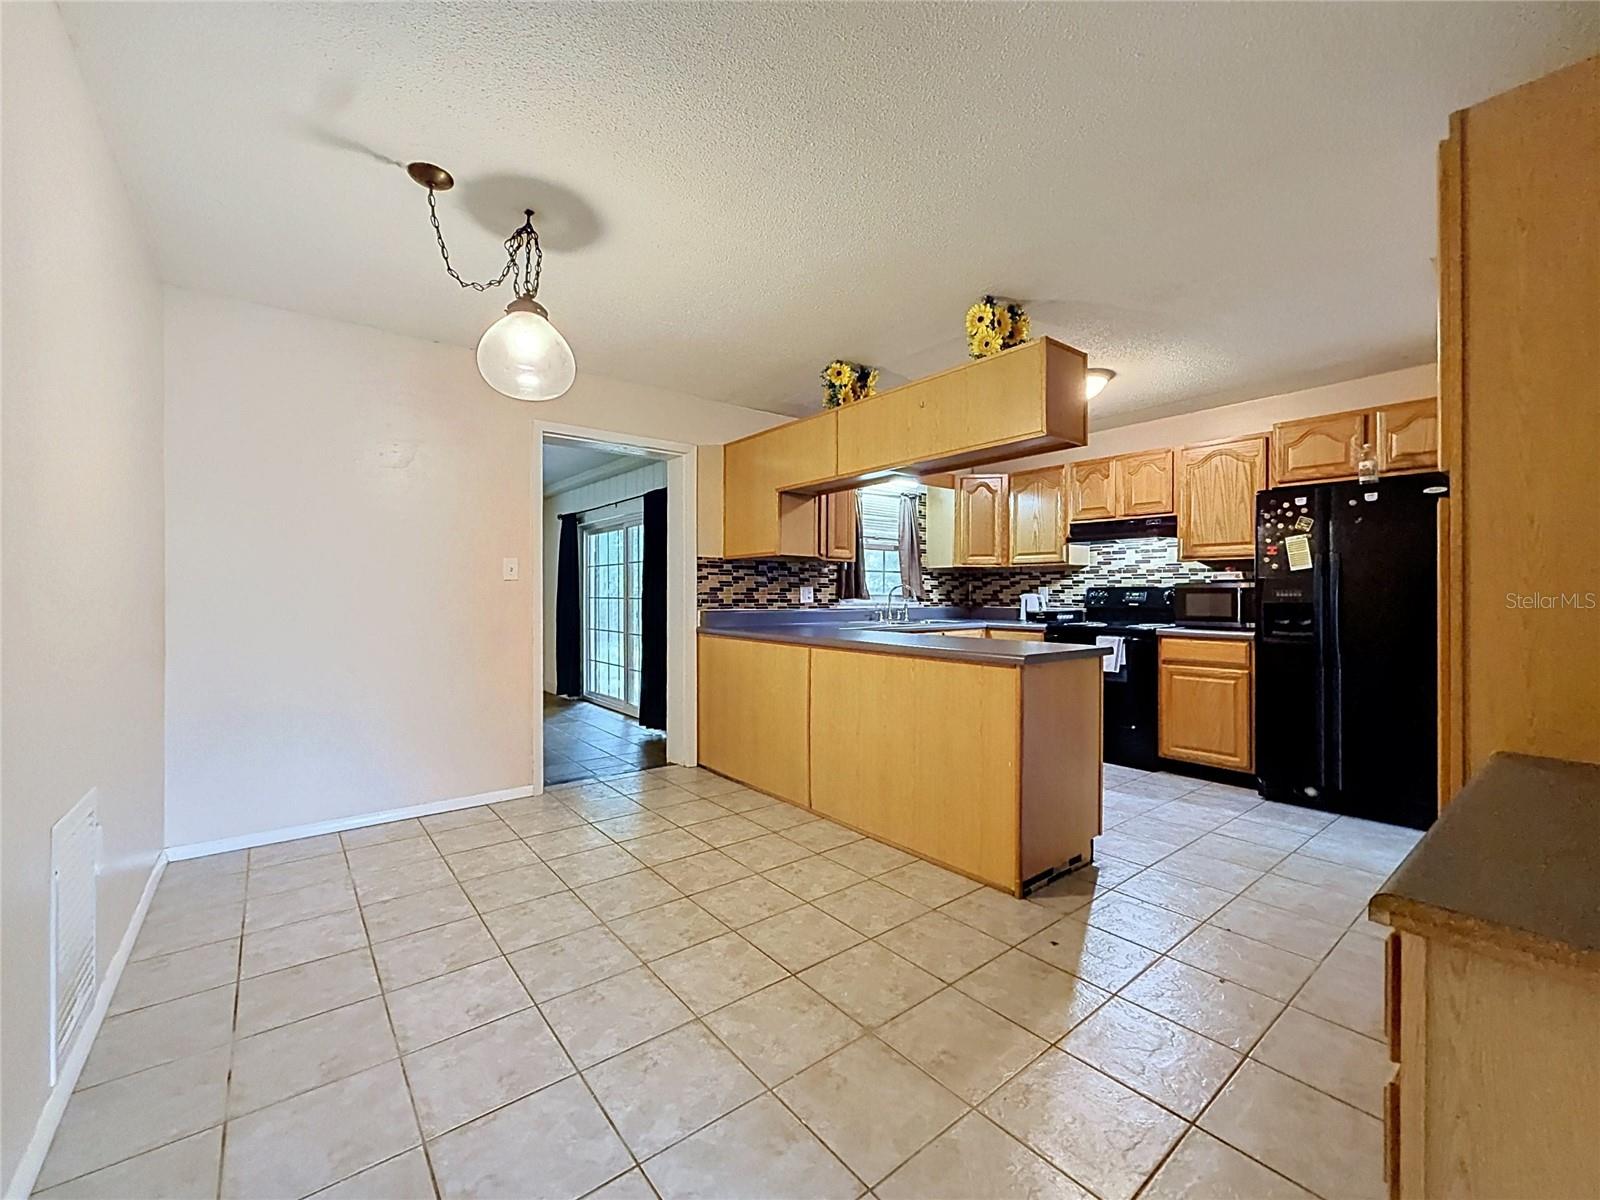


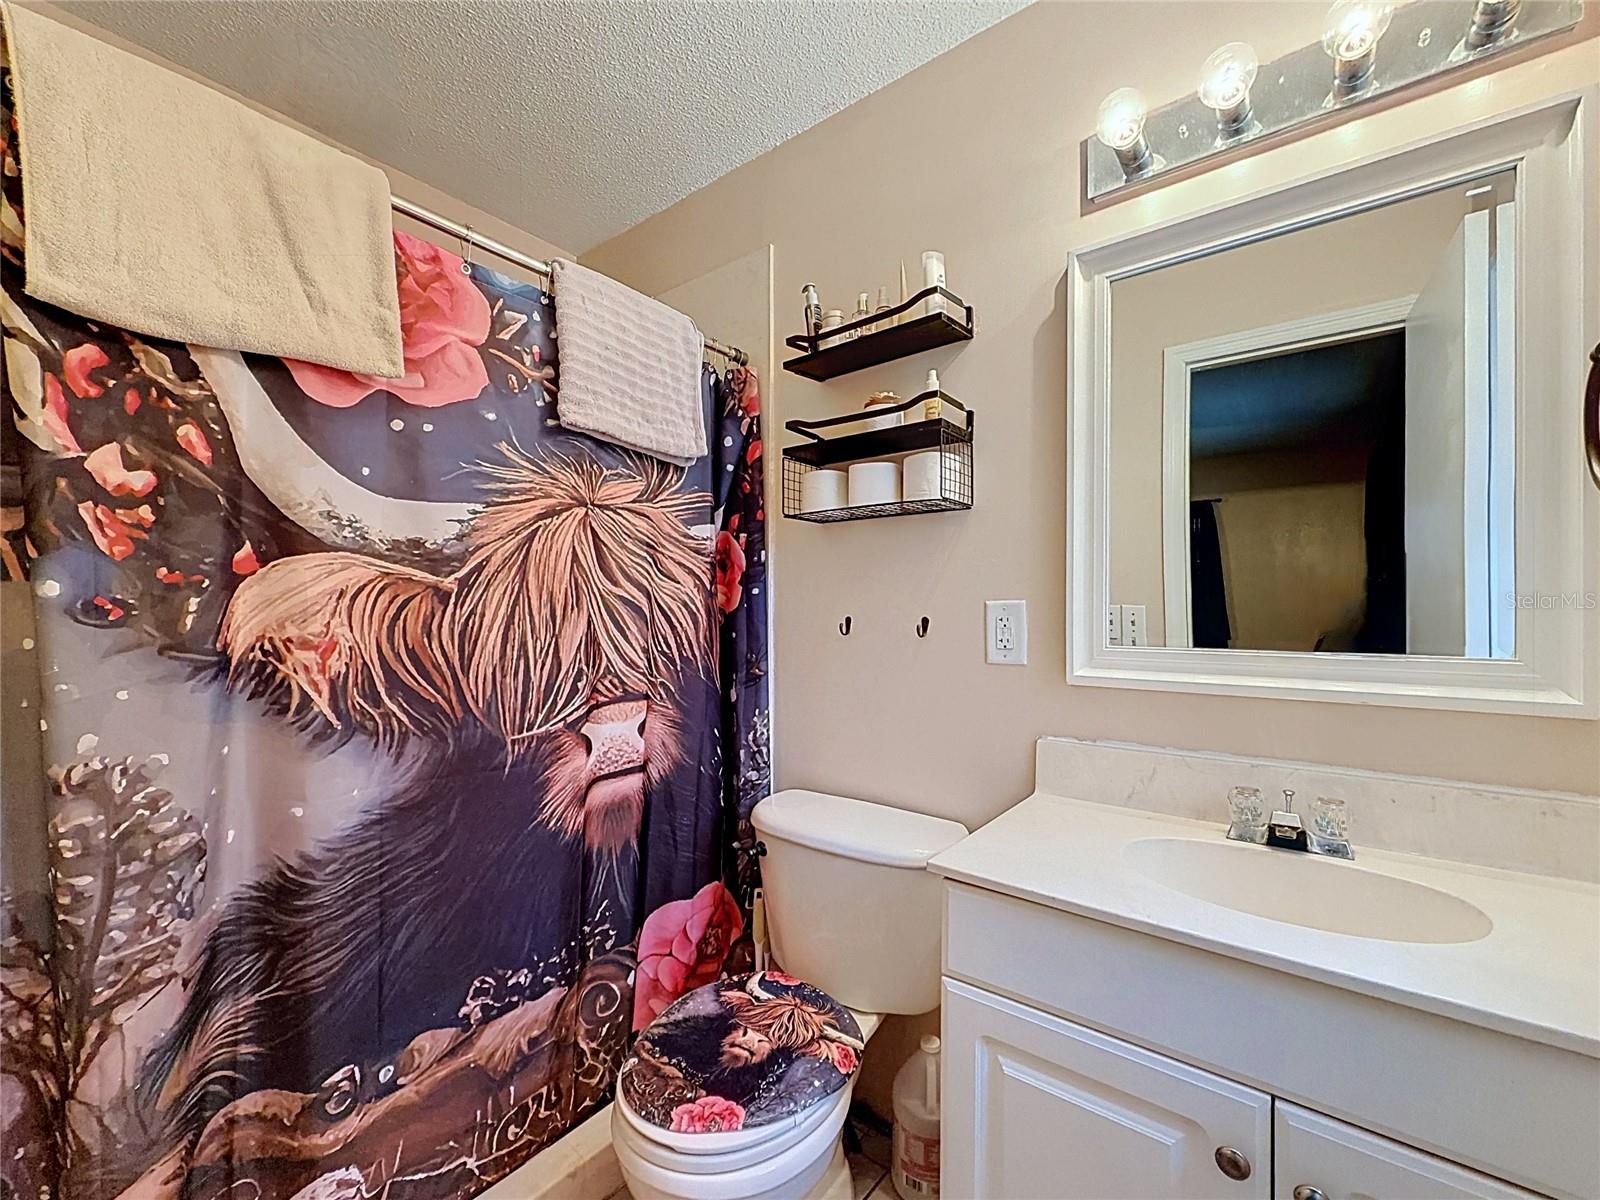


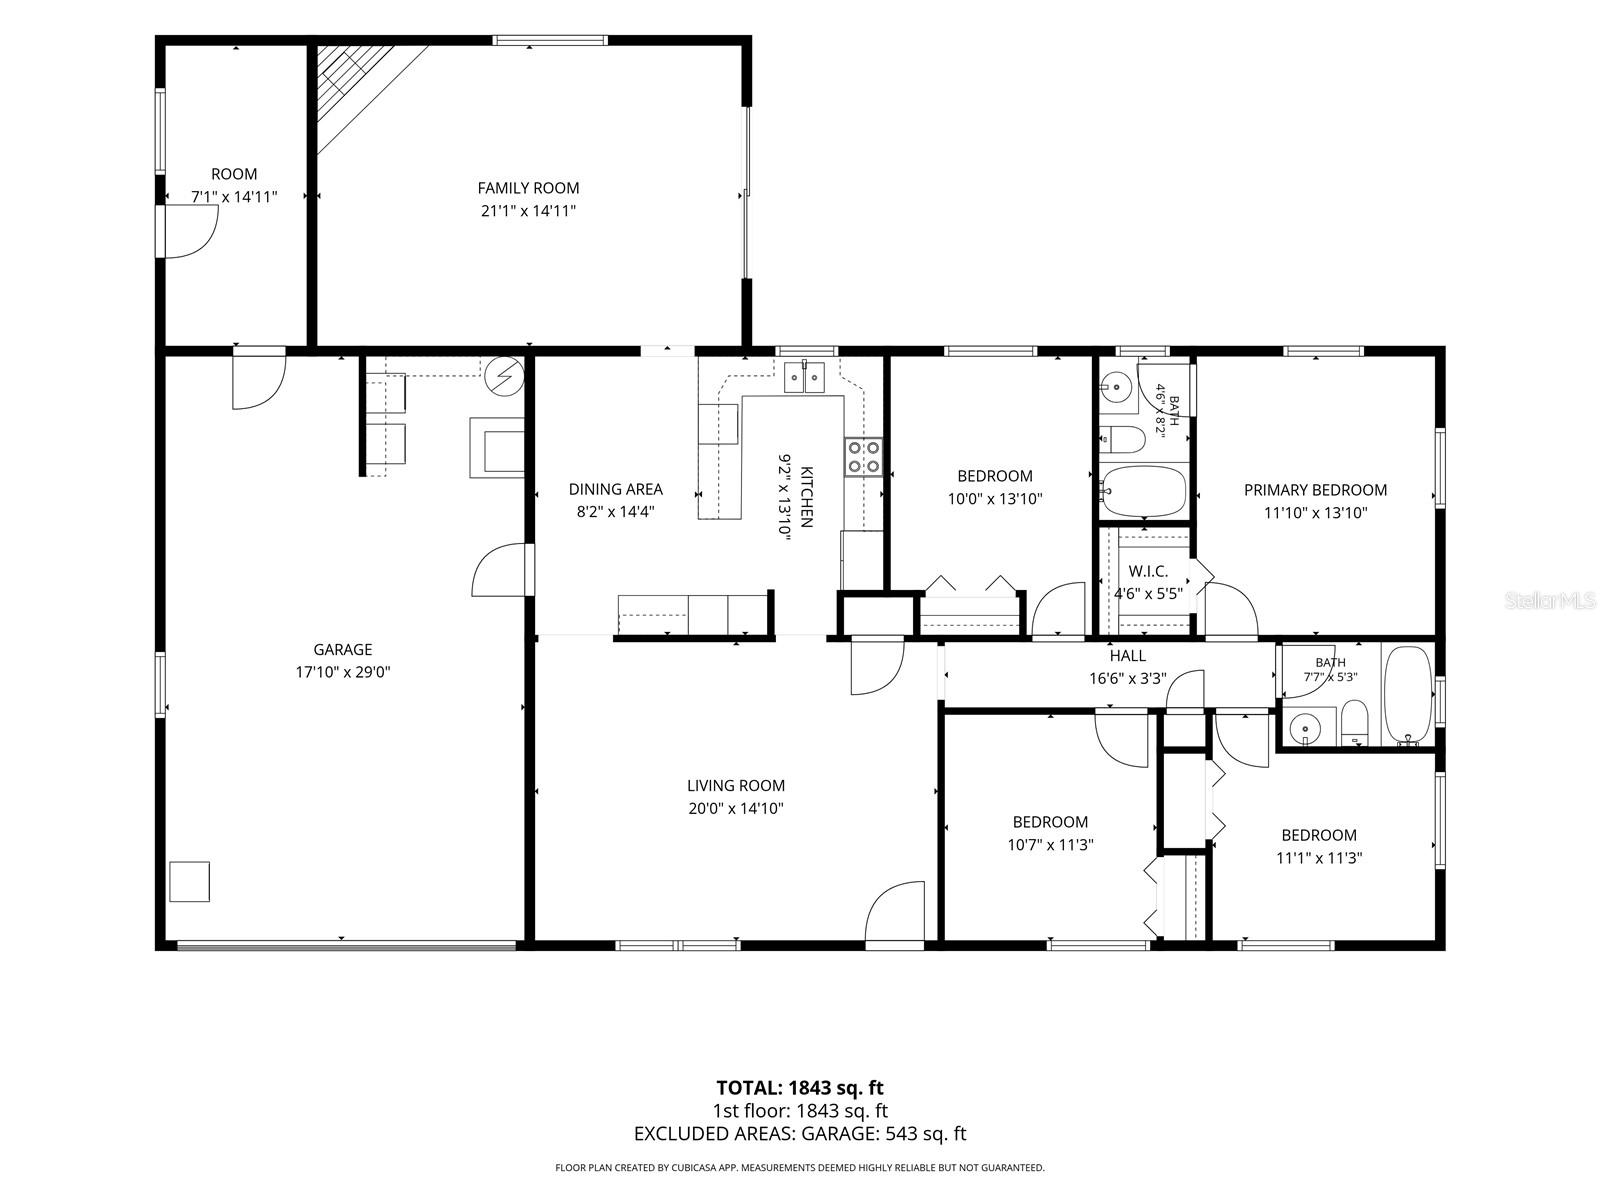
MOTIVATED SELLER IS OFFERING A CLOSING COST INCENTIVE!! Welcome home to this 4-bedroom, 2-bath pool home corner lot offering 1,754 square feet of comfortable living space, conveniently located just minutes from Downtown Ocala, shopping, dining, schools, and medical facilities. Enjoy added peace of mind with a new roof and A/C, both replaced in 2019. This well-maintained home features a spacious living area with a beautiful stone wood-burning fireplace, an additional family room perfect for entertaining, and plenty of natural light throughout. The kitchen offers ample cabinet and counter space, while the split-bedroom layout provides comfort and privacy for the whole family. Step outside to your own backyard retreat featuring an in-ground pool, spacious yard, and plenty of room to relax, entertain, or enjoy Florida’s year-round sunshine. Additional highlights include a 2-car garage, mature landscaping, and a prime location with easy access to everything Ocala has in store for you. Whether you’re looking for a primary residence or your next investment opportunity, this home combines space, functionality, convenience, and valuable updates. Schedule your private showing today!
Listing courtesy of CENTRAL CITY REALTY. 352-456-1941
StellarMLS is the source of this information via Internet Data Exchange Program. All listing information is deemed reliable but not guaranteed and should be independently verified through personal inspection by appropriate professionals. Listings displayed on this website may be subject to prior sale or removal from sale. Availability of any listing should always be independently verified. Listing information is provided for consumer personal, non-commercial use, solely to identify potential properties for potential purchase. All other use is strictly prohibited and may violate relevant federal and state law. Data last updated on

/u.realgeeks.media/kharisllc/7983f0c3725f-LOGO_KHARIS_MED_BLUE.jpeg)