

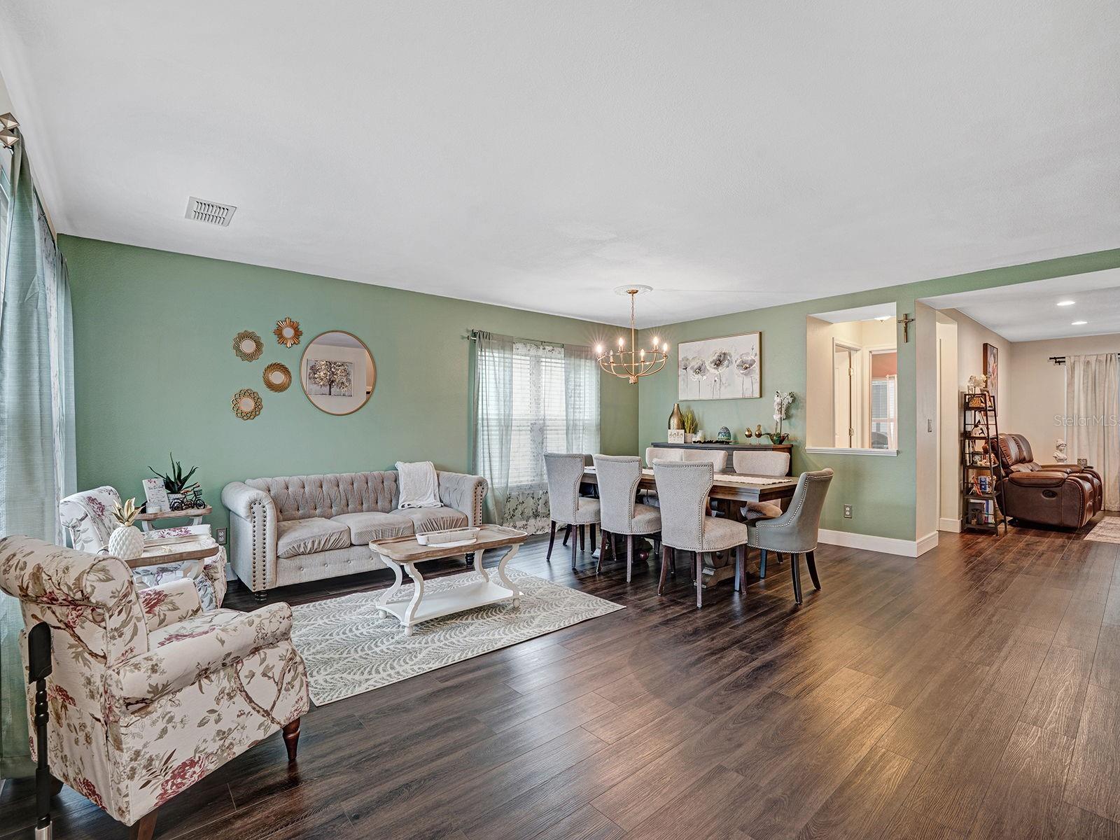


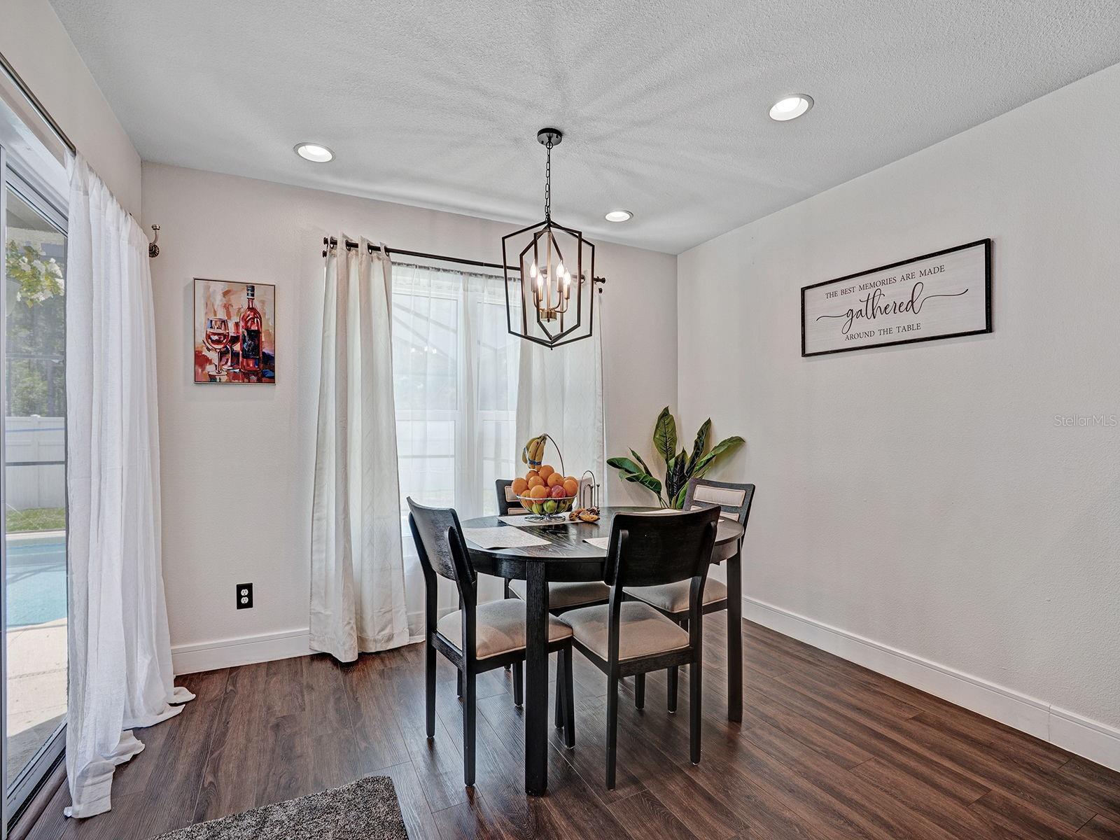


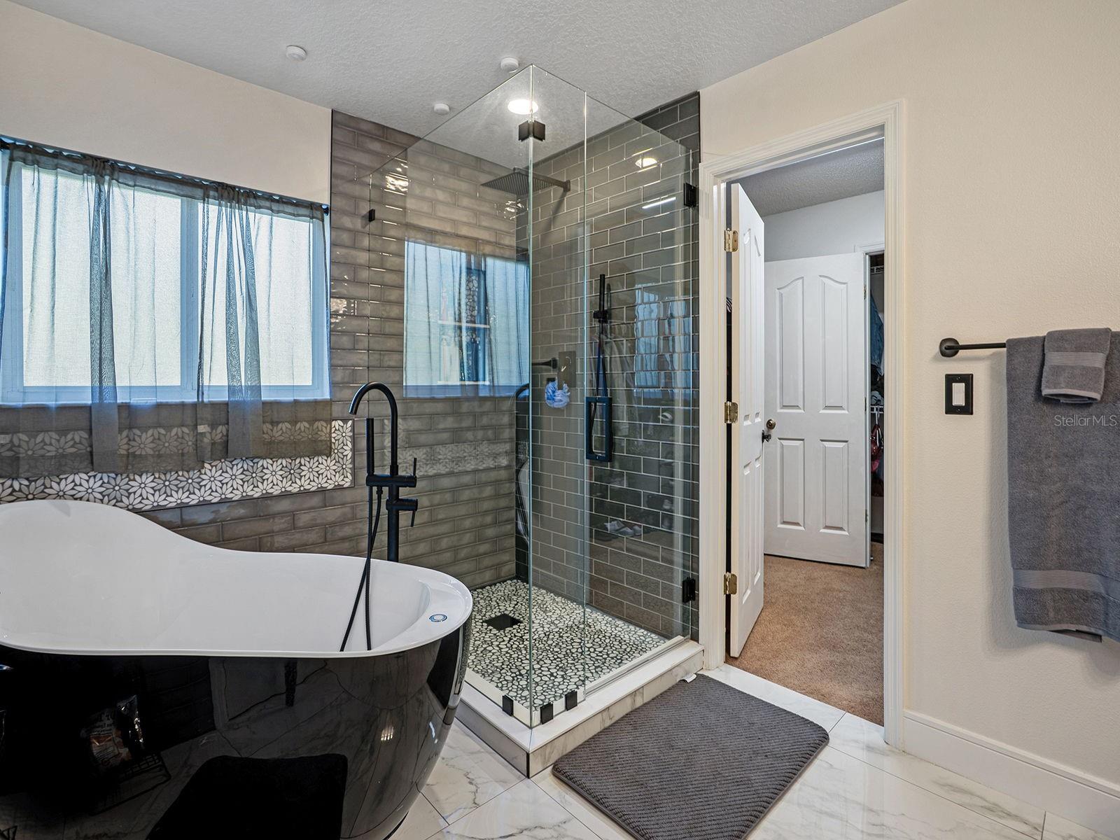


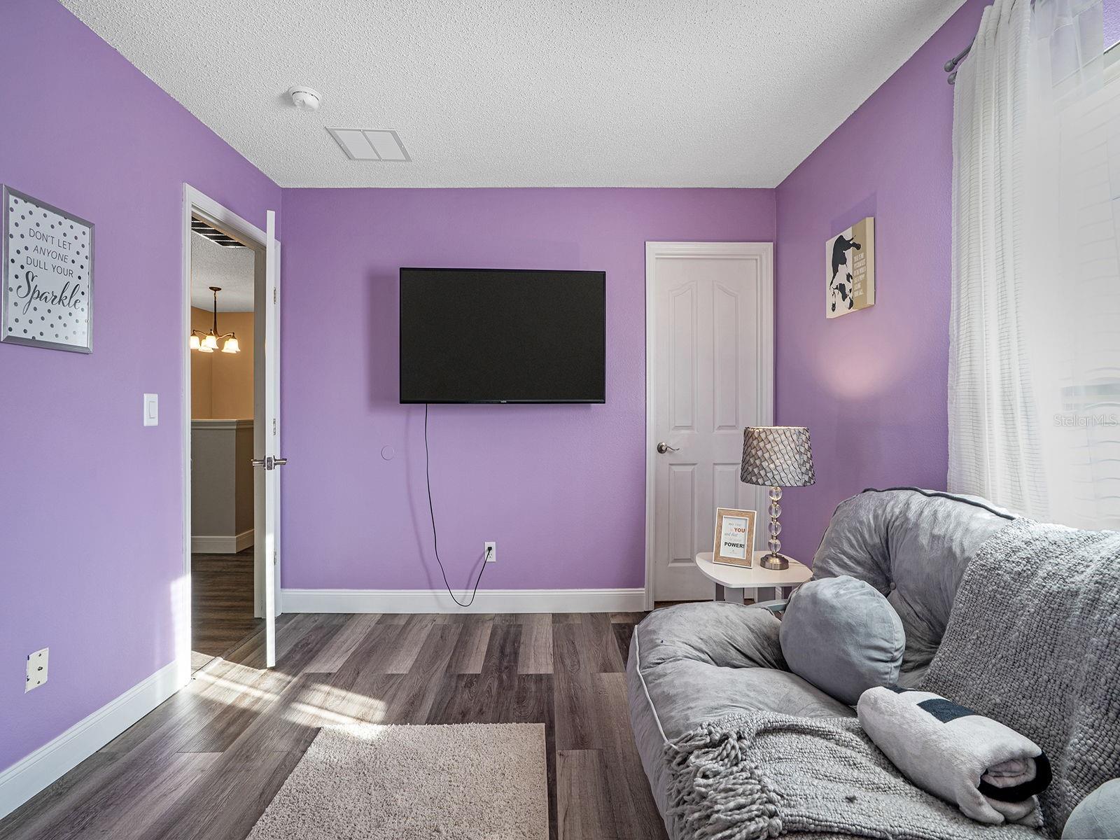


Welcome to this exceptional 6-bedroom, 3-bathroom pool home offering more than 3,000 square feet of beautifully updated living space in one of Clermont’s most convenient locations. Thoughtfully renovated from top to bottom, this move-in-ready home combines a spacious and functional floor plan with extensive upgrades that provide both style and peace of mind. Upon entering, you are welcomed by generous formal living and dining spaces that flow seamlessly into the heart of the home. The completely remodeled kitchen features quartz waterfall countertops, high-end appliances, abundant cabinetry, and a modern design that is perfect for everyday living and entertaining alike. Throughout the home, you'll find updated flooring, renovated bathrooms, and quality finishes that reflect the care and investment made by the current owners. The flexible layout includes a first-floor bedroom and full bathroom, offering an ideal setup for guests, multigenerational living, or a private home office. Upstairs, the oversized primary suite provides a comfortable retreat with a beautifully updated en-suite bathroom featuring quartz countertops and ample walk-in closet space. Four additional bedrooms and another full bathroom complete the second level, providing plenty of room for family, guests, hobbies, or remote work needs. One of the home's standout features is the impressive outdoor living space. The expansive screened lanai surrounds a newly resurfaced heated saltwater pool and spa, creating a private backyard oasis designed for year-round enjoyment. The pool has been upgraded with newer equipment, including a newer heater and saltwater conversion, while the fully fenced backyard offers added privacy with no rear neighbors. Whether hosting gatherings, enjoying weekends by the pool, or simply relaxing after a long day, this outdoor space is designed to maximize Florida living. Beyond the cosmetic renovations, numerous major system updates add tremendous value, including a 2022 roof, first-floor hurricane windows, a recently upgraded UV filtration system for the AC, a water softener hookup, updated pool equipment, and a new vinyl fence. Every major improvement has already been completed, allowing the next owner to move in and enjoy the home from day one. Ideally situated in the heart of Clermont, residents enjoy convenient access to shopping, dining, entertainment, major highways including I-4, SR 417, and the Florida Turnpike, while remaining less than 30 minutes from Walt Disney World and Central Florida's world-renowned attractions. Combining size, extensive renovations, major mechanical updates, and an outstanding location, this home presents a rare opportunity to own a truly turnkey property with room for everyone.
Listing courtesy of INSPIRED REALTY, LLC. 727-503-7865
StellarMLS is the source of this information via Internet Data Exchange Program. All listing information is deemed reliable but not guaranteed and should be independently verified through personal inspection by appropriate professionals. Listings displayed on this website may be subject to prior sale or removal from sale. Availability of any listing should always be independently verified. Listing information is provided for consumer personal, non-commercial use, solely to identify potential properties for potential purchase. All other use is strictly prohibited and may violate relevant federal and state law. Data last updated on

/u.realgeeks.media/kharisllc/7983f0c3725f-LOGO_KHARIS_MED_BLUE.jpeg)