


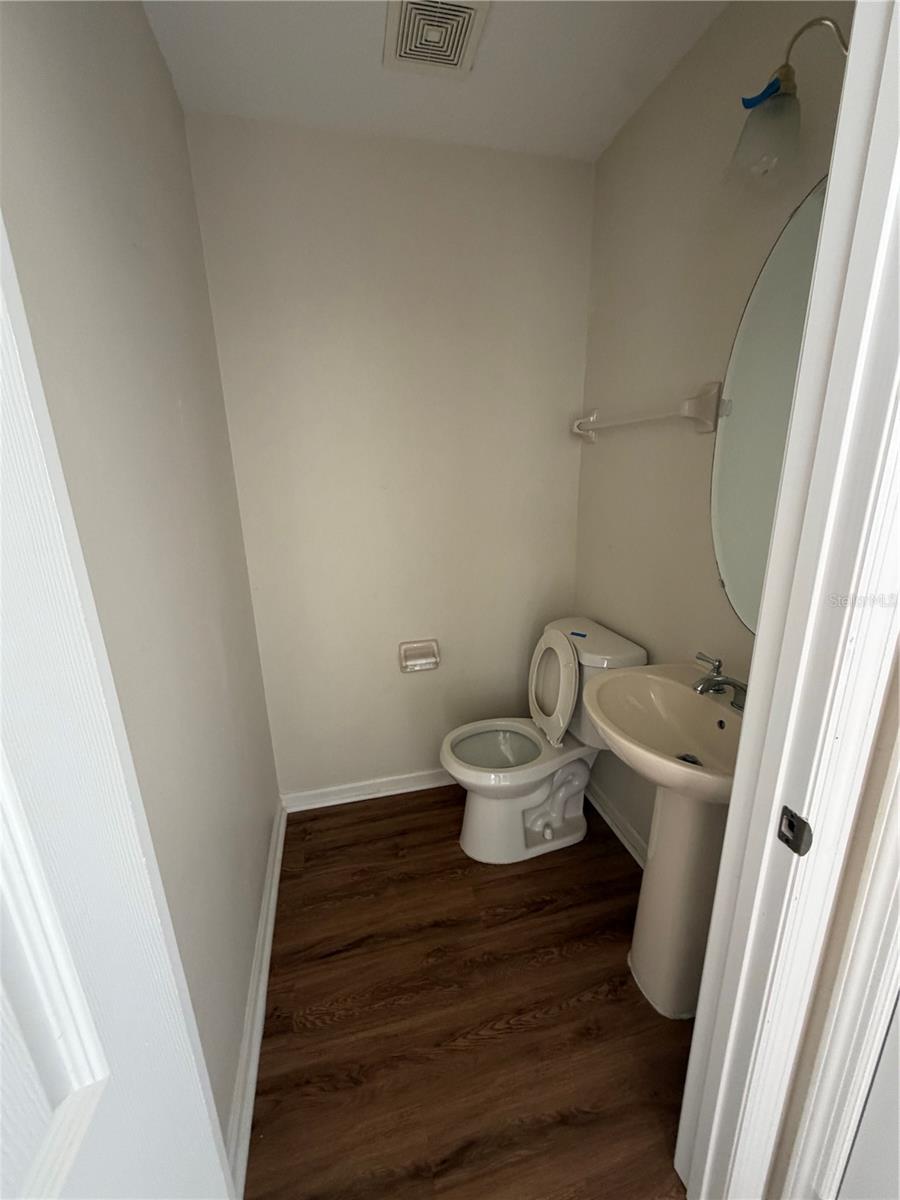


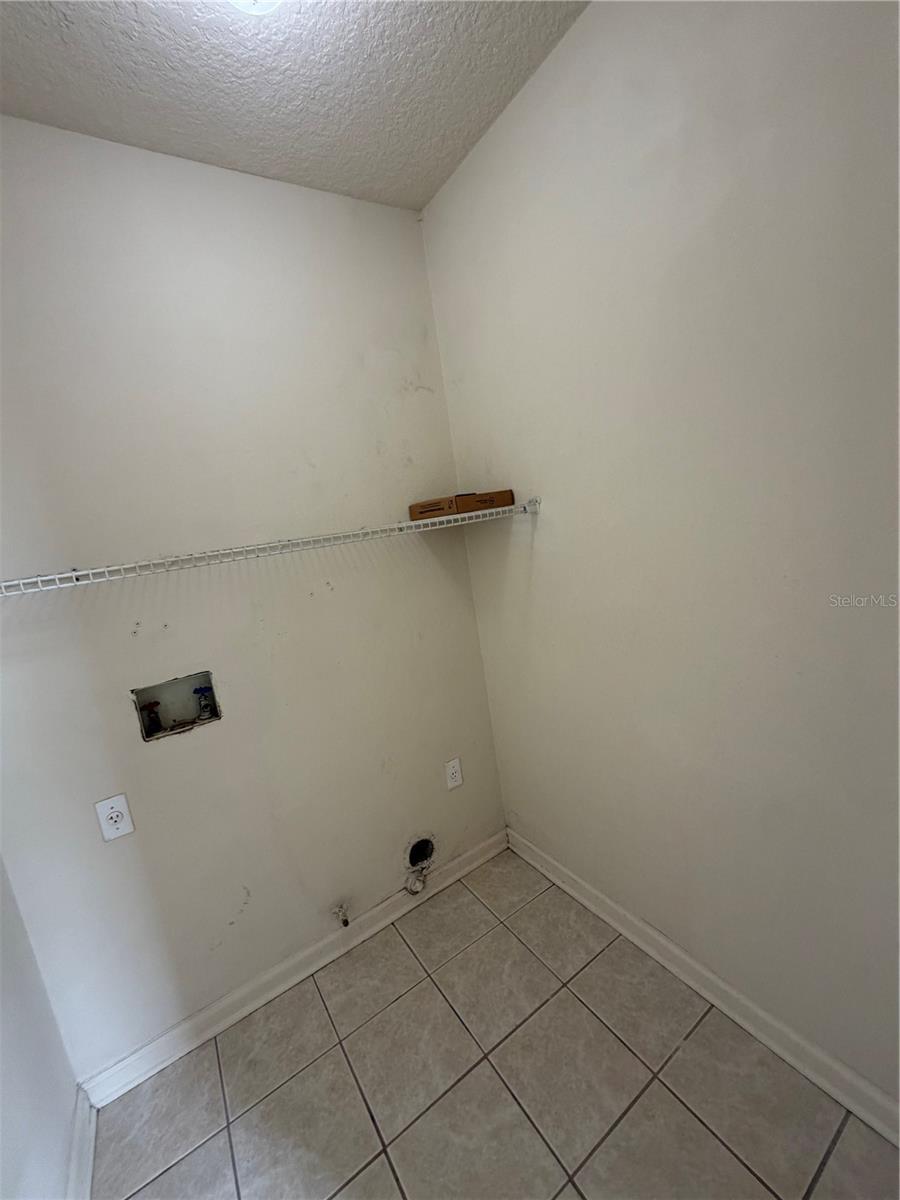


Welcome to 3419 Santa Monica Dr, located in the desirable gated community of Ventura Country Club. This spacious 3-bedroom, 2.5-bath home offers approximately 1,938 square feet of living space and an attached 2-car garage. The home provides a comfortable floor plan with plenty of potential to make it your own. With some updating,, this property presents an excellent opportunity for a buyer looking to personalize a home in a sought-after Orlando community. Enjoy the convenience of a gated community and the amenities and lifestyle Ventura Country Club has to offer, all while being close to major roadways, shopping, dining, Orlando International Airport, and everything Central Florida has to offer. Don't miss the opportunity to bring your vision to this well-located home! Seller is a corporation and has never occupied the home. Seller does not disclose. It is Buyer and Buyers brokers responsibility to verify all information, HOA fees, restrictions and approval process. Seller chooses Mainstay National Title. 5 day inspection period max. Closing date on or before 45days from effective date. All appliances stay in home but not warranted by seller.
Listing courtesy of FUTURE HOME REALTY INC. 813-855-4982
StellarMLS is the source of this information via Internet Data Exchange Program. All listing information is deemed reliable but not guaranteed and should be independently verified through personal inspection by appropriate professionals. Listings displayed on this website may be subject to prior sale or removal from sale. Availability of any listing should always be independently verified. Listing information is provided for consumer personal, non-commercial use, solely to identify potential properties for potential purchase. All other use is strictly prohibited and may violate relevant federal and state law. Data last updated on

/u.realgeeks.media/kharisllc/7983f0c3725f-LOGO_KHARIS_MED_BLUE.jpeg)