


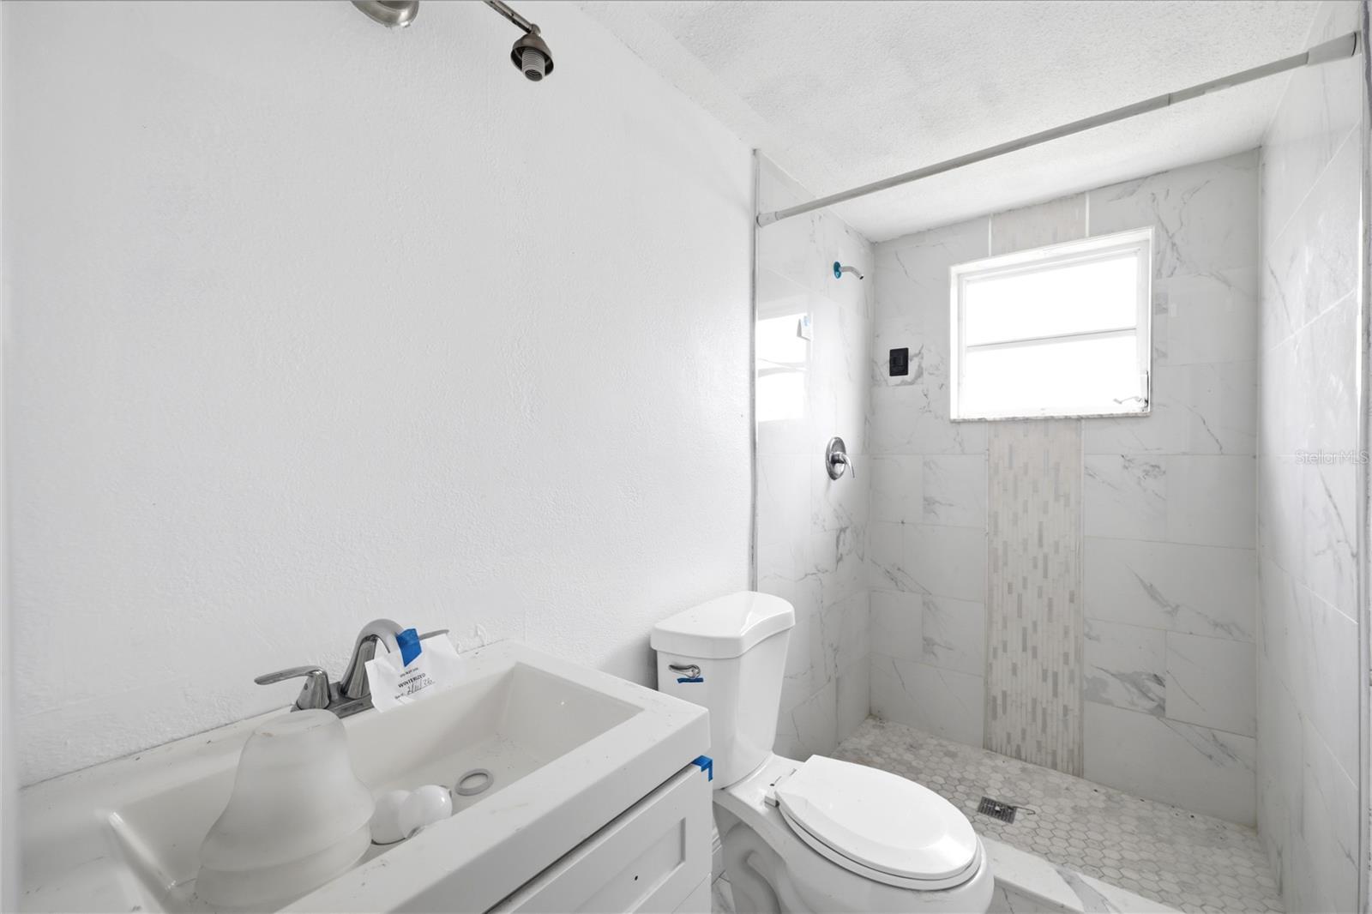
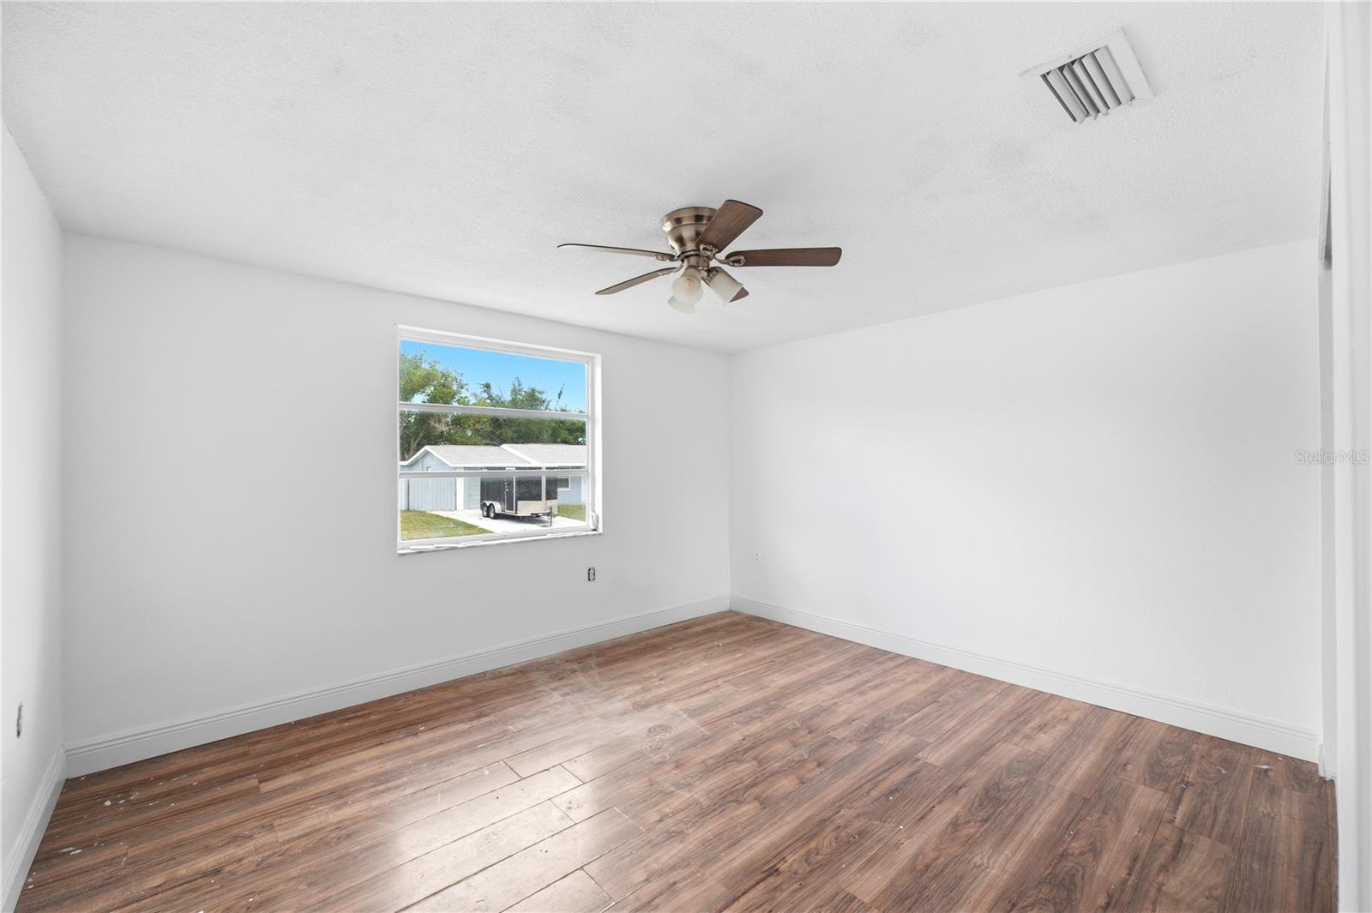

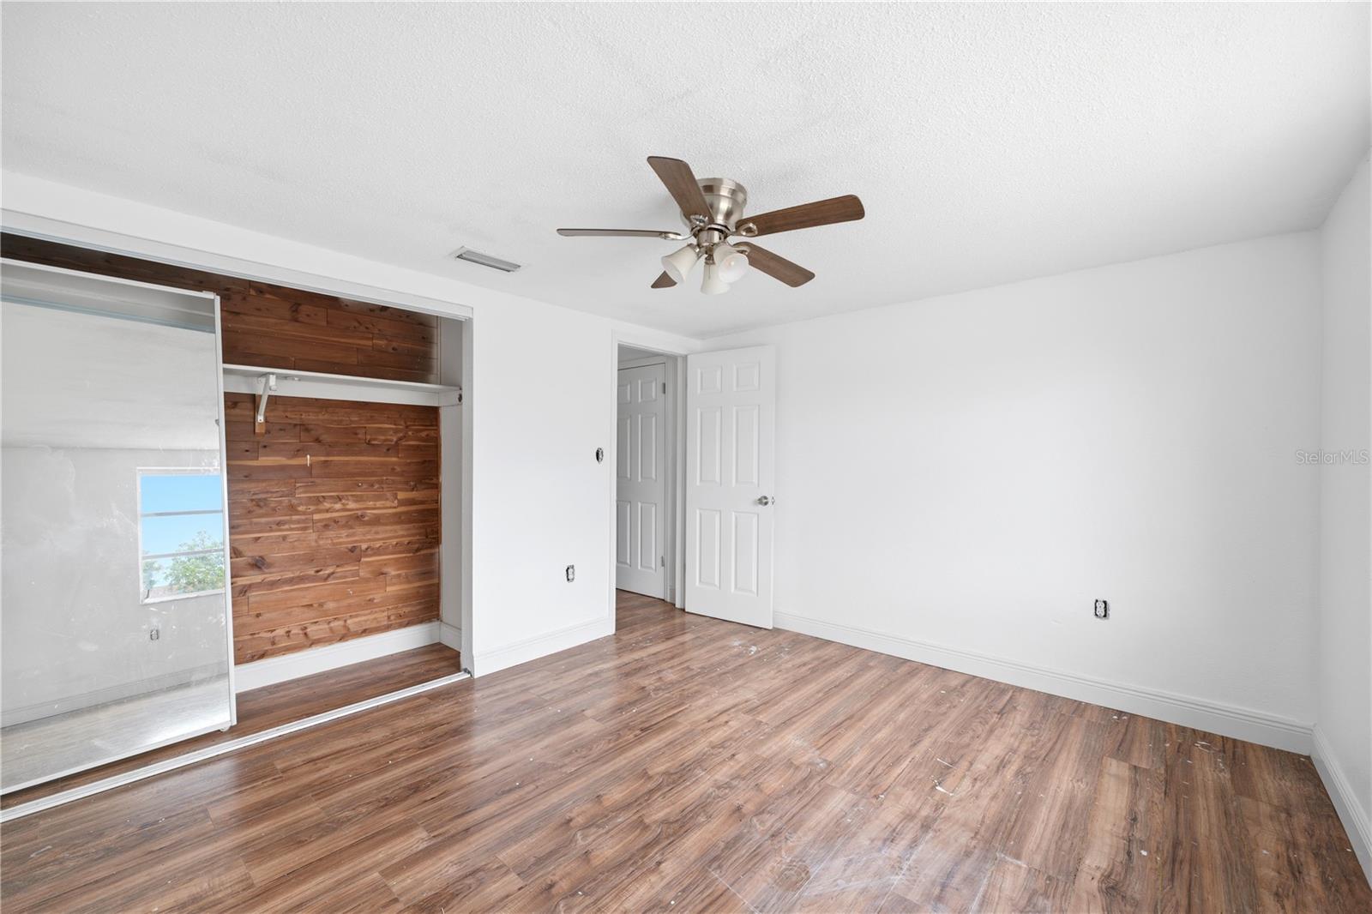


Step into a bright and inviting open-concept layout where the main living spaces are finished with tile flooring, creating a seamless and easy-flowing environment ideal for everyday living and entertaining. This 3-bedroom, 2.5-bath home with a 1-car garage features a beautifully remodeled kitchen that serves as the heart of the home, showcasing solid wood cabinetry topped with crown molding, granite countertops, a white tile backsplash, decorative stone accents along the cabinetry, and a double sink positioned beneath a window that brings in natural light. The primary suite offers wood-look flooring, a long, expansive window that fills the room with light, a walk-in closet, and a remodeled ensuite bathroom complete with a granite countertop, white vanity, and an elegant round mirror. The secondary bedrooms continue the same warm wood-look flooring and each include windows and built-in closets, while the second full bathroom features granite counters, white cabinetry, and a tub/shower combination with marble-look tile for a clean, polished finish. Step outside to an oversized covered rear porch that provides the perfect setting for entertaining, relaxing, or enjoying the outdoors year-round. The backyard is fully enclosed with chain-link fencing and includes a dedicated dog run, offering both functionality and space for pets to roam.
Listing courtesy of RE/MAX MARKETING SPECIALISTS. 352-686-0540
StellarMLS is the source of this information via Internet Data Exchange Program. All listing information is deemed reliable but not guaranteed and should be independently verified through personal inspection by appropriate professionals. Listings displayed on this website may be subject to prior sale or removal from sale. Availability of any listing should always be independently verified. Listing information is provided for consumer personal, non-commercial use, solely to identify potential properties for potential purchase. All other use is strictly prohibited and may violate relevant federal and state law. Data last updated on

/u.realgeeks.media/kharisllc/7983f0c3725f-LOGO_KHARIS_MED_BLUE.jpeg)