15540 Pendio Drive, Bella Collina, FL 34756

$4,060,000
6
BD
7
BA
6,156
SqFt

Show Photos

Verify your account to unlock exclusive photos, mortgage tools, and more.

List Price
$4,060,000
Status
Active
Days on Market
0
MLS#
G5120004
Property Style
Single Family
New Construction
Yes
Year Built
2026
Bedrooms
6
Bathrooms
7
Baths Half
1
Living Area
6,156
Lot Size
42,874
Acres
0.98
Total Acreage
1/2 to less than 1
Legal Subdivision Name
Bella Collina Add
MLS Area Major
Montverde/Bella Collina

Property Description

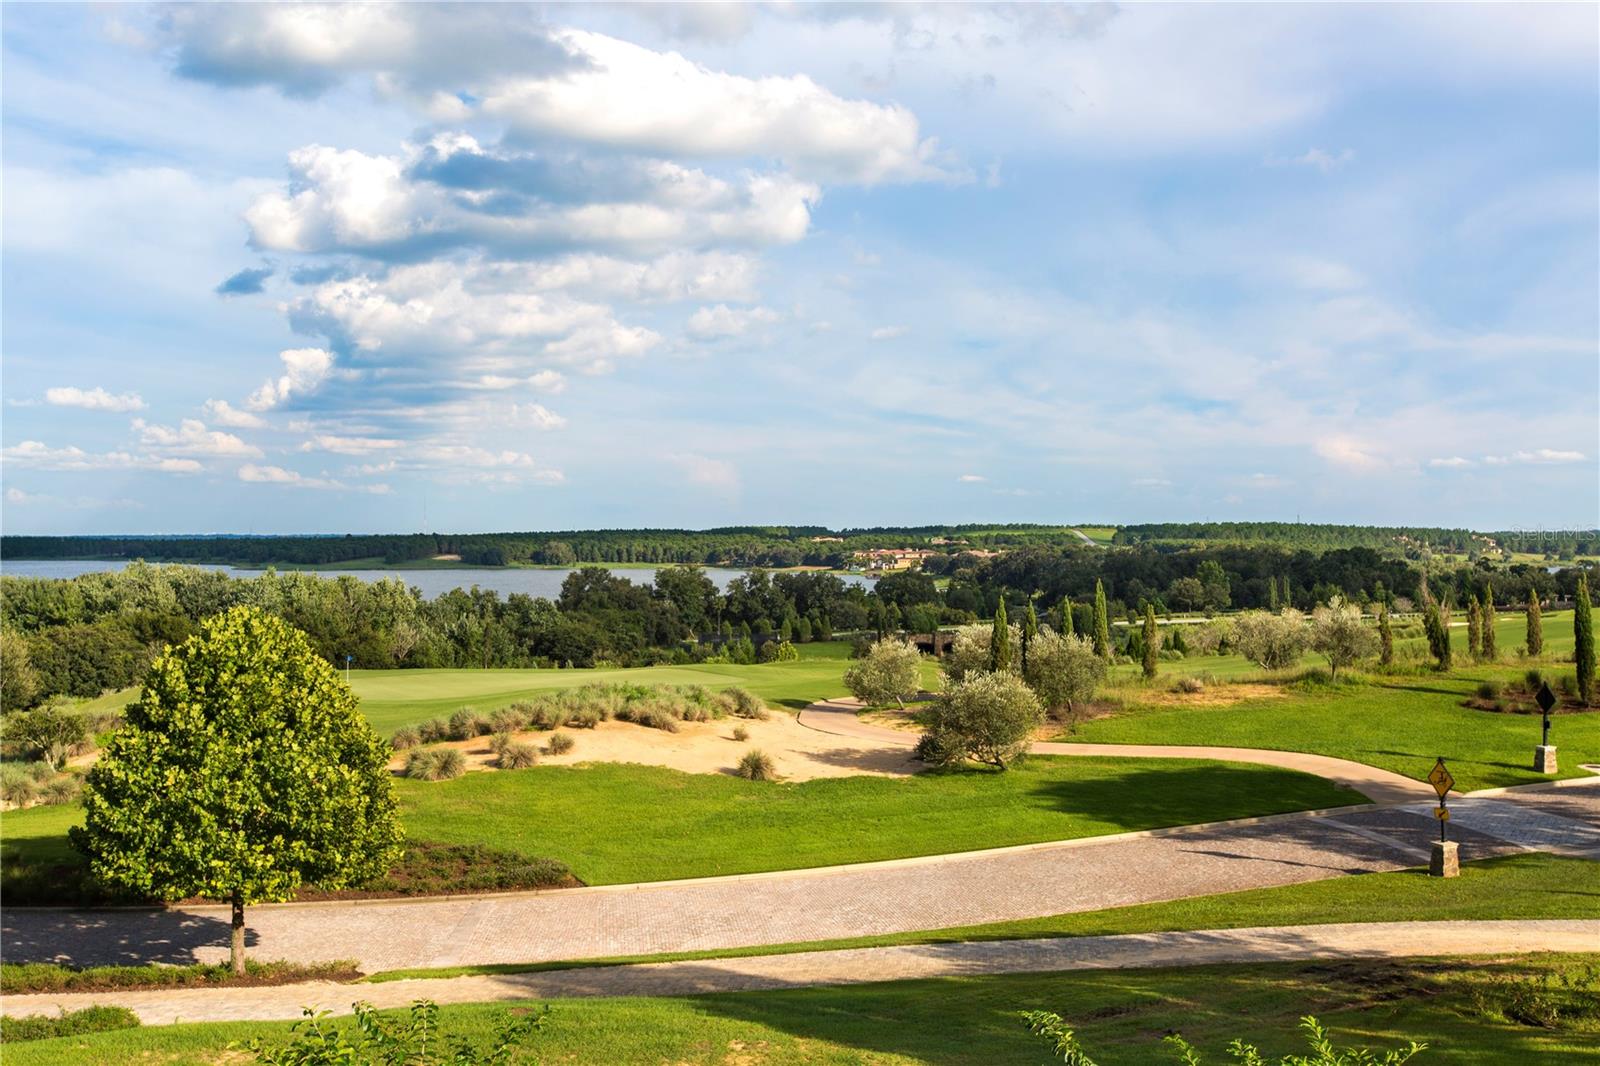
Under Construction. Arrive at the stone-framed entry and step into a home designed to bring people together while leaving room to retreat. Set on 0.98 acres in Bella Collina, this modern Mediterranean residence offers 6,156 square feet, with the primary suite and main gathering spaces on the first floor and a private guest wing above. At the heart of the home, the great room’s statement fireplace draws the living and dining areas together. A glass-enclosed wine room and beautifully appointed kitchen set the scene for hosting, with European oak cabinetry, illuminated display cabinets, a generous island, integrated Sub-Zero refrigeration, and Monogram appliances. A separate prep kitchen and walk-in pantry make entertaining feel effortless. Nearby, a game room, office, and exercise room provide space to work, play, and recharge. The primary suite is planned as a quiet escape, with a spa-inspired bath and custom dressing room. Upstairs, three en-suite bedrooms and a loft give guests a comfortable place of their own. Beyond the walls, the covered lanai opens to a 38-foot pool, raised spa, summer kitchen, and broad lawn. A four-car garage completes this thoughtfully planned residence. Set among Bella Collina’s rolling hills and sparkling lakes, this home is part of a community with a distinctive sense of place and a welcoming club lifestyle. Membership offers access to the Sir Nick Faldo-designed championship golf course, club dining, a full-service spa, fitness facilities, a resort-style pool, tennis and pickleball courts, and social events throughout the year. The developer will defer the $40,000 Sports Membership Deposit at Closing.

Additional Information

Taxes
$7977
Taxes
$2,610
Minimum Lease
8-12 Months
HOA Fee
$1,230
HOA Payment Schedule
Quarterly
Maintenance Includes
Guard - 24 Hour, Cable TV, Common Area Taxes, Pool, Internet, Maintenance Grounds, Private Road, Security
Other Fees Amount
642
Other Fees Term
Monthly
Location
Cleared, In County, Landscaped, Level, Near Golf Course, Sidewalk, Paved, Private
Community Features
Buyer Approval Required, Clubhouse, Deed Restrictions, Dog Park, Fitness Center, Gated Community - Guard, Golf Carts OK, Golf, No Truck/RV/Motorcycle Parking, Playground, Pool, Restaurant, Sidewalks, Special Community Restrictions, Tennis Court(s), Street Lights, Golf Community, Security
Property Description
Two Story
Interior Layout
Built-in Features, High Ceilings, Open Floorplan, Primary Bedroom Main Floor, Stone Counters, Walk-In Closet(s), Wet Bar
Interior Features
Built-in Features, High Ceilings, Open Floorplan, Primary Bedroom Main Floor, Stone Counters, Walk-In Closet(s), Wet Bar
Floor
Tile
Appliances
Bar Fridge, Built-In Oven, Convection Oven, Dishwasher, Disposal, Dryer, Electric Cooktop, Freezer, Gas Cooktop, Gas Water Heater, Microwave, Range Hood, Refrigerator, Tankless Water Heater, Washer, Wine Refrigerator
Utilities
BB/HS Internet Available, Cable Available, Electricity Connected, Fiber Optics, Natural Gas Connected, Phone Available, Sewer Connected, Sprinkler Meter, Underground Utilities, Water Connected
Heating
Central, Electric
Air Conditioning
Central Air
Exterior Construction
Block, Stucco
Exterior Features
Lighting, Outdoor Grill, Outdoor Kitchen, Private Mailbox, Sidewalk, Sprinkler Metered
Roof
Concrete, Tile
Foundation
Slab
Pool
Community, Private
Pool Type
In Ground, Gunite, Heated, Outside Bath Access
Garage Carport
4 Car Garage
Garage Spaces
4
Garage Features
Garage Door Opener, Garage Faces Side, Garage
Elementary School
Grassy Lake Elementary
Middle School
East Ridge Middle
High School
Lake Minneola High
Fences
Other
Water Name
Lake Siena
Pets
Allowed
Flood Zone Code
X
Parcel ID
12-22-26-0506-00E-06600
Legal Description
BELLA COLLINA ADDITION TWO PHASE 1A A REPLAT PB 72 PG 67-75 LOT 66 BLK E ORB 6452 PG 2190

Listing courtesy of BELLA COLLINA REAL ESTATE CO. 407-469-4980

Mortgage Calculator

Amount of Loan
Annual Interest Rate
%
Term of Loan
Years

Does not include any taxes or fees.
Please consult a financial professional.
Calculator source: Real Geeks

StellarMLS is the source of this information via Internet Data Exchange Program. All listing information is deemed reliable but not guaranteed and should be independently verified through personal inspection by appropriate professionals. Listings displayed on this website may be subject to prior sale or removal from sale. Availability of any listing should always be independently verified. Listing information is provided for consumer personal, non-commercial use, solely to identify potential properties for potential purchase. All other use is strictly prohibited and may violate relevant federal and state law. Data last updated on