


561-510-6087
KHARIS REAL ESTATE GROUP, LLC


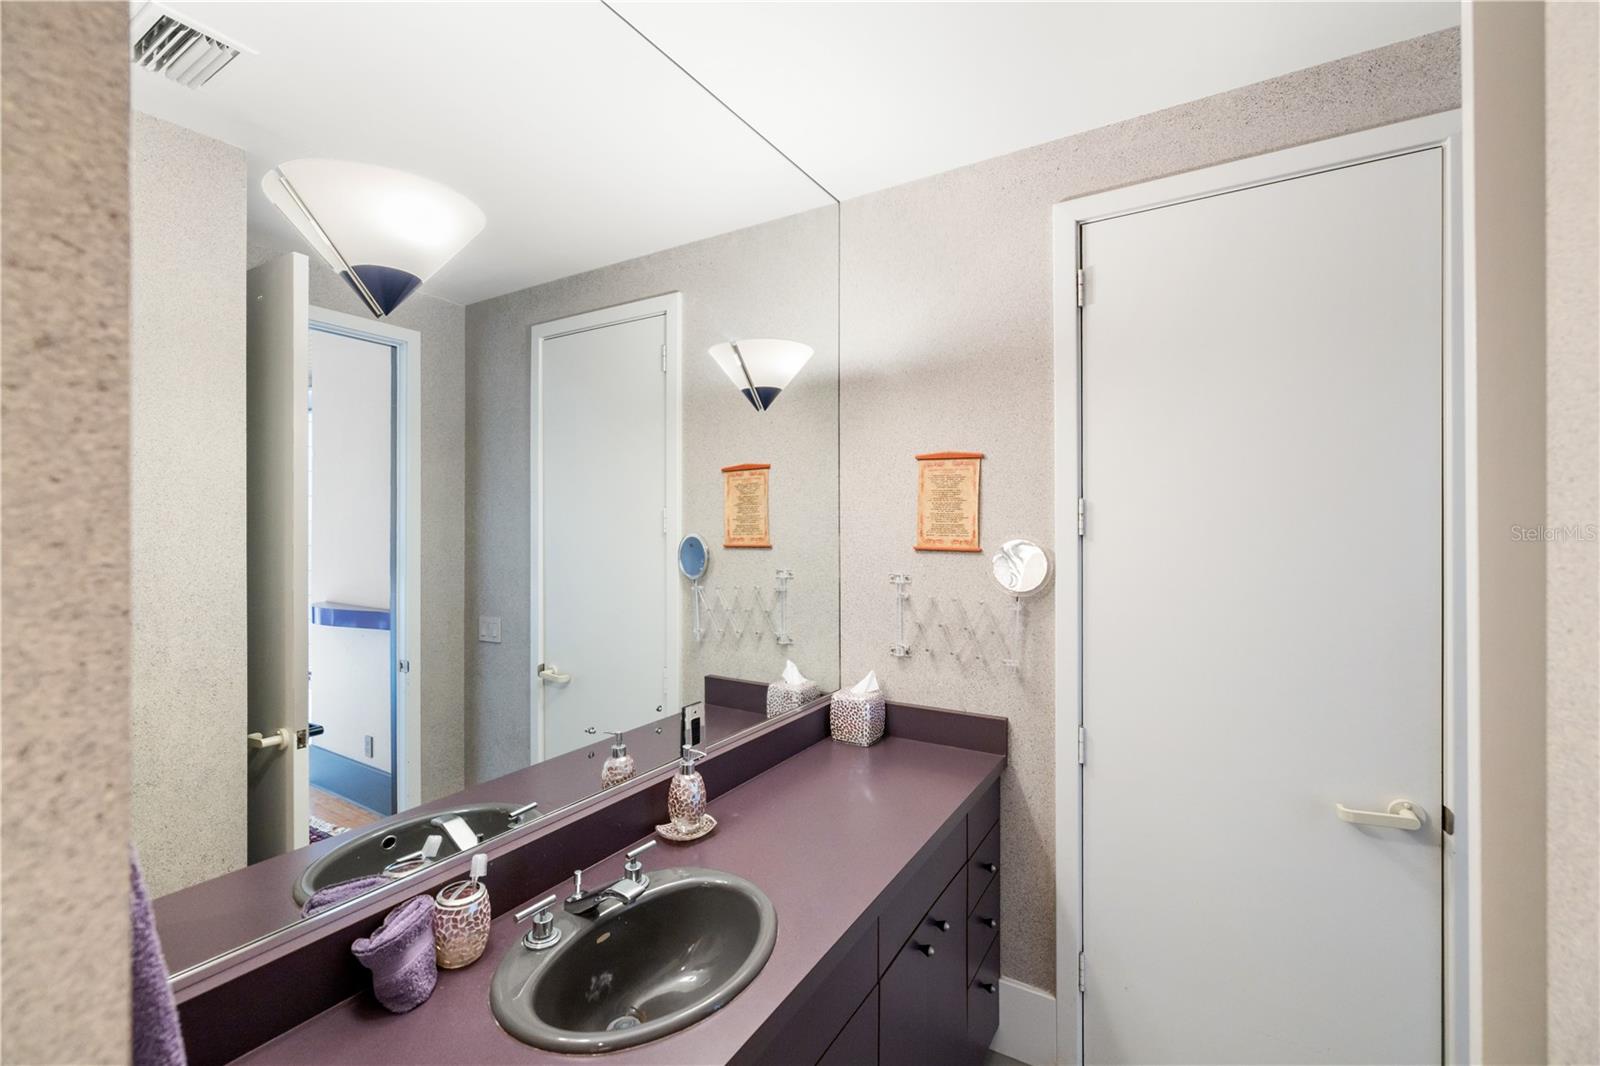


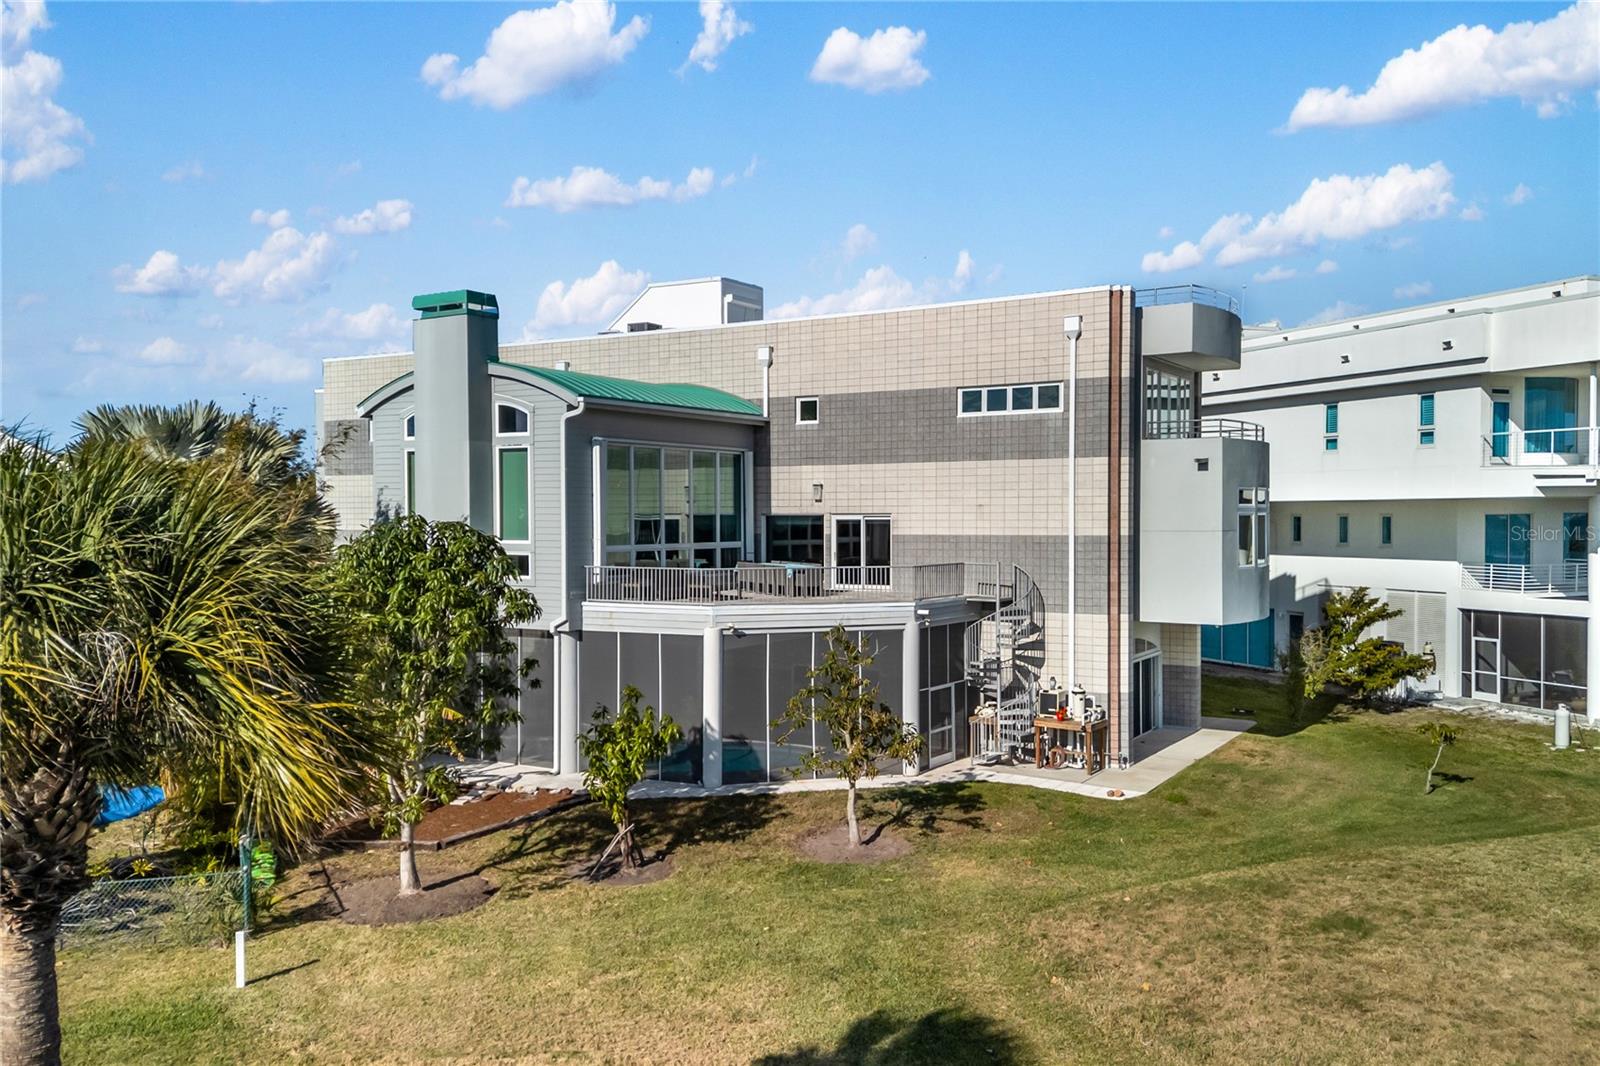


Virtually Staged. EXCEPTIONAL SARASOTA BAY WATERFRONT ESTATE WITH WATER VIEWS FROM EVERY ROOM! Within the gated enclave of Esplanade on the Bay, this extraordinary five-bedroom residence encompasses 7,862 square feet of thoughtfully designed living space, where architectural distinction, exceptional privacy, and refined coastal living come together. Approximately 100 feet of bay frontage, a private boardwalk through the mangroves, and a waterfront dock create an intimate connection to Sarasota Bay. Expansive glass and multiple balconies frame captivating views of the water and barrier islands, with secluded spaces to savor the coastal scenery throughout the day. Originally designed by MGA Architecture and featured in the Sarasota Herald-Tribune, the home is distinguished by a signature teal-roofed wing, a tower of stacked balconies, and a dramatic curved expanse of two-story glass. Its original architect continues to practice in Sarasota, preserving a connection to the home's design heritage. The main living level centers on a spectacular living room with soaring 18-foot ceilings, a fireplace, and floor-to-ceiling windows showcasing the bay. A separate waterfront sitting area offers a more intimate place to relax or gather. The gourmet kitchen features a generous island, professional gas cooktop, premium appliances, and abundant cabinetry. An adjoining casual dining area opens to a water-view balcony, while the elegant formal dining room offers an inviting setting for entertaining. A private study, bedroom, full bathroom, and guest half bath near the kitchen complete this level. A SEPARATE GUEST WING WITH ITS OWN EXTERIOR ENTRANCE includes a bedroom, full bathroom, and sitting area, offering independence and privacy for visitors or extended family. On the upper level, the primary suite occupies its own wing with a fireplace and bayfront balcony. Its en-suite bath features two walk-in closets, soaking tub, walk-in shower, and two separate toilet rooms. An elevated interior bridge creates a striking architectural connection to the private theater room positioned above the study, with an additional spiral staircase providing direct access between the two spaces. Two additional bedrooms, each with an en-suite bathroom, occupy another wing reached by its own separate staircase. The private elevator connects the ground level, main living level, and upper-level primary suite. At ground level, a generous flexible-use area could serve as a fitness studio, recreation space, or creative retreat, complemented by a lounge and bathroom. Two attached garages accommodate up to seven vehicles, ideal for a collection, recreational equipment, or storage. Outdoor living centers on a heated pool and spa within an expansive screened terrace, with space for dining and lounging and potential for an outdoor kitchen. Enjoy leisurely afternoons poolside, then follow the private boardwalk through lush mangroves to the dock for kayaking, paddleboarding, or quiet moments at the water's edge. Dock use is limited to non-motorized watercraft. Here, the privacy of the shoreline and ever-changing bay views make everyday moments feel like a getaway. Convenient to IMG Academy, Sara Bay Marina, Sarasota-Bradenton International Airport, shopping, dining, and the Gulf beaches of Anna Maria Island and Longboat Key. An extraordinary waterfront sanctuary where distinctive architecture, exceptional privacy, and the timeless beauty of Sarasota Bay create a truly remarkable place to call home.
Listing courtesy of CALL IT CLOSED INTL REALTY. 407-338-3339
StellarMLS is the source of this information via Internet Data Exchange Program. All listing information is deemed reliable but not guaranteed and should be independently verified through personal inspection by appropriate professionals. Listings displayed on this website may be subject to prior sale or removal from sale. Availability of any listing should always be independently verified. Listing information is provided for consumer personal, non-commercial use, solely to identify potential properties for potential purchase. All other use is strictly prohibited and may violate relevant federal and state law. Data last updated on

