


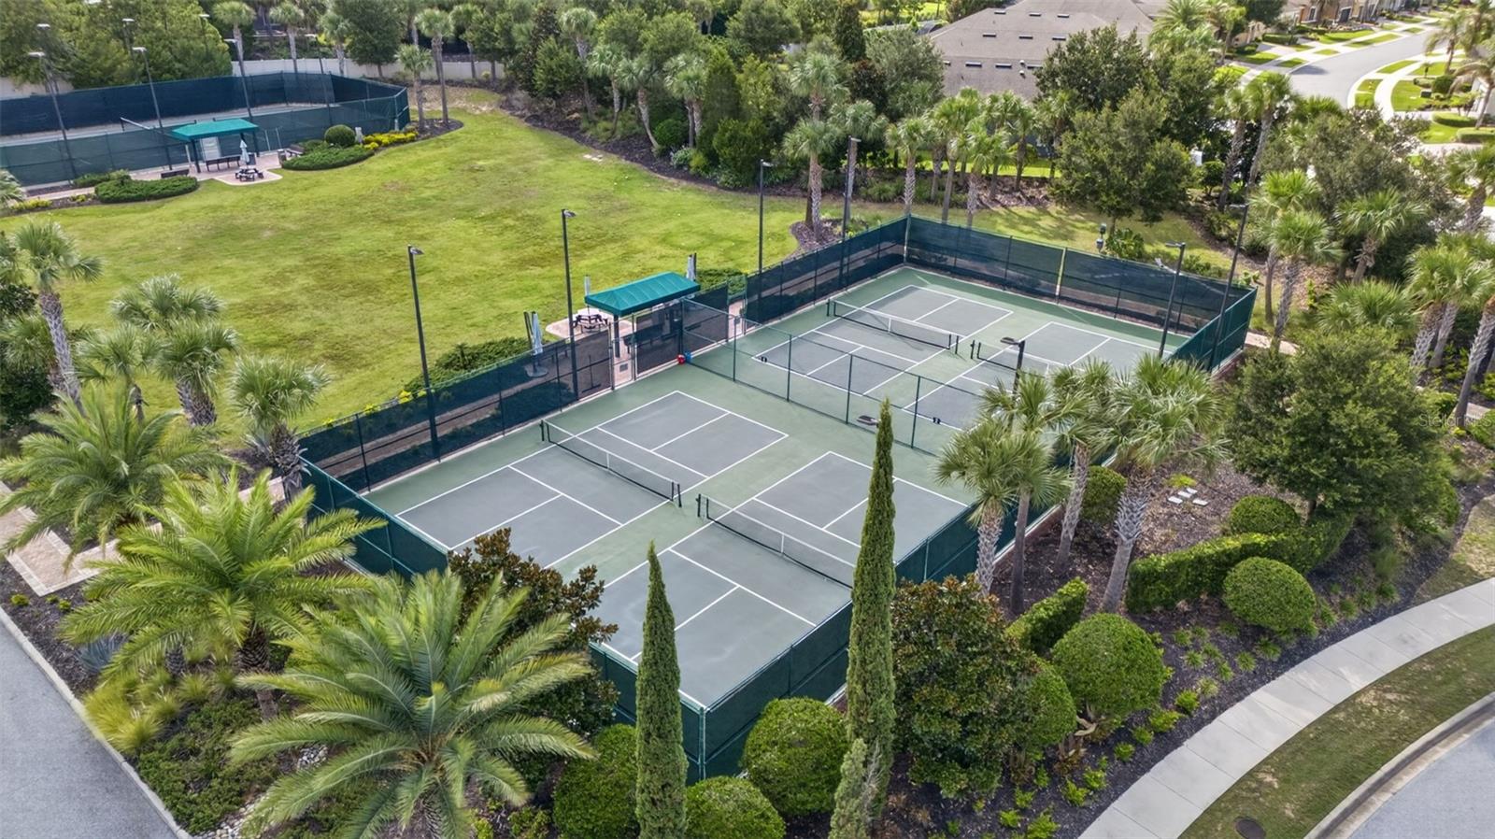


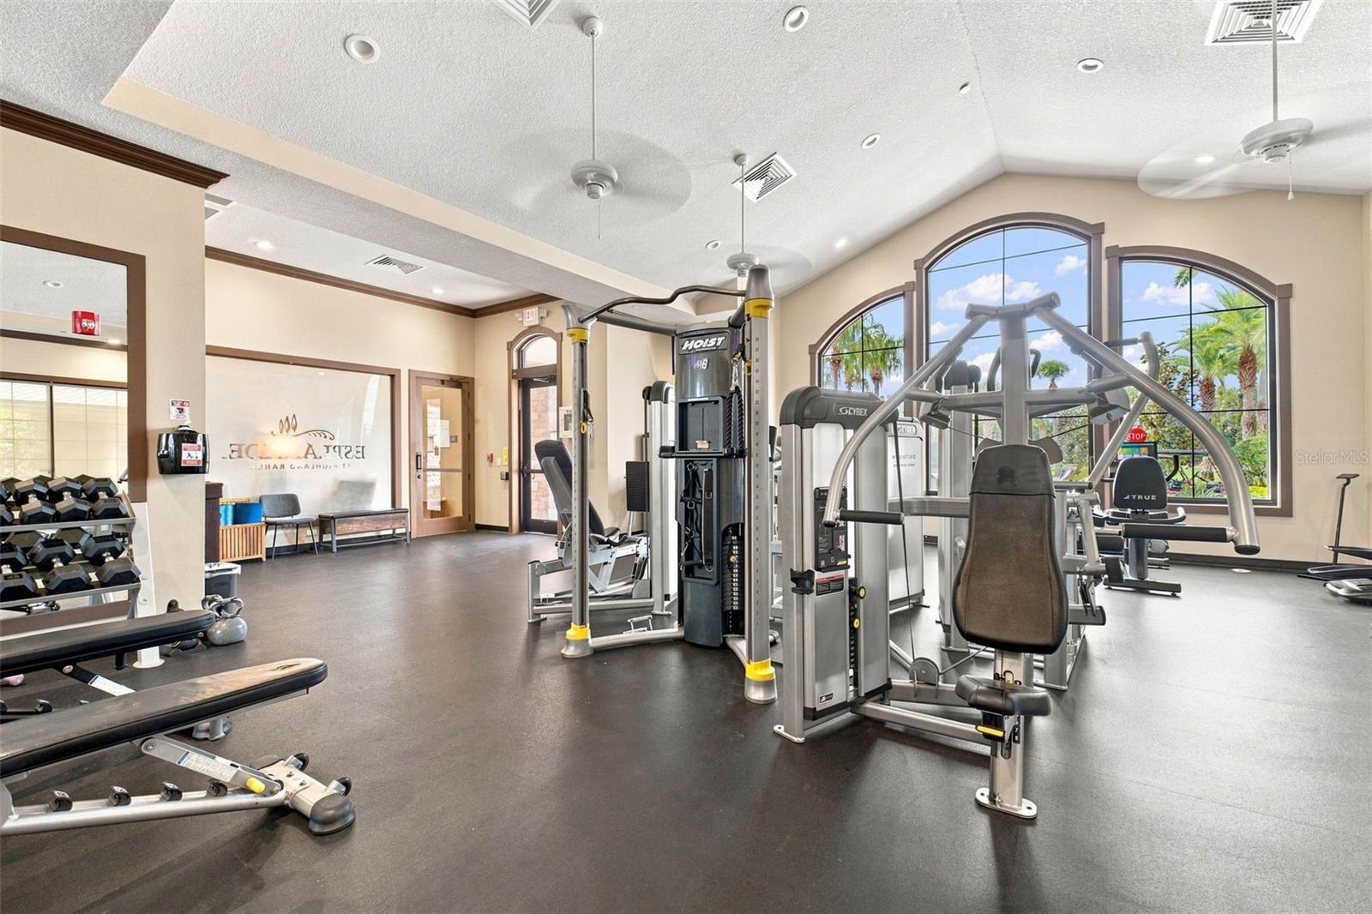


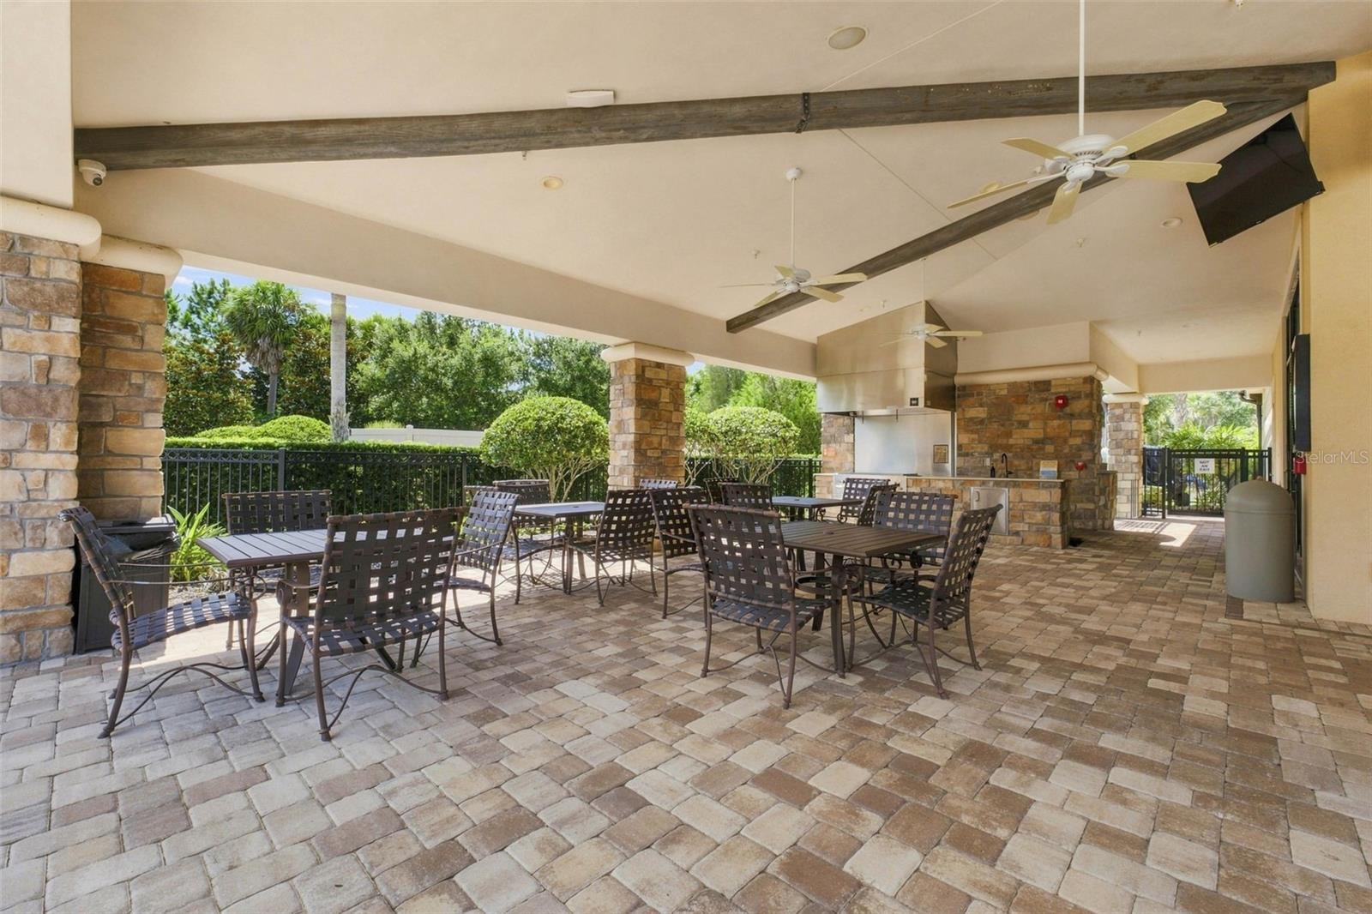


SOME HOMES HAVE A VIEW. THIS ONE HAS THE VIEW. Experience the rare combination of a beautiful lake, mature tree lined backdrop, and exceptional privacy with no future construction behind the home to obstruct this special view. From the moment you enter this extensively upgraded Lazio model, your eyes are naturally drawn through the open concept living space to the water and trees beyond. Located in the rolling hills of Clermont, this exceptional home is nestled within Esplanade at Highland Ranch, a premier gated 55+ resort-style community. Designed for elegant entertaining and comfortable everyday living, the home features 10-foot tray ceilings, crown molding, 8-foot interior doors, and an open layout that showcases the spectacular rear setting. The gourmet kitchen features a massive 10-foot quartz island with under-cabinet storage, pendant lighting, glass-tile backsplash, upgraded crown-molded cabinetry, walk-in corner pantry, built-in gas cooktop, wall oven, microwave, breakfast bar, and additional space for a casual dining table. The gathering room seamlessly connects to the kitchen and dining areas, with home technology inputs for surround sound and ceiling speakers. The primary suite takes full advantage of the view, featuring expansive bay windows overlooking the lake and trees, tray ceiling, custom extra large walk-in closet, dual vanities, and a spacious walk-in shower. Bedroom 2 offers a private en-suite bath, while Bedroom 3 is near a third full bath. Both guest bedrooms feature abundant natural light. Double French doors open to a bright flex space, ideal for a home office, reading room, hobby area, or sitting space. A well appointed laundry room includes a utility sink with cabinet and leads to the tandem garage with professionally finished epoxy flooring and painted walls. Step outside to the extended covered and screened lanai, where the beautiful lake and mature tree lined backdrop provides a wonderful sense of privacy. A custom garden waterfall adds visual interest and the soothing sound of flowing water. Ceiling fans enhance the outdoor living space, while builder rough-ins for gas and water make adding an outdoor kitchen a convenient future option. Enjoy exceptional resort style amenities including a grand clubhouse, heated pool, spa, resistance pool, fitness center, yoga studio, billiards, fire pit, dog park, miles of trails, tennis, bocce ball, and four pickleball courts. Ideally located in the Hills of Clermont the “Choice of Champions” with convenient access to the Florida Turnpike, shopping, restaurants, medical facilities, parks, trails, lakes, downtown Clermont, Winter Garden, and the new two story Crooked Can Brewery. Orlando attractions are approximately 35 minutes away. Two gated entrances, NO CDD, and an HOA that includes lawn, shrub and irrigation care, clubhouse, amenities and staff add to the appeal. A protected lake and tree-lined view like this cannot be added later. Come experience it for yourself and schedule your private showing today. (Refrigerator, washer & dryer do not convey.)
Listing courtesy of EXP REALTY LLC. 888-883-8509
StellarMLS is the source of this information via Internet Data Exchange Program. All listing information is deemed reliable but not guaranteed and should be independently verified through personal inspection by appropriate professionals. Listings displayed on this website may be subject to prior sale or removal from sale. Availability of any listing should always be independently verified. Listing information is provided for consumer personal, non-commercial use, solely to identify potential properties for potential purchase. All other use is strictly prohibited and may violate relevant federal and state law. Data last updated on

/u.realgeeks.media/kharisllc/7983f0c3725f-LOGO_KHARIS_MED_BLUE.jpeg)