


561-510-6087
KHARIS REAL ESTATE GROUP, LLC


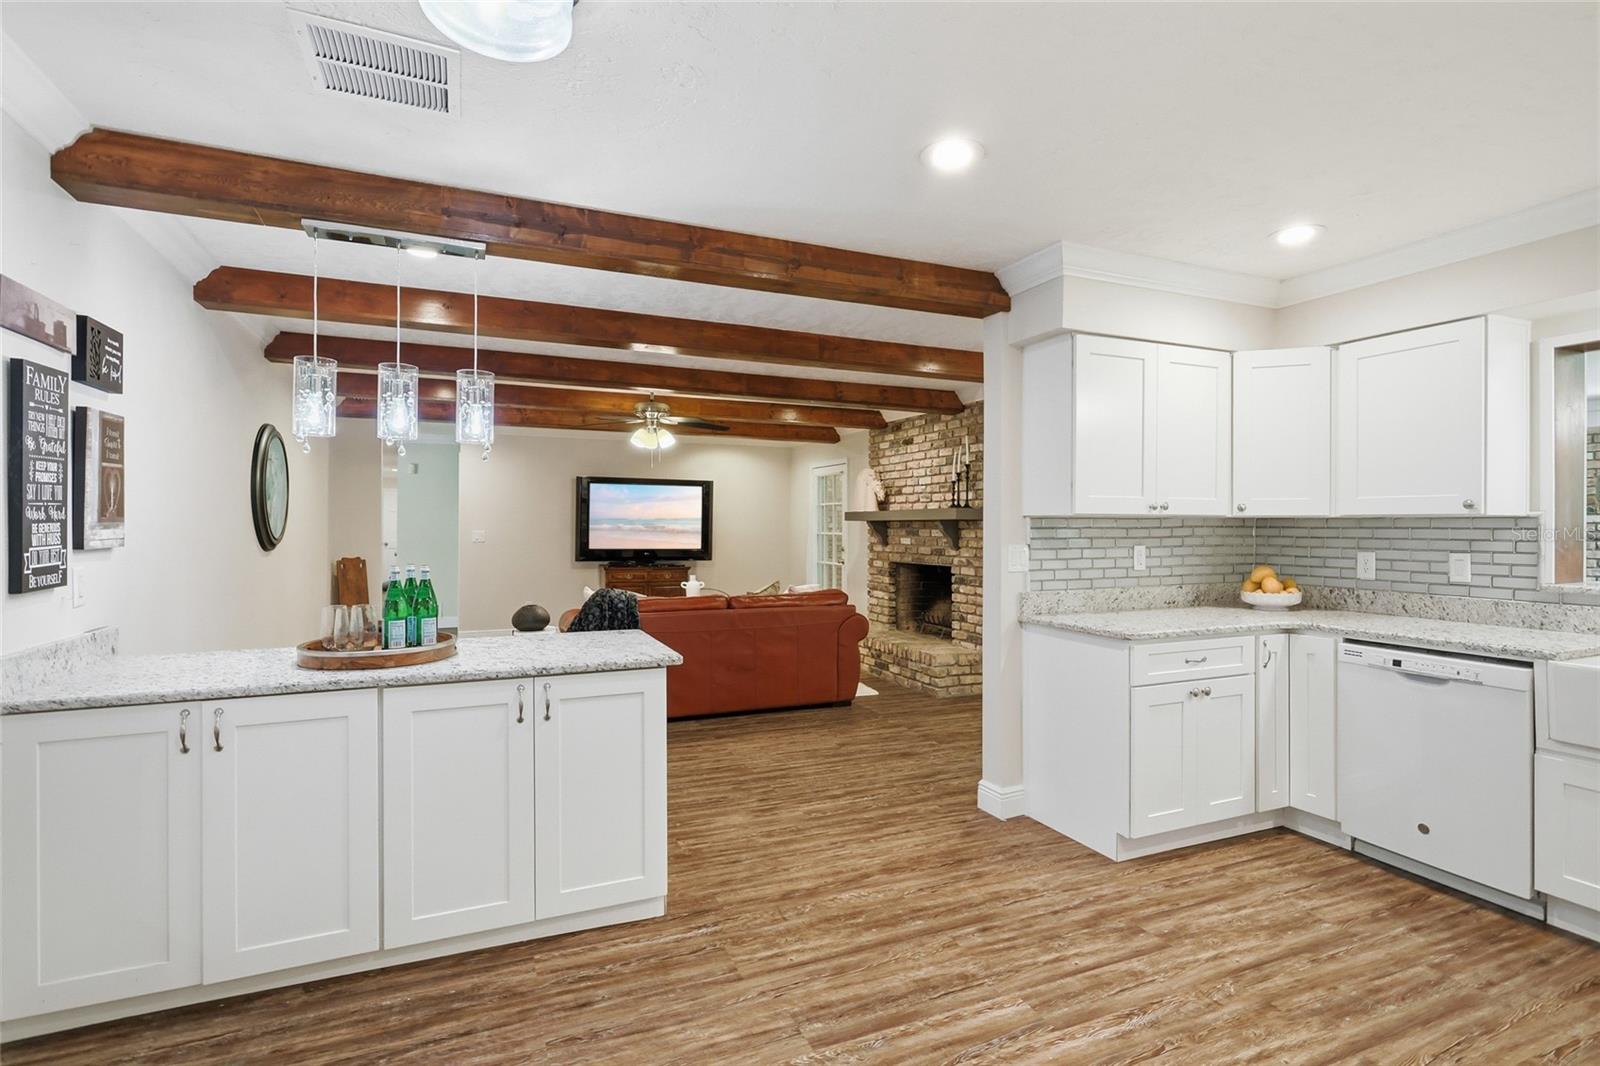


JUST REDUCED TO $799,000! SPACE, CHARACTER AND NO HOA ON MARKHAM WOODS ROAD! The seller is offering up to $10,000 toward buyer closing costs and/or an interest-rate buydown with an acceptable offer. Set on 1.53 acres with a conservation area behind the property, this 4-bedroom, 2.5-bath brick home offers 3,145 square feet and plenty of room to spread out—inside and out. A metal roof and welcoming covered entrance add to its appeal. The updated kitchen features white cabinetry and a breakfast bar overlooking the main living area. Updated flooring and an open layout create an easy flow for everyday living and entertaining. The 32-foot Florida room is a standout, featuring exposed brick, distinctive windows and peaceful views of the surrounding greenery. It’s an inviting space to gather with friends or enjoy a quiet morning coffee. A spacious primary suite and three additional bedrooms offer flexibility for guests, a home office or hobbies. Outside, the expansive yard has no neighbors directly behind or on one side, providing privacy and room to make it your own. Convenient to Wekiwa Springs State Park, Wekiva Island, shopping, dining and major roadways, this home combines a peaceful setting with easy access to everyday essentials. Come explore the possibilities on Markham Woods Road!
Listing courtesy of EXIT REALTY PREMIER LEGACY. 407-801-8219
StellarMLS is the source of this information via Internet Data Exchange Program. All listing information is deemed reliable but not guaranteed and should be independently verified through personal inspection by appropriate professionals. Listings displayed on this website may be subject to prior sale or removal from sale. Availability of any listing should always be independently verified. Listing information is provided for consumer personal, non-commercial use, solely to identify potential properties for potential purchase. All other use is strictly prohibited and may violate relevant federal and state law. Data last updated on

/u.realgeeks.media/kharisllc/7983f0c3725f-LOGO_KHARIS_MED_BLUE.jpeg)