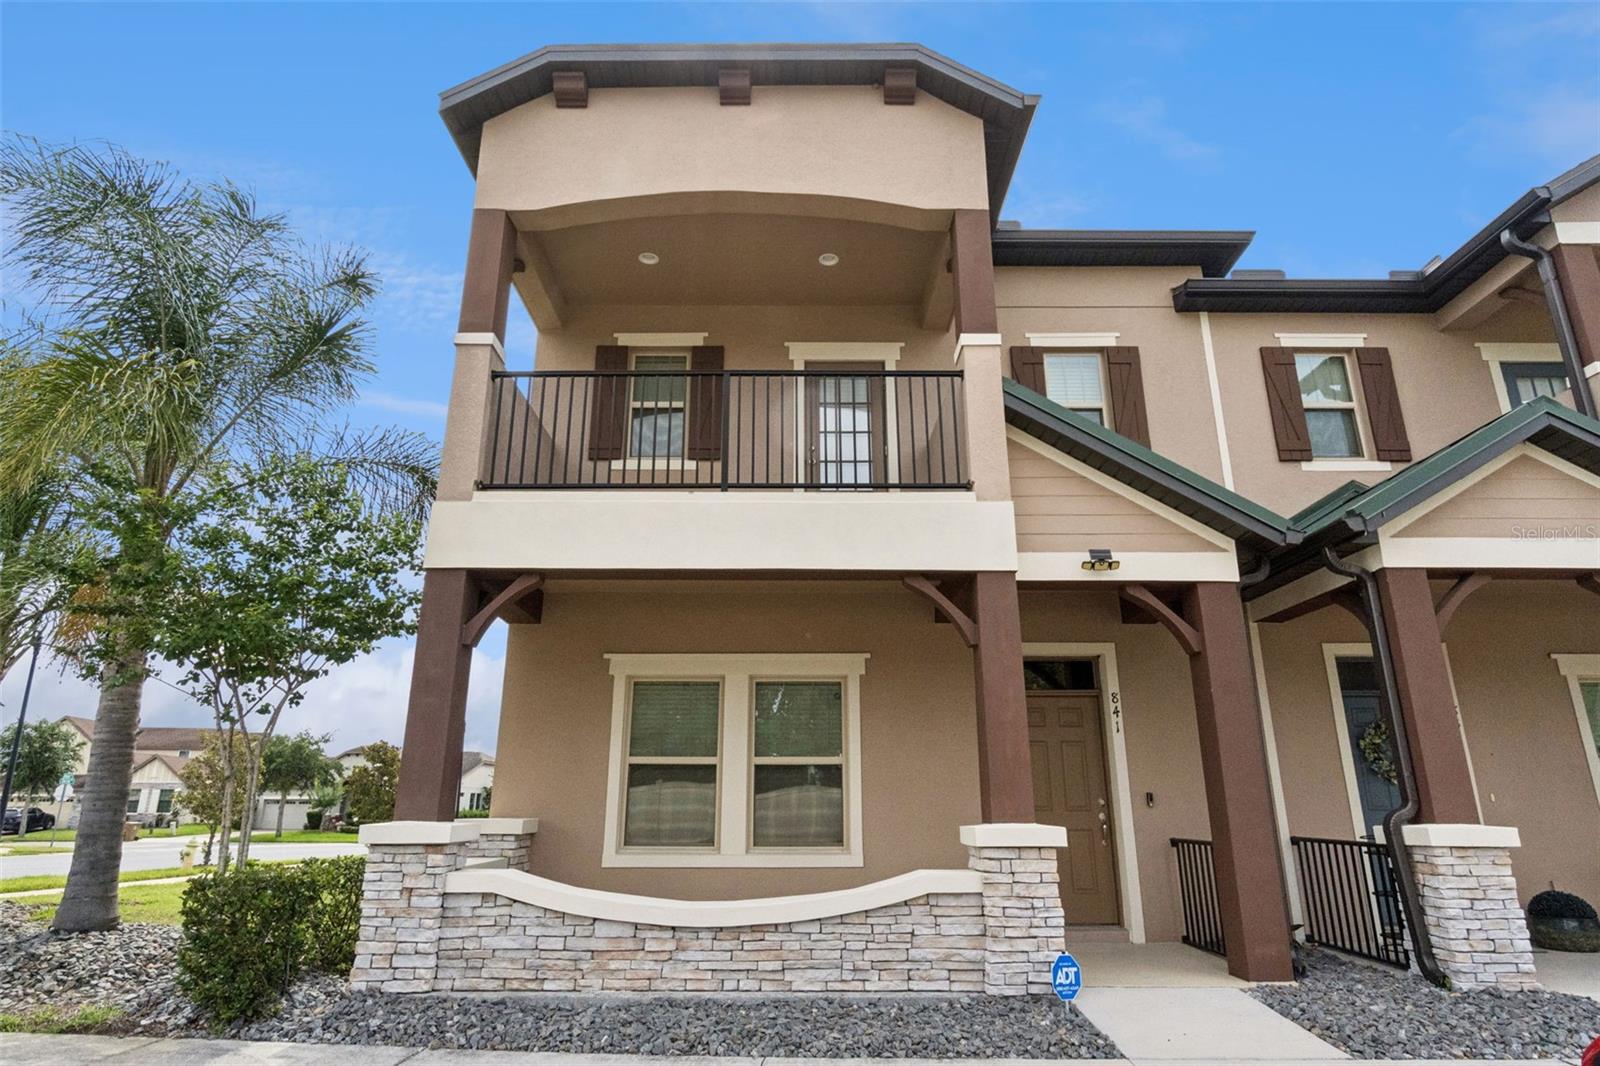
Why wait for new construction! Welcome home to this beautifully designed 4 Bed 3.5 Bath corner lot townhome in Stonewood Estates featuring two spacious primary suites, offering the perfect blend of comfort, flexibility, and privacy. One primary bedroom is conveniently located on the first floor, making it ideal for multi-generational living, guests, a home office, or anyone seeking easy access without stairs. Upstairs, the primary suite features its own private balcony—an ideal spot to enjoy your morning coffee or unwind at the end of the day providing a private retreat with ample space and comfort.Designed for modern living, the home features impressive 10-foot ceilings on the first floor and vinyl plank flooring throughout the main living areas, creating a bright, open, and inviting atmosphere.The gourmet kitchen is the heart of the home, thoughtfully designed for both everyday living and entertaining. Enjoy 42-inch cabinetry, stainless steel appliances, granite countertops, an oversized center island, and a spacious pantry, providing abundant storage, prep space, and seating for family and guests.The spacious layout offers flexibility and privacy, while the attached two-car garage provides added convenience and extra storage space. Situated on a desirable corner lot, this home offers added curb appeal, enhanced privacy, and additional outdoor space. Its prime location places you just minutes from shopping, dining, entertainment, world-famous theme parks, Orlando International Airport, and the thriving communities of Lake Nona and Medical City, making commuting and everyday errands effortless. Whether you're looking for a primary residence or a low-maintenance lifestyle close to everything , this exceptional townhome checks all the boxes.
Listing courtesy of RE/MAX PRIME PROPERTIES. 407-347-4512
Selling Office: NONA LEGACY POWERED BY LA ROSA.StellarMLS is the source of this information via Internet Data Exchange Program. All listing information is deemed reliable but not guaranteed and should be independently verified through personal inspection by appropriate professionals. Listings displayed on this website may be subject to prior sale or removal from sale. Availability of any listing should always be independently verified. Listing information is provided for consumer personal, non-commercial use, solely to identify potential properties for potential purchase. All other use is strictly prohibited and may violate relevant federal and state law. Data last updated on

/u.realgeeks.media/kharisllc/7983f0c3725f-LOGO_KHARIS_MED_BLUE.jpeg)