759 Lake Baldwin Lane, Orlando, FL 32803

$555,000
3
BD
3
BA
1,842
SqFt

Show Photos

Verify your account to unlock exclusive photos, mortgage tools, and more.

List Price
$555,000
Status
Active
Days on Market
87
MLS#
R4911663
Property Style
Townhouse
Architectural Style
Contemporary
Year Built
2020
Bedrooms
3
Bathrooms
3
Baths Half
1
Living Area
1,842
Lot Size
3,973
Acres
0.09
Total Acreage
0 to less than 1/4
Building Name
Lake Baldwin 5
Legal Subdivision Name
Lake Baldwin 5
MLS Area Major
Orlando/Colonial Town

Property Description

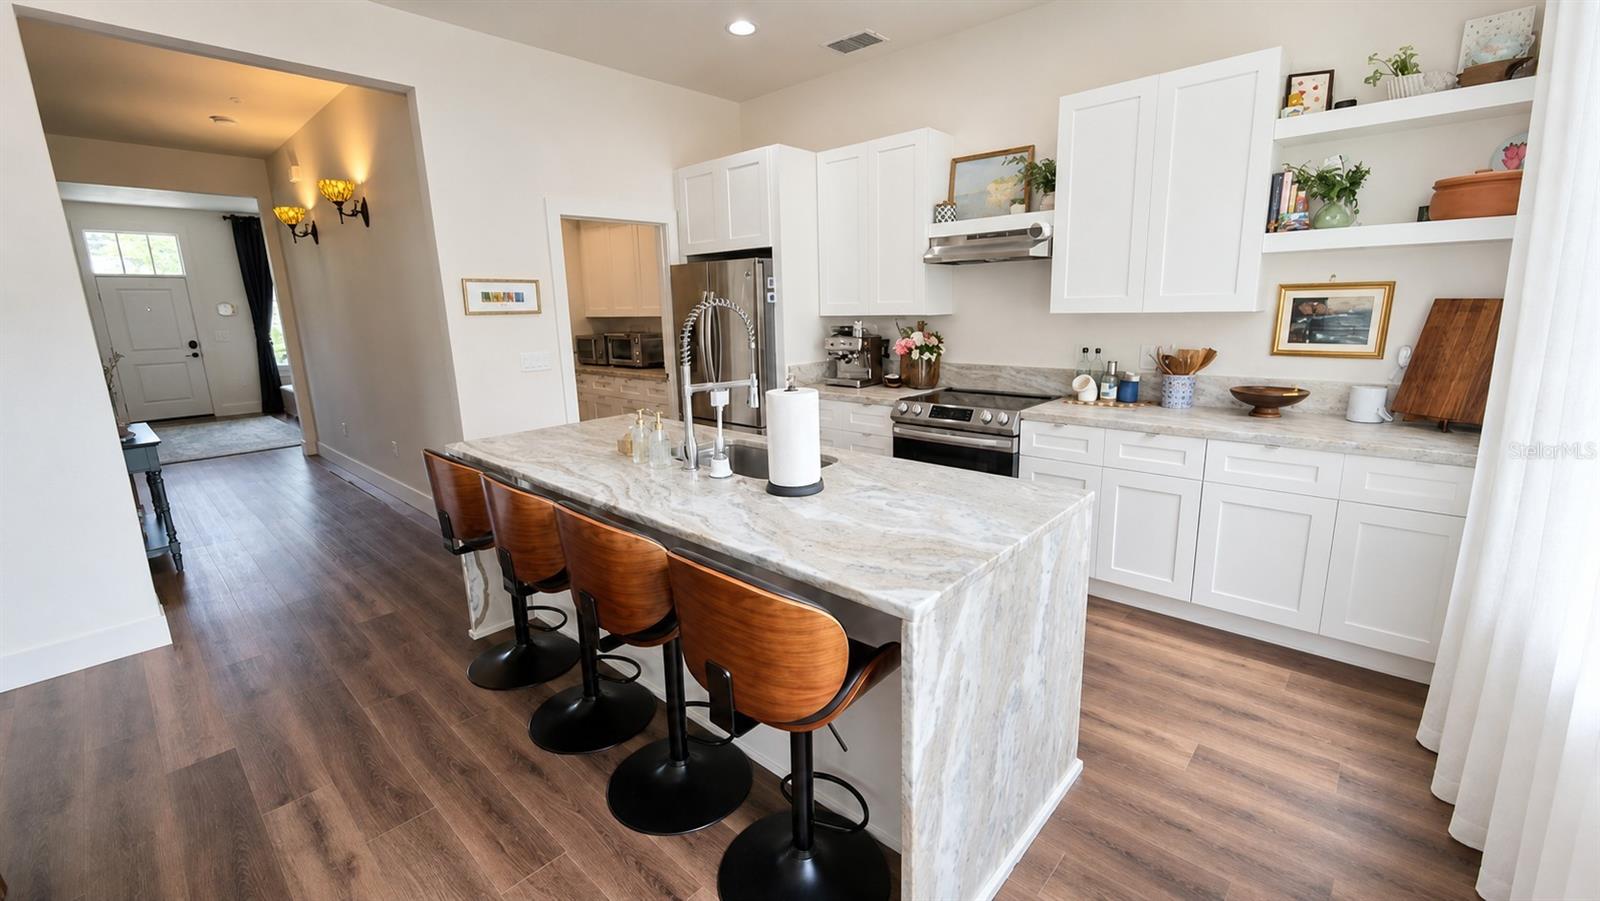
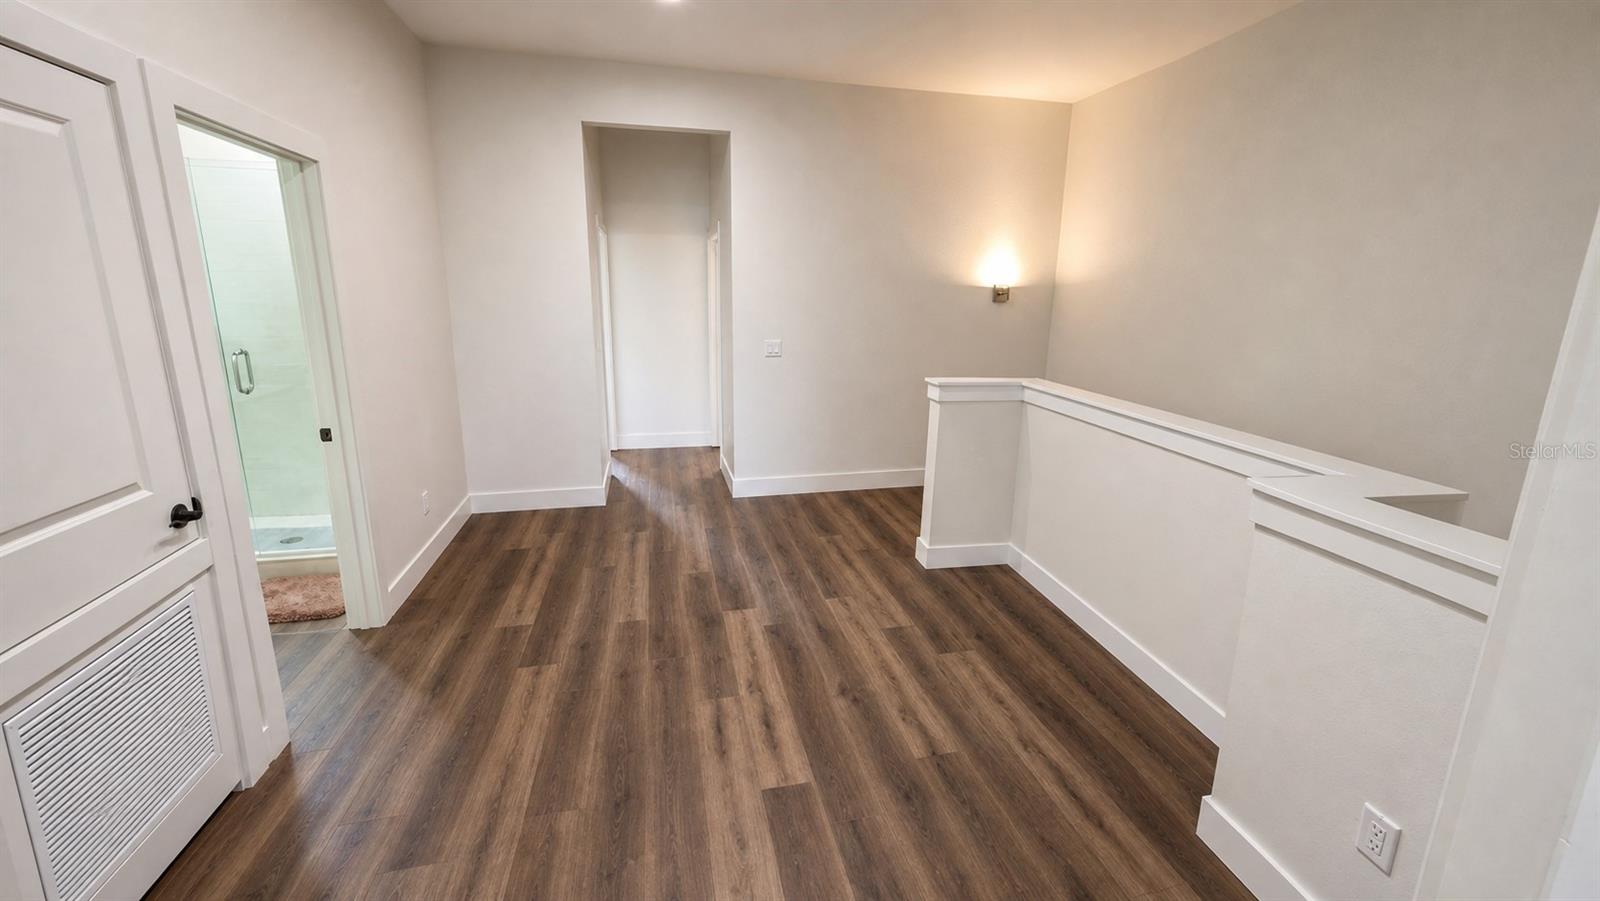
IMMERSIVE AND INTERACTIVE 3D WALKTHROUGH — EXPLORE BEFORE YOU SCHEDULE A SHOWING. Click the VIRTUAL LINKS and step inside. Most townhomes make you choose between space, privacy, and a garage. This one gives you all three. End unit. One shared wall. Natural light on three sides. A boutique community of just five. The kitchen pairs a quartz waterfall island with a butler's pantry offering abundant cabinetry and a generous dining area. Outside, enjoy your private deck, newly sodded yard, and heated above-ground spa — your own space to unwind at home. Upstairs, an oversized loft delivers more than 300 square feet of additional living space — ideal for a home office, second living area, or recreation room. The spacious primary suite features a private balcony, alongside two additional bedrooms. The two-car garage is insulated, equipped with wall AC, and finished with epoxy flooring. A dedicated parking space sits directly in front. Low HOA. Enjoy convenient access to the Lake Baldwin Trail and Cady Way Trail system, with shops, dining, and parks nearby. Downtown Orlando and Winter Park are within easy reach. Zoned for Baldwin Park Elementary, Glenridge Middle, and Winter Park High. More privacy. More room to live. More ways to enjoy home. All information, including square footage, room sizes, school assignments, HOA details, and deed restrictions, should be independently verified by the buyer prior to purchase.

Additional Information

Taxes
$7967
Minimum Lease
No Minimum
Hoa Fee
$480
HOA Payment Schedule
Semi-Annually
Maintenance Includes
Escrow Reserves Fund, Sewer
Location
City Limits, Landscaped, Sidewalk, Paved
Community Features
Community Mailbox, Deed Restrictions, Golf Carts OK, Irrigation-Reclaimed Water, Sidewalks, Street Lights
Property Description
Two Story
Zoning
PD/AN
Interior Layout
Ceiling Fans(s), Eat-in Kitchen, High Ceilings, Kitchen/Family Room Combo, Living Room/Dining Room Combo, PrimaryBedroom Upstairs, Solid Wood Cabinets, Stone Counters, Thermostat, Walk-In Closet(s), Window Treatments
Interior Features
Ceiling Fans(s), Eat-in Kitchen, High Ceilings, Kitchen/Family Room Combo, Living Room/Dining Room Combo, PrimaryBedroom Upstairs, Solid Wood Cabinets, Stone Counters, Thermostat, Walk-In Closet(s), Window Treatments
Floor
Luxury Vinyl, Tile
Appliances
Dishwasher, Disposal, Dryer, Electric Water Heater, Microwave, Range, Range Hood, Refrigerator, Washer
Utilities
BB/HS Internet Available, Cable Available, Electricity Available, Phone Available, Public, Sewer Available, Sprinkler Recycled, Water Available
Heating
Central, Electric
Air Conditioning
Central Air
Exterior Construction
Block, Stucco
Exterior Features
Balcony, Garden, Lighting, Private Entrance, Private Yard, Sidewalk
Roof
Shingle
Foundation
Block, Crawlspace, Slab
Pool
No Pool
Garage Carport
2 Car Garage
Garage Spaces
2
Garage Features
Deeded, Garage Door Opener, Garage Faces Rear, Ground Level, Guest, Off Street
Garage Dimensions
19X19
Elementary School
Baldwin Park Elementary
Middle School
Glenridge Middle
High School
Winter Park High
Fences
Wood
Pets
Allowed
Flood Zone Code
X
Parcel ID
21-22-30-4290-00-010
Legal Description
LAKE BALDWIN 5 97/46 LOT 1

Listing courtesy of THE ESTATES HOME SALES AND RENTALS LLC.. 407-739-4504

Mortgage Calculator

Amount of Loan
Annual Interest Rate
%
Term of Loan
Years

Does not include any taxes or fees.
Please consult a financial professional.
Calculator source: Real Geeks

StellarMLS is the source of this information via Internet Data Exchange Program. All listing information is deemed reliable but not guaranteed and should be independently verified through personal inspection by appropriate professionals. Listings displayed on this website may be subject to prior sale or removal from sale. Availability of any listing should always be independently verified. Listing information is provided for consumer personal, non-commercial use, solely to identify potential properties for potential purchase. All other use is strictly prohibited and may violate relevant federal and state law. Data last updated on