


561-510-6087
KHARIS REAL ESTATE GROUP, LLC


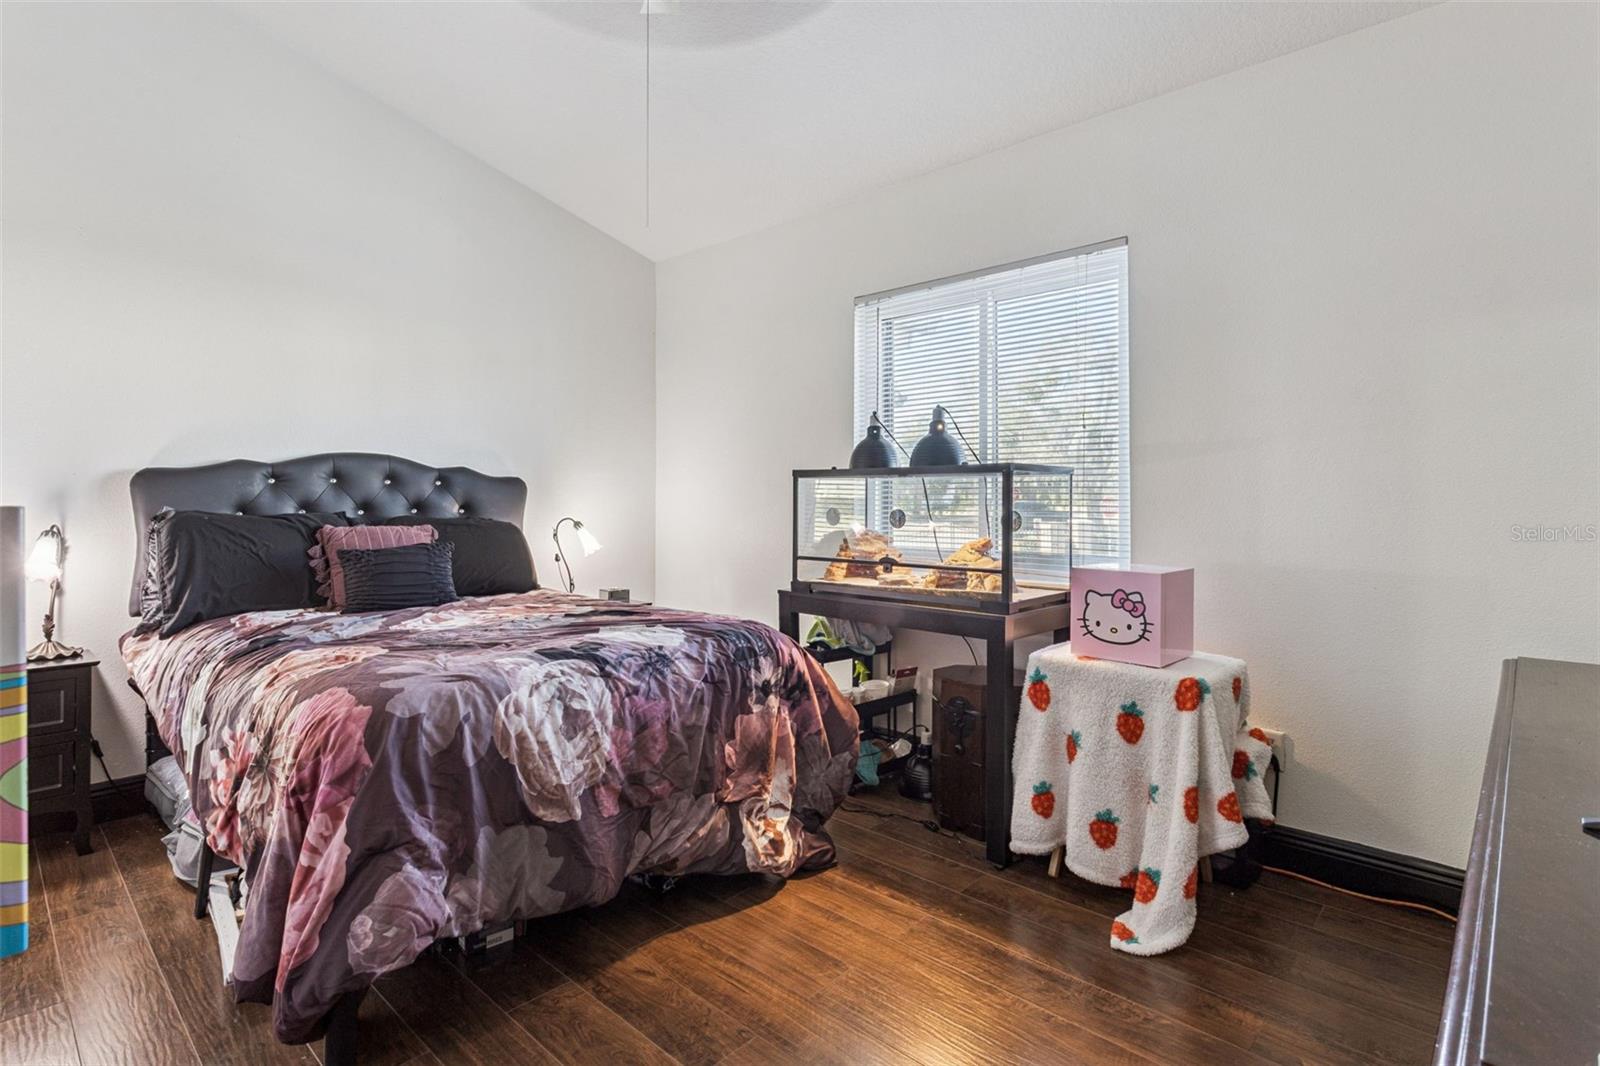


Welcome to 3916 Finch Street, located in the award-winning Audubon Park Garden District! Mid-Century Modern charm meets modern convenience in this beautifully maintained home in one of Orlando's most desirable neighborhoods. Blending timeless 1950s character with thoughtful updates and Smart Home features, this property offers a unique combination of style, functionality, and Florida living. The spacious gourmet kitchen features an abundance of cabinetry, granite countertops, stainless steel appliances, and plenty of room for entertaining. A wall of windows spanning the kitchen and dining area fills the space with natural light and provides beautiful views of the tropical backyard and saltwater pool. Designed for both relaxation and entertaining, the backyard offers lush landscaping, two storage sheds, including one equipped with electricity that is ideal for a workshop, and a spacious enclosed lanai featuring vinyl windows and a gas fireplace for year-round enjoyment. Inside, the home features beautiful porcelain tile flooring and vintage bathroom flooring that preserves the home's original Mid-Century character. Two additional bonus rooms provide flexible living space, including one currently used as a private spa room and another ideal for a home office with its own mini-split HVAC system. Major improvements and features include a BRAND NEW 2026 HVAC SYSTEM, NEWER ROOF (2022), SMART HOME SECURITY SYSTEM, TESLA CHARGER, OWNED SOLAR PANELS for added energy efficiency, and TWO fireplaces. Best of all, NO HOA! Situated in the heart of Audubon Park, this home offers convenient access to some of Orlando's favorite local restaurants, coffee shops, boutiques, bakeries, and neighborhood businesses. Enjoy being just minutes from the popular East End Market, featuring local eateries, artisan vendors, and specialty shops, along with convenient access to Baldwin Park, Winter Park, and the beautiful Harry P. Leu Gardens, offering 50 acres of botanical gardens and scenic walking paths. Zoned for the highly rated Audubon Park K-8 School, this home offers an exceptional location in one of Orlando's most desirable neighborhoods. With Downtown Orlando just 10 minutes away, you'll enjoy the perfect balance of an established neighborhood atmosphere and convenient access to everything Central Florida has to offer. Don't miss this opportunity to own a distinctive Mid-Century Modern home in the heart of Audubon Park!
Listing courtesy of SUNDIAL REAL ESTATE LLC. 800-786-3425
StellarMLS is the source of this information via Internet Data Exchange Program. All listing information is deemed reliable but not guaranteed and should be independently verified through personal inspection by appropriate professionals. Listings displayed on this website may be subject to prior sale or removal from sale. Availability of any listing should always be independently verified. Listing information is provided for consumer personal, non-commercial use, solely to identify potential properties for potential purchase. All other use is strictly prohibited and may violate relevant federal and state law. Data last updated on

