


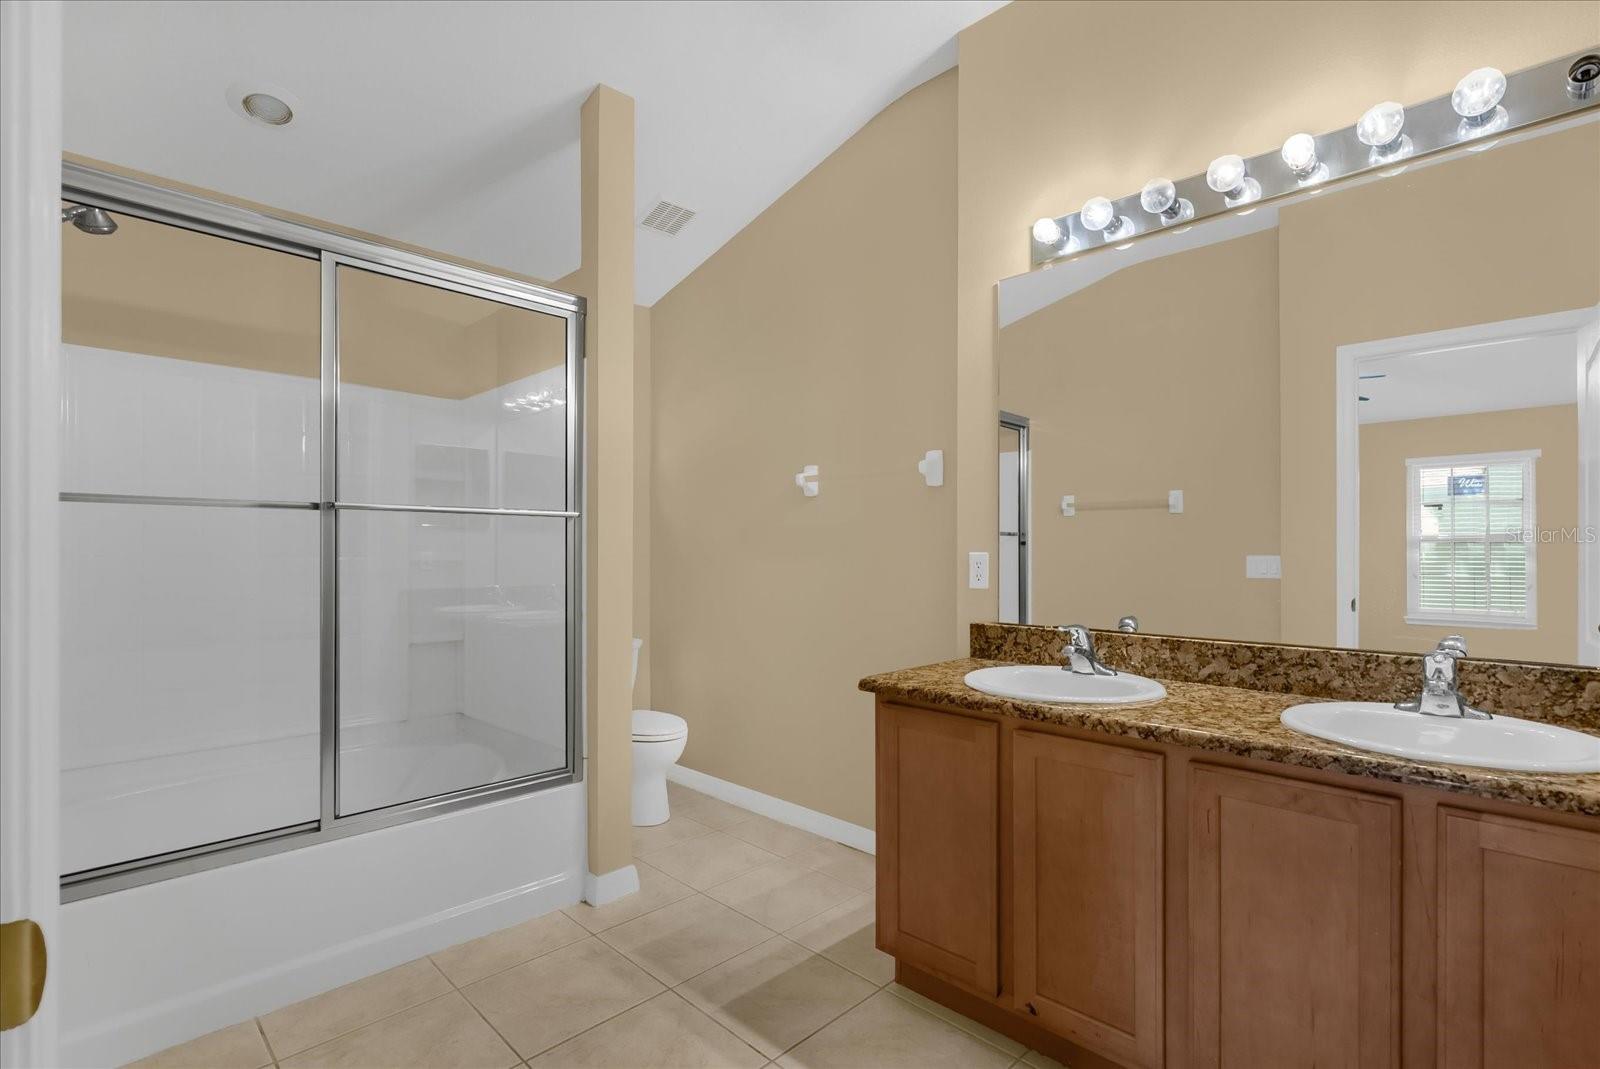


MOVE-IN READY • 1,998 SQ. FT. • MAJOR UPDATES • $274,900! Welcome to 910 Ashworth Overlook! Priced at $274,900, this inviting 1,998-square-foot, 3-bedroom, 2.5-bath end-unit townhome offers an appealing combination of comfort, convenience and value in one of Central Florida's growing communities. Whether you're looking for a full-time residence, a seasonal getaway or an opportunity to enjoy the Florida lifestyle, this home is worth a look. Major updates provide peace of mind, including a new roof (2025), A/C (2023), windows and sliding doors (2024), water heater (2023), and multiple new appliances (2025). Inside, you'll find an open and comfortable layout with 42-inch wood cabinetry, granite countertops, stainless-steel appliances, LVP flooring, a whole-house water filtration system, indoor laundry and a 2-car attached garage. Apopka is a community on the move, with ongoing investment in downtown revitalization, infrastructure, parks and connectivity. Recent improvements and planned projects are helping create an increasingly vibrant environment while maintaining the area's welcoming hometown character. Enjoy the convenience of being within easy reach of Orlando, Winter Garden, major highways, shopping, dining, golf and Central Florida's many attractions, while coming home to a community with room to grow. The gated community also offers a resort-style pool, cabana and barbecue area, while the HOA includes exterior maintenance, lawn care, pest control, internet and cable. Move-in ready, almost 2000 SF living space, 2 CAR GARAGE, GATED COMMUNITY, and priced at $274,900—910 Ashworth Overlook is a wonderful opportunity to enjoy more of what Central Florida has to offer! PLUS Seller is offering a RATE BUYDOWN INCENTIVE THROUGH THE SELLER'S PREFERRED LENDER to help make financing more affordable. Ask for details and schedule your private showing today!
Listing courtesy of KELLER WILLIAMS REALTY AT THE PARKS. 407-629-4420
StellarMLS is the source of this information via Internet Data Exchange Program. All listing information is deemed reliable but not guaranteed and should be independently verified through personal inspection by appropriate professionals. Listings displayed on this website may be subject to prior sale or removal from sale. Availability of any listing should always be independently verified. Listing information is provided for consumer personal, non-commercial use, solely to identify potential properties for potential purchase. All other use is strictly prohibited and may violate relevant federal and state law. Data last updated on

/u.realgeeks.media/kharisllc/7983f0c3725f-LOGO_KHARIS_MED_BLUE.jpeg)