


561-510-6087
KHARIS REAL ESTATE GROUP, LLC


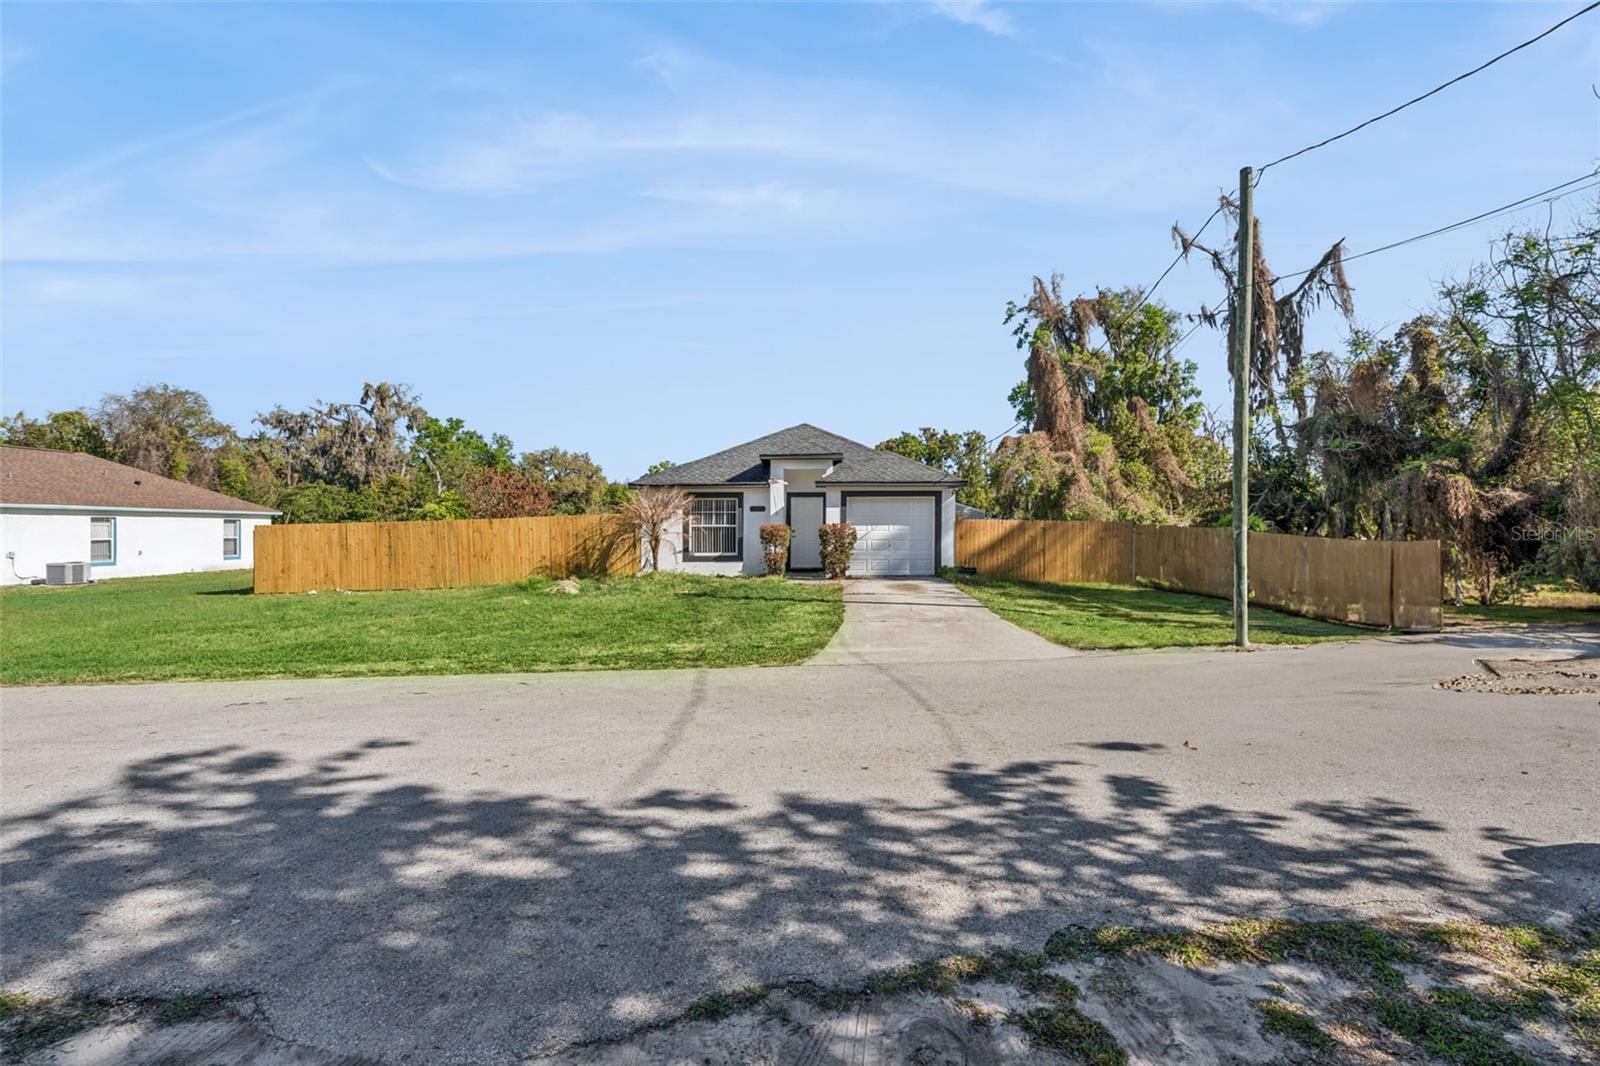


RARE FIND: 2.9% Assumable Rate + Direct Trail Access on 0.36 Acres! Back on the market and ready for its new owner! This move-in-ready 3-bedroom, 2-bathroom home pairs incredible financial opportunity with the ultimate Florida lifestyle. Situated directly adjacent to the renowned West Orange Trail, outdoor adventure is literally right outside your front door. Inside, the open floor plan flows naturally from the spacious living area into a modern kitchen equipped with sleek granite counters, generous storage, and low-maintenance tile flooring throughout. The primary suite serves as a tranquil escape with an en-suite dual-vanity bath, complemented by two bright, spacious guest bedrooms. The standout feature? An expansive, fully fenced 0.36-acre yard offering unmatched privacy and freedom for future enhancements, gardens, or outdoor entertaining. Combined with an assumable 2.9% interest rate, this home offers a rate-and-location combination that simply cannot be replicated in today’s market. Contact us today to arrange a showing!
Listing courtesy of CHARLES RUTENBERG REALTY ORLANDO. 407-622-2122
StellarMLS is the source of this information via Internet Data Exchange Program. All listing information is deemed reliable but not guaranteed and should be independently verified through personal inspection by appropriate professionals. Listings displayed on this website may be subject to prior sale or removal from sale. Availability of any listing should always be independently verified. Listing information is provided for consumer personal, non-commercial use, solely to identify potential properties for potential purchase. All other use is strictly prohibited and may violate relevant federal and state law. Data last updated on

/u.realgeeks.media/kharisllc/7983f0c3725f-LOGO_KHARIS_MED_BLUE.jpeg)