


561-510-6087
KHARIS REAL ESTATE GROUP, LLC


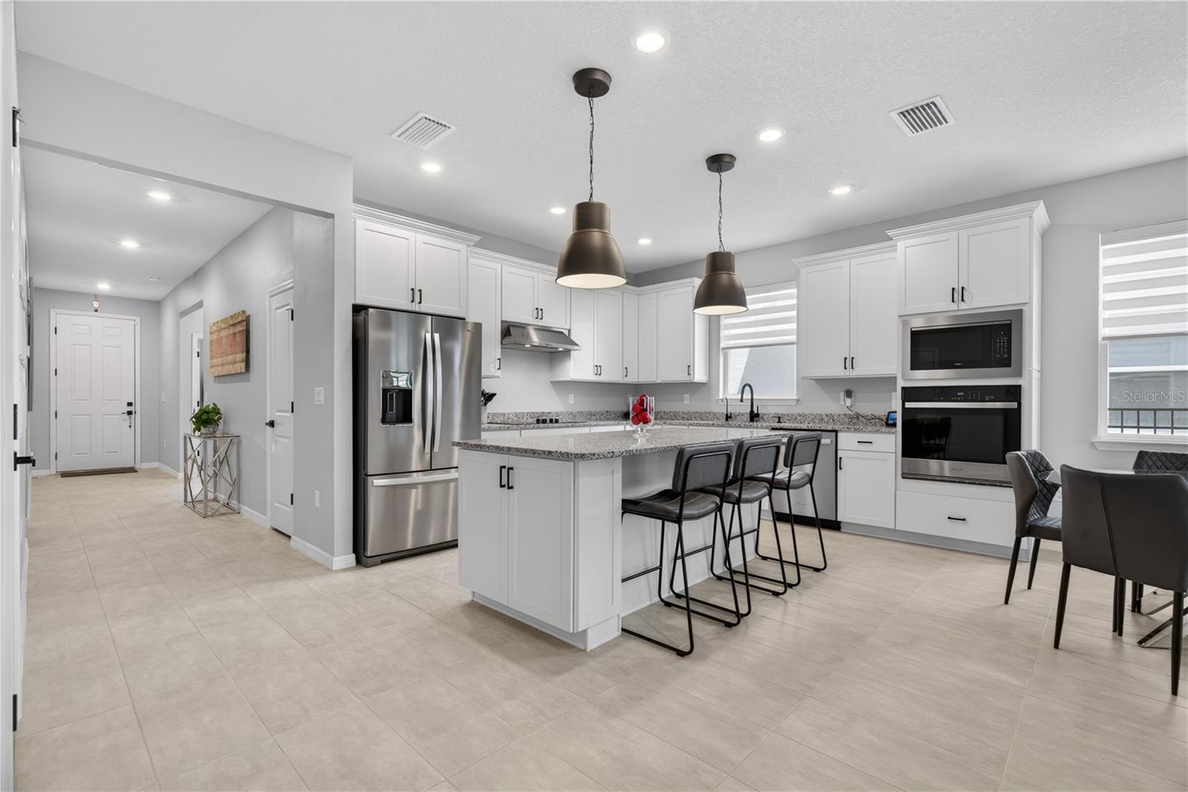


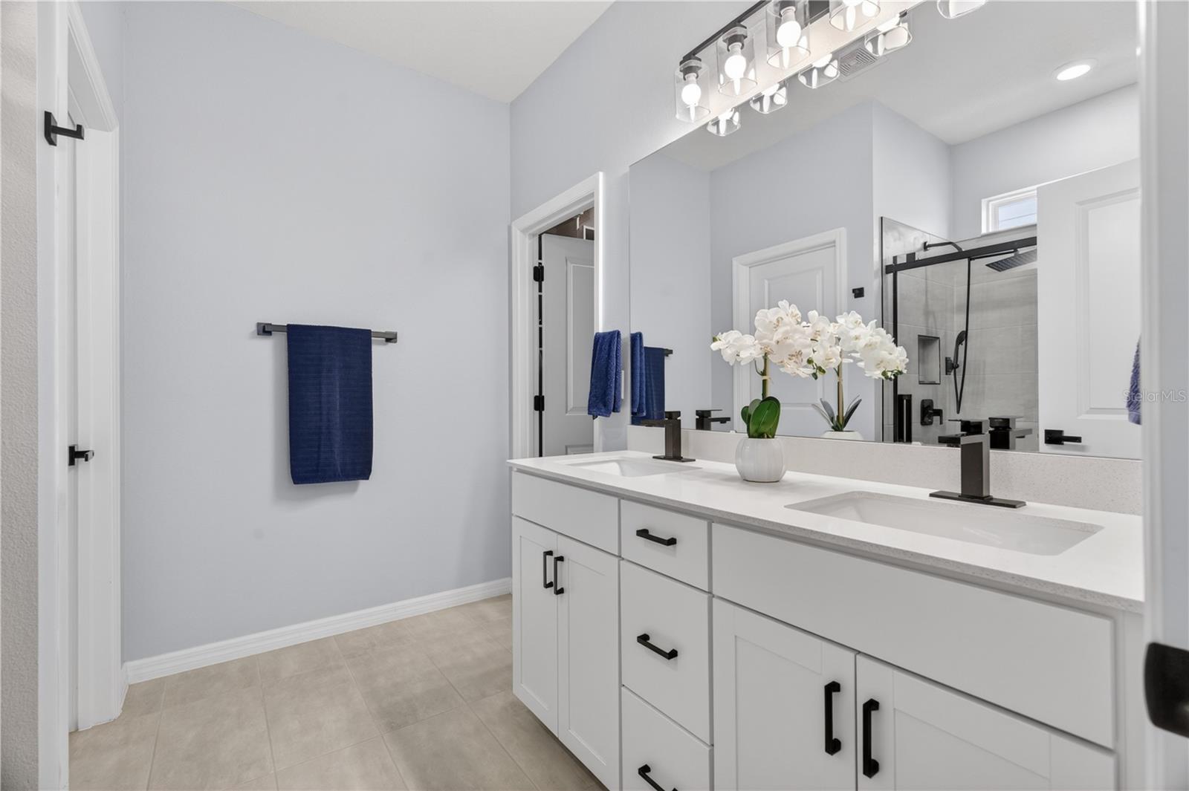


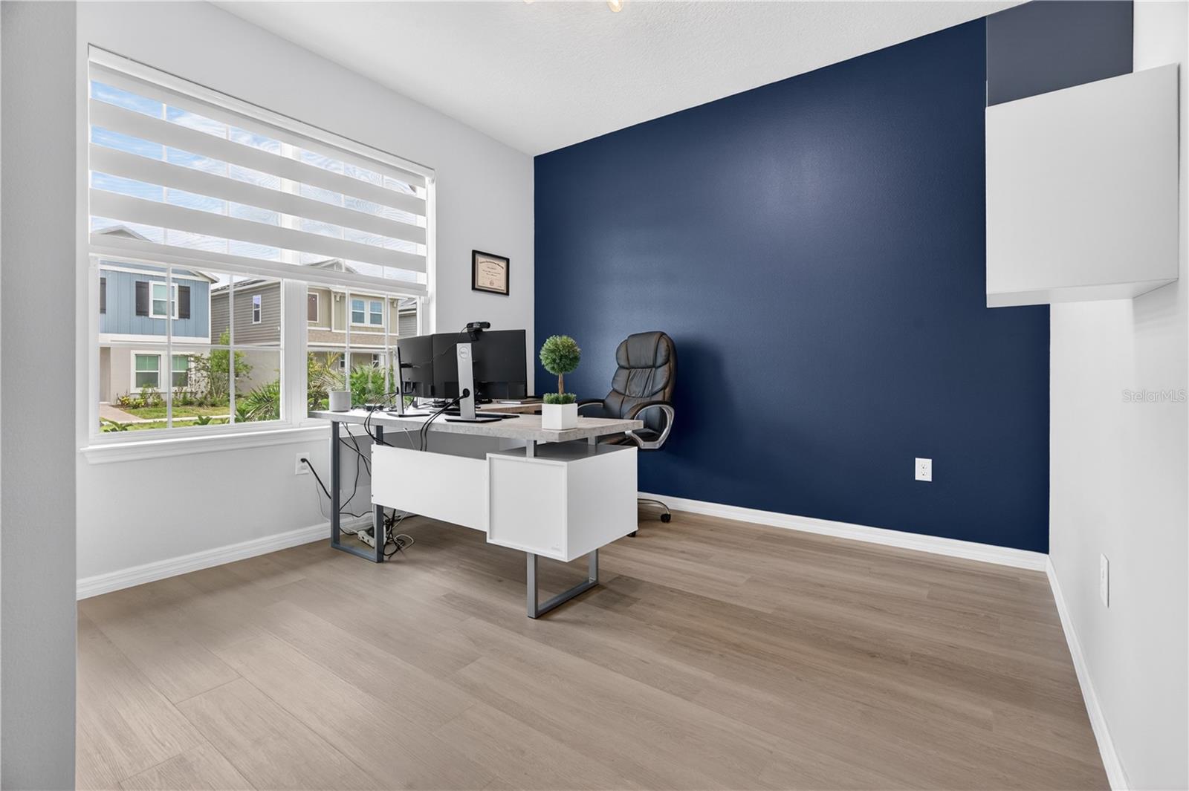


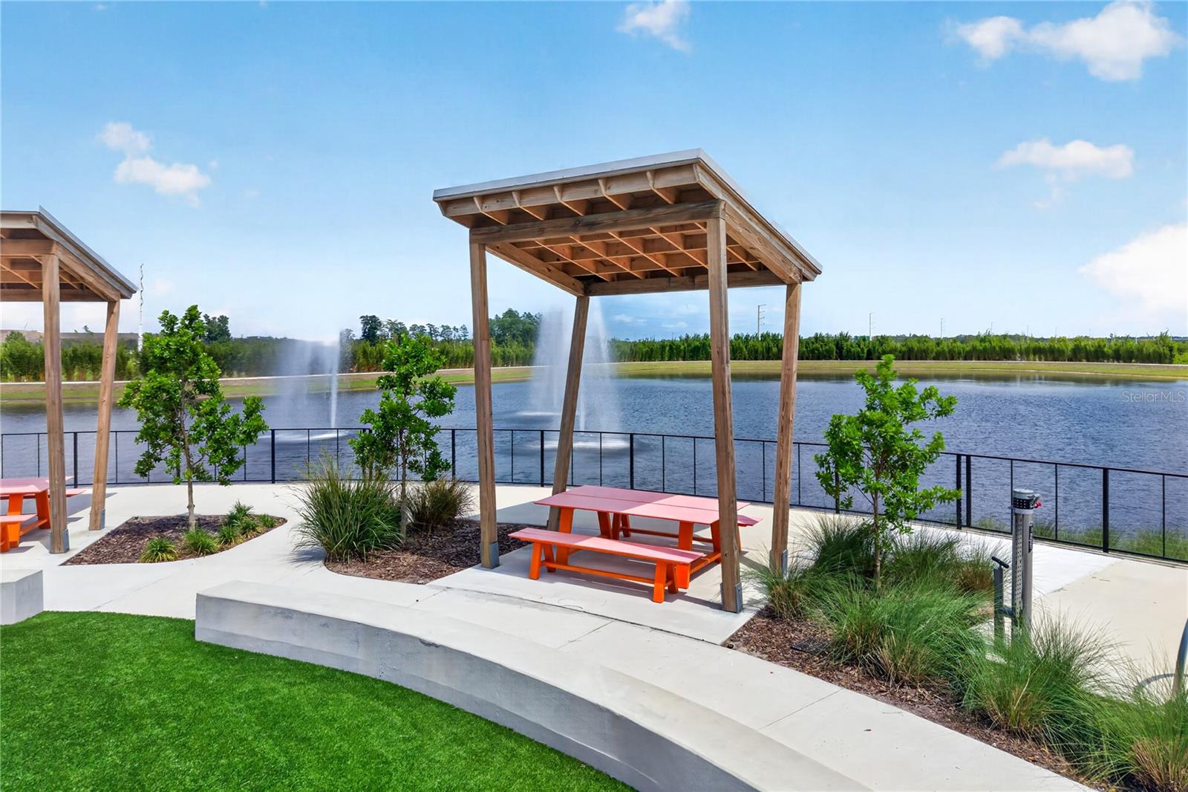


Virtually Staged. ASK ABOUT LENDER CREDIT! LOWEST PRICE AVAILABLE FOR THIS MODEL! Looking for a move-in ready home in EverBe with a fenced backyard, screened lanai and upgraded kitchen? This beautifully 4-bedroom, 2-bath Orlando home offers 1,850 square feet, a premium lot and an attached 2-car garage. The popular Highgate floor plan combines comfortable living spaces with valuable upgrades already completed, making it an appealing option for buyers considering new construction in Orlando. The kitchen features granite countertops, an island with additional seating, a cooktop with range hood, a built-in oven and stainless steel appliances, including the refrigerator. Upgraded pendant lighting and custom pantry shelving add style and organization. Tile flooring throughout the living areas and bathrooms pairs with luxury vinyl plank flooring in all bedrooms for easy everyday maintenance. Thoughtful upgrades include custom blinds, upgraded light fixtures and door hardware, a living room accent wall, CAT6 wiring throughout and a whole-home water filtration system. The laundry room offers a sink, additional cabinetry and shelving. In the spacious primary suite, enjoy custom walk-in closet shelving and an upgraded shower door. An expanded paver patio with a large screened enclosure and added electricity extends your living space outdoors. Enjoy morning coffee, outdoor dining or entertaining overlooking the fully fenced backyard. A paver driveway and epoxy-coated garage floor complete the home’s finished appeal. Located in EverBe, a master-planned community in Orlando, residents enjoy resort-style community pools, a fitness center and playgrounds, with shops and restaurants planned for future development. The location offers convenient access to Orlando International Airport, Downtown Orlando, UCF and major roadways connecting you to Central Florida’s theme parks and beaches. This is the last available quick move-in opportunity for the Highgate floor plan. With appliances, extensive interior upgrades and outdoor improvements included, you can enjoy a newer home without waiting for construction or coordinating these additions after closing.
Listing courtesy of EXP REALTY LLC. 321-270-7020
StellarMLS is the source of this information via Internet Data Exchange Program. All listing information is deemed reliable but not guaranteed and should be independently verified through personal inspection by appropriate professionals. Listings displayed on this website may be subject to prior sale or removal from sale. Availability of any listing should always be independently verified. Listing information is provided for consumer personal, non-commercial use, solely to identify potential properties for potential purchase. All other use is strictly prohibited and may violate relevant federal and state law. Data last updated on

/u.realgeeks.media/kharisllc/7983f0c3725f-LOGO_KHARIS_MED_BLUE.jpeg)