Refine Search
Sort by
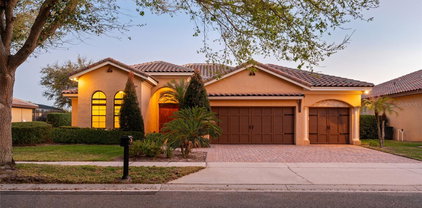
2260 Grayling Street, Orlando
$989,000
5 Beds ⋅ 4 Baths ⋅ Lake Pickett Reserve SubDv. ⋅ 32820 Zip Code
Beautiful home located in the gated community of Lake Pickett Reserve!! This quiet, lakeside community features only 52 homes, all on 1/2+ acre-sized lots, and homeowners have private deed access along with boat ramp for Lake Pickett, which is exclusively available only to select neighborhoods in the local area. Home boasts 5 beds, 4 full baths, over 4,300 sqft, den/formal dining, large bonus room with French doors on main floor that could easily function as either a 6th bedroom or flex space/home office! Chef style kitchen, stainless steel KitchenAid appliances, open concept to living and dining space, extra-large loft on 2nd floor with wet bar, mini fridge, and full 5th bedroom with full bath upstairs as well. Large Master suite with 2 closets and huge bathroom!! Laundry room fully remodeled with quartz countertops and custom cabinetry for much needed storage and workspace. Brand new, whole home wood shutters and SmartDrapes provide ample privacy along with flexibility to allow in as much natural light as desired. Outside is an expansive, screened-in paving stone patio area perfect for entertaining, enjoying the outdoor water view, or adding your own private pool oasis! With a huge backyard green space, options are endless! Located near Waterford Lakes and tons of shopping & restaurants, right around the corner from Oviedo and UCF campus, less than 35 miles to Disney, Universal Studios, Sea World, and so much more!

2260 Grayling Street, Orlando

808 Putnam Avenue, Orlando
$987,000
5 Beds ⋅ 4 Baths ⋅ Coffies Corner SubDv. ⋅ 32804 Zip Code
Some College Park homes ask you to choose between charm and practicality. This one never makes you pick. Set on an oversized lot, 808 Putnam Avenue is a cozy, character filled 1934 residence where original hardwood floors and timeless charm meet thoughtful updates throughout. The 3,046 square foot main house lives easily with four bedrooms and three bathrooms, including a downstairs primary suite, while a dedicated office and a generous mudroom, easily reimagined as a workout room, second office, or nursery, add everyday flexibility alongside an oversized laundry room. Multiple living spaces and a beautifully updated kitchen make this a home built for gathering, and outside, a 2002 pool and outdoor kitchen extend that same spirit into the yard, setting the stage for family gatherings, entertaining, or quiet evenings at home. Separately metered with its own address at 808 1/2 Putnam Avenue, a 420 square foot detached mother in law cottage brings exceptional versatility to the property, suited equally to guests, extended family, a home office, or an income producing rental. Just minutes from Edgewater Drive, Ivanhoe Village, AdventHealth, Downtown Orlando, Winter Park, Dr. Phillips Center for Performing Arts, Kia Center, and Inter&Co Stadium. This is College Park living at its best. Historic charm and modern updates come together on a rare, versatile home.

808 Putnam Avenue, Orlando

2810 Overlake Avenue, Orlando
$985,000
3 Beds ⋅ 2 Baths ⋅ Waterfront Estates 3rd Add SubDv. ⋅ 32806 Zip Code
Welcome to your private lakefront retreat at 2810 Overlake Avenue. Situated on over 1/3 acre with 80 feet of canal frontage and located just 67 feet from the lake, this beautifully updated single-story concrete block home offers 2,531 sq. ft. of stylish, move-in-ready living space. Designed for both everyday comfort and effortless entertaining, the home features a bright open-concept floor plan, new A/C system in 2025, roof in 2021, solar-assist water heater in 2025, updated plumbing & electrical and crown molding throughout. The chef’s kitchen is a true centerpiece, showcasing granite countertops, custom cabinetry, a JennAir commercial-grade range with downdraft, large KitchenAid stainless steel refrigerator, Brizo faucets, and generous prep and storage space. The family room offers built-in shelving, a fireplace, and a newly updated skylight that fills the space with natural light. A spacious interior laundry room includes ample cabinetry, storage, and a laundry sink. Step outside to the expansive covered porch/lanai and take in peaceful lake and canal views. The full-length screened lanai opens to a showstopping pool with a brand-new pool pump, creating the perfect setting for sunset lounging, weekend gatherings, or evening entertaining. The primary suite offers a relaxing retreat with a spacious layout and updated en-suite bath featuring quartz counters, a large beautifully tiled shower with ceiling-mounted rainfall showerhead. Two additional large guest bedrooms provide flexibility for family, visitors, or a home office. There is plenty of storage throughout the home with spacious walk-in closets in all the bedrooms and additional deep closets off from the family room and the hallway. Enjoy the ultimate Florida waterfront lifestyle with a private covered boat dock with lift, lush tropical landscaping, boating, water skiing, jet skiing, swimming, and fishing right from your backyard. All four lakes of the 1,800-acre lake chain are connected by navigable canals — and best of all, this home is being offered with a boat that conveys with the purchase! Ideally located with easy access to major highways, Orlando International Airport, Orlando Executive Airport, Downtown Orlando, Disney, Universal, and just minutes from Cornerstone Charter Academy. This is Florida living at its finest — schedule your private showing today!

2810 Overlake Avenue, Orlando

10657 Marconi Avenue, Orlando
$984,500
5 Beds ⋅ 5 Baths ⋅ Laureate Park Ph 2 Prcl N-3 SubDv. ⋅ 32827 Zip Code
Virtually Staged. This exceptional residence, features a DETACHED two car garage with a PRIVATE ONE BEDROOM, ONE BATHROOM APARTMENT above adding and additional sq ft, perfect for guests, multigenerational living highly desirable. The main home boasts an impressive 2,758 square feet of living space, featuring four generously sized bedrooms and three and a half bathrooms and home office. Perfectly positioned, the front of the home faces a beautiful park, offering serene views and an inviting setting right outside your door. Step through the inviting front entry into a soaring two-story foyer that showcases porcelain tile throughout, setting the tone for the home’s open and airy feel. Outdoor living is just as impressive, with a fully fenced backyard, a covered paver lanai, and an extended patio that leads to a stunning saltwater pool ideal for relaxing or entertaining year-round. Residents can enjoy multiple community pools, including a competition-sized swimming pool, a splash pad, and a state-of-the-art fitness center. The area features various sports facilities, such as basketball, pickleball, and tennis courts, as well as community gardens, pocket parks, and open play areas. For those who love the outdoors, there are walking and cycling trails, along with a community. This community is zoned for the newly established Luminary Elementary School and Luminary Middle School, making this home an ideal choice for anyone seeking modern living in Lake Nona.

10657 Marconi Avenue, Orlando

8225 Lynch Drive, Orlando
$983,850
5 Beds ⋅ 5 Baths ⋅ Windermere Ridge 47 50 SubDv. ⋅ 32835 Zip Code
8225 Lynch Drive offers a warm and beautifully updated living experience in the gated Windermere Ridge community, blending thoughtful improvements with the comfort and space buyers seek in this part of Orlando. This 5 bedroom, 4.5 bath, 3,756 square foot home has been consistently cared for, with meaningful upgrades including a resurfaced pool, extended cage, new pavers, outdoor kitchen, plantation shutters, wood floors in all bedrooms, a tankless water heater, a 2019 roof, a 2021 HVAC system with Nest thermostats, and a 2024 pool filter and custom den/office cabinetry. The kitchen was refreshed with painted cabinetry and island, and the pantry features California Closet shelving, creating a bright and functional central hub. The backyard feels like a private retreat with artificial DelaTurf, a putting green, a Sunsetter mororized awning, and a screened lanai designed for year-round enjoyment. Inside, the open layout, natural light, and well-maintained finishes create an inviting flow, while the spacious bedroom configuration supports guests, work from home needs, or multigenerational living. Set on a quarter acre lot within a community known for stability, mature landscaping, and convenient access to schools, shopping, dining, and major roadways, this home stands out among nearby offerings for its condition, updates, and outdoor living features. With its blend of comfort, functionality, and long term value, this is a home worth experiencing in person. Schedule your private showing.

8225 Lynch Drive, Orlando

428 Harbour Island Road, Orlando
$981,102
3 Beds ⋅ 2 Baths ⋅ River Oaks SubDv. ⋅ 32809 Zip Code
LAKE CONWAY CANAL FRONT HOME WITH DIRECT ACCESS TO LAKE CONWAY AND LAKE GATLIN. Nestled in the serene, highly coveted enclave of Harbour Island, Edgewood, Florida, this 2,100-square-foot residence epitomizes lakeside luxury and charm. A hallmark of refined living, this home boasts three elegantly appointed bedrooms and two baths, seamlessly blending comfort with sophistication. As you step inside, you're greeted by a spacious kitchen, a culinary haven for the gourmet enthusiast, featuring state-of-the-art appliances and ample space for hosting and preparation. The kitchen gracefully opens up to a cozy family room and a formal dining area, perfect for entertaining and making memories. The master suite, a sanctuary of tranquility, offers an expansive layout with custom-designed ceilings that evoke a sense of grandeur. His and hers walk-in closets provide a lavish touch, while the large en-suite bathroom offers a spa-like experience in the comfort of your home. The property's exterior is a picturesque setting, situated on a tranquil canal leading to the majestic Lake Gatlin and Little Lake Conway. The outdoor space is an oasis, featuring a sparkling pool surrounded by pavers, a charming tiki bar with ample seating, and a spacious deck that invites relaxation and contemplation. The property includes a private dock and boat lift, ensuring endless opportunities for water-based adventures. The fenced backyard ensures privacy and security, creating an idyllic backdrop for family gatherings or peaceful solitude. Practicality meets luxury with additional features like a new roof, a dedicated laundry room, a mud room, and a two-car garage with a paver driveway, combining functionality with elegance. This home is not just a residence; it's a lifestyle, offering an unparalleled living experience on the shores of Lake Conway. It's a rare opportunity to own a piece of paradise in one of Florida's most sought-after neighborhoods. Be sure to schedule a viewing as this house won't last long!

428 Harbour Island Road, Orlando

465 Mandalay Road, Orlando
$980,000
4 Beds ⋅ 3 Baths ⋅ Mandalay Shores SubDv. ⋅ 32809 Zip Code
High-end upgrades and meticulous pride of ownership. Welcome to Lake Conway. This fully renovated canal-front home sits on a quiet dead-end street in the heart of Orlando, offering direct access to the entire Conway chain of lakes — all the boating without the noise and traffic of living directly on open water. Launch from your own private boat ramp with a recently updated dock and new decking (2025) and a new boat lift motor (2024), and Touchless boat cover system, all anchored by a recently modernized seawall. A separate waterfront deck with a handsome metal-roof pavilion creates the perfect spot to relax and take in the water. Inside, the home lives bright and open with a spacious great-room concept and a gorgeous kitchen featuring granite countertops, stainless steel appliances, and beautiful cabinetry with under-cabinet lighting, all set off by luxury vinyl plank flooring throughout the downstairs. A convenient mudroom with indoor laundry and an adjoining half bath adds everyday function, one of the three downstairs bedrooms makes an ideal home gym, and the epically renovated guest bath is truly stunning. Upstairs, the oversized master retreat features warm wood accents, tongue-in-groove ceiling, and an elegantly remodeled bath with his & hers closets, an oversized shower and floating vanity, plus private access to a rooftop patio overlooking the canal. The master and one guest bedroom are finished with premium Karastan carpet. A standout separate air-conditioned flex space — currently a teen's bedroom and previously a home office — makes an ideal studio or guest retreat, fully modernized top to bottom with insulated paneling, luxury vinyl plank flooring and loft space for beds or storage (this is not included in the bedroom count). The current owner has meticulously upgraded the home throughout, including spray foam insulation on the underside of the roof and within the master bedroom walls. Major systems are newer and thoroughly documented (docs can be provided): a new AC with new ducting (2024), a whole-home re-pipe (2020), a water filtration system, updated interior and exterior electrical (2020), a high-efficiency water heater, and a roof in great condition. Additional improvements include an irrigation system with new pump, all-new Pella brand doors and windows, and updated lighting fixtures, doors, and hardware throughout. The oversized garage with RV hook-up adds an epoxy-sealed floor, its own mini-split AC, work-shop space with wet-bar sink and a modern opaque-front garage door, while the exterior is finished with gutters and gutter guards, landscape lighting, architectural window shutters, and modern accents throughout. A large paver driveway and patio deliver standout curb appeal, and the fully fenced backyard features upgraded horizontal-plank fencing with a steel-reinforced gate (2025) and a large screened paver patio with a well-maintained hot tub. Located close to A-rated schools and just a five-minute bike ride to Cornerstone Academy, the home also offers rare expansion potential — the seller has already assessed the oversized side yard for a future pool or home addition, both feasible thanks to the home being on sewer. The ultimate Florida lake lifestyle awaits — boat, relax, and entertain, all from your own slice of the Conway chain.

465 Mandalay Road, Orlando

8219 Livorno Drive, Orlando
$980,000
5 Beds ⋅ 4 Baths ⋅ Vizcaya Ph 01 45/29 SubDv. ⋅ 32836 Zip Code
Pending – Accepting Backup Offers. Welcome to this stunning luxury pool home in the prestigious 24-hour guard-gated community of Vizcaya, an award-winning neighborhood in the heart of Dr. Phillips. Ideally located within walking distance of Orlando's renowned Restaurant Row and just minutes from world-class attractions, shopping, and major highways, this exceptional location offers the perfect blend of convenience and luxury. Situated on a desirable corner lot, this spacious residence features over 3,700 square feet of living space with 5 bedrooms, 4 full bathrooms, and a versatile floor plan ideal for a growing family, multi-generational living, or creating the perfect home theater, game room, or office. The gourmet kitchen is designed to impress with granite countertops, a large center island, premium stainless steel appliances, and an oversized walk-in pantry. A separate laundry room provides additional convenience with washer and dryer hookups. The luxurious primary suite is a private retreat featuring a beautiful bay window, spacious walk-in closets, dual vanities, a separate walk-in shower, and a relaxing Jacuzzi tub. Upstairs, a second primary suite with its own full bathroom and walk-in closet offers excellent flexibility for guests or extended family. Step outside to enjoy Florida living at its finest with a large covered lanai, private swimming pool, and an oversized three-car garage. Residents of Vizcaya enjoy resort-style amenities, including tennis courts, a clubhouse, fitness center, and playground. This exceptional Dr. Phillips home offers the space, elegance, and location that today's buyers are looking for. Schedule your private showing today.

8219 Livorno Drive, Orlando

3230 Cavalier Avenue, Orlando
$980,000
4 Beds ⋅ 4 Baths ⋅ Cape Orlando Estates SubDv. ⋅ 32833 Zip Code
Experience Luxury Living in this Gorgeous 2024 Custom Pool Home featuring 4 bedrooms, 3.5 bathrooms, a private office, an enormous bonus room, and an oversized 3-car garage, all situated on more than one acre in the highly sought-after Wedgefield Golf & Equestrian Community. Designed with both beauty and functionality in mind, this exceptional home welcomes you with soaring 14-foot ceilings and an expansive Great Room featuring inviting views through oversized 4-panel sliding glass doors to the covered lanai and sparkling pool beyond. Discover your Dream Kitchen with a massive center island, stunning quartz countertops, a handsome modern range hood, stainless steel appliances, designer pendant lighting, and a walk-in pantry. Filled with natural light, the open-concept floorplan flows effortlessly between indoor and outdoor living while creating the perfect balance between gathering areas and private retreats. Escape to your luxurious Primary Suite featuring a spa-inspired ensuite bathroom with a walk-in shower, dual vanities, two generous walk-in closets, and private access to the covered lanai through French doors. Appreciate the architect-designed three-way split bedroom floorplan, offering privacy and flexibility for a variety of lifestyles. One wing features a spacious Guest Suite with a private ensuite bathroom, large walk-in closet, and separate exterior entrance from the lanai, making it ideal for multigenerational living, an in-law suite, or extended guest stays. A separate hallway leads to two additional generously sized bedrooms that share a full bathroom. Upstairs, the massive Bonus Room offers endless possibilities—home theater, game room, playroom, fitness studio, craft room, or media room—and even includes its own private balcony. And if outdoor living is what you've been dreaming about, prepare to fall in love with what may be one of the largest fully screened covered lanais you'll ever see, complete with an incredible outdoor kitchen designed for entertaining, dining, and relaxing year-round. Enjoy sunny Florida afternoons in the pool, evenings beside the fire pit, and the peace and privacy of your backyard surrounded by nature. Be impressed by this Smart Home featuring voice control for lighting, window coverings, climate control, water heating, and home security, plus app-based access when you're away. The home's energy-efficient design includes energy-efficient windows and doors, high-efficiency appliances, spray foam insulation, and an ingenious solar water heating system supporting a 120-gallon water heater with hot water recirculation for low-cost, near-instant hot water. Barely lived in and impeccably maintained, this extraordinary home offers the perfect blend of luxury, privacy, technology, and energy efficiency. Located near the 9,500-acre Hal Scott Nature Preserve, Wedgefield offers oversized homesites, custom homes, a golf course, and a highly rated K-8 school. With convenient access to 528, 417, and SR 50, you're minutes from Orlando International Airport, Lake Nona Medical City, Downtown Orlando, UCF, Cocoa Beach, and more. From its luxurious design and resort-style outdoor living to its smart technology and energy-efficient features, this exceptional home truly offers the best of Florida living. Schedule your private tour today and discover why so many love to call Wedgefield home.

3230 Cavalier Avenue, Orlando

10246 Park Estates Avenue, Orlando
$980,000
5 Beds ⋅ 3 Baths ⋅ Parkview Reserve Ph 1 SubDv. ⋅ 32836 Zip Code
HUGE PRICE ADJUSTMENT!!! Welcome to 10246 Park Estates Ave, a stunning 5-bedroom + loft, 3-bathroom residence located in Parkview Reserve, one of the newest—and likely final—exclusive communities in highly sought-after Dr. Phillips. This modern home offers the perfect blend of space, style, and an unbeatable location in the heart of Orlando, just steps from O-Town West’s world-class dining and retail, and moments from the new I-4/Daryl Carter Parkway interchange for effortless access to area attractions and downtown. Designed for modern living and filled with thoughtful upgrades, the home features a versatile loft ideal for a media room, home office, or flex space. Additional enhancements include gutters, French drains on both sides of the property, a stone backsplash that complements the kitchen island, and 8-foot doors on the main floor (check full list in the attachments). One of the very few homes in the community to already boast a BRAND-NEW GAS-HEATED PRIVATE POOL, this property offers a highly coveted feature for year-round Florida enjoyment. Secure your place in Dr. Phillips’ final frontier—this is more than a home; it’s a lifestyle. Schedule your private tour today.

10246 Park Estates Avenue, Orlando

9382 Hartline Way, Orlando
$977,027
5 Beds ⋅ 4 Baths ⋅ Laureate Park SubDv. ⋅ 32827 Zip Code
Virtually Staged. Under Construction. Sample Images This model offers 4 bedrooms, 3 Bathrooms, 2.5 Car Garage + 760 sq ft, 1 Bed, 1 Bath Apartment. This stunning single-family home has plenty of space and many upgrades, including a gourmet kitchen, stainless steel appliances, 42” cabinets, quartz countertops, an oversized kitchen island, tile floors throughout the 1st floor, and carpeting on the 2nd floor. 10’ ceilings and 8’ doors on 1st floor. Living in Laureate Park gives you access to a plethora of amenities such as the fitness center, resort-style aquatic center, tennis/basketball courts, dog parks, playgrounds, walking and cycling trails, and 1 Gig of high fiber internet. Located just minutes from the Lake Nona Town Center, residents have access to a variety of dining, shopping, and entertainment options, including the unique offerings of Box Park and Nona Adventure Park.

9382 Hartline Way, Orlando

17013 Overstory Road, Orlando
$976,000
5 Beds ⋅ 5 Baths ⋅ Solace At Corner Lake SubDv. ⋅ 32820 Zip Code
Under Construction. Located at 17013 Overstory Road in Orlando, this new construction home offers 5 bedrooms, 4.5 bathrooms, a formal dining space, a 34' x 10' lanai, a 20'5" x 17'8" loft–offering additional space for entertaining–a 3-car garage, and much more! This newly constructed home combines functionality with elegance, featuring clean lines and quality craftsmanship at every turn. The thoughtful floorplan maximizes living space while providing privacy when needed. Your first-floor owner's bedroom offers convenience and accessibility, while additional bedrooms provide comfortable accommodations for family members or guests. The heart of this home is its welcoming open-concept design that seamlessly connects kitchen, dining, and living areas—creating the perfect environment for both everyday living and special occasions. High ceilings and abundant natural light enhance the sense of spaciousness throughout. Every aspect of the home has been designed with both comfort and style in mind, making it an excellent choice for discerning buyers seeking a new construction home in Orlando!

17013 Overstory Road, Orlando

219 Whittier Circle, Orlando
$975,000
4 Beds ⋅ 4 Baths ⋅ Copeland Park SubDv. ⋅ 32806 Zip Code
Welcome to this beautifully renovated home in the charming Lake Copeland Historic District, where timeless character, thoughtful updates, and an exceptional downtown Orlando location come together. Tucked away on a quiet, picturesque street just steps from Lake Copeland, Delaney Park, and Orlando Health, this home features a 3-bedroom, 2.5-bath main house plus a detached 2-car garage with a 1-bedroom, 1-bath guest/in-law suite above. The property is a rare combination of historic charm and modern convenience, with a fabulous backyard designed for year-round Florida living. From the moment you arrive, the welcoming curb appeal and spacious front porch invite you to slow down and enjoy the neighborhood. Inside, the home has been thoughtfully renovated while preserving its original character, including beautiful hardwood floors, crown molding, custom built-ins, and a gas fireplace. The light-filled eat-in kitchen features wood cabinetry, quartz countertops, island seating, designer lighting, a gas range and hood, and a convenient drawer microwave, with a bright dining area. A beautifully appointed laundry room, half bath, mudroom with built-in storage, and basement provide additional functionality and storage. Upstairs, the spacious primary suite features two closets, including a walk-in, and a beautifully renovated en-suite bath with dual sinks, private water closet, and glass-enclosed walk-in shower. Two additional bedrooms share a renovated full bath. French doors from the mudroom lead directly to the spectacular backyard, making indoor-outdoor living and entertaining effortless. The backyard is truly an entertainer’s dream. Relax beside the heated saltwater pool, which also features a chiller for those hot Florida days, or gather beneath the expansive covered patio around the impressive outdoor kitchen. The kitchen includes a gas grill and hood, Big Green Egg, kegerator, refrigerator, sink, abundant counter space, and generous bar seating. Low-maintenance artificial turf completes this incredible outdoor retreat. The detached 2-car garage offers plenty of space and includes a private 1-bedroom, 1-bath guest/in-law suite above. With tall ceilings, a beautiful bathroom, coffee bar, refrigerator, and Murphy bed cleverly concealed behind a bookcase, the suite is ideal for guests, a home office, or additional living space. Numerous updates provide peace of mind, including a 2022 roof, updated electrical and plumbing, tankless gas water heater, updated HVAC systems, and the 2022 addition of the pool bath, detached garage, and guest suite. The pool was built in 2016- pump was replaced in 2026, and the salt cell was recently replaced. The home is also equipped with irrigation, a wired security system, and a transferable termite bond. Enjoy an unbeatable downtown Orlando lifestyle with Delaney Park’s playground, tennis courts, baseball fields, and recreational amenities just a short stroll away. Lake Cherokee, Lake Davis, SODO, Thornton Park, Orlando Health, and the Dr. Phillips Performing Arts Center are all nearby, while the restaurants, shopping, entertainment, and attractions of downtown Orlando are easily accessible by bike or car. Zoned for highly desirable Blankner K-8 and Boone High School. It offers the best of charm, modern updates, resort-style outdoor living, a versatile guest suite, and one of downtown Orlando’s most desirable locations.

219 Whittier Circle, Orlando

1120 Arthur Street, Orlando
$975,000
4 Beds ⋅ 4 Baths ⋅ University Heights SubDv. ⋅ 32804 Zip Code
Nestled on a rare 0.32-acre double lot in the desirable College Park neighborhood, this beautifully renovated home offers exceptional space, timeless style, and an unbeatable location, just a short walk to Bishop Moore High School and St. Charles Borromeo School. Completely renovated in 2014 and meticulously maintained, the home features a flexible floor plan with a desirable split layout. The first floor is designed for comfortable everyday living and easy entertaining, with a family room with a fireplace, a formal dining room, an updated kitchen, and a spacious rear living room with French doors opening to the covered patio and backyard. Well-equipped for everyday cooking, the kitchen features granite countertops, a center island with bar seating, double ovens, stainless-steel Whirlpool appliances, a farmhouse sink, and a walk-in pantry. The primary suite is downstairs and includes three closets, including a walk-in closet, an updated bath with dual vanities and a walk-in shower, and an adjoining flex room ideal for a nursery or office. A second downstairs bedroom has a custom closet and an attached full bath, while two additional bedrooms and another full bath are located upstairs. Hardwood floors run throughout much of the home, complemented by custom closet systems, abundant storage, an interior laundry closet, and quality finishes. The home was connected to city sewer in 2015, with additional recent improvements including interior paint. Outside, the covered patio overlooks a private backyard filled with mature landscaping and a greenhouse, offering plenty of space to relax, play, or entertain. A circular driveway, an extended side driveway, and a two-car carport provide ample parking for family and guests. Ideally located just minutes from Downtown College Park, Downtown Orlando, AdventHealth, Orlando Health, and I-4, this move-in-ready home combines an outstanding location with a rare oversized homesite and an exceptional floor plan.

1120 Arthur Street, Orlando

1256 Old Mill Road, Orlando
$975,000
4 Beds ⋅ 4 Baths ⋅ Middlebrook Oaks SubDv. ⋅ 32806 Zip Code
When was the last time you saw a house with lake access on an acre with pool and guesthouse in 32806? Large lot (check!), large house (check!), big pool (check!), Guesthouse (check!), convenient location (check!), lake access (check!), lots of character (check!)- this home checks all the boxes. The fairy tale starts the minute you turn down the long private driveway, which deposits you into a private sanctuary with expansive 1 acre lot & gorgeous Victorian style home with wraparound porch. The magic continues inside the 4BR/3.5BA house with truly special features like wood fretwork, stacked fireplace, wood paneling, bay windows, wood flooring, crown molding, wood window shutters, and leaded & stained glass. Outside, you will be enchanted by the screened back patio overlooking the large, 10-foot deep pool and guesthouse. The 480sf casita has a full bathroom & bedroom plus kitchenette & living space. There is so much to explore with this unique property with room to expand, and an almost half-acre front yard for sports or parties. A mere 2 blocks to the Little Lake Conway boat ramp makes lake life convenient. Recent updates include plumbing, electrical panel, exterior paint (2022), roof (2018), water heater (2021/2026), AC (2017). Don’t miss your opportunity to see this rare & unique charmer; schedule your showing today!

1256 Old Mill Road, Orlando

2317 Buckingham Run Court, Orlando
$975,000
4 Beds ⋅ 3 Baths ⋅ Stoneybrook 44/122 SubDv. ⋅ 32828 Zip Code
One or more photo(s) has been virtually staged. **MULTIPLE OFFERS RECEIVED--Please submit HIGHEST AND BEST by 12pm, Mon 5/11**Partial or full furnishing price package available separately**Welcome to this luxury residence in the GUARD-GATED golf community of Stoneybrook East, where refined design, modern innovation, and breathtaking views come together to create a truly one-of-a-kind home. Offering over 3,300 SQUARE FEET, 4 bedrooms, and 2.5 baths, this POOL HOME is perfectly positioned on a highly sought-after street with sweeping pond and golf course views. Expansive 3-CAR GARAGE with epoxy flooring adds a sense of sophistication. Inside, you’ll find a stunning, high-tech modern interior, THOUGHTFULLY UPDATED over the past three years with 3 NEW HVAC SYSTEMS, luxury appliances, wood-look tile flooring, designer lighting, remodeled bathrooms, custom ceiling beams, smart fans, and more.The open-concept layout is elevated by SOARING VAULTED CEILINGS and striking architectural details, including arched windows that flood the home with natural light. The Living Room serves as a warm yet refined gathering space, complete with a WOOD-BURNING FIREPLACE and sliding glass doors that open to the outdoor oasis. A formal Dining Room features a CUSTOM BRICK AND GLASS WINE CELLAR with a built-in dehumidifier, beautifully tucked beneath the UPDATED WOOD STAIRCASE—perfect for showcasing your collection and entertaining in style. At the heart of the home, the CHEF'S KITCHEN is a masterpiece, featuring quartz countertops, NEW DESIGNER CABINETRY, subway tile backsplash, high-end stainless steel appliances including built-in ovens and a cooktop stove, luxury lighting, and an oversized island with breakfast bar seating. The adjacent Family Room is equally impressive, highlighted by WOOD CEILING BEAMS, expansive windows, and sliding doors that invite the outdoors in. Retreat to the Primary Suite, complete with large windows and direct access to the patio and pool, a spacious walk-in closet, and a SPA-INSPIRED en suite bath. This beautifully remodeled space includes dual vanities, a soaking tub, a step-in shower, a private water closet, and even a TOWEL WARMER for a touch of everyday luxury. A VERSATILE OFFICE, accessed through French doors, features a stylish accent wall and can easily serve as a fourth bedroom, with a nearby half bath for convenience. The Laundry Room is thoughtfully designed with cabinetry, a utility sink, washer and dryer, and a fold-down ironing board. Upstairs, a SPACIOUS LOFT overlooks the Family Room below and features glass doors leading to a private balcony with views of the pool and lanai. Two additional GENEROUSLY-SIZED Bedrooms and a full Bath complete the upper level. Step outside into your PRIVATE RESORT-STYLE OASIS, where an in ground pool and spa with NEW HEATER are set within an oversized, vaulted screened lanai, perfectly framing the tranquil pond and golf course views. Residents of Stoneybrook East enjoy access to EXCEPTIONAL AMENITIES, including a clubhouse, resort-style pool, fitness center, tennis courts, playground, scenic trails, and a championship golf course, along with a full calendar of community events and activities. Ideally located in Stoneybrook East, the home is just minutes from TOP-RATED SCHOOLS, the University of Central Florida, and shopping, and dining at Waterford Lakes Town Center. This is more than a home—it’s a LUXURY LIFESTYLE defined by elegance, comfort, and breathtaking surroundings. Call and schedule your showing today!

2317 Buckingham Run Court, Orlando

18 Celia Lane, Orlando
$975,000
4 Beds ⋅ 4 Baths ⋅ Block I Pt Rep Lts 01 & 02 SubDv. ⋅ 32803 Zip Code
*BACK ON THE MARKET DUE TO BUYER'S FINANCING. Inspection and appraisal were completed with no issues.* Experience timeless elegance and modern luxury in the heart of downtown Orlando’s coveted Lake Lawsona Historic District. Built in 2007, this stunning Mediterranean-style residence blends classic architectural charm with today’s most desirable upgrades—all nestled on a quiet, low-traffic street just moments from the vibrant energy of Thornton Park and the Milk District. From the moment you arrive, the front porch invites you to relax with your morning coffee while enjoying peaceful views and the sounds of nearby parks just a short stroll away. Inside, this expansive home offers over 3,100 square feet of beautifully designed living space, featuring 4 bedrooms, 4 full bathrooms, PLUS a versatile downstairs flex room perfect for a home office, study, or guest suite. The adjacent full bathroom offers lots of possibilities. Rich hardwood floors, soaring 10-foot ceilings, crown molding, and abundant natural light create an inviting and sophisticated atmosphere throughout the main level. The elegant dining room—complete with custom arched built-ins—flows seamlessly into a stylish dry bar and walk-in pantry, making entertaining effortless. The chef’s kitchen is a true centerpiece, boasting new GE Profile stainless steel appliances (2022), granite countertops, 42” wood cabinetry, bar seating, and a charming dining nook. The spacious living room features floor-to-ceiling windows, a fireplace, and custom built-ins, all overlooking the beautifully landscaped backyard. Step outside to your private outdoor retreat featuring a covered porch, travertine pavers, low-maintenance luxury turf, and lush landscaping—perfect for relaxing or entertaining year-round. Upstairs, the light-filled landing leads to a luxurious primary suite with double-door entry, a spa-inspired bathroom with dual vanities, jetted tub, walk-in shower, private water closet, and a custom walk-in closet. Three additional bedrooms and three full bathrooms—including an en-suite—offer comfort and privacy for family and guests. A spacious laundry room with cabinetry and utility sink adds everyday convenience, while a charming front balcony provides serene treetop views. Recent upgrades include two new Trane HVAC systems (2022), GE Profile kitchen appliances (2022), LG washer and dryer (2022). Additional highlights include Anderson windows and doors, block construction, surround sound wiring, a transferable termite bond, and a detached 2-car garage with generous overhead storage. Ideally located near Lake Eola’s popular farmers market, local parks, dining, shopping, and major highways including the 408 and I-4, this exceptional home offers the perfect balance of tranquility and urban convenience. This is more than a home—it’s a lifestyle. Come experience the best of downtown Orlando living.

18 Celia Lane, Orlando

7451 Pointe Venezia Drive, Orlando
$975,000
4 Beds ⋅ 3 Baths ⋅ Venezia SubDv. ⋅ 32836 Zip Code
Welcome to this exceptional custom residence in the exclusive Venezia enclave, a quiet and desirable pocket community in the heart of Dr. Phillips. Built by Reiche and Silliman Homes, this elegant Mediterranean-inspired home blends refined architecture, thoughtful design and serene water views to create a remarkable living experience. A set of grand wood double entry doors opens to an impressive foyer and formal living and dining spaces, where soaring 12-foot ceilings, rich wood flooring, and expansive glass doors frame beautiful views of the pool and private pond beyond. In the evening, the fountain and water are softly illuminated, creating a captivating backdrop for entertaining and everyday living. The dining room is highlighted by a striking stacked stone accent wall and an elegant double tray ceiling that adds warmth and architectural dimension. The gourmet kitchen is designed for the passionate cook and avid entertainer. Outfitted with premium Viking stainless steel appliances, including a propane gas six-burner range with a vented hood, the space also features granite countertops, natural cherry cabinetry, a large center island and generous breakfast bar seating. The kitchen flows seamlessly into the spacious family room where custom modern built-ins and a larger stacked stone feature wall create an inviting setting for gathering with family and friends. A casual dining area and large glass sliders overlook the pool, patio and tranquil pond. The primary suite serves as a private retreat with serene views of the pool and water beyond. The suite features a spa-inspired bath with dual travertine vanities, a walk-in marble shower, jetted soaking tub, private water closet and two generous walk-in closets. A desirable split bedroom layout enhances privacy and comfort, with secondary bedrooms thoughtfully positioned and the fourth bedroom easily serving as a private office or study. Designed for effortless indoor and outdoor living, the screened lanai showcases a sparkling pool and a gas-heated spa, set against the peaceful pond and fountain views. Additional highlights include a well-appointed laundry room with cabinetry, abundant storage throughout, and approximately $15,000 in recent upgrades including a newer HVAC system and a new 55-gallon water heater for enhanced comfort and peace of mind. Ideally just minutes from acclaimed restaurants of Restaurant Row, premier shopping, major roadways and world-renowned attractions, this exceptional residence offers a blend of privacy, elegance and convenience in one of Central Florida’s sought-after locations.

7451 Pointe Venezia Drive, Orlando

13205 Bromborough Drive, Orlando
$970,000
4 Beds ⋅ 4 Baths ⋅ Eagle Crk Village I SubDv. ⋅ 32832 Zip Code
Be amazed by this stunning " 5 years young " 2 story mediteranian home, located in the popular Eagle Creek Golf Course community in the Lake nona area. This nicely sized 4 bedroom, 4 full baths home has an awesome open concept where the beautifully adorned gourmet kitchen flows to the Dining / Living room spaces, making family gatherings a breeze. There is a guest bedroom on the 1st floor, for those times family needs to stay overnight after those great family get togethers. This home has the grand primary bedroom with custom his and hers closets and an En-suite bathroom to die for on the 2nd floor. This home has another 2 bedrooms and a super sized loft area that has access to a wrap around screened-in balcony that can also be accessed from the Primary sweet for all those entertaing moments you and your family will enjoy. When heading back down to the first floor and the family is looking for some good times and fun in the sun at home, they can have a blast in the very large backyard with conservation views, a full sized rear covered lanai with a stacked outdoor kitchen, an entertainers dream. This 24 Hrs Gated Community has a clubhouse with a pro shop, lounge, restaurant, large recreational area for residents featuring swimming pools, exercise gym, tennis and basketball courts, child playground and indoor meeting room for activities. Eagle Creek's HOA has a year busy schedule of free events and activities. Located in the highly sought after Lake Nona area, minutes from the medical city that includes UCF Medical School, Nemours hospital, the new US Tennis Association and close access to 417 and 528. This home is a must see.... Schedule your showing today.

13205 Bromborough Drive, Orlando

9833 Camberley Circle, Orlando
$968,000
4 Beds ⋅ 4 Baths ⋅ Brentwood Club Ph 01 SubDv. ⋅ 32836 Zip Code
Welcome to life in Dr. Phillips, one of Orlando’s most sought-after communities, where convenience, charm, and anexceptional lifestyle come together. Located within the lovely Brentwood Club neighborhood, this beautifully updatedestate offers the perfect balance of luxury and tranquility, tucked away on a quiet street yet moments from world-classdining, shopping, and entertainment.This spacious 4-bedroom, 3.5-bath residence has been thoughtfully transformed and is truly move-in ready. The living anddining rooms have been renovated to create elegant, inviting spaces, highlighted by custom lighting that adds warmth andsophistication. A fresh, high-end exterior paint finish enhances the home’s curb appeal, while fresh interior paintthroughout gives the home a bright, modern feel.The kitchen has been stylishly updated with freshly painted cabinetry, granite countertops, and brand-new appliances—idealfor everyday living and entertaining. Outdoor enjoyment is elevated with a brand-new pool enclosure and a freshly paintedpool deck, creating a private retreat for relaxation or hosting guests.Comfort and peace of mind come with recently renewed AC systems, new attic insulation for improved energy efficiency, and anew water heater. New carpet in all first-floor bedrooms, the primary closet, and the home office adds a final touch ofcomfort. A spacious 3-car garage completes the home, offering ample storage and parking.With its prime Dr. Phillips location and extensive upgrades, this home presents a rare opportunity to enjoy refined livingin one of Orlando’s most desirable neighborhoods.

9833 Camberley Circle, Orlando

1095 Harbour Island Road, Orlando
$965,000
4 Beds ⋅ 3 Baths ⋅ Harbour Island Sub SubDv. ⋅ 32809 Zip Code
Beneath a breathtaking canopy of mature oak trees on over half an acre in the sought-after Harbour Island community, this stunning custom-built home has been extensively renovated from top to bottom, blending timeless architecture with exceptional craftsmanship. Step inside to soaring ceilings, warm wood accents, and walls of windows that flood the home with natural light. At the heart of the living spaces, a dramatic two-sided fireplace with a decorative concrete tile surround creates a striking architectural focal point while maintaining an open, connected flow between the main gathering areas. The custom kitchen was designed for both everyday living and entertaining, featuring quartz countertops, custom cabinetry, a spacious peninsula workspace, ceramic tile backsplash, KitchenAid® Professional Series appliances, an integrated induction cooktop, and seamless connection to the adjoining dining and living spaces. A dedicated entertaining bar with custom cabinetry, mirrored backsplash, beverage refrigerator, and Kohler® bar sink makes hosting effortless. The primary suite offers a peaceful retreat with a beautifully renovated primary bathroom, while the secondary bedrooms are thoughtfully positioned for privacy. One of the home's standout features is the fully self-contained in-law suite with its own private entrance, living room, full kitchen with Bosch® appliances, spacious bedroom with dual closets, ensuite bathroom, and direct access to the covered lanai. Whether accommodating extended family, long-term guests, or multi-generational living, it offers true independence without sacrificing connection to the main home. Outside, mature landscaping, professionally designed hardscaping, and a covered lanai create an inviting setting for everyday living and entertaining. Premium landscape lighting enhances the property after sunset, while the outdoor kitchen, complete with a built-in grill, commercial-grade hood, and beverage refrigerator, makes hosting effortless. Tucked away beyond the entertaining spaces, a private enclosed garden offers a peaceful place to unwind beneath the shade of the majestic oaks. The renovation extends far beyond what you can see, with a structurally engineered concrete tile roof, completely replaced electrical wiring and service panel, all new plumbing supply lines, two new HVAC systems with new ductwork, and two tankless water heaters. Additional improvements include new exterior siding, weather barrier, insulation, drywall, and countless other enhancements that speak to the exceptional scope of this project. The full improvements list is every bit as impressive as the home itself—and a testament to the remarkable scope of this renovation.

1095 Harbour Island Road, Orlando

737 Springdale Rd, Orlando
$965,000
5 Beds ⋅ 5 Baths ⋅ Spring Lake Terrace SubDv. ⋅ 32804 Zip Code
Nestled beside the prestigious Country Club of Orlando, this one-of-a-kind historic residence blends timeless architectural character with modern-day functionality across more than 3,500 square feet. Featuring five bedrooms, four-and-one-half baths, soaring ceilings, rich hardwood floors, French doors, skylights, custom wood cabinetry and distinctive period details, the home showcases exceptional craftsmanship throughout. The spacious kitchen serves as the heart of the home with custom cabinetry, a built-in china cabinet, a breakfast nook and generous workspace, with multiple living areas, a private upstairs primary retreat, flexible bonus rooms and a rare basement offer remarkable versatility for a variety of lifestyles. Outside, a lushly landscaped courtyard with a tranquil fountain creates an inviting setting for relaxing or entertaining, all complemented by serene views of Spring Lake. This extraordinary home is perfectly situated in a charming community known for its tree-lined streets, golf cart lifestyle and strong sense of community, while offering convenient access to Downtown Orlando, College Park, the Packing District, Park Avenue, AdventHealth and an exceptional array of dining, shopping and entertainment.

737 Springdale Rd, Orlando

3868 Hunters Isle Dr, Orlando
$965,000
4 Beds ⋅ 3 Baths ⋅ Hunters Creek Tr 200-215 Ph 02 SubDv. ⋅ 32837 Zip Code
One or more photo(s) has been virtually staged. Welcome to one of Hunters Creek's most coveted addresses — and arguably the finest lot in the entire community. Set within a gated enclave on an oversized waterfront lot, this stunning single-story home backs to a serene conservation lake with no rear neighbors, ever. Breathtaking, unobstructed water views and nature at your back door, every single day. Inside, over 3,000 square feet of reimagined living space flows across a single level beneath a solid tile roof — meaning lower insurance costs, superior storm protection, and decades of worry-free ownership. Soaring 14-foot ceilings and wide-plank extra-long French Oak tongue and groove flooring — sandable, stainable, and backed by a double lifetime warranty — set the tone from the moment you step through the massive 8-foot double doors. That first sightline across the open great room, past walls of windows, straight to the water, stops you in your tracks every time. The great room anchors the home with a floor-to-ceiling stacked stone electric fireplace with thermostatic heat control and seamless access to the outdoors through oversized sliders. Smart dimmable LED warm strip lighting runs throughout — and at dusk, with the fireplace glowing, the pool lit, and the strips dialed low, this home comes alive in a way that has to be experienced. The chef's kitchen delivers at every level: solid Maple cabinetry, quartz countertops, designer backsplash, Samsung Stainless appliances with induction range and double oven, and a walk-in butler's pantry with quartz counters. A casual dining space off the kitchen overlooks the pool and patio. The primary suite is its own statement — split for true privacy, featuring a custom dark wood shiplap tray ceiling with accent lighting, plantation shutters, and a spa-like bath finished in quartz with solid Oak and Birch vanities. Every bedroom has brand new carpet and solid Maple custom built-out closets. Every bathroom, laundry room, and shower niche carries quartz surfaces, tiled accents, and custom lighting throughout. This home was done right, and it shows in every corner. Step outside to a backyard built for Florida living at its finest. The centerpiece is a 10-foot deep, 35,000-gallon saltwater pool finished in Pebble Tec Ocean Blue Pebble Sheen with sparkling abalone and mother of pearl shell blend — lifetime warranty. New Pentair pump and pool light, waterfall feature, textured marble pavers at the pool surround, back patio, and front entry, all beneath a walnut stained tongue and groove covered lanai. Fully fenced oversized rear yard, outdoor cooking space, and water views that never get old. The systems match the finishes. Whole-home RainSoft suite with water softener, reverse osmosis, Clean Start laundry, and AirMaster Ultra air purification. GENERAC PWRCell battery backup. XPEL Dark Neutral window tinting blocking 99 percent of UV rays and rejecting 70 percent of solar energy. Oversized 3-car garage with 10-foot ceilings and EV ready. This is not a flip. This was a dream home — deeply loved and only coming to market due to relocation. Every upgrade was made for the joy of living here. Hunters Creek delivers A-rated schools, biking trails, tennis and pickleball, community events, minutes to Lake Nona, quick access to the airport, the 417 and Turnpike, and world-class shopping and dining — all in a gated community with no CDD and a low HOA. More home. More community. More convenience. This is the one.

3868 Hunters Isle Dr, Orlando

8673 Reymont Street, Orlando
$965,000
5 Beds ⋅ 5 Baths ⋅ Laureate Park Ph 1c SubDv. ⋅ 32827 Zip Code
Welcome to this stunning executive Laureate Park home by Ashton Woods, featuring the highly sought-after Anderson floor plan on an estate-sized corner homesite with a rare detached 3-car garage apartment. Ideally located just two blocks from the community’s premier amenities, this home offers the perfect blend of luxury, flexibility, and convenience. A charming front porch welcomes you inside, where hardwood floors span the entire first floor and staircase. The bright, open-concept layout is filled with natural light and highlighted by soaring ceilings in the family room, creating an elegant and airy atmosphere. The chef-inspired kitchen showcases ceiling-height gray shaker cabinetry with soft-close drawers, quartz countertops, a modern glass subway tile backsplash, a spacious center island, and built-in stainless steel appliances—perfect for both everyday living and entertaining. A versatile sunroom off the family room offers the ideal space for a formal dining area or relaxing retreat. The first-floor primary suite is a private sanctuary, featuring a spa-like bath with dual vanities, floor-to-ceiling tile, a frameless glass rain shower, and a large walk-in closet. Upstairs, you’ll find a cozy loft along with well-appointed secondary bedrooms, including a mix of shared and en-suite bath layouts. Step outside to enjoy the oversized corner homesite, offering ample space to design your dream outdoor oasis, including room for a pool. The standout feature is the detached 3-car garage apartment, upgraded beyond the standard with luxury laminate flooring, a stylish subway tile backsplash, and a designer bathroom with octagon tile flooring—ideal for guests, in-laws, or income-producing rental potential. Residents of Laureate Park enjoy resort-style amenities including three pools, fitness center, basketball courts, dog parks, playgrounds, scenic trails, and vibrant community events, along with dining at Canvas Restaurant & Market. Conveniently located near top-rated schools, Publix, and just minutes to Boxi Park, this home offers an unmatched lifestyle in the heart of Lake Nona.

8673 Reymont Street, Orlando

5207 Timberview Terrace, Orlando
$962,000
4 Beds ⋅ 3 Baths ⋅ Torey Pines SubDv. ⋅ 32819 Zip Code
HIHGLY MOTIVATED SELLER! Accepting Offers! Exquisite Fully Reimagined Home on Over Half an Acre Lot. A rare offering that seamlessly blends special design, modern upgrades, and effortless single-level living—this meticulously curated residence defines elevated Florida luxury. At the heart of the home lies a bespoke chef’s kitchen, thoughtfully designed for both grand entertaining and everyday indulgence. Featuring an expansive quartz waterfall island, custom natural oak cabinetry with soft-close sliding drawers, and a full suite of Sub-Zero appliances (2023), this space is as functional as it is breathtaking. Above, dramatic 20-foot vaulted ceilings and dual skylights bathe the interior in natural light, creating a warm yet striking architectural statement. Every detail has been carefully considered, with extensive recent upgrades ensuring both comfort and peace of mind: New Master HVAC system (2023) & Main HVAC (2025) Hybrid water heater (2023) Upgraded propane system (2023) for a superior culinary experience Whole-home repiping & new electrical panel (2022) Whole-house water filtration & softening system (2023) Fully insulated attic for enhanced energy efficiency The primary suite is a private sanctuary, complete with a custom-designed walk-in closet and seamless glass windows that frame tranquil views of the resort-style pool and spa. Step outside to your own resort-inspired oasis, where a screened lanai invites year-round enjoyment. The outdoor living space is anchored by a fully equipped kitchen with a commercial-grade exhaust system—perfect for refined al fresco dining. The saltwater pool and spa have been enhanced with a new gas heater, plus beautifully resurfaced deck area. while Douglas privacy screens provide both elegance and seclusion. Set on an expansive ½+ acre homesite, the grounds embrace a rare sense of space and serenity, with lush landscaping, generous green lawn, and ample room for recreation or future customization. An oversized three-car garage and extended parking further elevate convenience. As an added value, architectural plans and permits are already in place for a future expansion—offering a unique opportunity to tailor the estate to your vision. Close to Universal, Disney and Sand Lake restaurants, whole foods, trader's joe's, downtowns. A truly exceptional residence where luxury, comfort, and thoughtful design converge.

5207 Timberview Terrace, Orlando

9613 Pine Lily Street, Orlando
$962,000
5 Beds ⋅ 5 Baths ⋅ Northlake Park At Lake Nona Nbhd 02b SubDv. ⋅ 32827 Zip Code
PRICE IMPROVEMENT! Impressive in scale and timeless in design, this stately NorthLake Park pool home is perfectly positioned on a corner lot overlooking conservation. The scenic approach winds through picturesque, tree-lined streets, setting the tone for the impressive 5-bedroom, 4.5-bath pool home that awaits. From the charming front veranda to the private backyard retreat, the home offers timeless curb appeal and a commanding presence. Inside, soaring ceilings, rich architectural details, and abundant natural light create an atmosphere of refined comfort. Oversized tile and warm wood flooring lead through spacious living and dining areas into a generous chef’s kitchen. Stainless steel appliances, a gas range, built-in oven, and a stone-topped center island with breakfast bar make this kitchen both stylish and functional. The space opens to the dramatic two-story family room, which overlooks the home’s inviting pool terrace. Enjoy Florida living at its finest with sun-filled days by the sparkling open-air pool, complemented by a covered patio and convenient outdoor shower. The luxurious primary suite offers private access to the terrace and features a spa-inspired bath complete with a soaking tub, large walk-in shower, private water closet, and elegant finishes. An attached in-law suite provides exceptional flexibility for multigenerational living, extended guests, or private workspace while remaining connected to the main residence. With 3,677 square feet of living space, this home offers remarkable versatility, including a loft, den or study, bonus room, generous closets, and abundant storage throughout. Extensive recent upgrades provide peace of mind, including a new roof (2024), gas water heater (2025), pool filter body and salt cell (2025), pool pump (2023), energy-efficient windows with a 20-year transferable warranty (2023), refrigerator (2023), dishwasher (2022), built-in oven (2020), pool fence (2019), water softener (2019), washer and dryer (2019), and HVAC system (2018). Ideally located near Lake Nona’s renowned amenities, residents enjoy access to pristine lakes, scenic walking trails, abundant green space, top-rated schools, one being the NorthLake Park Elementary School located within the community, and membership to the YMCA (included in the HOA fee). Convenient proximity to SR-417, and SR-528 for a quick trip to the Orlando International Airport, resorts and attractions! Schedule your private showing today and experience this exceptional home for yourself.

9613 Pine Lily Street, Orlando

How much is your home worth?

Get instant property value now!