$930,000 This extraordinary residence on Northampton Avenue in the esteemed guard-gated community of Stoneybrook is both - a remarkable blend of upscale living, lush Florida surroundings, exceptional privacy, and effortless indoor-outdoor living. Northampton Avenue is widely regarded as one of Stoneybrook’s most desirable addresses, lined with impressive custom residences. From the moment you arrive, this home makes a statement. Beyond the double front doors lies a spectacular private courtyard oasis, reminiscent of the grand courtyards of European estates. At its center is a solar-heated saltwater pool and spa, an outdoor kitchen, and generous shaded seating areas. Open the expansive sliding glass doors and they disappear seamlessly into the wall, creating an extraordinary connection between the living room and courtyard to embrace the Florida lifestyle. Inside, the home offers an exceptional floor plan designed for both everyday living and entertaining. The first-floor primary suite overlooks the magnificent courtyard, while spacious living areas provide plenty of room to gather, relax, and entertain. A private in-law suite, separated from the main living areas and offering direct courtyard access, provides an ideal retreat for guests or extended family. Upstairs, you'll find additional bedrooms and a versatile bonus room. The home's architectural character is immediately apparent in the soaring formal dining room, where dramatic ceilings and oversized windows flood the space with natural light. Throughout the home, expansive windows frame the surrounding landscape and bring the beauty of the outdoors inside. And then there is the backyard—an extraordinary private sanctuary of its own. Step outside to discover an oversized, fully fenced garden filled with fragrant roses, a thoughtfully designed butterfly and hummingbird garden, and an abundance of mature fruit trees, including peach, mango, mulberry, and Meyer lemon. With the peaceful backdrop of conservation, pond, and golf course views, this is a setting that offers a rare sense of privacy and tranquility. The exceptional condition of the home reflects true pride of ownership, with numerous recent improvements including fresh exterior paint (2026), two new A/C units (2025 and 2026), new staircase carpet (2026), a new refrigerator (2025), dishwasher (2026), microwave (2025), and pool pump (2023). Stoneybrook is a sought-after guard-gated community offers an exceptional array of amenities, including a beautifully appointed clubhouse, fitness center, community pool, playground, vita-course, sports fields, basketball courts, tennis, pickleball, and scenic walking trails. The community's beautifully maintained surroundings and secure gated setting create an inviting atmosphere where residents can truly feel at home. The location is hard to beat, with UCF, Orlando International Airport, major employers, shopping, dining, and Central Florida's major highways—including 528, 417, and 408—just a convenient drive away. You will also benefit from access to the highly regarded schools serving the area. Homes offering this combination of luxury, privacy, architectural character, and breathtaking surroundings rarely come available. From the resort-style courtyard and saltwater pool to the lush private gardens and incomparable conservation, pond, and golf course views, this Northampton Avenue residence is much more than a home—it is a lifestyle and an address to be proud of. 6 Beds ⋅ 5 Baths ⋅ Stoneybrook SubDv. ⋅ 32828 Zip Code This extraordinary residence on Northampton Avenue in the esteemed guard-gated community of Stoneybrook is both - a remarkable blend of upscale living, lush Florida surroundings, exceptional privacy, and effortless indoor-outdoor living. Northampton Avenue is widely regarded as one of Stoneybrook’s most desirable addresses, lined with impressive custom residences. From the moment you arrive, this home makes a statement. Beyond the double front doors lies a spectacular private courtyard oasis, reminiscent of the grand courtyards of European estates. At its center is a solar-heated saltwater pool and spa, an outdoor kitchen, and generous shaded seating areas. Open the expansive sliding glass doors and they disappear seamlessly into the wall, creating an extraordinary connection between the living room and courtyard to embrace the Florida lifestyle. Inside, the home offers an exceptional floor plan designed for both everyday living and entertaining. The first-floor primary suite overlooks the magnificent courtyard, while spacious living areas provide plenty of room to gather, relax, and entertain. A private in-law suite, separated from the main living areas and offering direct courtyard access, provides an ideal retreat for guests or extended family. Upstairs, you'll find additional bedrooms and a versatile bonus room. The home's architectural character is immediately apparent in the soaring formal dining room, where dramatic ceilings and oversized windows flood the space with natural light. Throughout the home, expansive windows frame the surrounding landscape and bring the beauty of the outdoors inside. And then there is the backyard—an extraordinary private sanctuary of its own. Step outside to discover an oversized, fully fenced garden filled with fragrant roses, a thoughtfully designed butterfly and hummingbird garden, and an abundance of mature fruit trees, including peach, mango, mulberry, and Meyer lemon. With the peaceful backdrop of conservation, pond, and golf course views, this is a setting that offers a rare sense of privacy and tranquility. The exceptional condition of the home reflects true pride of ownership, with numerous recent improvements including fresh exterior paint (2026), two new A/C units (2025 and 2026), new staircase carpet (2026), a new refrigerator (2025), dishwasher (2026), microwave (2025), and pool pump (2023). Stoneybrook is a sought-after guard-gated community offers an exceptional array of amenities, including a beautifully appointed clubhouse, fitness center, community pool, playground, vita-course, sports fields, basketball courts, tennis, pickleball, and scenic walking trails. The community's beautifully maintained surroundings and secure gated setting create an inviting atmosphere where residents can truly feel at home. The location is hard to beat, with UCF, Orlando International Airport, major employers, shopping, dining, and Central Florida's major highways—including 528, 417, and 408—just a convenient drive away. You will also benefit from access to the highly regarded schools serving the area. Homes offering this combination of luxury, privacy, architectural character, and breathtaking surroundings rarely come available. From the resort-style courtyard and saltwater pool to the lush private gardens and incomparable conservation, pond, and golf course views, this Northampton Avenue residence is much more than a home—it is a lifestyle and an address to be proud of. 2835 Northampton Avenue, Orlando
$930,000 Welcome to 10319 Lavande Dr, located in an exclusive gated enclave of just 36 homes in Provence at Lake Sheen—just minutes from the entrance to Walt Disney World and offering private neighborhood access to the Butler Chain of Lakes via a boat ramp located directly across the street. This is true Florida lifestyle living—boating, jet skiing, and lake days on over 5,000 acres of connected waterways just steps from your front door, along with clear nightly views of Disney fireworks from the comfort of your own home. Positioned on a premium cul-de-sac corner lot within one of the most sought-after lake-access communities in the Orlando–Windermere area, this 5-bedroom, 4-bath pool home offers over 4,000 square feet of well-designed living space that delivers the space, layout, and lifestyle buyers are actively searching for in this market. The first-floor primary suite features a sitting area, direct pool access, and a spacious en-suite bath, while the main living areas showcase wood-look tile flooring, formal living and dining spaces, and a well-appointed kitchen with 42” cabinetry, crown molding, stainless steel appliances, convection double ovens, and an eat-in area overlooking the family room. Upstairs, a large bonus/theater room pre-wired for surround sound is complemented by an additional living space and a flexible bedroom layout, including Jack-and-Jill accommodations and an ideal setup for guests or multi-generational living. Step outside to your private retreat featuring a screened heated saltwater pool with tranquil waterfall features, covered lanai, outdoor access to a full bath, and a fully fenced backyard for added privacy. Recent updates include a pool heater and updated HVAC system (2024), offering peace of mind and efficiency. Provence at Lake Sheen offers a private boat ramp to Lake Sheen and the Butler Chain of Lakes, along with a community park, playground, and picnic pavilion, all ideally located near Restaurant Row, world-class golf, top-rated schools, and Orlando’s premier attractions. Homes with this level of location, access, and lifestyle in this community are limited—schedule your private showing today. 5 Beds ⋅ 4 Baths ⋅ Provence/Lk Sheen SubDv. ⋅ 32836 Zip Code Welcome to 10319 Lavande Dr, located in an exclusive gated enclave of just 36 homes in Provence at Lake Sheen—just minutes from the entrance to Walt Disney World and offering private neighborhood access to the Butler Chain of Lakes via a boat ramp located directly across the street. This is true Florida lifestyle living—boating, jet skiing, and lake days on over 5,000 acres of connected waterways just steps from your front door, along with clear nightly views of Disney fireworks from the comfort of your own home. Positioned on a premium cul-de-sac corner lot within one of the most sought-after lake-access communities in the Orlando–Windermere area, this 5-bedroom, 4-bath pool home offers over 4,000 square feet of well-designed living space that delivers the space, layout, and lifestyle buyers are actively searching for in this market. The first-floor primary suite features a sitting area, direct pool access, and a spacious en-suite bath, while the main living areas showcase wood-look tile flooring, formal living and dining spaces, and a well-appointed kitchen with 42” cabinetry, crown molding, stainless steel appliances, convection double ovens, and an eat-in area overlooking the family room. Upstairs, a large bonus/theater room pre-wired for surround sound is complemented by an additional living space and a flexible bedroom layout, including Jack-and-Jill accommodations and an ideal setup for guests or multi-generational living. Step outside to your private retreat featuring a screened heated saltwater pool with tranquil waterfall features, covered lanai, outdoor access to a full bath, and a fully fenced backyard for added privacy. Recent updates include a pool heater and updated HVAC system (2024), offering peace of mind and efficiency. Provence at Lake Sheen offers a private boat ramp to Lake Sheen and the Butler Chain of Lakes, along with a community park, playground, and picnic pavilion, all ideally located near Restaurant Row, world-class golf, top-rated schools, and Orlando’s premier attractions. Homes with this level of location, access, and lifestyle in this community are limited—schedule your private showing today. 10319 Lavande Drive, Orlando
$930,000 Immediately available, this 4-bedroom/with den/office - optional 5th bedroom, 3-full-bath luxury one-story lakefront home on 1.11 acres with a private pool is located on a quiet, dead-end community road. Upon arrival, you are welcomed by an attractive stone elevation, a charming front porch, and a paver walkway leading to the entry. Inside, the main living areas feature engineered hardwood flooring and a spacious layout that includes a formal dining room along with an open living, kitchen, and dinette combination that overlooks the pool and beautiful lake views. The rooms throughout the home are generously sized, especially the bedrooms, providing both comfort and flexibility. The primary suite is privately positioned on one side of the home and features direct access to the pool area along with a nicely updated primary bath complete with a soaking tub, separate shower, dual sinks, and ample storage. On the opposite side of the home, Bedroom 4 serves as an excellent in-law or guest suite option with its own en-suite bath, oversized layout, and private pool access. Bedrooms 2 and 3 are also well-sized and share a conveniently located guest bath. A den/office provides additional flexible space and could easily function as an optional fifth bedroom if desired. The home offers a blend of tile, carpet, and engineered hardwood flooring throughout. The backyard is designed for entertaining and enjoying the outdoors, featuring a private pool, a Paradise Grills kitchen prep area, a covered lanai, and a screened pool enclosure. As you continue toward the lake, you will find two paver deck areas—one just off the rear of the home and another lower lakeside space that features a cozy fire pit gathering area. Lake Floyd is a private access lake that allows non-motorized activities and offers the opportunity for backyard fishing and peaceful waterfront enjoyment. Completing the home is a side-loaded 3-car garage, with one bay currently set up as a workshop that can easily be converted back to a single-car garage. The long, wide driveway provides ample space for multiple vehicles, and the quiet street with only a small collection of private homes adds to the property’s privacy and charm. 4 Beds ⋅ 3 Baths ⋅ Lakeside Place Annex SubDv. ⋅ 32835 Zip Code Immediately available, this 4-bedroom/with den/office - optional 5th bedroom, 3-full-bath luxury one-story lakefront home on 1.11 acres with a private pool is located on a quiet, dead-end community road. Upon arrival, you are welcomed by an attractive stone elevation, a charming front porch, and a paver walkway leading to the entry. Inside, the main living areas feature engineered hardwood flooring and a spacious layout that includes a formal dining room along with an open living, kitchen, and dinette combination that overlooks the pool and beautiful lake views. The rooms throughout the home are generously sized, especially the bedrooms, providing both comfort and flexibility. The primary suite is privately positioned on one side of the home and features direct access to the pool area along with a nicely updated primary bath complete with a soaking tub, separate shower, dual sinks, and ample storage. On the opposite side of the home, Bedroom 4 serves as an excellent in-law or guest suite option with its own en-suite bath, oversized layout, and private pool access. Bedrooms 2 and 3 are also well-sized and share a conveniently located guest bath. A den/office provides additional flexible space and could easily function as an optional fifth bedroom if desired. The home offers a blend of tile, carpet, and engineered hardwood flooring throughout. The backyard is designed for entertaining and enjoying the outdoors, featuring a private pool, a Paradise Grills kitchen prep area, a covered lanai, and a screened pool enclosure. As you continue toward the lake, you will find two paver deck areas—one just off the rear of the home and another lower lakeside space that features a cozy fire pit gathering area. Lake Floyd is a private access lake that allows non-motorized activities and offers the opportunity for backyard fishing and peaceful waterfront enjoyment. Completing the home is a side-loaded 3-car garage, with one bay currently set up as a workshop that can easily be converted back to a single-car garage. The long, wide driveway provides ample space for multiple vehicles, and the quiet street with only a small collection of private homes adds to the property’s privacy and charm. 8314 Vintage Drive, Orlando
$930,000 Beautifully updated Cypress Isle home located on a huge lot, just under an acre. Fully renovated to an exceptional standard, this beautifully updated four bedroom, three bathroom home offers the perfect blend of style, comfort, and functionality. Tucked away on a quiet cul-de-sac, you'll fine a long driveway overshadowed by large mature trees and a spacious three car garage. From the moment you step inside, you are welcomed by solid wood floors that run seamlessly throughout the home, creating a warm and cohesive feel. A desirable split floor plan keeps the primary bedroom fully separate from the rest of the house, including private pool access, his and her walk-in closets, and spa like primary bath. The heart of the home is the custom designed kitchen, featuring stunning Taj Mahal quartz countertops, high quality cabinetry, and a layout that is both elegant and practical for everyday living and entertaining. Each of the three full bathrooms has been thoughtfully renovated with modern finishes, offering a spa like feel and a true sense of luxury. Every detail has been carefully considered, with new doors, updated lighting, and stylish fixtures enhancing the home throughout. The upgrades continue outdoors, where the pool area has been completely refreshed with new pavers and beautiful new pool tile, creating the perfect setting to relax or host guests. Situated on an expansive lot, just under an acre, this property offers an abundance of outdoor space, providing privacy and endless possibilities to enjoy the Florida lifestyle. Ideally located just minutes from Disney and world renowned theme parks, as well as shopping, dining, and entertainment, this home offers both convenience and a highly desirable location. Whether you are looking for a full time residence, a vacation home, or an investment opportunity, this home checks every box. This is a rare opportunity to own a truly turnkey property where every detail has already been done. Simply move in and enjoy everything this exceptional home has to offer. 4 Beds ⋅ 3 Baths ⋅ Cypress Isle SubDv. ⋅ 32836 Zip Code Beautifully updated Cypress Isle home located on a huge lot, just under an acre. Fully renovated to an exceptional standard, this beautifully updated four bedroom, three bathroom home offers the perfect blend of style, comfort, and functionality. Tucked away on a quiet cul-de-sac, you'll fine a long driveway overshadowed by large mature trees and a spacious three car garage. From the moment you step inside, you are welcomed by solid wood floors that run seamlessly throughout the home, creating a warm and cohesive feel. A desirable split floor plan keeps the primary bedroom fully separate from the rest of the house, including private pool access, his and her walk-in closets, and spa like primary bath. The heart of the home is the custom designed kitchen, featuring stunning Taj Mahal quartz countertops, high quality cabinetry, and a layout that is both elegant and practical for everyday living and entertaining. Each of the three full bathrooms has been thoughtfully renovated with modern finishes, offering a spa like feel and a true sense of luxury. Every detail has been carefully considered, with new doors, updated lighting, and stylish fixtures enhancing the home throughout. The upgrades continue outdoors, where the pool area has been completely refreshed with new pavers and beautiful new pool tile, creating the perfect setting to relax or host guests. Situated on an expansive lot, just under an acre, this property offers an abundance of outdoor space, providing privacy and endless possibilities to enjoy the Florida lifestyle. Ideally located just minutes from Disney and world renowned theme parks, as well as shopping, dining, and entertainment, this home offers both convenience and a highly desirable location. Whether you are looking for a full time residence, a vacation home, or an investment opportunity, this home checks every box. This is a rare opportunity to own a truly turnkey property where every detail has already been done. Simply move in and enjoy everything this exceptional home has to offer. 10214 Trout Lane, Orlando
$930,000 Beautiful & spacious pool home located in the sought-after gated neighborhood of Westminster Landing in Dr. Phillips, this residence features 5 bedrooms, a bonus room, an office, 4 baths, and a 3-car side garage. The open floor plan includes a first-floor master bedroom, office, 2 bedrooms, and 3 baths, while the second floor offers a bonus room, a 5th bedroom with a bath, and a storage room. The additional 2nd floor bonus room would make a great media room. The stunning kitchen features 42" cabinets with crown molding, stainless steel appliances, soft-close drawers and granite countertops. Enjoy the large family room, breakfast area, and a pavered lanai overlooking the pool with a waterfall. This home also offers quality features like tray and box ceilings, crown molding, custom built-ins, stacked stone fireplace, and 18" tile throughout. Residents of this gated community have access to lakefront tennis courts, basketball courts, a playground, and a private walkway to the nearby top-rated elementary school. Prime location in Dr. Phillips close to upscale shopping, restaurants, and top-rated schools. Don't miss out on this wonderful opportunity! 5 Beds ⋅ 4 Baths ⋅ Westminster Landing Ph 1 SubDv. ⋅ 32835 Zip Code Beautiful & spacious pool home located in the sought-after gated neighborhood of Westminster Landing in Dr. Phillips, this residence features 5 bedrooms, a bonus room, an office, 4 baths, and a 3-car side garage. The open floor plan includes a first-floor master bedroom, office, 2 bedrooms, and 3 baths, while the second floor offers a bonus room, a 5th bedroom with a bath, and a storage room. The additional 2nd floor bonus room would make a great media room. The stunning kitchen features 42" cabinets with crown molding, stainless steel appliances, soft-close drawers and granite countertops. Enjoy the large family room, breakfast area, and a pavered lanai overlooking the pool with a waterfall. This home also offers quality features like tray and box ceilings, crown molding, custom built-ins, stacked stone fireplace, and 18" tile throughout. Residents of this gated community have access to lakefront tennis courts, basketball courts, a playground, and a private walkway to the nearby top-rated elementary school. Prime location in Dr. Phillips close to upscale shopping, restaurants, and top-rated schools. Don't miss out on this wonderful opportunity! 7904 Westminster Abbey Boulevard, Orlando
$930,000 Tucked along one of College Park’s most picturesque brick-lined streets, this home feels like your own private European villa in the heart of Orlando. This total Cape Dutch remodel blends Tuscan and Mediterranean inspiration with the peace of mind of new construction, a rare combination you simply don’t find often. From the moment you walk in, soaring 22-foot ceilings, natural light, and a custom cast-iron balcony create an unforgettable first impression. Oversized Italian porcelain tile floors lead you into a chef’s kitchen featuring Cambria quartz countertops, a GE Café six-burner gas range, Frigidaire Professional appliances, and a custom Nantucket farm sink, designed for both everyday living and entertaining. The family room offers a warm, inviting space with a gas fireplace and hickory mantle, while a flexible main-floor bedroom works perfectly as a guest suite or office. Upstairs, the primary suite feels like a true retreat with vaulted ceilings, distressed hickory floors, coffee bar, dual closets, and a spa-inspired bath. An additional en-suite guest bedroom and preserved architectural details overlook the dramatic entry below. Outdoor living is just as special, enjoy a private upstairs deck wrapped in ivy or host gatherings under the pergola framed by coquina stone columns and cypress beams. Located steps from Lake Ivanhoe and minutes to Downtown Orlando, Winter Park, Park Avenue, top hospitals, stadiums, and premier schools, this is luxury, character, and location all in one. Homes like this in College Park rarely last, schedule your private showing today. 3 Beds ⋅ 3 Baths ⋅ Ivanhoe Park Rep SubDv. ⋅ 32804 Zip Code Tucked along one of College Park’s most picturesque brick-lined streets, this home feels like your own private European villa in the heart of Orlando. This total Cape Dutch remodel blends Tuscan and Mediterranean inspiration with the peace of mind of new construction, a rare combination you simply don’t find often. From the moment you walk in, soaring 22-foot ceilings, natural light, and a custom cast-iron balcony create an unforgettable first impression. Oversized Italian porcelain tile floors lead you into a chef’s kitchen featuring Cambria quartz countertops, a GE Café six-burner gas range, Frigidaire Professional appliances, and a custom Nantucket farm sink, designed for both everyday living and entertaining. The family room offers a warm, inviting space with a gas fireplace and hickory mantle, while a flexible main-floor bedroom works perfectly as a guest suite or office. Upstairs, the primary suite feels like a true retreat with vaulted ceilings, distressed hickory floors, coffee bar, dual closets, and a spa-inspired bath. An additional en-suite guest bedroom and preserved architectural details overlook the dramatic entry below. Outdoor living is just as special, enjoy a private upstairs deck wrapped in ivy or host gatherings under the pergola framed by coquina stone columns and cypress beams. Located steps from Lake Ivanhoe and minutes to Downtown Orlando, Winter Park, Park Avenue, top hospitals, stadiums, and premier schools, this is luxury, character, and location all in one. Homes like this in College Park rarely last, schedule your private showing today. 1231 Poinsettia Avenue, Orlando
$928,000 **MULTIPLE OFFERS- HIGHEST & BEST DUE SATURDAY April 4th by 3PM**This beautifully renovated pool home in highly desirable Delaney Park offers the perfect blend of charm, modern updates, and an unbeatable downtown location. Featuring 4 bedrooms plus a dedicated office, this move-in ready residence sits on an oversized .28-acre lot and is designed for both comfortable living and effortless entertaining. From the moment you enter, you’ll love the gorgeous hardwood floors, abundant natural light, and open floor plan. The spacious family room flows seamlessly into the dining area and stunning, fully remodeled kitchen. Thoughtfully designed with designer finishes, the kitchen showcases quartz countertops, a farmhouse sink, custom hood, stylish tile flooring, brass accents, bar seating, pendant lighting, a wine fridge, and new appliances. The split bedroom layout offers privacy and generously sized rooms throughout. All bathrooms have been beautifully renovated, including a luxurious primary suite featuring a double vanity and glass-enclosed steam shower. The additional office with custom built-ins and optional exterior entrance provides flexibility for a work-from-home setup or guest space. Step outside to your private backyard oasis—fenced and perfect for entertaining—with a spacious patio and a heated saltwater pool and spa. The large yard offers plenty of room to relax or play. This home is packed with upgrades and improvements, including a Generac generator, new garage doors, new water heater, custom closets and cabinetry throughout, and a new HVAC system with updated ductwork and insulation. Additional enhancements include a vapor barrier in the crawlspace, new exterior doors, and extensive pool equipment updates including heater, pump, salt cell, and automation system. Additional features include a large attached 2-car garage, indoor laundry room with custom cabinetry, spacious pantry, wood-burning fireplace, security system, and smart home technology controlling lighting, cameras, and HVAC. Zoned for highly sought-after Blankner K-8 and Boone High School, this exceptional home is ideally located just minutes from downtown Orlando, Orlando Health Hospital, SODO, Dr. Phillips Performing Arts Center, Lake Davis, and Thornton Park. Enjoy the convenience of being within walking distance to Delaney Park’s playground, baseball fields, and tennis courts. This is a rare opportunity to own a meticulously updated home on a large lot in one of Orlando’s most beloved neighborhoods. 4 Beds ⋅ 3 Baths ⋅ Summerlin Hills SubDv. ⋅ 32806 Zip Code **MULTIPLE OFFERS- HIGHEST & BEST DUE SATURDAY April 4th by 3PM**This beautifully renovated pool home in highly desirable Delaney Park offers the perfect blend of charm, modern updates, and an unbeatable downtown location. Featuring 4 bedrooms plus a dedicated office, this move-in ready residence sits on an oversized .28-acre lot and is designed for both comfortable living and effortless entertaining. From the moment you enter, you’ll love the gorgeous hardwood floors, abundant natural light, and open floor plan. The spacious family room flows seamlessly into the dining area and stunning, fully remodeled kitchen. Thoughtfully designed with designer finishes, the kitchen showcases quartz countertops, a farmhouse sink, custom hood, stylish tile flooring, brass accents, bar seating, pendant lighting, a wine fridge, and new appliances. The split bedroom layout offers privacy and generously sized rooms throughout. All bathrooms have been beautifully renovated, including a luxurious primary suite featuring a double vanity and glass-enclosed steam shower. The additional office with custom built-ins and optional exterior entrance provides flexibility for a work-from-home setup or guest space. Step outside to your private backyard oasis—fenced and perfect for entertaining—with a spacious patio and a heated saltwater pool and spa. The large yard offers plenty of room to relax or play. This home is packed with upgrades and improvements, including a Generac generator, new garage doors, new water heater, custom closets and cabinetry throughout, and a new HVAC system with updated ductwork and insulation. Additional enhancements include a vapor barrier in the crawlspace, new exterior doors, and extensive pool equipment updates including heater, pump, salt cell, and automation system. Additional features include a large attached 2-car garage, indoor laundry room with custom cabinetry, spacious pantry, wood-burning fireplace, security system, and smart home technology controlling lighting, cameras, and HVAC. Zoned for highly sought-after Blankner K-8 and Boone High School, this exceptional home is ideally located just minutes from downtown Orlando, Orlando Health Hospital, SODO, Dr. Phillips Performing Arts Center, Lake Davis, and Thornton Park. Enjoy the convenience of being within walking distance to Delaney Park’s playground, baseball fields, and tennis courts. This is a rare opportunity to own a meticulously updated home on a large lot in one of Orlando’s most beloved neighborhoods. 1410 S Summerlin Avenue, Orlando
$927,500 Price improvement and $5000 closing credit to buyer!! This stunning 1918-built historic home at 734 S Mills Ave in Orlando, FL, has been thoughtfully and extensively remodeled into a versatile 7-bedroom, 5-bathroom residence offering approximately 3,320 sq ft under air and sitting on a generous 0.26-acre lot. Perfect as a primary residence with income potential or a turnkey investment property, it combines timeless charm with modern luxury. The main house features a brand-new gourmet kitchen with custom all-wood cabinetry (soft-close doors/drawers), luxurious marble countertops and floors, a fire clay sink with motion-sensor faucet, a 36” range with barn-door convection oven and built-in air fryer, counter-depth refrigerator, dual-zone wine fridge, and ultra-quiet dishwasher. New French oak flooring flows throughout, complemented by recessed WiFi-enabled RGB lighting, crown molding, Jeld-Wen solid interior doors, and a stylish Teza front door. Bathrooms are elevated with marble floors/tiles and a spacious freestanding soaking tub for relaxation. Additional highlights include cedar-lined upstairs closets, a private rear deck, and a 2-car garage. This property functions as a triplex with a fully renovated main house plus two attached apartments (a mother-in-law suite downstairs and another upstairs), both currently leased for immediate rental income. There’s also expansion potential with a loft buildout that could create an additional unit. Located in the desirable Delaney Park / Lake Davis area, it offers proximity to parks, dining, and downtown Orlando amenities while sitting on a quiet street with good walk/bike scores in parts of the neighborhood. Key Specs: 7 beds, 5 baths, 3,320 sq ft, built 1918 (renovated), 2-car garage, central AC/heat, listed around $989,900–$999,990 (recent price drop). H W Fuller Sub SubDv. ⋅ 32801 Zip Code Price improvement and $5000 closing credit to buyer!! This stunning 1918-built historic home at 734 S Mills Ave in Orlando, FL, has been thoughtfully and extensively remodeled into a versatile 7-bedroom, 5-bathroom residence offering approximately 3,320 sq ft under air and sitting on a generous 0.26-acre lot. Perfect as a primary residence with income potential or a turnkey investment property, it combines timeless charm with modern luxury. The main house features a brand-new gourmet kitchen with custom all-wood cabinetry (soft-close doors/drawers), luxurious marble countertops and floors, a fire clay sink with motion-sensor faucet, a 36” range with barn-door convection oven and built-in air fryer, counter-depth refrigerator, dual-zone wine fridge, and ultra-quiet dishwasher. New French oak flooring flows throughout, complemented by recessed WiFi-enabled RGB lighting, crown molding, Jeld-Wen solid interior doors, and a stylish Teza front door. Bathrooms are elevated with marble floors/tiles and a spacious freestanding soaking tub for relaxation. Additional highlights include cedar-lined upstairs closets, a private rear deck, and a 2-car garage. This property functions as a triplex with a fully renovated main house plus two attached apartments (a mother-in-law suite downstairs and another upstairs), both currently leased for immediate rental income. There’s also expansion potential with a loft buildout that could create an additional unit. Located in the desirable Delaney Park / Lake Davis area, it offers proximity to parks, dining, and downtown Orlando amenities while sitting on a quiet street with good walk/bike scores in parts of the neighborhood. Key Specs: 7 beds, 5 baths, 3,320 sq ft, built 1918 (renovated), 2-car garage, central AC/heat, listed around $989,900–$999,990 (recent price drop). 734 S Mills Avenue, Orlando
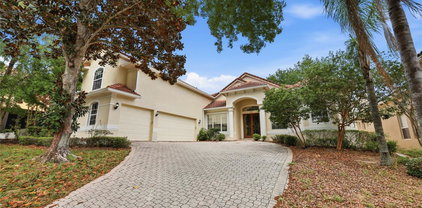
$927,500 Price improvement and $5000 credit to buyer for closing costs. Fantastic opportunity to live in the main house and collect income from the attached apartments! This stunning 1918-built historic home at 734 S Mills Ave in Orlando, FL, has been thoughtfully and extensively remodeled into a versatile 7-bedroom, 5-bathroom residence offering approximately 3,320 sq ft under air and sitting on a generous 0.26-acre lot. Perfect as a primary residence with income potential or a turnkey investment property, it combines timeless charm with modern luxury. The main house features a brand-new gourmet kitchen with custom all-wood cabinetry (soft-close doors/drawers), luxurious marble countertops and floors, a fire clay sink with motion-sensor faucet, a 36” range with barn-door convection oven and built-in air fryer, counter-depth refrigerator, dual-zone wine fridge, and ultra-quiet dishwasher. New French oak flooring flows throughout, complemented by recessed WiFi-enabled RGB lighting, crown molding, Jeld-Wen solid interior doors, and a stylish Teza front door. Bathrooms are elevated with marble floors/tiles and a spacious freestanding soaking tub for relaxation. Additional highlights include cedar-lined upstairs closets, a private rear deck, and a 2-car garage. This property functions as a triplex with a fully renovated main house plus two attached apartments (a mother-in-law suite downstairs and another upstairs), both currently leased for immediate rental income. There’s also expansion potential with a loft buildout that could create an additional unit. Located in the desirable Delaney Park / Lake Davis area, it offers proximity to parks, dining, and downtown Orlando amenities while sitting on a quiet street with good walk/bike scores in parts of the neighborhood. Key Specs: 7 beds, 5 baths, 3,320 sq ft, built 1918 (renovated), 2-car garage, central AC/heat, listed around $989,900–$999,990 (recent price drop). 7 Beds ⋅ 5 Baths ⋅ H W Fuller Sub SubDv. ⋅ 32801 Zip Code Price improvement and $5000 credit to buyer for closing costs. Fantastic opportunity to live in the main house and collect income from the attached apartments! This stunning 1918-built historic home at 734 S Mills Ave in Orlando, FL, has been thoughtfully and extensively remodeled into a versatile 7-bedroom, 5-bathroom residence offering approximately 3,320 sq ft under air and sitting on a generous 0.26-acre lot. Perfect as a primary residence with income potential or a turnkey investment property, it combines timeless charm with modern luxury. The main house features a brand-new gourmet kitchen with custom all-wood cabinetry (soft-close doors/drawers), luxurious marble countertops and floors, a fire clay sink with motion-sensor faucet, a 36” range with barn-door convection oven and built-in air fryer, counter-depth refrigerator, dual-zone wine fridge, and ultra-quiet dishwasher. New French oak flooring flows throughout, complemented by recessed WiFi-enabled RGB lighting, crown molding, Jeld-Wen solid interior doors, and a stylish Teza front door. Bathrooms are elevated with marble floors/tiles and a spacious freestanding soaking tub for relaxation. Additional highlights include cedar-lined upstairs closets, a private rear deck, and a 2-car garage. This property functions as a triplex with a fully renovated main house plus two attached apartments (a mother-in-law suite downstairs and another upstairs), both currently leased for immediate rental income. There’s also expansion potential with a loft buildout that could create an additional unit. Located in the desirable Delaney Park / Lake Davis area, it offers proximity to parks, dining, and downtown Orlando amenities while sitting on a quiet street with good walk/bike scores in parts of the neighborhood. Key Specs: 7 beds, 5 baths, 3,320 sq ft, built 1918 (renovated), 2-car garage, central AC/heat, listed around $989,900–$999,990 (recent price drop). 734 S Mills Avenue, Orlando
$926,250 Gorgeous single family home located in the desirable Lakeside at Toscana. This is a 32-home gated community located in Dr. Phillips. After entering the front door, you are presented with hardwood stairs and an elevator. The first floor features include quartz countertops, soft-close cabinets, stainless steel appliances, and separate laundry room with a sink. The second floor has a family room with hardwood floors and a wet bar/mini fridge. Also on the second floor are 3 bedrooms with new Masland Sequoia carpet, 3 en suite bathrooms, and a balcony. The third floor has a fantastic master suite with hardwood floors, freestanding tub, luxury shower(rainfall and two additonal shower heads), large double vanity, seperate office/nursery area, morning kitchen, wet bar/mini fridge, walk-in closet, second washer/dryer, and a balcony. Additionally, the entire interior has been freshly painted with Sherwin-Williams Cashmere. The stunning backyard features brick pavers, bamboo, palm trees, and a gas fire-pit. The community has a pool, gym, and is gated. Great location near restaurant row, theme parks, groceries, etc. 4 Beds ⋅ 5 Baths ⋅ Lakeside/Toscana SubDv. ⋅ 32819 Zip Code Gorgeous single family home located in the desirable Lakeside at Toscana. This is a 32-home gated community located in Dr. Phillips. After entering the front door, you are presented with hardwood stairs and an elevator. The first floor features include quartz countertops, soft-close cabinets, stainless steel appliances, and separate laundry room with a sink. The second floor has a family room with hardwood floors and a wet bar/mini fridge. Also on the second floor are 3 bedrooms with new Masland Sequoia carpet, 3 en suite bathrooms, and a balcony. The third floor has a fantastic master suite with hardwood floors, freestanding tub, luxury shower(rainfall and two additonal shower heads), large double vanity, seperate office/nursery area, morning kitchen, wet bar/mini fridge, walk-in closet, second washer/dryer, and a balcony. Additionally, the entire interior has been freshly painted with Sherwin-Williams Cashmere. The stunning backyard features brick pavers, bamboo, palm trees, and a gas fire-pit. The community has a pool, gym, and is gated. Great location near restaurant row, theme parks, groceries, etc. 7665 Toscana Boulevard, Orlando
$925,000 Virtually Staged. One or more photo(s) has been virtually staged. This desirable Home is attractively price improved to settle the estate, This Top tier property, is Located in the highly sought-after Lake Gatlin Woods community, it’s a beautiful 4-bedroom, 2.5-bath LAKEFRONT POOL home that offers privacy, tranquility, and stunning views on one of the most peaceful lakes that is known for its clear water and sandy bottoms, in the Conway CHAIN OF LAKES , otherwise known as a “gold standard” chain, Tucked away within a small, well-kept neighborhood. with this property, you will Experience private lakefront living on the Conway Chain with a rare 0.62 acre property offering 72 feet of direct shoreline plus a 23 foot utilities easement, a rare width, creating an expansive 95 foot water corridor with, unmatched views which, additionally, provides a rare “off the beaten path” feel while remaining just minutes from Downtown Orlando, major highways, toll roads, Orlando Health, and Orlando International Airport. Situated on a large lakefront lot, the property features a covered DOCK and BOAT LIFT, as well as a SCREENED-IN POOL area perfect for relaxing or entertaining while enjoying waterfront views on private, Lake Gatlin, giving you that sought after feel of estate like living. Lake Gatlin is the only private lake in the Conway Chain of Lakes. So, come Enjoy the perfect balance of privacy, convenience, and Florida lakefront living in one of Orlando’s premier residential lake Front communities. As a favorite local paradise, it is surrounded by homes, docks, and several small parks, with close proximity to the city skyline and is vastly popular for boating, jet-skiing, swimming, paddle tours, and fishing for large-mouth bass. ROOF 2020; A/C 2020; WATER HEATER 2019. 4 Beds ⋅ 3 Baths ⋅ Gatlin Woods SubDv. ⋅ 32806 Zip Code Virtually Staged. One or more photo(s) has been virtually staged. This desirable Home is attractively price improved to settle the estate, This Top tier property, is Located in the highly sought-after Lake Gatlin Woods community, it’s a beautiful 4-bedroom, 2.5-bath LAKEFRONT POOL home that offers privacy, tranquility, and stunning views on one of the most peaceful lakes that is known for its clear water and sandy bottoms, in the Conway CHAIN OF LAKES , otherwise known as a “gold standard” chain, Tucked away within a small, well-kept neighborhood. with this property, you will Experience private lakefront living on the Conway Chain with a rare 0.62 acre property offering 72 feet of direct shoreline plus a 23 foot utilities easement, a rare width, creating an expansive 95 foot water corridor with, unmatched views which, additionally, provides a rare “off the beaten path” feel while remaining just minutes from Downtown Orlando, major highways, toll roads, Orlando Health, and Orlando International Airport. Situated on a large lakefront lot, the property features a covered DOCK and BOAT LIFT, as well as a SCREENED-IN POOL area perfect for relaxing or entertaining while enjoying waterfront views on private, Lake Gatlin, giving you that sought after feel of estate like living. Lake Gatlin is the only private lake in the Conway Chain of Lakes. So, come Enjoy the perfect balance of privacy, convenience, and Florida lakefront living in one of Orlando’s premier residential lake Front communities. As a favorite local paradise, it is surrounded by homes, docks, and several small parks, with close proximity to the city skyline and is vastly popular for boating, jet-skiing, swimming, paddle tours, and fishing for large-mouth bass. ROOF 2020; A/C 2020; WATER HEATER 2019. 4909 Lake Gatlin Woods Court, Orlando
$925,000 Rare opportunity to own a David Weekley Allanson Model, one of the most coveted addresses in all of Avalon Park, a stunning 5 bedroom, 4 full, 2 half baths, plus dedicated office craftsman-style home w/ a fully independent IN-LAW SUITE, 4,424 SF of living space, a solar-heated pool & spa on a 1/4 acre conservation lot in the heart of Live Oak Village w/ a community park right out your front door. This is the one everyone talks about & nobody wants to leave. Every major system has been addressed. NEW ROOF 2021. 3 NEW AC'S 2026/2023/2020. NEW WATER HEATERS 2025/2026. NEW DISHWASHER 2025. NEW GARBAGE DISPOSAL 2025. SOLAR PANELS REPLACED W/ ROOF. The oversized covered front porch is made for rocking chairs, morning coffee & neighborhood conversation, all framed by mature live oaks & park green space. Step inside to rich hardwood floors & crown molding that carry throughout the first floor. The formal living room sits to the left & the formal dining room w/ built-in dry bar niche to the right. Just past the living room, the dedicated office features French doors for privacy without losing the open feel. The two-story family room stops you in your tracks w/ soaring ceilings, a wall of windows that floods the space w/ natural light & frames the conservation views beyond, a floor-to-ceiling wood burning stone fireplace & flanking built-in shelving. Looking down from the second floor landing the view is stunning & gives the entire space a grandeur that is hard to find at any price point. The kitchen features white raised-panel cabinetry to the ceiling, granite & quartz countertops, a black center island w/ cooktop & bar seating, subway tile backsplash, wall oven & microwave combo, stainless refrigerator & a NEW DISHWASHER 2025, all flowing into a sunny breakfast nook w/ French doors leading to the front porch. The first-floor primary suite features hardwood floors, a bay window w/ conservation views, a jetted soaking tub, separate walk-in shower, double vanity w/ makeup vanity, a custom built-in WIC & a private door w/ direct access to the pool area. Upstairs the massive loft features a dry bar & storage cabinets, huge storage closet, 3 additional bedrooms including one w/ 2 WICs & 2 full baths including a jack & jill bath between beds 3 & 4, plus quartz countertops in 2 baths. The fully self-contained in-law suite above the oversized two-car garage has its own private separate entrance, full kitchen, living room, bedroom (bed 5) & full bath, perfect for multi-gen living, long-term guests, or rental income. Out back, the fully screened resort-style pool area backs to conservation w/ zero rear neighbors. The covered lanai features ceiling fans, string lights, a mounted TV, sectional seating & a built-in outdoor bar w/ stone base & granite countertop. Pool & spa resurfaced 4/26. Private putting green completes this incredible backyard. The washer & dryer convey. Avalon features a splash pad, community pools, gated playground w/ bathrooms, jogging/biking trails, dog park & football/soccer/baseball fields, sand volleyball, basketball/tennis/pickleball/racquetball courts. Zoned for top-rated schools. Downtown Avalon provides shops, restaurants & professional services. Near Downtown Orlando, 528, 417 & 408, Waterford Lakes, UCF, Medical City, Lake Nona, Florida's beaches & major attractions. Basic cable & internet included in HOA dues via Spectrum. Upgrade list, floorplan, 3D photos survey & video tour available. Schedule your private showing! 5 Beds ⋅ 6 Baths ⋅ Avalon Park SubDv. ⋅ 32828 Zip Code Rare opportunity to own a David Weekley Allanson Model, one of the most coveted addresses in all of Avalon Park, a stunning 5 bedroom, 4 full, 2 half baths, plus dedicated office craftsman-style home w/ a fully independent IN-LAW SUITE, 4,424 SF of living space, a solar-heated pool & spa on a 1/4 acre conservation lot in the heart of Live Oak Village w/ a community park right out your front door. This is the one everyone talks about & nobody wants to leave. Every major system has been addressed. NEW ROOF 2021. 3 NEW AC'S 2026/2023/2020. NEW WATER HEATERS 2025/2026. NEW DISHWASHER 2025. NEW GARBAGE DISPOSAL 2025. SOLAR PANELS REPLACED W/ ROOF. The oversized covered front porch is made for rocking chairs, morning coffee & neighborhood conversation, all framed by mature live oaks & park green space. Step inside to rich hardwood floors & crown molding that carry throughout the first floor. The formal living room sits to the left & the formal dining room w/ built-in dry bar niche to the right. Just past the living room, the dedicated office features French doors for privacy without losing the open feel. The two-story family room stops you in your tracks w/ soaring ceilings, a wall of windows that floods the space w/ natural light & frames the conservation views beyond, a floor-to-ceiling wood burning stone fireplace & flanking built-in shelving. Looking down from the second floor landing the view is stunning & gives the entire space a grandeur that is hard to find at any price point. The kitchen features white raised-panel cabinetry to the ceiling, granite & quartz countertops, a black center island w/ cooktop & bar seating, subway tile backsplash, wall oven & microwave combo, stainless refrigerator & a NEW DISHWASHER 2025, all flowing into a sunny breakfast nook w/ French doors leading to the front porch. The first-floor primary suite features hardwood floors, a bay window w/ conservation views, a jetted soaking tub, separate walk-in shower, double vanity w/ makeup vanity, a custom built-in WIC & a private door w/ direct access to the pool area. Upstairs the massive loft features a dry bar & storage cabinets, huge storage closet, 3 additional bedrooms including one w/ 2 WICs & 2 full baths including a jack & jill bath between beds 3 & 4, plus quartz countertops in 2 baths. The fully self-contained in-law suite above the oversized two-car garage has its own private separate entrance, full kitchen, living room, bedroom (bed 5) & full bath, perfect for multi-gen living, long-term guests, or rental income. Out back, the fully screened resort-style pool area backs to conservation w/ zero rear neighbors. The covered lanai features ceiling fans, string lights, a mounted TV, sectional seating & a built-in outdoor bar w/ stone base & granite countertop. Pool & spa resurfaced 4/26. Private putting green completes this incredible backyard. The washer & dryer convey. Avalon features a splash pad, community pools, gated playground w/ bathrooms, jogging/biking trails, dog park & football/soccer/baseball fields, sand volleyball, basketball/tennis/pickleball/racquetball courts. Zoned for top-rated schools. Downtown Avalon provides shops, restaurants & professional services. Near Downtown Orlando, 528, 417 & 408, Waterford Lakes, UCF, Medical City, Lake Nona, Florida's beaches & major attractions. Basic cable & internet included in HOA dues via Spectrum. Upgrade list, floorplan, 3D photos survey & video tour available. Schedule your private showing! 13225 Sharswood Circle, Orlando
$925,000 Back on market- previous buyer was unable to complete purchase. No fault of the seller. Inspection period was not completed. Property is available immediately. Welcome to this beautifully crafted Osprey Custom home located in the quiet and desirable Bay Hill Cove community in the heart of Dr. Phillips. Offering 4 bedrooms plus a versatile bonus room, this spacious residence features 3,450 square feet of thoughtfully designed living space with a floor plan that balances comfort, functionality, and style. The home’s primary suite is conveniently located on the first floor, creating a private retreat separate from the additional bedrooms. Inside, you’ll find a gourmet kitchen with high end appliances and a generous island, along with spacious living areas, and an excellent layout ideal for both everyday living and entertaining. Step outside to enjoy your own private Florida oasis featuring a screened-in pool and spa, perfect for relaxing or hosting guests year-round. The backyard also includes a private putting green, mature landscaping, and fruit trees, creating a peaceful and inviting outdoor setting. Additional highlights include great curb appeal, a spacious 3-car garage, and a well-maintained yard that enhances the home’s welcoming presence. Bay Hill Cove is known for its quiet atmosphere and exceptional central location, just a short drive to Bay Hill Club & Lodge, world-class dining, and the entertainment destinations that make Orlando famous, including Walt Disney World and Universal Studios. Orlando International Airport is approximately 30 minutes away, making travel convenient. This is a rare opportunity to own a beautiful custom home in one of Dr. Phillips’ most desirable and centrally located communities. All information is believed to be accurate but should be independently verified by buyers. 4 Beds ⋅ 4 Baths ⋅ Bay Hill Cove SubDv. ⋅ 32819 Zip Code Back on market- previous buyer was unable to complete purchase. No fault of the seller. Inspection period was not completed. Property is available immediately. Welcome to this beautifully crafted Osprey Custom home located in the quiet and desirable Bay Hill Cove community in the heart of Dr. Phillips. Offering 4 bedrooms plus a versatile bonus room, this spacious residence features 3,450 square feet of thoughtfully designed living space with a floor plan that balances comfort, functionality, and style. The home’s primary suite is conveniently located on the first floor, creating a private retreat separate from the additional bedrooms. Inside, you’ll find a gourmet kitchen with high end appliances and a generous island, along with spacious living areas, and an excellent layout ideal for both everyday living and entertaining. Step outside to enjoy your own private Florida oasis featuring a screened-in pool and spa, perfect for relaxing or hosting guests year-round. The backyard also includes a private putting green, mature landscaping, and fruit trees, creating a peaceful and inviting outdoor setting. Additional highlights include great curb appeal, a spacious 3-car garage, and a well-maintained yard that enhances the home’s welcoming presence. Bay Hill Cove is known for its quiet atmosphere and exceptional central location, just a short drive to Bay Hill Club & Lodge, world-class dining, and the entertainment destinations that make Orlando famous, including Walt Disney World and Universal Studios. Orlando International Airport is approximately 30 minutes away, making travel convenient. This is a rare opportunity to own a beautiful custom home in one of Dr. Phillips’ most desirable and centrally located communities. All information is believed to be accurate but should be independently verified by buyers. 8816 Great Cove Drive, Orlando
$921,512 Under Construction. Welcome to the Maui, a thoughtfully designed home by Florida's premier custom home builder, where personalization isn't an upgrade...it's part of the experience. Offering over 2,400 square feet of beautifully crafted living space, this two-story residence combines open-concept living, flexible spaces, and the quality craftsmanship that sets a true custom builder apart. The heart of the home is a spacious kitchen featuring a large center island that overlooks the dining and living areas, creating the perfect space for entertaining, gathering with friends, or simply enjoying everyday life. Expansive windows open to the covered lanai, seamlessly blending indoor and outdoor living and embracing Florida's year-round sunshine. The first-floor owner's suite provides a private retreat complete with a luxurious bath, dual vanities, walk-in shower, and generous closet space. An additional downstairs bedroom and full bath offer ideal accommodations for guests or multi-generational living. Upstairs, a large game room creates endless possibilities for a media room, playroom, home office, or hobby space, while two additional bedrooms and a full bath provide room for everyone. What truly makes this home special is the ability to make it your own. As one of Florida's few true custom builders, experience floor plan personalization that allows homeowners to create spaces that fit their lifestyle. Whether it's modifying room layouts, expanding living areas, adding a bonus space, or designing unique features, the flexibility to personalize is built into the process. Located in the award-winning Laureate Park community of Lake Nona, residents enjoy a lifestyle that extends far beyond their front door. Resort-style pools, a state-of-the-art fitness center, tennis and pickleball courts, miles of walking and biking trails, neighborhood restaurants, community events, and high-speed fiber internet included in the HOA create a vibrant and connected way of life. Just minutes from Medical City, top-rated schools, and Orlando International Airport, this is more than a home...it's an opportunity to live in one of Central Florida's most sought-after communities while enjoying the benefits of a truly personalized home. 4 Beds ⋅ 3 Baths ⋅ Laureate Park SubDv. ⋅ 32827 Zip Code Under Construction. Welcome to the Maui, a thoughtfully designed home by Florida's premier custom home builder, where personalization isn't an upgrade...it's part of the experience. Offering over 2,400 square feet of beautifully crafted living space, this two-story residence combines open-concept living, flexible spaces, and the quality craftsmanship that sets a true custom builder apart. The heart of the home is a spacious kitchen featuring a large center island that overlooks the dining and living areas, creating the perfect space for entertaining, gathering with friends, or simply enjoying everyday life. Expansive windows open to the covered lanai, seamlessly blending indoor and outdoor living and embracing Florida's year-round sunshine. The first-floor owner's suite provides a private retreat complete with a luxurious bath, dual vanities, walk-in shower, and generous closet space. An additional downstairs bedroom and full bath offer ideal accommodations for guests or multi-generational living. Upstairs, a large game room creates endless possibilities for a media room, playroom, home office, or hobby space, while two additional bedrooms and a full bath provide room for everyone. What truly makes this home special is the ability to make it your own. As one of Florida's few true custom builders, experience floor plan personalization that allows homeowners to create spaces that fit their lifestyle. Whether it's modifying room layouts, expanding living areas, adding a bonus space, or designing unique features, the flexibility to personalize is built into the process. Located in the award-winning Laureate Park community of Lake Nona, residents enjoy a lifestyle that extends far beyond their front door. Resort-style pools, a state-of-the-art fitness center, tennis and pickleball courts, miles of walking and biking trails, neighborhood restaurants, community events, and high-speed fiber internet included in the HOA create a vibrant and connected way of life. Just minutes from Medical City, top-rated schools, and Orlando International Airport, this is more than a home...it's an opportunity to live in one of Central Florida's most sought-after communities while enjoying the benefits of a truly personalized home. 9511 Florey Way, Orlando
$920,000 Experience luxury living in Eagle Creek, one of Lake Nona’s premier gated golf course communities. Built in 2022, this stunning Jones Homes Sandhill model is situated on a premium corner lot directly across from a community playground with convenient access to neighborhood mailboxes. This spacious 5-bedroom, 5-bath home was thoughtfully designed with flexibility in mind, making it ideal for multigenerational living. The home features primary suites on both the first and second floors along with dual laundry rooms for added convenience. The bright open-concept floor plan is filled with natural light and showcases soaring ceilings, modern finishes, and a chef-inspired kitchen with stainless steel appliances and a large center island overlooking the living and dining areas—perfect for entertaining or everyday living. Step outside to your private backyard retreat featuring a sparkling pool, covered lanai, and outdoor kitchen, creating the perfect space for relaxing and enjoying Florida living year-round. Additional highlights include a 3-car garage and a desirable corner lot location within the community. Residents of Eagle Creek enjoy resort-style amenities, including a championship golf course, multiple community pools, clubhouse dining, fitness center, tennis courts, playgrounds, and 24-hour gated security. Eagle Creek Elementary is conveniently located within the community, and you are just minutes from Lake Nona Medical City, Lake Nona Town Center, Boxi Park, the USTA National Campus, as well as shopping, dining, and major highways. A rare opportunity to own a luxury home offering space, flexibility, and an exceptional Lake Nona location. 5 Beds ⋅ 5 Baths ⋅ Eagle Crk Village I SubDv. ⋅ 32832 Zip Code Experience luxury living in Eagle Creek, one of Lake Nona’s premier gated golf course communities. Built in 2022, this stunning Jones Homes Sandhill model is situated on a premium corner lot directly across from a community playground with convenient access to neighborhood mailboxes. This spacious 5-bedroom, 5-bath home was thoughtfully designed with flexibility in mind, making it ideal for multigenerational living. The home features primary suites on both the first and second floors along with dual laundry rooms for added convenience. The bright open-concept floor plan is filled with natural light and showcases soaring ceilings, modern finishes, and a chef-inspired kitchen with stainless steel appliances and a large center island overlooking the living and dining areas—perfect for entertaining or everyday living. Step outside to your private backyard retreat featuring a sparkling pool, covered lanai, and outdoor kitchen, creating the perfect space for relaxing and enjoying Florida living year-round. Additional highlights include a 3-car garage and a desirable corner lot location within the community. Residents of Eagle Creek enjoy resort-style amenities, including a championship golf course, multiple community pools, clubhouse dining, fitness center, tennis courts, playgrounds, and 24-hour gated security. Eagle Creek Elementary is conveniently located within the community, and you are just minutes from Lake Nona Medical City, Lake Nona Town Center, Boxi Park, the USTA National Campus, as well as shopping, dining, and major highways. A rare opportunity to own a luxury home offering space, flexibility, and an exceptional Lake Nona location. 8148 Cleobury Drive, Orlando
$920,000 Charming, remodeled 1-story home in desirable South Bay! Located in the heart of Dr.Phillips in SW Orlando, and sitting on a conveniently quiet street, this lovely home is on a .69 acre, pond-front lot, with a gentle slope and large yard. Created with an inviting contemporary feel, you'll love the bright, flowing Great room, Dining, Parlor & Kitchen the moment you enter. Painted, designed and finished primarily in alabaster, grey and charcoal tones, with many luxury details: modern, wide-plank vinyl & large porcelain tile flooring, brick accents, dual skylights, custom fixtures, newer windows & sliders, & vaulted ceilings. The Kitchen renovation is Stunning and includes an enormous granite center island with storage drawers, soapstone countertops, glass tile back-splash, custom-lighted cabinetry with display windows, stainless appliances and more! The core of the home is ideal for entertaining. The Primary suite has a custom accent wall, luxury vinyl flooring, large soaking tub, custom walk-in 'rain-head' shower, dual vanities, custom mirrors, rectangular modern tile, walk-in closet & block glass natural light..The Guest wing of the home features a one-of-a-kind closet-bedroom with a center island with drawers & ironing board, and surrounding built-ins for all kinds of your clothes! Two additional sunny bedrooms plus a renovated full bath. The rear covered Lanai faces South and overlooks a shimmering, Pebble Tech screened pool, Sun-shelf, spa and a most peaceful view of South Bay's only natural pond; brick pavers & travertine flooring too. Additional features include, an inside laundry, 2-car side entry garage, tile roof, circular driveway & an incredible oak tree, set towards the front of the property. Only seconds out of the neighborhood to all that is Sand Lake Road, A-rated public schools, Dr.Phillips YMCA, attractions, I-4 and the Bay Hill Club & Lodge. This is a wonderful opportunity. 4 Beds ⋅ 3 Baths ⋅ South Bay Sec 03 SubDv. ⋅ 32819 Zip Code Charming, remodeled 1-story home in desirable South Bay! Located in the heart of Dr.Phillips in SW Orlando, and sitting on a conveniently quiet street, this lovely home is on a .69 acre, pond-front lot, with a gentle slope and large yard. Created with an inviting contemporary feel, you'll love the bright, flowing Great room, Dining, Parlor & Kitchen the moment you enter. Painted, designed and finished primarily in alabaster, grey and charcoal tones, with many luxury details: modern, wide-plank vinyl & large porcelain tile flooring, brick accents, dual skylights, custom fixtures, newer windows & sliders, & vaulted ceilings. The Kitchen renovation is Stunning and includes an enormous granite center island with storage drawers, soapstone countertops, glass tile back-splash, custom-lighted cabinetry with display windows, stainless appliances and more! The core of the home is ideal for entertaining. The Primary suite has a custom accent wall, luxury vinyl flooring, large soaking tub, custom walk-in 'rain-head' shower, dual vanities, custom mirrors, rectangular modern tile, walk-in closet & block glass natural light..The Guest wing of the home features a one-of-a-kind closet-bedroom with a center island with drawers & ironing board, and surrounding built-ins for all kinds of your clothes! Two additional sunny bedrooms plus a renovated full bath. The rear covered Lanai faces South and overlooks a shimmering, Pebble Tech screened pool, Sun-shelf, spa and a most peaceful view of South Bay's only natural pond; brick pavers & travertine flooring too. Additional features include, an inside laundry, 2-car side entry garage, tile roof, circular driveway & an incredible oak tree, set towards the front of the property. Only seconds out of the neighborhood to all that is Sand Lake Road, A-rated public schools, Dr.Phillips YMCA, attractions, I-4 and the Bay Hill Club & Lodge. This is a wonderful opportunity. 8606 Lost Cove Drive, Orlando
$920,000 Data entry only. 3 Beds ⋅ 3 Baths ⋅ Country Club Oaks Twnhms SubDv. ⋅ 32804 Zip Code Data entry only. 1331 Country Club Oaks Circle, Orlando
$919,000 **Buyer home to sell contingency fell through**- back on the market for your rare chance to own a brand-new construction home located in the heart of the Hourglass District, just south of downtown in SODO. This home offers a rare opportunity to own new construction in a highly walkable area surrounded by local restaurants, shops, parks, and everyday conveniences, only minutes from Downtown Orlando.The home spans 2,872 square feet and features 4 bedrooms and 3.5 bathrooms with an open, functional layout that prioritizes space and natural light. The main living areas flow easily from the living room into the kitchen and dining area, making the space practical for daily life and comfortable for entertaining without feeling oversized or forced.The kitchen is centered around a large island with premium appliances, clean cabinetry, and plenty of prep and storage space. Bathrooms are finished with modern tile and straightforward, timeless selections. A first-floor bedroom with walk in closet and an ensuite bath is perfect for multigenerational living or use as a functional home office.Upstairs, a generous loft provides additional living space, along with two more bedrooms that are well-sized and thoughtfully laid out. The primary suite includes a spacious shower, double vanities, and a large walk-in closet.A two-car garage and ample storage throughout the home keep things functional and organized, with no wasted space and no unnecessary extras. This home also has an extra-long driveway, which is a true luxury in these downtown neighborhoods. You also have a large fenced backyard with room to build a pool or backyard oasis.Located near local cafés, dining, neighborhood shops, and parks, with Lake Eola and Downtown Orlando just minutes away, this home offers city access while still feeling rooted in a residential setting. 4 Beds ⋅ 4 Baths ⋅ Conway Park SubDv. ⋅ 32806 Zip Code **Buyer home to sell contingency fell through**- back on the market for your rare chance to own a brand-new construction home located in the heart of the Hourglass District, just south of downtown in SODO. This home offers a rare opportunity to own new construction in a highly walkable area surrounded by local restaurants, shops, parks, and everyday conveniences, only minutes from Downtown Orlando.The home spans 2,872 square feet and features 4 bedrooms and 3.5 bathrooms with an open, functional layout that prioritizes space and natural light. The main living areas flow easily from the living room into the kitchen and dining area, making the space practical for daily life and comfortable for entertaining without feeling oversized or forced.The kitchen is centered around a large island with premium appliances, clean cabinetry, and plenty of prep and storage space. Bathrooms are finished with modern tile and straightforward, timeless selections. A first-floor bedroom with walk in closet and an ensuite bath is perfect for multigenerational living or use as a functional home office.Upstairs, a generous loft provides additional living space, along with two more bedrooms that are well-sized and thoughtfully laid out. The primary suite includes a spacious shower, double vanities, and a large walk-in closet.A two-car garage and ample storage throughout the home keep things functional and organized, with no wasted space and no unnecessary extras. This home also has an extra-long driveway, which is a true luxury in these downtown neighborhoods. You also have a large fenced backyard with room to build a pool or backyard oasis.Located near local cafés, dining, neighborhood shops, and parks, with Lake Eola and Downtown Orlando just minutes away, this home offers city access while still feeling rooted in a residential setting. 1217 Cloverlawn Avenue, Orlando
$915,000 Nestled within the highly desired Stoneybrook East Golfing Community, this exquisite and contemporary courtyard home combines elegance, functionality, and resort-style living. Offering 4 bedrooms, 4.5 baths, a loft, bonus room, and a private In-Law Suite/Pool Room, this residence is designed to impress from the moment you arrive. A brand new custom-paved driveway, upgraded exterior sconce lamps, and landscape illumination create a striking first impression, while the home’s conservation backdrop provides natural beauty and privacy. Step through the elegant entryway into a screened courtyard featuring a sparkling saltwater pool, spa, and upgraded quartz wet bar—a perfect setting for relaxation or entertaining. Inside, soaring ceilings and UV-protected windows fill the home with natural light while enhancing energy efficiency. The modern kitchen shines with new quartz counters, subway tile backsplash, and stainless-steel appliances, including a double oven and newer dishwasher. The open living area boasts a custom fireplace with floating mantel and stylish lighting throughout, seamlessly connecting to the outdoor spaces. The primary suite offers a luxurious retreat with tray ceilings, a jetted soaking tub, an oversized shower, and a custom walk-in closet. The In-Law Suite and family room both provide direct courtyard access through sectional panel slider doors. Additional upgrades include three new AC units (2019), a large-capacity hybrid water heater, new pool heater with updated salt cell and filter housing, and a central vacuum system. The 3-car garage includes new overhead storage racks and stays cool with the hybrid water heater system. Enjoy peaceful mornings on the screened rear lanai overlooking the fenced, manicured backyard, or take advantage of the community’s golf course, playgrounds, fitness center, and walking trails. Conveniently located near Avalon Park, UCF, Waterford Lakes, and top-rated schools, this home truly delivers the best of luxury, location, and lifestyle—completely move-in ready for its next owner! Brick pavered drive way resurfaced pool 4 Beds ⋅ 5 Baths ⋅ Stoneybrook SubDv. ⋅ 32828 Zip Code Nestled within the highly desired Stoneybrook East Golfing Community, this exquisite and contemporary courtyard home combines elegance, functionality, and resort-style living. Offering 4 bedrooms, 4.5 baths, a loft, bonus room, and a private In-Law Suite/Pool Room, this residence is designed to impress from the moment you arrive. A brand new custom-paved driveway, upgraded exterior sconce lamps, and landscape illumination create a striking first impression, while the home’s conservation backdrop provides natural beauty and privacy. Step through the elegant entryway into a screened courtyard featuring a sparkling saltwater pool, spa, and upgraded quartz wet bar—a perfect setting for relaxation or entertaining. Inside, soaring ceilings and UV-protected windows fill the home with natural light while enhancing energy efficiency. The modern kitchen shines with new quartz counters, subway tile backsplash, and stainless-steel appliances, including a double oven and newer dishwasher. The open living area boasts a custom fireplace with floating mantel and stylish lighting throughout, seamlessly connecting to the outdoor spaces. The primary suite offers a luxurious retreat with tray ceilings, a jetted soaking tub, an oversized shower, and a custom walk-in closet. The In-Law Suite and family room both provide direct courtyard access through sectional panel slider doors. Additional upgrades include three new AC units (2019), a large-capacity hybrid water heater, new pool heater with updated salt cell and filter housing, and a central vacuum system. The 3-car garage includes new overhead storage racks and stays cool with the hybrid water heater system. Enjoy peaceful mornings on the screened rear lanai overlooking the fenced, manicured backyard, or take advantage of the community’s golf course, playgrounds, fitness center, and walking trails. Conveniently located near Avalon Park, UCF, Waterford Lakes, and top-rated schools, this home truly delivers the best of luxury, location, and lifestyle—completely move-in ready for its next owner! Brick pavered drive way resurfaced pool 2006 Avenel Street, Orlando
$915,000 Virtually Staged. Welcome to 9542 Petition Way, a rare slice of Luxury in the heart of Storey Park in the Lake Nona area. And it starts with something you rarely find: an In-Law Suite with Private Entrance, kitchenette, living room, bedroom, full bath, and laundry. One interior door connects you to the Main House. You'll have space for everyone you love, Privacy for everyone who needs it, and a backyard that makes you forget the rest of the world exists! Some backyards are beautiful. This one is a destination. A salt chlorinated PebbleTec pool and Infinity Spa with electric heat pump, overlook protected conservation land with no rear neighbors, just nature. A dedicated sunbathing area catches the light exactly right. A fully fenced yard includes an Artificial Turf Dog Run, because the whole family lives here. Naturekast outdoor kitchen comes fully loaded - Blaze vent hood, drawer refrigerator, professional grill, and Big Green Egg, tucked behind an electric Rolldown Screen inside a Panoramic Pool Cage. Inside, Stone Surround Custom Fireplace Walls anchor both the Great Room and In-Law Suite. A kitchen island stretching over 10 feet is outfitted with Shelf Genie organizers in every cabinet. Oak Stained Hardwood Stairs lead to an upper level with 4 bedrooms, a large loft, luxury vinyl throughout, and Customized Closets in every room. Bedroom 5 is currently furnished as a home office; desk and built-ins can stay or be removed. The spacious Primary Suite offers a Frameless Glass shower, Full Custom Closet, and a layout generous enough for a king bed and sitting area. Every closet in the home, including all linen closets has been upgraded to custom built-ins. Plantation Shutters. Jellyfish lighting. Whole-Home Water Softener and Filtration with Reverse Osmosis. Polyaspartic 3-Car Garage floors with Smart Storage racks and Generator Hookup. SOLAR PANELS PAID IN FULL. Smart home controls, HOA-included internet and cable, resort-style amenities that include pools, tennis courts, basketball, volleyball, fitness centers and more - and Innovation School zoning complete the picture. Located minutes to Orlando International Airport, the 417, major highways, Downtown Orlando, east coast beaches, Lake Nona, Boxi Park, Advent Health Hospital, and Lake Nona West. Over $400,000 in upgrades. Expect to be impressed! 5 Beds ⋅ 4 Baths ⋅ Storey Park SubDv. ⋅ 32832 Zip Code Virtually Staged. Welcome to 9542 Petition Way, a rare slice of Luxury in the heart of Storey Park in the Lake Nona area. And it starts with something you rarely find: an In-Law Suite with Private Entrance, kitchenette, living room, bedroom, full bath, and laundry. One interior door connects you to the Main House. You'll have space for everyone you love, Privacy for everyone who needs it, and a backyard that makes you forget the rest of the world exists! Some backyards are beautiful. This one is a destination. A salt chlorinated PebbleTec pool and Infinity Spa with electric heat pump, overlook protected conservation land with no rear neighbors, just nature. A dedicated sunbathing area catches the light exactly right. A fully fenced yard includes an Artificial Turf Dog Run, because the whole family lives here. Naturekast outdoor kitchen comes fully loaded - Blaze vent hood, drawer refrigerator, professional grill, and Big Green Egg, tucked behind an electric Rolldown Screen inside a Panoramic Pool Cage. Inside, Stone Surround Custom Fireplace Walls anchor both the Great Room and In-Law Suite. A kitchen island stretching over 10 feet is outfitted with Shelf Genie organizers in every cabinet. Oak Stained Hardwood Stairs lead to an upper level with 4 bedrooms, a large loft, luxury vinyl throughout, and Customized Closets in every room. Bedroom 5 is currently furnished as a home office; desk and built-ins can stay or be removed. The spacious Primary Suite offers a Frameless Glass shower, Full Custom Closet, and a layout generous enough for a king bed and sitting area. Every closet in the home, including all linen closets has been upgraded to custom built-ins. Plantation Shutters. Jellyfish lighting. Whole-Home Water Softener and Filtration with Reverse Osmosis. Polyaspartic 3-Car Garage floors with Smart Storage racks and Generator Hookup. SOLAR PANELS PAID IN FULL. Smart home controls, HOA-included internet and cable, resort-style amenities that include pools, tennis courts, basketball, volleyball, fitness centers and more - and Innovation School zoning complete the picture. Located minutes to Orlando International Airport, the 417, major highways, Downtown Orlando, east coast beaches, Lake Nona, Boxi Park, Advent Health Hospital, and Lake Nona West. Over $400,000 in upgrades. Expect to be impressed! 9542 Petition Way, Orlando
$915,000 Tucked within the highly sought-after Belle Vista community in Belle Isle, this 4-bedroom, 3-bath residence is thoughtfully designed for both refined living and everyday ease, featuring a true split floor plan with a private primary suite on one side and additional bedrooms with a separate living space on the other for added flexibility and privacy. From the moment you enter, natural light and seamless flow define the home, leading into an open-concept kitchen that serves as the heart of the space, complete with a large island and updated backsplash, perfect for both casual gatherings and entertaining. A dedicated office/study offers a quiet space for productivity, while the formal dining room creates an inviting setting for hosting. The primary suite provides a peaceful retreat with abundant natural light and a spacious walk-in closet, while thoughtful details like remote-controlled blackout shades and surround sound in the living area enhance comfort and convenience. Outdoors, the home transforms into a private sanctuary where a sparkling pool with a tranquil water feature is surrounded by lush landscaping, complemented by a summer kitchen and pergola designed for relaxing afternoons and evenings spent entertaining. Brand new exterior Trimlights and landscape lighting add a distinctive touch, allowing for customizable, year-round ambiance that enhances the home’s curb appeal. Ideally located just minutes from the airport, downtown Orlando, the SODO district, and major highways, and set within a community known for its established character and appeal, this property offers a rare opportunity to experience elevated living in one of Belle Isle’s most desirable neighborhoods. 4 Beds ⋅ 3 Baths ⋅ Belle Vista/Lk Conway SubDv. ⋅ 32812 Zip Code Tucked within the highly sought-after Belle Vista community in Belle Isle, this 4-bedroom, 3-bath residence is thoughtfully designed for both refined living and everyday ease, featuring a true split floor plan with a private primary suite on one side and additional bedrooms with a separate living space on the other for added flexibility and privacy. From the moment you enter, natural light and seamless flow define the home, leading into an open-concept kitchen that serves as the heart of the space, complete with a large island and updated backsplash, perfect for both casual gatherings and entertaining. A dedicated office/study offers a quiet space for productivity, while the formal dining room creates an inviting setting for hosting. The primary suite provides a peaceful retreat with abundant natural light and a spacious walk-in closet, while thoughtful details like remote-controlled blackout shades and surround sound in the living area enhance comfort and convenience. Outdoors, the home transforms into a private sanctuary where a sparkling pool with a tranquil water feature is surrounded by lush landscaping, complemented by a summer kitchen and pergola designed for relaxing afternoons and evenings spent entertaining. Brand new exterior Trimlights and landscape lighting add a distinctive touch, allowing for customizable, year-round ambiance that enhances the home’s curb appeal. Ideally located just minutes from the airport, downtown Orlando, the SODO district, and major highways, and set within a community known for its established character and appeal, this property offers a rare opportunity to experience elevated living in one of Belle Isle’s most desirable neighborhoods. 3956 Isle Vista Avenue, Belle Isle
$911,000 Located in the prestigious gated community of Fontana Estates in Orlando, this exceptional 4-bedroom, 5-bathroom estate offers refined living on a generous 0.53-acre homesite. Built in 2015, the home features 3,886 square feet of thoughtfully designed living space that blends elegance, comfort, and functionality. Step inside to a bright, open floor plan enhanced by soaring cathedral and vaulted ceilings, creating a grand yet inviting atmosphere throughout. The beautifully appointed kitchen showcases stone countertops, abundant cabinetry, and a dedicated dining area, along with a charming breakfast nook positioned just off the kitchen perfect for casual morning coffee or informal meals. The space flows seamlessly into the expansive family room, making it ideal for both everyday living and entertaining. A stylish dry bar adds an additional touch of sophistication for hosting guests. The primary suite is privately situated on the first floor, offering a tranquil retreat complete with walk-in closets and a spacious ensuite bath. Two additional bedrooms are also located on the main level, including one with its own private ensuite bathroom, providing ideal flexibility for guests or multigenerational living. A conveniently located powder room and a well-appointed laundry room on the first floor add to the home’s everyday convenience. Upstairs, you’ll find an additional bedroom, a full bathroom, and a spacious loft area; ideal for a media room, home office, or additional living space. Outdoor living is truly exceptional. Enjoy a fully covered lanai offering a grand patio space designed for large gatherings, celebrations, and relaxing evenings. The fully equipped outdoor kitchen makes entertaining effortless and allows you to embrace Florida living year-round. Additional highlights include tile, hardwood, and laminate flooring, ceiling fans, window blinds and shades, a spacious 3-car garage, durable masonry construction, and a timeless tile roof that enhances curb appeal and long-term durability. Residents of Fontana Estates enjoy the privacy and security of a gated community while being conveniently located near Orlando’s premier shopping, dining, entertainment, and major roadways. With its expansive layout, upscale features, and prime location, this beautiful home presents a rare opportunity to experience luxury living in one of Orlando’s most desirable communities. 4 Beds ⋅ 5 Baths ⋅ Fontana Estates SubDv. ⋅ 32820 Zip Code Located in the prestigious gated community of Fontana Estates in Orlando, this exceptional 4-bedroom, 5-bathroom estate offers refined living on a generous 0.53-acre homesite. Built in 2015, the home features 3,886 square feet of thoughtfully designed living space that blends elegance, comfort, and functionality. Step inside to a bright, open floor plan enhanced by soaring cathedral and vaulted ceilings, creating a grand yet inviting atmosphere throughout. The beautifully appointed kitchen showcases stone countertops, abundant cabinetry, and a dedicated dining area, along with a charming breakfast nook positioned just off the kitchen perfect for casual morning coffee or informal meals. The space flows seamlessly into the expansive family room, making it ideal for both everyday living and entertaining. A stylish dry bar adds an additional touch of sophistication for hosting guests. The primary suite is privately situated on the first floor, offering a tranquil retreat complete with walk-in closets and a spacious ensuite bath. Two additional bedrooms are also located on the main level, including one with its own private ensuite bathroom, providing ideal flexibility for guests or multigenerational living. A conveniently located powder room and a well-appointed laundry room on the first floor add to the home’s everyday convenience. Upstairs, you’ll find an additional bedroom, a full bathroom, and a spacious loft area; ideal for a media room, home office, or additional living space. Outdoor living is truly exceptional. Enjoy a fully covered lanai offering a grand patio space designed for large gatherings, celebrations, and relaxing evenings. The fully equipped outdoor kitchen makes entertaining effortless and allows you to embrace Florida living year-round. Additional highlights include tile, hardwood, and laminate flooring, ceiling fans, window blinds and shades, a spacious 3-car garage, durable masonry construction, and a timeless tile roof that enhances curb appeal and long-term durability. Residents of Fontana Estates enjoy the privacy and security of a gated community while being conveniently located near Orlando’s premier shopping, dining, entertainment, and major roadways. With its expansive layout, upscale features, and prime location, this beautiful home presents a rare opportunity to experience luxury living in one of Orlando’s most desirable communities. 18002 Bellezza Drive, Orlando
$910,000 What if a home actually fit the whole picture? Family. Guests. Work. The way you really live, with no compromises. Set on a corner lot just under half an acre, this nearly 4,000 square foot home gives you six bedrooms, four and a half baths, and a three car side-entry garage. Space is not a luxury here. It is the starting point. Rich wood floors and soaring ceilings set the tone from the moment you walk in. The formal living room carries its own fireplace, then the home opens into a family room anchored by a second one, which flows right into the kitchen. And the kitchen is a chef's dream, with plenty of room to entertain. Granite counters give you room to work. A five-burner gas cooktop, GE Monogram appliances, and a large breakfast bar mean you can cook for two or host for twenty. The walk-in pantry holds it all and adds two Haier wine refrigerators for good measure. The primary suite is its own retreat. Wake up, open the slider, and step straight to the pool. Inside, you get dual vanities, a soaking tub set between columns, a separate walk-in shower, and a closet with space to match. Need flexibility? The upstairs bedroom suite is a great spot for overnight guests or multi-generational living, with a private ensuite that gives everyone their own corner. A dedicated office means you can close the door and get to work. The downstairs bedrooms keep everyone comfortable and close. Then there is the outside. Your 50 foot covered lanai overlooks a large screened in-ground pool with a heated spa, an expansive lounging area, an outdoor shower, and a half bath. This is where summer happens. This is where you slow down. The big items are already handled. The roof was replaced in 2018. Two new HVAC systems with surge protectors went in during 2024. Six foot fencing with three gates was added in 2019, so the yard stays secure and private. Tucked into a quiet, established neighborhood with quick access to the 408 and 417, you are minutes from downtown Orlando and UCF. A home with this much space, privacy, and pride of ownership is hard to find. Call today for your private tour! 6 Beds ⋅ 5 Baths ⋅ Riversbend SubDv. ⋅ 32817 Zip Code What if a home actually fit the whole picture? Family. Guests. Work. The way you really live, with no compromises. Set on a corner lot just under half an acre, this nearly 4,000 square foot home gives you six bedrooms, four and a half baths, and a three car side-entry garage. Space is not a luxury here. It is the starting point. Rich wood floors and soaring ceilings set the tone from the moment you walk in. The formal living room carries its own fireplace, then the home opens into a family room anchored by a second one, which flows right into the kitchen. And the kitchen is a chef's dream, with plenty of room to entertain. Granite counters give you room to work. A five-burner gas cooktop, GE Monogram appliances, and a large breakfast bar mean you can cook for two or host for twenty. The walk-in pantry holds it all and adds two Haier wine refrigerators for good measure. The primary suite is its own retreat. Wake up, open the slider, and step straight to the pool. Inside, you get dual vanities, a soaking tub set between columns, a separate walk-in shower, and a closet with space to match. Need flexibility? The upstairs bedroom suite is a great spot for overnight guests or multi-generational living, with a private ensuite that gives everyone their own corner. A dedicated office means you can close the door and get to work. The downstairs bedrooms keep everyone comfortable and close. Then there is the outside. Your 50 foot covered lanai overlooks a large screened in-ground pool with a heated spa, an expansive lounging area, an outdoor shower, and a half bath. This is where summer happens. This is where you slow down. The big items are already handled. The roof was replaced in 2018. Two new HVAC systems with surge protectors went in during 2024. Six foot fencing with three gates was added in 2019, so the yard stays secure and private. Tucked into a quiet, established neighborhood with quick access to the 408 and 417, you are minutes from downtown Orlando and UCF. A home with this much space, privacy, and pride of ownership is hard to find. Call today for your private tour! 11474 Swift Water Circle, Orlando
$910,000 Located within the guard-gated golf community of Eagle Creek in Lake Nona, this lavishly upgraded 4-bedroom, 3.5-bath residence offers 2,899 square feet of thoughtfully designed living space with luxury finishes and exceptional indoor-outdoor entertaining areas. Filled with natural light, the open-concept floor plan showcases spacious living and dining areas enhanced by Restoration Hardware lighting, custom features, and designer upgrades throughout. The completely renovated kitchen serves as the centerpiece of the home, featuring stunning backlit Brazilian Cristallo Quartzite countertops, dual oversized islands, premium Gaggenau refrigerator, dishwasher, oven, and microwave, a Zephyr range hood, built-in nugget ice machine, custom pantry built-ins, and extensive cabinetry. A striking glass-enclosed wine display creates a unique focal point while adding both functionality and visual appeal. The primary suite offers a private retreat with upgraded finishes and a spacious bath, while the additional bedrooms provide flexibility for guests, family, or home office space. Additional interior improvements include a renovated powder bath featuring an illuminated Cristallo Quartzite sink, wall-mounted television installations, customizable lighting systems, tankless water heater, laundry chute, and a new Bosch air conditioning system. Outdoor living is equally impressive, showcasing a heated saltwater pool with custom lighting, covered summer kitchen with built-in grill and refrigerator, Sonos outdoor sound system, in-ground speakers, Epson outdoor projector with screen, Restoration Hardware exterior lighting, and mature landscaping designed to provide privacy and a resort-style atmosphere. Additional features include a fresly epoxy-coated garage floor and convenient access to Eagle Creek's championship golf course, clubhouse, fitness center, community pools, tennis courts, playgrounds, and 24-hour guarded gate entry. Located just minutes from Lake Nona Medical City, Lake Nona Town Center, Orlando International Airport, shopping, dining, and major highways including SR-417 and SR-528. 4 Beds ⋅ 4 Baths ⋅ Eagle Crk Mere Pkwy Ph 2a-1 SubDv. ⋅ 32832 Zip Code Located within the guard-gated golf community of Eagle Creek in Lake Nona, this lavishly upgraded 4-bedroom, 3.5-bath residence offers 2,899 square feet of thoughtfully designed living space with luxury finishes and exceptional indoor-outdoor entertaining areas. Filled with natural light, the open-concept floor plan showcases spacious living and dining areas enhanced by Restoration Hardware lighting, custom features, and designer upgrades throughout. The completely renovated kitchen serves as the centerpiece of the home, featuring stunning backlit Brazilian Cristallo Quartzite countertops, dual oversized islands, premium Gaggenau refrigerator, dishwasher, oven, and microwave, a Zephyr range hood, built-in nugget ice machine, custom pantry built-ins, and extensive cabinetry. A striking glass-enclosed wine display creates a unique focal point while adding both functionality and visual appeal. The primary suite offers a private retreat with upgraded finishes and a spacious bath, while the additional bedrooms provide flexibility for guests, family, or home office space. Additional interior improvements include a renovated powder bath featuring an illuminated Cristallo Quartzite sink, wall-mounted television installations, customizable lighting systems, tankless water heater, laundry chute, and a new Bosch air conditioning system. Outdoor living is equally impressive, showcasing a heated saltwater pool with custom lighting, covered summer kitchen with built-in grill and refrigerator, Sonos outdoor sound system, in-ground speakers, Epson outdoor projector with screen, Restoration Hardware exterior lighting, and mature landscaping designed to provide privacy and a resort-style atmosphere. Additional features include a fresly epoxy-coated garage floor and convenient access to Eagle Creek's championship golf course, clubhouse, fitness center, community pools, tennis courts, playgrounds, and 24-hour guarded gate entry. Located just minutes from Lake Nona Medical City, Lake Nona Town Center, Orlando International Airport, shopping, dining, and major highways including SR-417 and SR-528. 9870 Mere Parkway, Orlando
$910,000 Welcome to a rare opportunity in the heart of Orlando—where historic charm meets modern potential at 422 E. Gore St. This property boasts an oversized fully fenced lot, large living spaces, modern updates throughout and a separate DETACHED APARTMENT (potential income producing) complete with kitchen and full bedroom. This property sits in one of Orlando’s most sought-after neighborhoods, offering a unique blend of character, location, and versatility. Surrounded by tree-lined streets and established homes, this residence places you just minutes from Downtown Orlando, Lake Eola, and beautiful Delaney Park. Inside features generous living spaces, abundant natural light, and classic architectural details that feel like home. The lot itself offers valuable flexibility, with ample outdoor space for entertaining, expansion, or creating a private backyard oasis. Mature landscaping enhances the sense of privacy while adding to the property’s established appeal. Whether you’re a first-time buyer, ready for your next home or a seasoned investor, 422 E. Gore St. presents a compelling opportunity to own a piece of Orlando in a location that continues to grow in value and desirability. Don’t miss your chance to bring your vision to life in one of Orlando’s most connected and charming neighborhoods. 4 Beds ⋅ 4 Baths ⋅ Beuchler Sub SubDv. ⋅ 32806 Zip Code Welcome to a rare opportunity in the heart of Orlando—where historic charm meets modern potential at 422 E. Gore St. This property boasts an oversized fully fenced lot, large living spaces, modern updates throughout and a separate DETACHED APARTMENT (potential income producing) complete with kitchen and full bedroom. This property sits in one of Orlando’s most sought-after neighborhoods, offering a unique blend of character, location, and versatility. Surrounded by tree-lined streets and established homes, this residence places you just minutes from Downtown Orlando, Lake Eola, and beautiful Delaney Park. Inside features generous living spaces, abundant natural light, and classic architectural details that feel like home. The lot itself offers valuable flexibility, with ample outdoor space for entertaining, expansion, or creating a private backyard oasis. Mature landscaping enhances the sense of privacy while adding to the property’s established appeal. Whether you’re a first-time buyer, ready for your next home or a seasoned investor, 422 E. Gore St. presents a compelling opportunity to own a piece of Orlando in a location that continues to grow in value and desirability. Don’t miss your chance to bring your vision to life in one of Orlando’s most connected and charming neighborhoods. 422 E Gore Street, Orlando
$910,000 Welcome to this stunning 5 bedroom, 4 bathroom home nestled in the highly sought after, guard gated lakefront community of Vizcaya in Dr Phillips of Orlando. Homes like this do not come around often! Tucked away on a quiet cul-de-sac, this home offers a spacious split floor plan designed for both comfort and functionality. Step inside to find formal living and dining rooms, along with a dedicated office, perfect for working from home. The updated kitchen features granite countertops and stainless steel appliances, opening seamlessly to a large family room. A private guest suite is conveniently located just off the family room, while upstairs, a generous sized room above the 3 car garage includes its own full bathroom, making it perfect as a 5th bedroom, gym, or media room. All bedrooms have newer paint and carpet and the expansive primary suite offers a custom built walk in closet, and a spacious bathroom with dual vanities, a walk in shower, and a relaxing garden tub. Outside you can enjoy a private screened in patio, perfect for relaxing or entertaining. Residents of Vizcaya enjoy access to a clubhouse, resort style pool, fitness center, and tennis courts. Ideally located within steps to Restaurant Row, you’ll have tons dining options along the luxurious restaurant row just minutes from your doorstep. Priced to sell today, this home truly has it all. Don't miss out! 5 Beds ⋅ 4 Baths ⋅ Vizcaya Ph 01 SubDv. ⋅ 32836 Zip Code Welcome to this stunning 5 bedroom, 4 bathroom home nestled in the highly sought after, guard gated lakefront community of Vizcaya in Dr Phillips of Orlando. Homes like this do not come around often! Tucked away on a quiet cul-de-sac, this home offers a spacious split floor plan designed for both comfort and functionality. Step inside to find formal living and dining rooms, along with a dedicated office, perfect for working from home. The updated kitchen features granite countertops and stainless steel appliances, opening seamlessly to a large family room. A private guest suite is conveniently located just off the family room, while upstairs, a generous sized room above the 3 car garage includes its own full bathroom, making it perfect as a 5th bedroom, gym, or media room. All bedrooms have newer paint and carpet and the expansive primary suite offers a custom built walk in closet, and a spacious bathroom with dual vanities, a walk in shower, and a relaxing garden tub. Outside you can enjoy a private screened in patio, perfect for relaxing or entertaining. Residents of Vizcaya enjoy access to a clubhouse, resort style pool, fitness center, and tennis courts. Ideally located within steps to Restaurant Row, you’ll have tons dining options along the luxurious restaurant row just minutes from your doorstep. Priced to sell today, this home truly has it all. Don't miss out! 8503 Giovana Court, Orlando
$905,000 **This house comes with a REDUCED RATE through the seller's preferred lender. This is a lender-paid rate buydown that reduces the buyer's interest rate and monthly payment.** Welcome to 4017 Isle Vista Avenue, a beautifully maintained 5 bedroom, 4 bathroom home offering comfortable living space in the heart of Belle Isle. Thoughtfully designed with a spacious and functional two-story layout, this home provides the perfect balance of comfort, style, and versatility for both everyday living and entertaining. Natural light fills the inviting living areas, creating a bright and welcoming atmosphere throughout. The open floor plan connects the main living spaces, making it easy to gather, relax, and host guests. A separate formal dining room provides a dedicated setting for meals and special occasions, while the office offers a quiet space for remote work, studying, or managing daily tasks. The 5-bedroom layout provides flexibility for residents, guests, hobbies, or additional work-from-home needs. Four full bathrooms add convenience throughout the home, and the loft offers extra space that can be used as a media area, playroom, reading nook, or second living space. Outdoor living is a standout feature with a covered patio overlooking the screen-enclosed in-ground pool and spa. The private yard creates a comfortable setting for relaxing, entertaining, pets, play, or future landscaping ideas while enjoying the Florida lifestyle. Located in Belle Isle, the home offers access to a peaceful residential setting near lakes, parks, schools, shopping, dining, and everyday conveniences. The area also provides convenient routes to Downtown Orlando, Orlando International Airport, Conway, Lake Nona, and surrounding Central Florida destinations. 5 Beds ⋅ 4 Baths ⋅ Belle Vista/Lk Conway SubDv. ⋅ 32812 Zip Code **This house comes with a REDUCED RATE through the seller's preferred lender. This is a lender-paid rate buydown that reduces the buyer's interest rate and monthly payment.** Welcome to 4017 Isle Vista Avenue, a beautifully maintained 5 bedroom, 4 bathroom home offering comfortable living space in the heart of Belle Isle. Thoughtfully designed with a spacious and functional two-story layout, this home provides the perfect balance of comfort, style, and versatility for both everyday living and entertaining. Natural light fills the inviting living areas, creating a bright and welcoming atmosphere throughout. The open floor plan connects the main living spaces, making it easy to gather, relax, and host guests. A separate formal dining room provides a dedicated setting for meals and special occasions, while the office offers a quiet space for remote work, studying, or managing daily tasks. The 5-bedroom layout provides flexibility for residents, guests, hobbies, or additional work-from-home needs. Four full bathrooms add convenience throughout the home, and the loft offers extra space that can be used as a media area, playroom, reading nook, or second living space. Outdoor living is a standout feature with a covered patio overlooking the screen-enclosed in-ground pool and spa. The private yard creates a comfortable setting for relaxing, entertaining, pets, play, or future landscaping ideas while enjoying the Florida lifestyle. Located in Belle Isle, the home offers access to a peaceful residential setting near lakes, parks, schools, shopping, dining, and everyday conveniences. The area also provides convenient routes to Downtown Orlando, Orlando International Airport, Conway, Lake Nona, and surrounding Central Florida destinations. 4017 Isle Vista Avenue, Orlando
$905,000 Rare College Park multi-family opportunity! This upscale two unit duplex is being offered for sale with each unit consisting of 2124 sqft, 3/2.5, and a 2 car garage. Utilities are separately metered for each unit. Inside both units you'll find wood and tile flooring, granite counter tops, inside laundry, eat in space in the kitchens, and walk in showers in the primary bathrooms. Both units have balconies on the front and back of the home, with the front ones overlooking Matthews Park, located directly across the street. Prime location with easy access to I4. Units are currently rented under market value. This property is perfect for an investor or someone looking to live in one side and rent out the other. 6 Beds ⋅ 6 Baths ⋅ Bay Run Gardens SubDv. ⋅ 32804 Zip Code Rare College Park multi-family opportunity! This upscale two unit duplex is being offered for sale with each unit consisting of 2124 sqft, 3/2.5, and a 2 car garage. Utilities are separately metered for each unit. Inside both units you'll find wood and tile flooring, granite counter tops, inside laundry, eat in space in the kitchens, and walk in showers in the primary bathrooms. Both units have balconies on the front and back of the home, with the front ones overlooking Matthews Park, located directly across the street. Prime location with easy access to I4. Units are currently rented under market value. This property is perfect for an investor or someone looking to live in one side and rent out the other. 111 E Steele Street, Orlando
$904,500 Virtually Staged. Welcome to this beautiful North Bay residence, where timeless elegance meets modern comfort. Ideally located just minutes from premier shopping, dining, and everyday conveniences, this exceptional home offers an incredible setting for both everyday living and unforgettable entertaining. Step inside to discover an expansive open floor plan highlighted by soaring ceilings, wide-plank white oak flooring, and abundant natural light. The thoughtfully designed layout features four bedrooms and three bathrooms, including a private split primary suite, dedicated office, formal dining area, and a cozy fireplace that creates the perfect gathering space on cooler Florida evenings. Throughout the home, you’ll appreciate the charming architectural details, including plantation shutters, window seats, and tasteful rustic-modern finishes. The heart of the home is the stunning, fully remodeled kitchen, designed with both beauty and functionality in mind. Custom cabinetry, an oversized stone island, stainless steel appliances, a wine refrigerator, generous storage, and a sunny breakfast nook make this space ideal for everything from casual family meals to hosting guests. Large windows and the primary suite overlook the home’s true showpiece—your own private outdoor retreat. The screened paver lanai surrounds an oversized heated pool and features a fully equipped outdoor kitchen, spacious dining area, and comfortable lounge space, creating the perfect environment for year-round Florida living. Beyond the screened enclosure, the fully fenced half-acre lot offers mature fruit trees and a charming sitting space, providing even more space to relax, entertain, and enjoy the outdoors. Additional highlights include a three-car garage, a new HVAC system (2023), and a roof replaced in 2019, offering peace of mind for years to come. Located just a short stroll from the North Bay amenities, this move-in-ready home combines luxury, location, and lifestyle in one exceptional package. Don’t miss your opportunity to make this remarkable property your next home—schedule your private showing today. 4 Beds ⋅ 3 Baths ⋅ North Bay Sec 01 SubDv. ⋅ 32819 Zip Code Virtually Staged. Welcome to this beautiful North Bay residence, where timeless elegance meets modern comfort. Ideally located just minutes from premier shopping, dining, and everyday conveniences, this exceptional home offers an incredible setting for both everyday living and unforgettable entertaining. Step inside to discover an expansive open floor plan highlighted by soaring ceilings, wide-plank white oak flooring, and abundant natural light. The thoughtfully designed layout features four bedrooms and three bathrooms, including a private split primary suite, dedicated office, formal dining area, and a cozy fireplace that creates the perfect gathering space on cooler Florida evenings. Throughout the home, you’ll appreciate the charming architectural details, including plantation shutters, window seats, and tasteful rustic-modern finishes. The heart of the home is the stunning, fully remodeled kitchen, designed with both beauty and functionality in mind. Custom cabinetry, an oversized stone island, stainless steel appliances, a wine refrigerator, generous storage, and a sunny breakfast nook make this space ideal for everything from casual family meals to hosting guests. Large windows and the primary suite overlook the home’s true showpiece—your own private outdoor retreat. The screened paver lanai surrounds an oversized heated pool and features a fully equipped outdoor kitchen, spacious dining area, and comfortable lounge space, creating the perfect environment for year-round Florida living. Beyond the screened enclosure, the fully fenced half-acre lot offers mature fruit trees and a charming sitting space, providing even more space to relax, entertain, and enjoy the outdoors. Additional highlights include a three-car garage, a new HVAC system (2023), and a roof replaced in 2019, offering peace of mind for years to come. Located just a short stroll from the North Bay amenities, this move-in-ready home combines luxury, location, and lifestyle in one exceptional package. Don’t miss your opportunity to make this remarkable property your next home—schedule your private showing today. 5741 Bay Side Drive, Orlando
$900,000 Step outside and you're exactly where you want to be in Florida. A 15'x30' heated gunite saltwater pool and separate spa anchor the backyard, with pavers extending across the entire lanai and pool deck. Just steps away, a full built-in outdoor kitchen with a gas grill makes it easy to cook, eat, swim, and entertain without ever running back inside. The backyard is enclosed with 5-foot aluminum fencing, plus a child-safety fence around the pool and spa, so the space works as well for a crowd as it does for quiet evenings at home. Inside, this 4-bedroom plus office, 3-bath Wedgefield home carries that same entertaining ease throughout its 3,163 square feet. The living room, dining room, and separate family room each give guests a place to gather, while the kitchen sits right at the center of it all with a Wolf gas range, a full GE stainless-steel appliance package, a mini fridge, and an oversized center island built for cooking, serving, and hosting. The primary suite offers its own retreat, with room for a full furniture set and sitting area, French doors opening straight to the pool and lanai, a large walk-in closet, and an en-suite bath with double vanity, walk-in shower, and separate soaking tub. The three additional bedrooms and remaining bathrooms are equally generous, and even the oversized laundry room keeps everyday life organized. Behind the scenes, dual-zone HVAC with two separate systems, an 80-gallon water heater, and propane servicing the Wolf range, outdoor grill, and pool and spa heater keep the home running smoothly year-round. A dedicated office behind glass French doors offers a quiet place to work when it's time to step away from the party. And when you're ready to enjoy the rest of the property, there's 1.2 acres of fully usable, dry land beyond the pool, with mature, well-maintained landscaping that offers privacy without closing in the open feel of the lot. Bring the boat, park the RV, add a workshop, or simply enjoy the extra room between you and the neighbors. The 3-car garage adds even more space for vehicles, tools, and toys. Located in Wedgefield, this home offers acreage and a quieter setting while staying convenient to Orlando International Airport, UCF, Downtown Orlando, the Space Coast, major highways, shopping, dining, and attractions. 4 Beds ⋅ 3 Baths ⋅ Cape Orlando Estates Unit 11a SubDv. ⋅ 32833 Zip Code Step outside and you're exactly where you want to be in Florida. A 15'x30' heated gunite saltwater pool and separate spa anchor the backyard, with pavers extending across the entire lanai and pool deck. Just steps away, a full built-in outdoor kitchen with a gas grill makes it easy to cook, eat, swim, and entertain without ever running back inside. The backyard is enclosed with 5-foot aluminum fencing, plus a child-safety fence around the pool and spa, so the space works as well for a crowd as it does for quiet evenings at home. Inside, this 4-bedroom plus office, 3-bath Wedgefield home carries that same entertaining ease throughout its 3,163 square feet. The living room, dining room, and separate family room each give guests a place to gather, while the kitchen sits right at the center of it all with a Wolf gas range, a full GE stainless-steel appliance package, a mini fridge, and an oversized center island built for cooking, serving, and hosting. The primary suite offers its own retreat, with room for a full furniture set and sitting area, French doors opening straight to the pool and lanai, a large walk-in closet, and an en-suite bath with double vanity, walk-in shower, and separate soaking tub. The three additional bedrooms and remaining bathrooms are equally generous, and even the oversized laundry room keeps everyday life organized. Behind the scenes, dual-zone HVAC with two separate systems, an 80-gallon water heater, and propane servicing the Wolf range, outdoor grill, and pool and spa heater keep the home running smoothly year-round. A dedicated office behind glass French doors offers a quiet place to work when it's time to step away from the party. And when you're ready to enjoy the rest of the property, there's 1.2 acres of fully usable, dry land beyond the pool, with mature, well-maintained landscaping that offers privacy without closing in the open feel of the lot. Bring the boat, park the RV, add a workshop, or simply enjoy the extra room between you and the neighbors. The 3-car garage adds even more space for vehicles, tools, and toys. Located in Wedgefield, this home offers acreage and a quieter setting while staying convenient to Orlando International Airport, UCF, Downtown Orlando, the Space Coast, major highways, shopping, dining, and attractions. 18704 Sheldon Street, Orlando