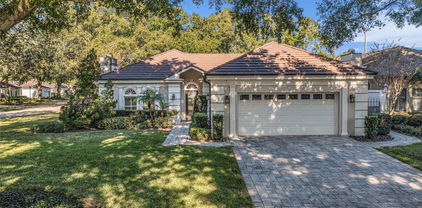
$855,000 Set in desirable North Bay in the heart of Dr. Phillips/Bay Hill, this 5 bed, 3 bath pool home offers 2,872 sq ft on a 0.49-acre cul-de-sac lot with a 3-car garage, tall ceilings, and a 3-way split plan designed for privacy and flexibility. The kitchen offers plenty of counter space, newer appliances, granite counters, 42" cabinets with crown molding and hardware, under-cabinet lighting, tile backsplash, breakfast bar and pantry. The family room features built-ins for the entertainment center and new flooring, and the formal living room includes a bookcase with a rolling ladder. The owner’s suite is set apart on its own side of the home with 2 walk-in closets and an en-suite bath featuring 2 vanities, a glass-enclosed shower, separate soaking tub and private water closet. One guest bedroom has a bath just outside the door with a single vanity and tub/shower combo, while the two other guest bedrooms share the pool bath with a single vanity and shower. The office/5th bedroom includes a Murphy bed. Recent updates include paid-off solar panels, roof replaced (2019), Low-E doors and windows (2020 & 2021), new AC with ultra air filtration (2023), added attic insulation, insulated garage doors, full re-plumb, whole-house water filtration, reverse osmosis, a dedicated tankless water heater for the primary bath tub, expanded garage electrical, and a Level 2 EV charger. The large front yard is anchored by a huge oak tree with a swing, while the fenced backyard offers saltwater pool filtration, exterior lighting, an exterior bar and grill, and edible landscaping with lime, lemon, orange, grapefruit, mango, persimmon, fig, guava, nectarine, avocado, and pineapple plantings. Positioned in one of Orlando’s most sought-after areas near Bay Hill Club & Lodge, the Butler Chain of Lakes, Sand Lake Road’s Restaurant Row, Trader Joe’s, The Fresh Market, Universal Orlando Resort, and the Orange County Convention Center, this home brings together pool living, EV readiness, solar efficiency, water filtration, fruit trees, and a central Dr. Phillips location. 5 Beds ⋅ 3 Baths ⋅ North Bay SubDv. ⋅ 32819 Zip Code Set in desirable North Bay in the heart of Dr. Phillips/Bay Hill, this 5 bed, 3 bath pool home offers 2,872 sq ft on a 0.49-acre cul-de-sac lot with a 3-car garage, tall ceilings, and a 3-way split plan designed for privacy and flexibility. The kitchen offers plenty of counter space, newer appliances, granite counters, 42" cabinets with crown molding and hardware, under-cabinet lighting, tile backsplash, breakfast bar and pantry. The family room features built-ins for the entertainment center and new flooring, and the formal living room includes a bookcase with a rolling ladder. The owner’s suite is set apart on its own side of the home with 2 walk-in closets and an en-suite bath featuring 2 vanities, a glass-enclosed shower, separate soaking tub and private water closet. One guest bedroom has a bath just outside the door with a single vanity and tub/shower combo, while the two other guest bedrooms share the pool bath with a single vanity and shower. The office/5th bedroom includes a Murphy bed. Recent updates include paid-off solar panels, roof replaced (2019), Low-E doors and windows (2020 & 2021), new AC with ultra air filtration (2023), added attic insulation, insulated garage doors, full re-plumb, whole-house water filtration, reverse osmosis, a dedicated tankless water heater for the primary bath tub, expanded garage electrical, and a Level 2 EV charger. The large front yard is anchored by a huge oak tree with a swing, while the fenced backyard offers saltwater pool filtration, exterior lighting, an exterior bar and grill, and edible landscaping with lime, lemon, orange, grapefruit, mango, persimmon, fig, guava, nectarine, avocado, and pineapple plantings. Positioned in one of Orlando’s most sought-after areas near Bay Hill Club & Lodge, the Butler Chain of Lakes, Sand Lake Road’s Restaurant Row, Trader Joe’s, The Fresh Market, Universal Orlando Resort, and the Orange County Convention Center, this home brings together pool living, EV readiness, solar efficiency, water filtration, fruit trees, and a central Dr. Phillips location. 9113 Ivey Hill Court, Orlando
$855,000 Under Construction. The CARDINAL model offers 5 bedrooms, 4 Bathrooms, a Loft, and a 3-car garage. This stunning single-family home has plenty of space and many upgrades, including a gourmet kitchen, stainless steel appliances, 42” cabinets, quartz countertops, an oversized kitchen island, laminate floors throughout common areas, a 2-story foyer ceiling upon entry of the home, 10’ ceilings on the first floor, and 8’ doors. Living in Laureate Park gives you access to a plethora of amenities, including a fitness center, resort-style aquatic center, tennis/basketball courts, dog parks, playgrounds, walking and cycling trails, and 1 Gig of high-speed fiber internet. Located just minutes from the Lake Nona Town Center, residents have access to a variety of dining, shopping, and entertainment options, including the unique offerings of Box Park and Nona Adventure Park. 5 Beds ⋅ 4 Baths ⋅ Laureate Park At Lake Nona SubDv. ⋅ 32827 Zip Code Under Construction. The CARDINAL model offers 5 bedrooms, 4 Bathrooms, a Loft, and a 3-car garage. This stunning single-family home has plenty of space and many upgrades, including a gourmet kitchen, stainless steel appliances, 42” cabinets, quartz countertops, an oversized kitchen island, laminate floors throughout common areas, a 2-story foyer ceiling upon entry of the home, 10’ ceilings on the first floor, and 8’ doors. Living in Laureate Park gives you access to a plethora of amenities, including a fitness center, resort-style aquatic center, tennis/basketball courts, dog parks, playgrounds, walking and cycling trails, and 1 Gig of high-speed fiber internet. Located just minutes from the Lake Nona Town Center, residents have access to a variety of dining, shopping, and entertainment options, including the unique offerings of Box Park and Nona Adventure Park. 10278 Medawar Street, Orlando
$855,000 Stunning 4BD/3BA Golf Course Views in Gated North Shore at Lake Hart. Immaculate 3,823 sq ft former model pool home in the gated North Shore at Lake Hart community, offering resort-style living. This move-in-ready gem features new interior/exterior paint, new carpet, new fans/light fixtures, new built-in office shelving, new whole house water filtration system and new water heater, new custom built study on first floor. Main level highlights include a chef’s kitchen with granite countertops, stainless steel appliances, and cherry wood cabinetry; a stunning living room with a view to the pool, gas fireplace and triple sliding doors to the outside living area; plus gorgeous bay windows overlooking the golf course. The in ground saltwater pool and spa boast a custom deck and screen enclosure for year-round enjoyment. A 3-car garage includes a 50 AMP EV charging circuit. Upstairs retreat: luxurious primary suite with tray ceiling, balcony sliders, and dual walk-in closets; two open lofts; and a massive bonus-room with built-in wet bar ideal for entertaining. North Shore at Lake Hart delights with acres of parks/ponds, community pool, fitness center, tennis/basketball courts, baseball field, playground, dog park, and the acclaimed 18-hole Mike Dasher-designed North Shore Golf Club winding through the neighborhood. Perfect blend of luxury, updates, and location—don't miss this distinguished former model! 4 Beds ⋅ 3 Baths ⋅ North Shore At Lake Hart Prcl 04 SubDv. ⋅ 32832 Zip Code Stunning 4BD/3BA Golf Course Views in Gated North Shore at Lake Hart. Immaculate 3,823 sq ft former model pool home in the gated North Shore at Lake Hart community, offering resort-style living. This move-in-ready gem features new interior/exterior paint, new carpet, new fans/light fixtures, new built-in office shelving, new whole house water filtration system and new water heater, new custom built study on first floor. Main level highlights include a chef’s kitchen with granite countertops, stainless steel appliances, and cherry wood cabinetry; a stunning living room with a view to the pool, gas fireplace and triple sliding doors to the outside living area; plus gorgeous bay windows overlooking the golf course. The in ground saltwater pool and spa boast a custom deck and screen enclosure for year-round enjoyment. A 3-car garage includes a 50 AMP EV charging circuit. Upstairs retreat: luxurious primary suite with tray ceiling, balcony sliders, and dual walk-in closets; two open lofts; and a massive bonus-room with built-in wet bar ideal for entertaining. North Shore at Lake Hart delights with acres of parks/ponds, community pool, fitness center, tennis/basketball courts, baseball field, playground, dog park, and the acclaimed 18-hole Mike Dasher-designed North Shore Golf Club winding through the neighborhood. Perfect blend of luxury, updates, and location—don't miss this distinguished former model! 10021 Hart Branch Circle, Orlando
$850,792 Under Construction. Nestled along one of Laureate Park's charming green spaces, this beautifully crafted residence offers the perfect blend of luxury, flexibility, and community living. Built a recognized leader in custom home building, this home delivers the quality, personalization, and thoughtful design that today's buyers are searching for. Inside, bright and open living spaces create an inviting atmosphere for both entertaining and everyday life. The chef-inspired kitchen serves as the centerpiece of the home, featuring abundant workspace, generous storage, and a seamless connection to the dining and gathering areas. Large sliding glass doors open to the covered lanai, creating an effortless transition between indoor comfort and outdoor enjoyment. Designed with versatility in mind, the floor plan offers flexible spaces that can adapt to your lifestyle, whether you need a home office, fitness room, study area, media room, or additional guest accommodations. Spacious bedrooms and thoughtfully designed gathering areas provide room for everyone to live, work, and relax comfortably. One of the home's most desirable features is the private apartment above the garage. Complete with its own entrance, bathroom, kitchen, and living area this separate retreat is ideal for extended family, long-term guests, a private workspace, or potential rental income. Unlike traditional production builders, this home is known for its custom design capabilities, allowing homeowners to enjoy a residence built around the way they live. The result is a home that feels more personal, functional, and uniquely yours. Living in Laureate Park means enjoying one of Lake Nona's most sought-after lifestyles. Residents have access to resort-style aquatic amenities, a state-of-the-art fitness center, tennis and pickleball courts, miles of scenic trails, neighborhood restaurants, community events, and high-speed fiber internet included with the HOA. Conveniently located near Medical City, Orlando International Airport, and Lake Nona Town Center, this home offers the ideal combination of luxury living and everyday convenience. 4 Beds ⋅ 4 Baths ⋅ Laureate Park SubDv. ⋅ 32827 Zip Code Under Construction. Nestled along one of Laureate Park's charming green spaces, this beautifully crafted residence offers the perfect blend of luxury, flexibility, and community living. Built a recognized leader in custom home building, this home delivers the quality, personalization, and thoughtful design that today's buyers are searching for. Inside, bright and open living spaces create an inviting atmosphere for both entertaining and everyday life. The chef-inspired kitchen serves as the centerpiece of the home, featuring abundant workspace, generous storage, and a seamless connection to the dining and gathering areas. Large sliding glass doors open to the covered lanai, creating an effortless transition between indoor comfort and outdoor enjoyment. Designed with versatility in mind, the floor plan offers flexible spaces that can adapt to your lifestyle, whether you need a home office, fitness room, study area, media room, or additional guest accommodations. Spacious bedrooms and thoughtfully designed gathering areas provide room for everyone to live, work, and relax comfortably. One of the home's most desirable features is the private apartment above the garage. Complete with its own entrance, bathroom, kitchen, and living area this separate retreat is ideal for extended family, long-term guests, a private workspace, or potential rental income. Unlike traditional production builders, this home is known for its custom design capabilities, allowing homeowners to enjoy a residence built around the way they live. The result is a home that feels more personal, functional, and uniquely yours. Living in Laureate Park means enjoying one of Lake Nona's most sought-after lifestyles. Residents have access to resort-style aquatic amenities, a state-of-the-art fitness center, tennis and pickleball courts, miles of scenic trails, neighborhood restaurants, community events, and high-speed fiber internet included with the HOA. Conveniently located near Medical City, Orlando International Airport, and Lake Nona Town Center, this home offers the ideal combination of luxury living and everyday convenience. 10020 Fiddley Alley, Orlando
$850,000 Home back on market, no fault of seller's...Never listed before, this beautifully maintained residence is located in Grande Pines, an intimate community of only sixty homes just 1 mile from Disney and Winter Garden, — offering the rare opportunity to enjoy nightly fireworks from the comfort of your own backyard. This exceptional 5-bedroom, 3.5-bath home blends modern convenience with the timeless appeal of a traditional family home. Thoughtfully cared for by one owner, the property features a split 3-car garage and a classic two-staircase design that enhances both flow and privacy. One staircase leads to three spacious secondary bedrooms, while the second provides a private entry to the upstairs primary suite — a layout reminiscent of traditional homes where separation and quiet retreat were key elements of design. Inside, generous room sizes, walk-in closets, and designer window treatments evoke the warmth and character of a traditional home, while the true chef’s kitchen — complete with abundant cabinetry, stone counters, and double ovens — offers both charm and functionality. A flexible downstairs room (bedroom #5) serves perfectly as an office, playroom, craft room, or additional bedroom. Storage is abundant throughout, including extensive under-stair storage, linen closets in every bathroom and bonus room, which reflects the practical, built-in organization needed for busy family life. Situated on a premium lot beside protected community space that will never be developed, the home offers a sweeping yard, peaceful views, and a private pool and spa overlooking a serene water vista. Updates include two new A/C units (2017), a fully rescreened pool enclosure (2020), new roof (2023), freshly painted pool decking and enclosure (2024), not to mention the whole house water softener and surround sound! Located within Windermere’s top-rated school district and close to major highways, fine dining, and premier shopping, this home offers the perfect blend of traditional comfort, modern luxury, and the exclusivity of living in Grande Pines. 5 Beds ⋅ 4 Baths ⋅ Grande Pines SubDv. ⋅ 32836 Zip Code Home back on market, no fault of seller's...Never listed before, this beautifully maintained residence is located in Grande Pines, an intimate community of only sixty homes just 1 mile from Disney and Winter Garden, — offering the rare opportunity to enjoy nightly fireworks from the comfort of your own backyard. This exceptional 5-bedroom, 3.5-bath home blends modern convenience with the timeless appeal of a traditional family home. Thoughtfully cared for by one owner, the property features a split 3-car garage and a classic two-staircase design that enhances both flow and privacy. One staircase leads to three spacious secondary bedrooms, while the second provides a private entry to the upstairs primary suite — a layout reminiscent of traditional homes where separation and quiet retreat were key elements of design. Inside, generous room sizes, walk-in closets, and designer window treatments evoke the warmth and character of a traditional home, while the true chef’s kitchen — complete with abundant cabinetry, stone counters, and double ovens — offers both charm and functionality. A flexible downstairs room (bedroom #5) serves perfectly as an office, playroom, craft room, or additional bedroom. Storage is abundant throughout, including extensive under-stair storage, linen closets in every bathroom and bonus room, which reflects the practical, built-in organization needed for busy family life. Situated on a premium lot beside protected community space that will never be developed, the home offers a sweeping yard, peaceful views, and a private pool and spa overlooking a serene water vista. Updates include two new A/C units (2017), a fully rescreened pool enclosure (2020), new roof (2023), freshly painted pool decking and enclosure (2024), not to mention the whole house water softener and surround sound! Located within Windermere’s top-rated school district and close to major highways, fine dining, and premier shopping, this home offers the perfect blend of traditional comfort, modern luxury, and the exclusivity of living in Grande Pines. 11942 Sheltering Pine Drive, Orlando
$850,000 Welcome to an extraordinary lakefront masterpiece located within the highly sought-after community of The Isles of Lake Nona, where elegance, comfort, and modern luxury come together seamlessly. Perfectly positioned on a premium waterfront homesite, this impeccably upgraded two-story residence offers breathtaking water views and an exceptional lifestyle in the heart of Lake Nona. From the moment you enter, you are greeted by refined architectural details, designer finishes, and an expansive open-concept floor plan filled with natural light. Every space has been thoughtfully curated with sophisticated upgrades including high-end flooring, custom accents, upgraded lighting, elegant finishes, and electric window curtains that add both convenience and a touch of modern sophistication throughout the home. One of the residence’s most desirable features is the luxurious first-floor owner’s suite, privately tucked away from the secondary bedrooms upstairs, creating the perfect retreat for relaxation and tranquility. Wake up each morning to peaceful lake views while enjoying the comfort and privacy of a thoughtfully designed layout ideal for both families and guests. At the center of the home, the gourmet kitchen seamlessly flows into the spacious living and dining areas, making everyday living and entertaining effortless. Oversized windows beautifully frame the stunning water views, filling the home with natural light and creating a seamless connection between indoor and outdoor living. Step outside into your private outdoor oasis featuring a spectacular summer kitchen designed for unforgettable gatherings and year-round enjoyment. As an added bonus, the outdoor living area is fully screened-in, allowing you to comfortably enjoy the Florida lifestyle while overlooking the tranquil waterfront setting. Whether hosting elegant dinner parties, enjoying peaceful sunset evenings, or simply relaxing by the water, this outdoor space truly embodies the very best of luxury Florida living. Ideally located just moments from the resort-style community amenities, residents enjoy easy access to the clubhouse, pool, fitness center, walking trails, playgrounds, and all the exceptional features that make The Isles of Lake Nona one of Orlando’s premier communities. Conveniently located near Lake Nona Medical City, top-rated schools, world-class dining, shopping, entertainment, and major highways, this exceptional residence offers the perfect balance of luxury, privacy, and convenience. This is more than just a home — it is a lifestyle defined by elegance, comfort, breathtaking waterfront beauty, and elevated living at its finest. 4 Beds ⋅ 4 Baths ⋅ Isles/Lk Nona Ph 1b SubDv. ⋅ 32827 Zip Code Welcome to an extraordinary lakefront masterpiece located within the highly sought-after community of The Isles of Lake Nona, where elegance, comfort, and modern luxury come together seamlessly. Perfectly positioned on a premium waterfront homesite, this impeccably upgraded two-story residence offers breathtaking water views and an exceptional lifestyle in the heart of Lake Nona. From the moment you enter, you are greeted by refined architectural details, designer finishes, and an expansive open-concept floor plan filled with natural light. Every space has been thoughtfully curated with sophisticated upgrades including high-end flooring, custom accents, upgraded lighting, elegant finishes, and electric window curtains that add both convenience and a touch of modern sophistication throughout the home. One of the residence’s most desirable features is the luxurious first-floor owner’s suite, privately tucked away from the secondary bedrooms upstairs, creating the perfect retreat for relaxation and tranquility. Wake up each morning to peaceful lake views while enjoying the comfort and privacy of a thoughtfully designed layout ideal for both families and guests. At the center of the home, the gourmet kitchen seamlessly flows into the spacious living and dining areas, making everyday living and entertaining effortless. Oversized windows beautifully frame the stunning water views, filling the home with natural light and creating a seamless connection between indoor and outdoor living. Step outside into your private outdoor oasis featuring a spectacular summer kitchen designed for unforgettable gatherings and year-round enjoyment. As an added bonus, the outdoor living area is fully screened-in, allowing you to comfortably enjoy the Florida lifestyle while overlooking the tranquil waterfront setting. Whether hosting elegant dinner parties, enjoying peaceful sunset evenings, or simply relaxing by the water, this outdoor space truly embodies the very best of luxury Florida living. Ideally located just moments from the resort-style community amenities, residents enjoy easy access to the clubhouse, pool, fitness center, walking trails, playgrounds, and all the exceptional features that make The Isles of Lake Nona one of Orlando’s premier communities. Conveniently located near Lake Nona Medical City, top-rated schools, world-class dining, shopping, entertainment, and major highways, this exceptional residence offers the perfect balance of luxury, privacy, and convenience. This is more than just a home — it is a lifestyle defined by elegance, comfort, breathtaking waterfront beauty, and elevated living at its finest. 10324 Shive Island Court, Orlando
$850,000 Tucked on an oversized corner lot in Bel Air, one of Orlando's longest established and most beloved neighborhoods, 1701 Antilles Place is the kind of home that earns its reputation quietly. At 2,640 square feet with three bedrooms, two bathrooms, and no HOA, this thoughtfully cared for residence sits on approximately a third of an acre framed by mature landscaping that took decades to become what it is today. Original terrazzo floors have been refinished and carry the character of the home throughout, while the open concept layout connects multiple living and entertaining spaces in a way that feels both generous and intentional. The kitchen is a true chef's kitchen, anchored by an oversized island, Miele appliances, and a gas stovetop built for the way serious cooks actually work. A bonus room offers flexible use as a dedicated office, additional storage, or a wine cellar. The home has been replumbed and rewired, giving the next owner the confidence that comes with infrastructure done right beneath the charm done well. Minutes from Downtown Orlando, the Hourglass District, Delaney Park, Thornton Park, and Orlando Health, and zoned for Boone High School. This is Bel Air at its best - well loved, well kept, and ready for its next chapter. 3 Beds ⋅ 2 Baths ⋅ Bel Air Shores Third Add SubDv. ⋅ 32806 Zip Code Tucked on an oversized corner lot in Bel Air, one of Orlando's longest established and most beloved neighborhoods, 1701 Antilles Place is the kind of home that earns its reputation quietly. At 2,640 square feet with three bedrooms, two bathrooms, and no HOA, this thoughtfully cared for residence sits on approximately a third of an acre framed by mature landscaping that took decades to become what it is today. Original terrazzo floors have been refinished and carry the character of the home throughout, while the open concept layout connects multiple living and entertaining spaces in a way that feels both generous and intentional. The kitchen is a true chef's kitchen, anchored by an oversized island, Miele appliances, and a gas stovetop built for the way serious cooks actually work. A bonus room offers flexible use as a dedicated office, additional storage, or a wine cellar. The home has been replumbed and rewired, giving the next owner the confidence that comes with infrastructure done right beneath the charm done well. Minutes from Downtown Orlando, the Hourglass District, Delaney Park, Thornton Park, and Orlando Health, and zoned for Boone High School. This is Bel Air at its best - well loved, well kept, and ready for its next chapter. 1701 Antilles Place, Orlando
$850,000 Welcome to a timeless masterpiece near the heart of Delaney Park—where historic charm meets elevated luxury living. Originally built in 1930, this exquisitely updated residence has been meticulously maintained to preserve its architectural integrity while seamlessly incorporating refined, modern enhancements. ( AC upstairs 2017 AC downstairs 2015 Water Heater 2023 Roof 2021 Guest house mini split AC 2023 ) Rich in character, the main home showcases original hardwood floors flowing gracefully throughout, setting the tone for an elegant yet inviting interior. Offering 3 generously sized bedrooms and 2.5 spa-inspired bathrooms, every space is curated with a balance of classic craftsmanship and contemporary sophistication. Step outside onto one of two private balconies—one overlooking a lush, manicured garden retreat, the other capturing serene views of the resort-style backyard oasis. Designed for both relaxation and entertaining, the outdoor living experience is nothing short of exceptional. Indulge in your own private sanctuary featuring a heated saltwater pool and spa, finished in luxurious pebble tec for a refined, resort-quality aesthetic. A fully equipped, shaded outdoor kitchen creates the perfect setting for hosting unforgettable gatherings, while evenings are best spent around the fire pit under the ambient glow of the Florida sky. Adding versatility and elevated value, the detached two-car garage is complemented by a beautifully appointed guest house above. Complete with its own private laundry, this 1-bedroom, 1-bathroom suite includes a flexible bonus space—ideal as a second bedroom, executive office, or additional living area—perfect for guests, extended family, or income-producing potential. A rare offering in one of downtown Orlando’s most coveted neighborhoods, this residence embodies luxury, lifestyle, and legacy in one extraordinary home. 4 Beds ⋅ 4 Baths ⋅ Wilmayelgia SubDv. ⋅ 32806 Zip Code Welcome to a timeless masterpiece near the heart of Delaney Park—where historic charm meets elevated luxury living. Originally built in 1930, this exquisitely updated residence has been meticulously maintained to preserve its architectural integrity while seamlessly incorporating refined, modern enhancements. ( AC upstairs 2017 AC downstairs 2015 Water Heater 2023 Roof 2021 Guest house mini split AC 2023 ) Rich in character, the main home showcases original hardwood floors flowing gracefully throughout, setting the tone for an elegant yet inviting interior. Offering 3 generously sized bedrooms and 2.5 spa-inspired bathrooms, every space is curated with a balance of classic craftsmanship and contemporary sophistication. Step outside onto one of two private balconies—one overlooking a lush, manicured garden retreat, the other capturing serene views of the resort-style backyard oasis. Designed for both relaxation and entertaining, the outdoor living experience is nothing short of exceptional. Indulge in your own private sanctuary featuring a heated saltwater pool and spa, finished in luxurious pebble tec for a refined, resort-quality aesthetic. A fully equipped, shaded outdoor kitchen creates the perfect setting for hosting unforgettable gatherings, while evenings are best spent around the fire pit under the ambient glow of the Florida sky. Adding versatility and elevated value, the detached two-car garage is complemented by a beautifully appointed guest house above. Complete with its own private laundry, this 1-bedroom, 1-bathroom suite includes a flexible bonus space—ideal as a second bedroom, executive office, or additional living area—perfect for guests, extended family, or income-producing potential. A rare offering in one of downtown Orlando’s most coveted neighborhoods, this residence embodies luxury, lifestyle, and legacy in one extraordinary home. 346 E Kaley Street, Orlando
$850,000 Lake Nona’s newest opportunity for luxury living awaits. As a connected enclave within Lake Nona Golf & Country Club, Cromwell will expand upon our tradition of delivering the highest standard of living in Central Florida. Centered at the heart of our visionary community, these properties are perfectly situated with direct access to the Club’s amenity base, The United States Tennis Association’s National Campus, and Lake Nona’s Town Center. A collection of inspired residences, built by Central Florida’s leading custom homebuilders, is designed for a relaxed, elevated Florida lifestyle amidst conservation and water views. Lot 32 offers residents 0.48 acres with sparkling water vistas. Lake Nona Estates 10 SubDv. ⋅ 32827 Zip Code Lake Nona’s newest opportunity for luxury living awaits. As a connected enclave within Lake Nona Golf & Country Club, Cromwell will expand upon our tradition of delivering the highest standard of living in Central Florida. Centered at the heart of our visionary community, these properties are perfectly situated with direct access to the Club’s amenity base, The United States Tennis Association’s National Campus, and Lake Nona’s Town Center. A collection of inspired residences, built by Central Florida’s leading custom homebuilders, is designed for a relaxed, elevated Florida lifestyle amidst conservation and water views. Lot 32 offers residents 0.48 acres with sparkling water vistas. LOT 32, Cromwell Rd, Orlando
$849,950 Exceptional location and opportunity within the GATED community of Lake Sheen Reserve, where RESIDENTS ENJOY PRIVATE ACCESS TO THE COVETED BUTLER CHAIN OF LAKES! At over 3100 sf, this immaculate RANCH-STYLE HOME with upstairs bonus space sits on a .24-acre corner lot in a picturesque community of just 120 estate homes surrounded by lakes, fountains & golf courses. RARE OPPORTUNITY to have the lakeside lifestyle without the million-dollar price tag! The lakefront community park with a 90-ft fishing pier offers residents weekly parking of your boat on a first come basis. Just 2 miles from Disney - between high-demand Windermere & Dr. Phillips areas - Lake Sheen Reserve offers convenient access to Orlando's parks, Restaurant Row, world-class dining and attractions, and major highways! Zoned for TOP-RATED SCHOOLS like Windermere High School, and 5 miles from the renowned Windermere Preparatory School! Step inside and immediately notice the SOARING CEILINGS accentuated by NEW CUSTOM WINDOWS flooding this open floorplan home with natural light. Meticulously maintained by its original owner, this home boasts 4 BEDROOMS + 3 FULL BATHROOMS ON THE FIRST FLOOR + UPSTAIRS FLEX SPACE. You’ll love the elegant dining and living rooms and how they flow to the chef's kitchen with island, breakfast bar and nook open to a large family room with a cozy FIREPLACE overlooking a lushly landscaped backyard and soothing HOT TUB in your FULLY SCREENED PATIO. OVERSIZED 3-CAR GARAGE with NEW EPOXY flooring (2025), storage & a utility sink. Newer roof (2017), new water heater (2025), new windows (2025). The perfect split plan maximizes privacy with a sprawling primary suite on one side and 3 spacious bedrooms on the other. Huge flex space upstairs for a 5th bedroom, office, gym, movie theater or playroom! Elegant touches throughout include CROWN MOLDING, TRAY CEILINGS, beautiful WOOD and tile flooring in main areas, CENTRAL VACCUUM & more. Double doors to primary suite with its own access to the back patio and a spa-like bathroom with a separate shower and tub, dual sinks with vanity space, a private water closet & walk-in closet. Perfect for snowbirds who want single story living with extra space, but don’t want year-round pool maintenance (or want to customize the pool of their dreams) - enjoy a tropical backyard and hot tub on a premium lot that's quick to get in and out to all Orlando has to offer! The Butler Chain is known for the best spring fed water for fishing and all water sports, with access to the famous BIRD ISLAND. In addition to the community boat ramp & dock, Lake Sheen Reserve amenities include a lakeside firepit, parks & scenic walking trails - all minutes from Disney, Dr. Phillip’s Restaurant Row, world-class golf, upscale shopping & Orlando’s top attractions. This home is your key to unlocking the Florida lifestyle! Call to schedule your private tour today. 5 Beds ⋅ 3 Baths ⋅ Lake Sheen Reserve Ph 01 48 43 SubDv. ⋅ 32836 Zip Code Exceptional location and opportunity within the GATED community of Lake Sheen Reserve, where RESIDENTS ENJOY PRIVATE ACCESS TO THE COVETED BUTLER CHAIN OF LAKES! At over 3100 sf, this immaculate RANCH-STYLE HOME with upstairs bonus space sits on a .24-acre corner lot in a picturesque community of just 120 estate homes surrounded by lakes, fountains & golf courses. RARE OPPORTUNITY to have the lakeside lifestyle without the million-dollar price tag! The lakefront community park with a 90-ft fishing pier offers residents weekly parking of your boat on a first come basis. Just 2 miles from Disney - between high-demand Windermere & Dr. Phillips areas - Lake Sheen Reserve offers convenient access to Orlando's parks, Restaurant Row, world-class dining and attractions, and major highways! Zoned for TOP-RATED SCHOOLS like Windermere High School, and 5 miles from the renowned Windermere Preparatory School! Step inside and immediately notice the SOARING CEILINGS accentuated by NEW CUSTOM WINDOWS flooding this open floorplan home with natural light. Meticulously maintained by its original owner, this home boasts 4 BEDROOMS + 3 FULL BATHROOMS ON THE FIRST FLOOR + UPSTAIRS FLEX SPACE. You’ll love the elegant dining and living rooms and how they flow to the chef's kitchen with island, breakfast bar and nook open to a large family room with a cozy FIREPLACE overlooking a lushly landscaped backyard and soothing HOT TUB in your FULLY SCREENED PATIO. OVERSIZED 3-CAR GARAGE with NEW EPOXY flooring (2025), storage & a utility sink. Newer roof (2017), new water heater (2025), new windows (2025). The perfect split plan maximizes privacy with a sprawling primary suite on one side and 3 spacious bedrooms on the other. Huge flex space upstairs for a 5th bedroom, office, gym, movie theater or playroom! Elegant touches throughout include CROWN MOLDING, TRAY CEILINGS, beautiful WOOD and tile flooring in main areas, CENTRAL VACCUUM & more. Double doors to primary suite with its own access to the back patio and a spa-like bathroom with a separate shower and tub, dual sinks with vanity space, a private water closet & walk-in closet. Perfect for snowbirds who want single story living with extra space, but don’t want year-round pool maintenance (or want to customize the pool of their dreams) - enjoy a tropical backyard and hot tub on a premium lot that's quick to get in and out to all Orlando has to offer! The Butler Chain is known for the best spring fed water for fishing and all water sports, with access to the famous BIRD ISLAND. In addition to the community boat ramp & dock, Lake Sheen Reserve amenities include a lakeside firepit, parks & scenic walking trails - all minutes from Disney, Dr. Phillip’s Restaurant Row, world-class golf, upscale shopping & Orlando’s top attractions. This home is your key to unlocking the Florida lifestyle! Call to schedule your private tour today. 10490 Wiscane Avenue, Orlando
$849,531 Under Construction. Perfectly positioned overlooking one of Laureate Park's picturesque parks and mews, this beautifully designed Bermuda floorplan offers the rare combination of timeless architecture, flexible living spaces, and the craftsmanship of a true custom home builder. More than just a home, this is an opportunity to enjoy a lifestyle centered around community, connection, and personalization. Inside, the open-concept design creates an inviting flow between the kitchen, dining, and living areas, making everyday living and entertaining effortless. The gourmet kitchen features an oversized island, abundant cabinetry, and generous storage, creating a natural gathering space for family and friends. Large windows lead to the covered lanai, extending the living space outdoors and embracing Florida's indoor-outdoor lifestyle. A versatile flex room on the first floor offers endless possibilities, whether you envision a private home office, library, fitness room, or guest retreat. Upstairs, the spacious owner's suite provides a relaxing sanctuary complete with a luxurious bath, dual vanities, walk-in shower, and oversized closet. An open loft creates additional living space perfect for movie nights, a playroom, or a secondary lounge area, while two additional bedrooms provide comfort and privacy for family and guests. Adding exceptional flexibility and value is the private apartment above the garage, complete with its own entrance, bathroom, kitchen, and laundry. Whether used for visiting family, multi-generational living, a private workspace, or rental income opportunities, this versatile space offers countless possibilities. Built by one of Florida's premier custom home builders, this residence reflects a commitment to quality, craftsmanship, and personalization. Unlike traditional production builders, homeowners have the ability to tailor spaces to fit their unique lifestyle, creating a home that feels truly their own. Beyond the front porch, enjoy the award-winning Laureate Park lifestyle with resort-style pools, a state-of-the-art fitness center, tennis and pickleball courts, miles of walking and biking trails, community events, neighborhood dining, and high-speed fiber internet included in the HOA. Located minutes from Medical City, Orlando International Airport, and the best of Lake Nona, this home offers the perfect blend of luxury, flexibility, and vibrant community living. 4 Beds ⋅ 4 Baths ⋅ Laureate Park SubDv. ⋅ 32827 Zip Code Under Construction. Perfectly positioned overlooking one of Laureate Park's picturesque parks and mews, this beautifully designed Bermuda floorplan offers the rare combination of timeless architecture, flexible living spaces, and the craftsmanship of a true custom home builder. More than just a home, this is an opportunity to enjoy a lifestyle centered around community, connection, and personalization. Inside, the open-concept design creates an inviting flow between the kitchen, dining, and living areas, making everyday living and entertaining effortless. The gourmet kitchen features an oversized island, abundant cabinetry, and generous storage, creating a natural gathering space for family and friends. Large windows lead to the covered lanai, extending the living space outdoors and embracing Florida's indoor-outdoor lifestyle. A versatile flex room on the first floor offers endless possibilities, whether you envision a private home office, library, fitness room, or guest retreat. Upstairs, the spacious owner's suite provides a relaxing sanctuary complete with a luxurious bath, dual vanities, walk-in shower, and oversized closet. An open loft creates additional living space perfect for movie nights, a playroom, or a secondary lounge area, while two additional bedrooms provide comfort and privacy for family and guests. Adding exceptional flexibility and value is the private apartment above the garage, complete with its own entrance, bathroom, kitchen, and laundry. Whether used for visiting family, multi-generational living, a private workspace, or rental income opportunities, this versatile space offers countless possibilities. Built by one of Florida's premier custom home builders, this residence reflects a commitment to quality, craftsmanship, and personalization. Unlike traditional production builders, homeowners have the ability to tailor spaces to fit their unique lifestyle, creating a home that feels truly their own. Beyond the front porch, enjoy the award-winning Laureate Park lifestyle with resort-style pools, a state-of-the-art fitness center, tennis and pickleball courts, miles of walking and biking trails, community events, neighborhood dining, and high-speed fiber internet included in the HOA. Located minutes from Medical City, Orlando International Airport, and the best of Lake Nona, this home offers the perfect blend of luxury, flexibility, and vibrant community living. 9835 Gobat Alley, Orlando
$845,000 Experience the perfect blend of elegance and resort-style living in this exceptional estate located in the gated community of Warwick at Vista Lakes! Perfectly positioned at the end of a quiet cul-de-sac and backing onto a serene conservation area, this remarkable home offers a rare combination of privacy, generous living spaces, and incredible flexibility, with no rear neighbors! As one of the largest floor plans available in Vista Lakes, this exceptional residence offers an impressive layout designed to accommodate both comfortable everyday living and grand-scale entertaining. The grand foyer welcomes you with soaring ceilings, elegant architectural details, and stately columns that lead into the formal dining room, creating a warm and impressive first impression.The beautifully updated kitchen is both stylish and functional, featuring 42” cabinetry, granite countertops with bar seating, a walk-in pantry, and newer appliances, making it the ideal space for everyday living and entertaining friends and family! The spacious primary suite is a private retreat, offering peaceful views of the pool through large windows, a generous walk-in closet with custom built-ins, and a luxurious ensuite bathroom complete with dual vanities, a relaxing garden tub, and a separate walk-in shower. Designed for today’s lifestyle, the home offers exceptional flexibility. Bedrooms two and three have been thoughtfully converted into a private in-law suite complete with its own kitchen and living area, perfect for extended family or a private retreat. For those looking for a 5th bedroom, the spacious office already features doors for privacy, and can easily be converted into a comfortable 5th bedroom if needed. Upstairs, the expansive bonus room provides even more flexibility; it can easily serve as a media room, game room, fitness area, playroom, or be reconfigured to accommodate an additional bedroom while still maintaining ample recreational space. Recent updates add both style and peace of mind, including luxury vinyl plank flooring throughout the main living areas, beautiful wood flooring on the staircase, a water heater (2025), A/C unit (2024), water softener system (2023), and brand new roof (2026). Also, a portion of the third garage has been converted into a private office, creating the perfect workspace for those who work from home while still preserving valuable garage space for parking and storage. Every detail of this home has been designed with comfort, functionality, and everyday luxury in mind! Step outside to your own private tropical oasis overlooking the conservation area. Beyond the sparkling pool awaits a lush tropical landscape filled with an impressive variety of mature fruit trees. More than a beautiful landscape, this backyard offers the rare opportunity to enjoy fresh, homegrown tropical fruit throughout the year, bringing the flavors of Florida right to your doorstep while creating an unforgettable outdoor living experience! Residents of Vista Lakes enjoy an exceptional collection of resort-style amenities, including a private 2-mile lakeside walking trail, clubhouse, fitness center, swimming pools, water slide, tennis courts, soccer and baseball fields, boat docks, a fishing pier, and scenic lake access. Conveniently located just minutes from shopping, restaurants, 417, 408, and 528 highways. This beauty has everything you are looking for. Como see it today!! 4 Beds ⋅ 4 Baths ⋅ Vista Lakes SubDv. ⋅ 32829 Zip Code Experience the perfect blend of elegance and resort-style living in this exceptional estate located in the gated community of Warwick at Vista Lakes! Perfectly positioned at the end of a quiet cul-de-sac and backing onto a serene conservation area, this remarkable home offers a rare combination of privacy, generous living spaces, and incredible flexibility, with no rear neighbors! As one of the largest floor plans available in Vista Lakes, this exceptional residence offers an impressive layout designed to accommodate both comfortable everyday living and grand-scale entertaining. The grand foyer welcomes you with soaring ceilings, elegant architectural details, and stately columns that lead into the formal dining room, creating a warm and impressive first impression.The beautifully updated kitchen is both stylish and functional, featuring 42” cabinetry, granite countertops with bar seating, a walk-in pantry, and newer appliances, making it the ideal space for everyday living and entertaining friends and family! The spacious primary suite is a private retreat, offering peaceful views of the pool through large windows, a generous walk-in closet with custom built-ins, and a luxurious ensuite bathroom complete with dual vanities, a relaxing garden tub, and a separate walk-in shower. Designed for today’s lifestyle, the home offers exceptional flexibility. Bedrooms two and three have been thoughtfully converted into a private in-law suite complete with its own kitchen and living area, perfect for extended family or a private retreat. For those looking for a 5th bedroom, the spacious office already features doors for privacy, and can easily be converted into a comfortable 5th bedroom if needed. Upstairs, the expansive bonus room provides even more flexibility; it can easily serve as a media room, game room, fitness area, playroom, or be reconfigured to accommodate an additional bedroom while still maintaining ample recreational space. Recent updates add both style and peace of mind, including luxury vinyl plank flooring throughout the main living areas, beautiful wood flooring on the staircase, a water heater (2025), A/C unit (2024), water softener system (2023), and brand new roof (2026). Also, a portion of the third garage has been converted into a private office, creating the perfect workspace for those who work from home while still preserving valuable garage space for parking and storage. Every detail of this home has been designed with comfort, functionality, and everyday luxury in mind! Step outside to your own private tropical oasis overlooking the conservation area. Beyond the sparkling pool awaits a lush tropical landscape filled with an impressive variety of mature fruit trees. More than a beautiful landscape, this backyard offers the rare opportunity to enjoy fresh, homegrown tropical fruit throughout the year, bringing the flavors of Florida right to your doorstep while creating an unforgettable outdoor living experience! Residents of Vista Lakes enjoy an exceptional collection of resort-style amenities, including a private 2-mile lakeside walking trail, clubhouse, fitness center, swimming pools, water slide, tennis courts, soccer and baseball fields, boat docks, a fishing pier, and scenic lake access. Conveniently located just minutes from shopping, restaurants, 417, 408, and 528 highways. This beauty has everything you are looking for. Como see it today!! 8615 Warwick Shore Crossing, Orlando
$845,000 This meticulously and extensively renovated 4 bedroom, 3 bath, 2,371 SqFt home is situated on an oversized lot located in the heart of College Park. Decorator touches and quality finishes emanate from the minute you enter the front door. New gourmet eat-in kitchen (2020) with custom cabinetry, granite countertops, stainless steel appliances and oversized island make cooking a joy! Beautiful hardwood flooring (2020), new plantation shutters and window coverings throughout (2019), new paint inside and out (2019/2022), new A/C split system in the family room (2021), and new roof (2021) are just a few of this home’s many upgrades. The owners retreat offers an en-suite bath and walk-in closet with custom shelving. Two of the 3 additional bedrooms have access to private baths. The lushly manicured landscaping with a new sprinkler system (2019) offers lots of outdoor entertaining space. Enjoy your weekends playing on Dubsdread Golf Course or stroll casually to College Park's popular shops and restaurants. Easy access to I-4, Downtown Orlando, Disney World, Universal Studios and all the Central Florida attractions for your leisure time. Don't miss out on this rare opportunity. Schedule your showing today! This home is truly a gem! 4 Beds ⋅ 3 Baths ⋅ Eaton Park SubDv. ⋅ 32804 Zip Code This meticulously and extensively renovated 4 bedroom, 3 bath, 2,371 SqFt home is situated on an oversized lot located in the heart of College Park. Decorator touches and quality finishes emanate from the minute you enter the front door. New gourmet eat-in kitchen (2020) with custom cabinetry, granite countertops, stainless steel appliances and oversized island make cooking a joy! Beautiful hardwood flooring (2020), new plantation shutters and window coverings throughout (2019), new paint inside and out (2019/2022), new A/C split system in the family room (2021), and new roof (2021) are just a few of this home’s many upgrades. The owners retreat offers an en-suite bath and walk-in closet with custom shelving. Two of the 3 additional bedrooms have access to private baths. The lushly manicured landscaping with a new sprinkler system (2019) offers lots of outdoor entertaining space. Enjoy your weekends playing on Dubsdread Golf Course or stroll casually to College Park's popular shops and restaurants. Easy access to I-4, Downtown Orlando, Disney World, Universal Studios and all the Central Florida attractions for your leisure time. Don't miss out on this rare opportunity. Schedule your showing today! This home is truly a gem! 2415 Eaton Lane, Orlando
$845,000 Presenting 3569 Bellington Dr, a spacious and well-appointed home in the desirable Cypress Landing community. This stunning single-family residence offers five bedrooms, four bathrooms, and an expansive 3,400 square feet of living space. With a thoughtfully designed open floor plan, formal living and dining rooms, and high ceilings throughout, this home provides both functionality and comfort. Step inside the open kitchen with pool views along the find high-quality finishes, including solid wood cabinetry and granite countertops. Natural light fills the living spaces, complementing the home’s inviting atmosphere. The downstairs en suite adds convenience and flexibility, perfect for guests or multi-generational living. The outdoor space is equally impressive, featuring a private backyard with no rear neighbors and a well-maintained sports pool, ideal for both relaxation and recreation. The oversized three-car garage provides ample storage and parking. A newly installed A/C unit in 2024 ensures year-round comfort. Reside in the Dr. Phillips area, just minutes away from Orlando's famed theme parks, upscale shopping destinations, fine dining establishments, and world-class golf courses—including Arnold Palmer's Bay Hill Golf Club. The sought-after school district ensures access to excellent educational opportunities - walking distance of the highly sought after Windy Ridge K-8 school, while the surrounding area offers a wealth of recreational activities for all ages. Experience the true sense of community with churches of all denominations, top-notch health clubs, and the nearby Butler Chain-of-Lakes offering endless possibilities for outdoor adventures. Fresh exterior paint in 2025. 5 Beds ⋅ 4 Baths ⋅ Cypress Landing SubDv. ⋅ 32835 Zip Code Presenting 3569 Bellington Dr, a spacious and well-appointed home in the desirable Cypress Landing community. This stunning single-family residence offers five bedrooms, four bathrooms, and an expansive 3,400 square feet of living space. With a thoughtfully designed open floor plan, formal living and dining rooms, and high ceilings throughout, this home provides both functionality and comfort. Step inside the open kitchen with pool views along the find high-quality finishes, including solid wood cabinetry and granite countertops. Natural light fills the living spaces, complementing the home’s inviting atmosphere. The downstairs en suite adds convenience and flexibility, perfect for guests or multi-generational living. The outdoor space is equally impressive, featuring a private backyard with no rear neighbors and a well-maintained sports pool, ideal for both relaxation and recreation. The oversized three-car garage provides ample storage and parking. A newly installed A/C unit in 2024 ensures year-round comfort. Reside in the Dr. Phillips area, just minutes away from Orlando's famed theme parks, upscale shopping destinations, fine dining establishments, and world-class golf courses—including Arnold Palmer's Bay Hill Golf Club. The sought-after school district ensures access to excellent educational opportunities - walking distance of the highly sought after Windy Ridge K-8 school, while the surrounding area offers a wealth of recreational activities for all ages. Experience the true sense of community with churches of all denominations, top-notch health clubs, and the nearby Butler Chain-of-Lakes offering endless possibilities for outdoor adventures. Fresh exterior paint in 2025. 3569 Bellington Drive, Orlando
$843,500 FANTASTIC NEW LISTING IN THE SOUGHT AFTER BAY HILL VILLAGE COMMUNITY IN DR. PHILLIPS ORLANDO! Perfectly sited on one of the best lots and locations within Bay Hill Village. A large elevated lot surrounded by an expansive green space and rare spacious setting gives this home a prominent estate like feel and presence! The experience continues as you enter the beautifully refreshed/renovated main living areas with cathedral ceiling entry room, feature fireplace and a massive Living/Dining/Florida Room combo that opens perfectly out into the generous back yard/side and rear grounds. This entire outdoor area is a fantastic natural four season extension of the interior living space. Large covered patio area and all exterior spaces are accessed from the main living area, private primary suite and the beautifully renovated kitchen. This home is PERFECT FOR ENTERTAINING! The Florida lifestyle many only dream of! Home has a great bright, open and airy feel with and oversized primary bedroom suite, two additional large bedrooms, a full guest bath, additional powder bath and large interior laundry/utility room! Home boasts new wide plank flooring throughout and bright new interior paint. NEW ROOF (CRUSHED STONE ON METAL) in 2020/21. NEW HVAC 2022, WATER HEATER 2020. Garage with epoxy finished floor will easily accommodate two cars plus storage. Bay Hill Village is right in the middle of Dr. Phillips and offers direct access to Bay Hill thru a back gate. Arnold Palmer's Bay Hill Club & Lodge offers Social and Golf Membership. Bay Hill Village amenities include Tennis Courts, Clubhouse, Fitness Center, Community Pool, Security and is a Gated Community. Front Lawn Maintenance included with your Monthly fees. Bay Hill Village is minutes to Sand Lake Road, Restaurant Row, Shopping, Theme Parks, Downtown Disney, Dr. P. Phillips Park and YMCA, Major Highways and much more. CLICK ON VIRTUAL TOUR LINK FOR DETAILED WALK THROUGH VIDEO. One of the best opportunities to hit the market in some time in the dynamic Bay Hill location of Central Florida! 3 Beds ⋅ 3 Baths ⋅ Bay Hill Village North Condo SubDv. ⋅ 32819 Zip Code FANTASTIC NEW LISTING IN THE SOUGHT AFTER BAY HILL VILLAGE COMMUNITY IN DR. PHILLIPS ORLANDO! Perfectly sited on one of the best lots and locations within Bay Hill Village. A large elevated lot surrounded by an expansive green space and rare spacious setting gives this home a prominent estate like feel and presence! The experience continues as you enter the beautifully refreshed/renovated main living areas with cathedral ceiling entry room, feature fireplace and a massive Living/Dining/Florida Room combo that opens perfectly out into the generous back yard/side and rear grounds. This entire outdoor area is a fantastic natural four season extension of the interior living space. Large covered patio area and all exterior spaces are accessed from the main living area, private primary suite and the beautifully renovated kitchen. This home is PERFECT FOR ENTERTAINING! The Florida lifestyle many only dream of! Home has a great bright, open and airy feel with and oversized primary bedroom suite, two additional large bedrooms, a full guest bath, additional powder bath and large interior laundry/utility room! Home boasts new wide plank flooring throughout and bright new interior paint. NEW ROOF (CRUSHED STONE ON METAL) in 2020/21. NEW HVAC 2022, WATER HEATER 2020. Garage with epoxy finished floor will easily accommodate two cars plus storage. Bay Hill Village is right in the middle of Dr. Phillips and offers direct access to Bay Hill thru a back gate. Arnold Palmer's Bay Hill Club & Lodge offers Social and Golf Membership. Bay Hill Village amenities include Tennis Courts, Clubhouse, Fitness Center, Community Pool, Security and is a Gated Community. Front Lawn Maintenance included with your Monthly fees. Bay Hill Village is minutes to Sand Lake Road, Restaurant Row, Shopping, Theme Parks, Downtown Disney, Dr. P. Phillips Park and YMCA, Major Highways and much more. CLICK ON VIRTUAL TOUR LINK FOR DETAILED WALK THROUGH VIDEO. One of the best opportunities to hit the market in some time in the dynamic Bay Hill location of Central Florida! 5957 Chesapeake Park Unit 60, Orlando
$842,000 Welcome to this spacious split floorplan 5-bedroom, 3-bath pool home, located in one of the area’s few sought after gated communities, Porter Place. This home was designed by the original owners in 2000 for both comfortable everyday living and entertaining, this home offers plenty of space inside and out. Every detail was considered but especially the back yard! Step into your own backyard retreat, featuring a sparkling pool with spa, beach inspired landscaping, a tiki style gazebo perfect for relaxing or entertaining. Under shingle roof large outside porch with a bar and plenty of room for family gatherings! The inside wasn't ignored though, with beautiful built-ins, updated open kitchen, plantation shutters add a polished touch throughout, while the whole house surround sound makes entertaining easy. The home is equipped with two A/C systems for added comfort and efficiency. A unique feature is the reinforced pantry/safe room designed to serve as a storm shelter, providing additional peace of mind during Florida weather. As well as an underground safe for safe keepings! The garage offers exceptional functionality with built-in storage cabinetry and a built-in central vacuum system. With five bedrooms, three full baths, generous storage, a private pool and a resort-inspired backyard, this home brings together space, functionality and the Florida lifestyle all within a very sought after gated community. Located minutes from the Orlando International airports, all major highways and main attractions this home offers so much! This home has been very well maintained, with upgrades completed over the last 26 years. Roof 2017, Water Heater 2024, A/C units from 2025 to original. The living room fireplace is wood burning, master is gas- all chimneys have been maintained and cleaned. Porter Place is located right off 408, near the Hourglass District, easy access to I4 and all Central Florida has to bring! Call today to schedule your private tour! 5 Beds ⋅ 3 Baths ⋅ Porter Place SubDv. ⋅ 32806 Zip Code Welcome to this spacious split floorplan 5-bedroom, 3-bath pool home, located in one of the area’s few sought after gated communities, Porter Place. This home was designed by the original owners in 2000 for both comfortable everyday living and entertaining, this home offers plenty of space inside and out. Every detail was considered but especially the back yard! Step into your own backyard retreat, featuring a sparkling pool with spa, beach inspired landscaping, a tiki style gazebo perfect for relaxing or entertaining. Under shingle roof large outside porch with a bar and plenty of room for family gatherings! The inside wasn't ignored though, with beautiful built-ins, updated open kitchen, plantation shutters add a polished touch throughout, while the whole house surround sound makes entertaining easy. The home is equipped with two A/C systems for added comfort and efficiency. A unique feature is the reinforced pantry/safe room designed to serve as a storm shelter, providing additional peace of mind during Florida weather. As well as an underground safe for safe keepings! The garage offers exceptional functionality with built-in storage cabinetry and a built-in central vacuum system. With five bedrooms, three full baths, generous storage, a private pool and a resort-inspired backyard, this home brings together space, functionality and the Florida lifestyle all within a very sought after gated community. Located minutes from the Orlando International airports, all major highways and main attractions this home offers so much! This home has been very well maintained, with upgrades completed over the last 26 years. Roof 2017, Water Heater 2024, A/C units from 2025 to original. The living room fireplace is wood burning, master is gas- all chimneys have been maintained and cleaned. Porter Place is located right off 408, near the Hourglass District, easy access to I4 and all Central Florida has to bring! Call today to schedule your private tour! 2413 Stoneview Road, Orlando
$840,000 Off Market Sale. 3 Beds ⋅ 4 Baths ⋅ Sanctuary Downtown Condo SubDv. ⋅ 32801 Zip Code Off Market Sale. 100 S Eola Drive Unit 1610, Orlando
$840,000 Beautifully updated 4-bed, 2.5-bath home on one of College Park’s most desirable streets. Built in 2005 and fully renovated in 2021, this property blends modern comfort with timeless charm. A white picket fence and spacious front porch create an inviting first impression. Inside, the foyer opens to soaring two-story ceilings that fill the home with natural light. The dining room sits just off the entry, and the kitchen flows seamlessly into the living room for easy entertaining. Double French doors lead to the screened backyard with an in-ground spa and screened-in patio. The spa is heated by natural gas. The first-floor primary suite offers a peaceful retreat with its own set of French doors to the patio. The ensuite includes a large walk-in closet with custom shelving, soaking tub, separate shower, and dual vanities. Upstairs are three additional bedrooms and a full bath. The A/C was replaced in 2024 A detached 2-car garage sits at the rear of the property, providing excellent storage and parking. This move-in-ready home delivers College Park living at its best. This home is available immediately. 4 Beds ⋅ 3 Baths ⋅ Anderson Park SubDv. ⋅ 32804 Zip Code Beautifully updated 4-bed, 2.5-bath home on one of College Park’s most desirable streets. Built in 2005 and fully renovated in 2021, this property blends modern comfort with timeless charm. A white picket fence and spacious front porch create an inviting first impression. Inside, the foyer opens to soaring two-story ceilings that fill the home with natural light. The dining room sits just off the entry, and the kitchen flows seamlessly into the living room for easy entertaining. Double French doors lead to the screened backyard with an in-ground spa and screened-in patio. The spa is heated by natural gas. The first-floor primary suite offers a peaceful retreat with its own set of French doors to the patio. The ensuite includes a large walk-in closet with custom shelving, soaking tub, separate shower, and dual vanities. Upstairs are three additional bedrooms and a full bath. The A/C was replaced in 2024 A detached 2-car garage sits at the rear of the property, providing excellent storage and parking. This move-in-ready home delivers College Park living at its best. This home is available immediately. 3309 Helen Avenue, Orlando
$840,000 YOUR dream home is finally on the market! This home perfectly combines a prime location, premium lot, and extensive updates, offering true move-in ready living. Tucked within a quiet cul-de-sac, the home sits on a rare pie-shaped lot that provides exceptional space and separation from neighboring properties. Backing to a lush conservation area, it delivers unmatched privacy and tranquil nature views from nearly every window. This spacious single-story residence features a desirable split floor plan and multiple living areas. The private primary suite and dedicated office are located on the right wing of the home, while three additional bedrooms and two full bathrooms are thoughtfully positioned on the opposite side, creating an ideal layout for privacy and functionality. Every detail has been carefully curated with custom finishes throughout. The home showcases real wood flooring in the main living areas with updated tiles in wet spaces, remodeled bathrooms, an updated kitchen, high ceilings, crown molding throughout, detailed baseboards, rounded corners, plantation shutters, and a striking kitchen picture window that brings in abundant natural light. Energy efficiency and comfort are enhanced with a paid-off 13.23 KW DC solar system, a whole-house water filtration system, and a solar pool heater for almost year-round enjoyment. The oversized 3-car garage offers stone-composite flooring, tall ceilings, and extensive overhead storage racks for maximum utility. The outdoor living space is truly exceptional—an oversized screened-in patio featuring a sparkling pool, generous shaded areas, a sauna, and complete privacy. It is perfectly designed for entertaining large gatherings or enjoying a quiet personal retreat. Located in the highly desirable, guard-gated community of Stoneybrook, you'll enjoy access to world-class amenities including a state-of-the-art clubhouse, a fully equipped fitness center, a large community pool, a playground, a vita-course, sports fields, basketball courts, tennis courts, pickleball courts and walking trails. Within the guarded gates at Stoneybrook you will feel safe and at home while being zoned for A-rated schools this area is zoned for. Shopping, UCF, MCO Airport, and many of Central Florida’s major employers are close by and access to 528 as well as 417, and 408 is quick and easy. Don’t miss this once in a lifetime opportunity to become a part of Stoneybrook – a place like no other! 4 Beds ⋅ 3 Baths ⋅ Stoneybrook SubDv. ⋅ 32828 Zip Code YOUR dream home is finally on the market! This home perfectly combines a prime location, premium lot, and extensive updates, offering true move-in ready living. Tucked within a quiet cul-de-sac, the home sits on a rare pie-shaped lot that provides exceptional space and separation from neighboring properties. Backing to a lush conservation area, it delivers unmatched privacy and tranquil nature views from nearly every window. This spacious single-story residence features a desirable split floor plan and multiple living areas. The private primary suite and dedicated office are located on the right wing of the home, while three additional bedrooms and two full bathrooms are thoughtfully positioned on the opposite side, creating an ideal layout for privacy and functionality. Every detail has been carefully curated with custom finishes throughout. The home showcases real wood flooring in the main living areas with updated tiles in wet spaces, remodeled bathrooms, an updated kitchen, high ceilings, crown molding throughout, detailed baseboards, rounded corners, plantation shutters, and a striking kitchen picture window that brings in abundant natural light. Energy efficiency and comfort are enhanced with a paid-off 13.23 KW DC solar system, a whole-house water filtration system, and a solar pool heater for almost year-round enjoyment. The oversized 3-car garage offers stone-composite flooring, tall ceilings, and extensive overhead storage racks for maximum utility. The outdoor living space is truly exceptional—an oversized screened-in patio featuring a sparkling pool, generous shaded areas, a sauna, and complete privacy. It is perfectly designed for entertaining large gatherings or enjoying a quiet personal retreat. Located in the highly desirable, guard-gated community of Stoneybrook, you'll enjoy access to world-class amenities including a state-of-the-art clubhouse, a fully equipped fitness center, a large community pool, a playground, a vita-course, sports fields, basketball courts, tennis courts, pickleball courts and walking trails. Within the guarded gates at Stoneybrook you will feel safe and at home while being zoned for A-rated schools this area is zoned for. Shopping, UCF, MCO Airport, and many of Central Florida’s major employers are close by and access to 528 as well as 417, and 408 is quick and easy. Don’t miss this once in a lifetime opportunity to become a part of Stoneybrook – a place like no other! 14427 Fawnhaven Court, Orlando
$839,500 Located in a perfect location at Lake Nona’s premier community of Laureate Park. This stunning DAVID WEEKLEY home sits on an oversized, corner lot with partial WATER VIEWS from the front porch. With 4 bedrooms, 3 full bathrooms, an office, and a versatile loft, this thoughtfully designed space is tailor-made for both relaxing and entertaining. At the entrance, a foyer and bonus room/office greet you. The heart of this open concept floor plan is the gourmet kitchen, featuring sleek quartz counters, modern hardware and backsplash, stainless steel appliances, built-in ovens, ample cabinetry, pantry, upgraded flooring throughout and an oversized island with views of the rear patio and fenced backyard. Plenty of Natural Light fills the open-concept floor plan which seamlessly connects the kitchen, dining area, and living room, making it perfect for year-round entertaining. The primary suite features custom accent walls, trayed ceiling, a spa-like bathroom with a large frameless shower and extended walk-in closet. On the second floor, two additional bedrooms are generously sized, perfect for family or guests, while the versatile loft offers the ideal space for a playroom or second living area. Step outside to experience your beautiful OUTDOOR OASIS complete with covered lanai, corner homesite with room for a pool, and an extended fenced-in private backyard that is the ideal space to enjoy time with family and friends. Must see in person to fully appreciate every detail of this immaculate home. Additional notable features: custom accent walls in family room and office, also CUSTOM BUILT-IN CLOSETS throughout the home. Situated in Laureate Park, this family-friendly community offers a harmonious blend of natural beauty and modern amenities. Enjoy the aquatic center with its 3 pools, or engage in outdoor fun at the tennis and basketball courts, pocket parks, and scenic walking trails. For those who love technology, Laureate Park includes Gigabit Fiber Internet to every home. Located near the vibrant Lake Nona Town Center and top-tier Medical City, this neighborhood is close to countless shopping and dining options including the extraordinary Lake Nona West shopping complex coming in early 2026. This extraordinary residence is a rare opportunity; arrange your exclusive showing today! 4 Beds ⋅ 3 Baths ⋅ Laureate Park SubDv. ⋅ 32827 Zip Code Located in a perfect location at Lake Nona’s premier community of Laureate Park. This stunning DAVID WEEKLEY home sits on an oversized, corner lot with partial WATER VIEWS from the front porch. With 4 bedrooms, 3 full bathrooms, an office, and a versatile loft, this thoughtfully designed space is tailor-made for both relaxing and entertaining. At the entrance, a foyer and bonus room/office greet you. The heart of this open concept floor plan is the gourmet kitchen, featuring sleek quartz counters, modern hardware and backsplash, stainless steel appliances, built-in ovens, ample cabinetry, pantry, upgraded flooring throughout and an oversized island with views of the rear patio and fenced backyard. Plenty of Natural Light fills the open-concept floor plan which seamlessly connects the kitchen, dining area, and living room, making it perfect for year-round entertaining. The primary suite features custom accent walls, trayed ceiling, a spa-like bathroom with a large frameless shower and extended walk-in closet. On the second floor, two additional bedrooms are generously sized, perfect for family or guests, while the versatile loft offers the ideal space for a playroom or second living area. Step outside to experience your beautiful OUTDOOR OASIS complete with covered lanai, corner homesite with room for a pool, and an extended fenced-in private backyard that is the ideal space to enjoy time with family and friends. Must see in person to fully appreciate every detail of this immaculate home. Additional notable features: custom accent walls in family room and office, also CUSTOM BUILT-IN CLOSETS throughout the home. Situated in Laureate Park, this family-friendly community offers a harmonious blend of natural beauty and modern amenities. Enjoy the aquatic center with its 3 pools, or engage in outdoor fun at the tennis and basketball courts, pocket parks, and scenic walking trails. For those who love technology, Laureate Park includes Gigabit Fiber Internet to every home. Located near the vibrant Lake Nona Town Center and top-tier Medical City, this neighborhood is close to countless shopping and dining options including the extraordinary Lake Nona West shopping complex coming in early 2026. This extraordinary residence is a rare opportunity; arrange your exclusive showing today! 13347 Gabor Avenue, Orlando
$839,000 Positioned in the heart of Thornton Park, one of Orlando's most sought-after and walkable neighborhoods, this four-story Brownstones residence offers a rare combination of architectural character, refined finishes, and city convenience that is genuinely hard to replicate. Three floors of thoughtfully designed interior living are topped by a private rooftop terrace, the kind of outdoor space that makes entertaining or a quiet evening with a view feel equally effortless. Inside, the home is finished with Thermador natural gas appliances, granite countertops, porcelain wood-look flooring, and a marble primary bath complete with double vanities, a freestanding soaking tub, and a separate shower. High ceilings on every level, spacious walk-in closets, and a two-car rear-entry garage round out a floor plan that lives as well as it looks. The furnishings, curated almost entirely from Restoration Hardware, are negotiable, making this a truly turnkey opportunity in one of Downtown Orlando's most distinctive addresses. Walking distance to the Dr. Phillips Center for Performing Arts, Kia Center, and Inter&Co Stadium. Steps from Constitution Green, Lake Eola, premier dining, entertainment, and the cultural pulse of the city, this is city living done with intention and without compromise. 3 Beds ⋅ 4 Baths ⋅ Brownstones/Thornton Park SubDv. ⋅ 32801 Zip Code Positioned in the heart of Thornton Park, one of Orlando's most sought-after and walkable neighborhoods, this four-story Brownstones residence offers a rare combination of architectural character, refined finishes, and city convenience that is genuinely hard to replicate. Three floors of thoughtfully designed interior living are topped by a private rooftop terrace, the kind of outdoor space that makes entertaining or a quiet evening with a view feel equally effortless. Inside, the home is finished with Thermador natural gas appliances, granite countertops, porcelain wood-look flooring, and a marble primary bath complete with double vanities, a freestanding soaking tub, and a separate shower. High ceilings on every level, spacious walk-in closets, and a two-car rear-entry garage round out a floor plan that lives as well as it looks. The furnishings, curated almost entirely from Restoration Hardware, are negotiable, making this a truly turnkey opportunity in one of Downtown Orlando's most distinctive addresses. Walking distance to the Dr. Phillips Center for Performing Arts, Kia Center, and Inter&Co Stadium. Steps from Constitution Green, Lake Eola, premier dining, entertainment, and the cultural pulse of the city, this is city living done with intention and without compromise. 623 E Jackson Street, Orlando
$835,000 Welcome to this stunning two-story home that perfectly blends elegance, comfort, and modern upgrades. Featuring 5 spacious bedrooms and 3 full bathrooms, this beautifully maintained residence offers an ideal layout for both everyday living and entertaining. From the moment you step inside, you’ll be impressed by the open and inviting floor plan, featuring a formal living room, formal dining room, and a generous family room designed for gathering and relaxation. The main living areas are bright and airy, with large sliding glass doors that frame beautiful views of the screened pool and lanai, creating the perfect indoor-outdoor living experience. The first floor includes a private bedroom and full bathroom, ideal for guests, extended family, or a comfortable in-law suite. Upstairs, a large bonus room with a closet offers incredible flexibility and can easily serve as a home office, media room, playroom, or even an additional bedroom. At the heart of the home is the beautifully upgraded kitchen featuring custom 42-inch cabinetry, granite countertops, stylish backsplash, stainless steel appliances, range hood, wine cooler, and a cozy breakfast nook. A large breakfast bar with seating for up to four stools makes this space perfect for casual dining and entertaining. Step outside to your own private backyard oasis, complete with a sparkling pool and jacuzzi surrounded by an oversized deck and a rare two-story screened enclosure—an exceptional feature rarely found and designed for year-round outdoor enjoyment. Relax while taking in peaceful pond views with no rear neighbors, all enclosed by an elegant iron fence for added privacy. Upstairs, engineered wood flooring flows throughout, complemented by beautifully finished staircases, while the first floor features durable ceramic tile with no carpet anywhere in the home. Additional upgrades include crown molding, upgraded baseboards, and California shutters throughout. The luxurious primary suite has been tastefully updated and features a spa-inspired bathroom with travertine finishes, frameless glass shower enclosure, shower niche, dual sinks, updated cabinetry, and modern mirrors. The secondary bathroom has also been upgraded with a frameless glass shower and designer tile finishes. Major updates provide peace of mind, including a roof replaced in 2018, water heater replaced in 2024, new garbage disposal, Pentair IntelliFlo pool pump, front windows etc. Additional highlights include a private balcony with breathtaking views, a two-car garage, and a dedicated electric vehicle charging plug. Recently painted and meticulously maintained, this move-in-ready home offers a rare combination of luxury, functionality, and exceptional outdoor living. The spacious laundry room is also pre-plumbed for a future utility sink. Ideally located, this home offers convenient access to Vista Lakes amenities, including a resort-style pool complex, lap pool, pirate ship water playground, parks, and scenic lakefront walking trails. The location also provides easy access to Lake Nona Medical City, Orlando International Airport (MCO), major highways including 417 and 528, as well as excellent shopping and dining options. 5 Beds ⋅ 3 Baths ⋅ Vista Lakes Village N-1 Pembroke SubDv. ⋅ 32829 Zip Code Welcome to this stunning two-story home that perfectly blends elegance, comfort, and modern upgrades. Featuring 5 spacious bedrooms and 3 full bathrooms, this beautifully maintained residence offers an ideal layout for both everyday living and entertaining. From the moment you step inside, you’ll be impressed by the open and inviting floor plan, featuring a formal living room, formal dining room, and a generous family room designed for gathering and relaxation. The main living areas are bright and airy, with large sliding glass doors that frame beautiful views of the screened pool and lanai, creating the perfect indoor-outdoor living experience. The first floor includes a private bedroom and full bathroom, ideal for guests, extended family, or a comfortable in-law suite. Upstairs, a large bonus room with a closet offers incredible flexibility and can easily serve as a home office, media room, playroom, or even an additional bedroom. At the heart of the home is the beautifully upgraded kitchen featuring custom 42-inch cabinetry, granite countertops, stylish backsplash, stainless steel appliances, range hood, wine cooler, and a cozy breakfast nook. A large breakfast bar with seating for up to four stools makes this space perfect for casual dining and entertaining. Step outside to your own private backyard oasis, complete with a sparkling pool and jacuzzi surrounded by an oversized deck and a rare two-story screened enclosure—an exceptional feature rarely found and designed for year-round outdoor enjoyment. Relax while taking in peaceful pond views with no rear neighbors, all enclosed by an elegant iron fence for added privacy. Upstairs, engineered wood flooring flows throughout, complemented by beautifully finished staircases, while the first floor features durable ceramic tile with no carpet anywhere in the home. Additional upgrades include crown molding, upgraded baseboards, and California shutters throughout. The luxurious primary suite has been tastefully updated and features a spa-inspired bathroom with travertine finishes, frameless glass shower enclosure, shower niche, dual sinks, updated cabinetry, and modern mirrors. The secondary bathroom has also been upgraded with a frameless glass shower and designer tile finishes. Major updates provide peace of mind, including a roof replaced in 2018, water heater replaced in 2024, new garbage disposal, Pentair IntelliFlo pool pump, front windows etc. Additional highlights include a private balcony with breathtaking views, a two-car garage, and a dedicated electric vehicle charging plug. Recently painted and meticulously maintained, this move-in-ready home offers a rare combination of luxury, functionality, and exceptional outdoor living. The spacious laundry room is also pre-plumbed for a future utility sink. Ideally located, this home offers convenient access to Vista Lakes amenities, including a resort-style pool complex, lap pool, pirate ship water playground, parks, and scenic lakefront walking trails. The location also provides easy access to Lake Nona Medical City, Orlando International Airport (MCO), major highways including 417 and 528, as well as excellent shopping and dining options. 6568 Bayboro Court, Orlando
$835,000 The seller is willing to contribute concessions for remodeling or closing costs at time of closing!! Step into refined luxury in this exceptional 5,600-square-foot estate, perfectly situated on nearly half an acre of beautifully landscaped grounds. Designed for both grand entertaining and comfortable everyday living, this impressive residence offers 6 spacious bedrooms and 5 well-appointed bathrooms, delivering space, privacy, and sophistication at every turn. From the moment you arrive, the home welcomes you with a sense of timeless elegance. A formal living room and formal dining room set the stage for memorable gatherings, while a private executive office provides the ideal work-from-home retreat. At the heart of the home, the expansive family room flows seamlessly into the gourmet kitchen, featuring premium appliances, generous counter space, and custom cabinetry—perfect for both casual meals and upscale entertaining. For movie nights and game days, enjoy your own private theater room, creating a true cinematic experience without ever leaving home. The light-filled sun room offers a tranquil space to relax and unwind, overlooking the expansive backyard with endless possibilities for outdoor living, a pool, or garden oasis. Upstairs and throughout, the luxurious primary suite and guest bedrooms are generously sized, offering comfort, style, and privacy for family and visitors alike. Thoughtfully designed bathrooms showcase quality finishes and spa-inspired details. With its impressive scale, elegant living spaces, and prime lot size, this remarkable estate blends luxury, functionality, and timeless appeal—an extraordinary opportunity to own a home that truly has it all. Nestled within a well-established community, this property enjoys an enviable location close to major highways, ensuring convenient access to all amenities. Just minutes away, residents can indulge in excellent shopping opportunities, dine at a variety of luxury and casual eateries, and explore nearby theme parks for entertainment. The neighborhood benefits from proximity to brand-new, state-of-the-art hospitals and a top notch school system, providing peace of mind for residents seeking quality healthcare services and high end education for their family. This vibrant community offers an abundance of options to suit every lifestyle need and preference. Call today to schedule a private tour. 6 Beds ⋅ 4 Baths ⋅ Riversbend SubDv. ⋅ 32817 Zip Code The seller is willing to contribute concessions for remodeling or closing costs at time of closing!! Step into refined luxury in this exceptional 5,600-square-foot estate, perfectly situated on nearly half an acre of beautifully landscaped grounds. Designed for both grand entertaining and comfortable everyday living, this impressive residence offers 6 spacious bedrooms and 5 well-appointed bathrooms, delivering space, privacy, and sophistication at every turn. From the moment you arrive, the home welcomes you with a sense of timeless elegance. A formal living room and formal dining room set the stage for memorable gatherings, while a private executive office provides the ideal work-from-home retreat. At the heart of the home, the expansive family room flows seamlessly into the gourmet kitchen, featuring premium appliances, generous counter space, and custom cabinetry—perfect for both casual meals and upscale entertaining. For movie nights and game days, enjoy your own private theater room, creating a true cinematic experience without ever leaving home. The light-filled sun room offers a tranquil space to relax and unwind, overlooking the expansive backyard with endless possibilities for outdoor living, a pool, or garden oasis. Upstairs and throughout, the luxurious primary suite and guest bedrooms are generously sized, offering comfort, style, and privacy for family and visitors alike. Thoughtfully designed bathrooms showcase quality finishes and spa-inspired details. With its impressive scale, elegant living spaces, and prime lot size, this remarkable estate blends luxury, functionality, and timeless appeal—an extraordinary opportunity to own a home that truly has it all. Nestled within a well-established community, this property enjoys an enviable location close to major highways, ensuring convenient access to all amenities. Just minutes away, residents can indulge in excellent shopping opportunities, dine at a variety of luxury and casual eateries, and explore nearby theme parks for entertainment. The neighborhood benefits from proximity to brand-new, state-of-the-art hospitals and a top notch school system, providing peace of mind for residents seeking quality healthcare services and high end education for their family. This vibrant community offers an abundance of options to suit every lifestyle need and preference. Call today to schedule a private tour. 4408 Calm Water Court, Orlando
$834,000 Single Tenant flex space, office, warehouse, industrial, retail. office condo. Located in Southpark complex near Epic Universe. 32819 Zip Code Single Tenant flex space, office, warehouse, industrial, retail. office condo. Located in Southpark complex near Epic Universe. 8810 Commodity Circle Unit 1, Orlando
$834,000 Perfectly positioned in the sought-after Royal Estates community of Orlando, 9431 Royal Estates Blvd keeps you close to shopping, restaurants, theme parks, major roads, the airport, and so much more. This new listing pairs a coveted address with a spacious, move-in ready interior designed for modern living. Step inside and take in 4,218 square feet of bright, open space. High ceilings create an airy, welcoming feel, while an open floor plan connects the main living areas with effortless flow. Hard flooring runs through the shared spaces for easy upkeep, and cozy carpet warms each bedroom for added comfort. The kitchen anchors the home and shines with sleek quartz countertops and stainless steel appliances, ready for quick breakfasts or weekend gatherings. Modern finishes carry throughout, giving every room a clean, current look, while a dedicated mud room keeps daily life organized and clutter-free. Four bedrooms and four bathrooms provide plenty of room for everyone. The smart split layout tucks the primary bedroom away on its own side for extra privacy, creating a peaceful retreat at day's end, while additional rooms adapt easily to family, guests, or a home office. With a flex room that could be used for office or play room or more. Out back, a covered porch with pavers invites you to relax or entertain, and with no rear neighbors, you'll enjoy added privacy and open views. With its prime location, stylish finishes, and turnkey condition, this Orlando gem checks every box. Schedule your private showing today and make it yours before it's gone! 4 Beds ⋅ 4 Baths ⋅ Royal Legacy Estates SubDv. ⋅ 32836 Zip Code Perfectly positioned in the sought-after Royal Estates community of Orlando, 9431 Royal Estates Blvd keeps you close to shopping, restaurants, theme parks, major roads, the airport, and so much more. This new listing pairs a coveted address with a spacious, move-in ready interior designed for modern living. Step inside and take in 4,218 square feet of bright, open space. High ceilings create an airy, welcoming feel, while an open floor plan connects the main living areas with effortless flow. Hard flooring runs through the shared spaces for easy upkeep, and cozy carpet warms each bedroom for added comfort. The kitchen anchors the home and shines with sleek quartz countertops and stainless steel appliances, ready for quick breakfasts or weekend gatherings. Modern finishes carry throughout, giving every room a clean, current look, while a dedicated mud room keeps daily life organized and clutter-free. Four bedrooms and four bathrooms provide plenty of room for everyone. The smart split layout tucks the primary bedroom away on its own side for extra privacy, creating a peaceful retreat at day's end, while additional rooms adapt easily to family, guests, or a home office. With a flex room that could be used for office or play room or more. Out back, a covered porch with pavers invites you to relax or entertain, and with no rear neighbors, you'll enjoy added privacy and open views. With its prime location, stylish finishes, and turnkey condition, this Orlando gem checks every box. Schedule your private showing today and make it yours before it's gone! 9431 Royal Estates Boulevard, Orlando
$834,000 Fantastic opportunity to purchase a home in the highly desirable Spring Lake Terrace neighborhood adjacent to the Orlando Golf and Country Club. This custom built neighborhood of homes is well established and has history in the City of Orlando, prior to the growth of Central Florida. The homes are well built and the location is excellent and close to the downtown Orlando area. This property is a 3 bedroom, 2 bath pool home with a side entry 2 car garage. The kitchen includes all the appliances and there is a double oven and cooktop. Inside utility room with washer, dryer hook up and cabinets. There is a desk with drawers at the opposite end of the utility room, perfect for homework or doing paperwork. There are a multitude of improvements that have been done during their ownership, including Kitchen, Hall Bath and Master Bath remodels, Fascia and Soffit upgrades along with insulated window upgrades. Home was replumbed in 2005 and roof was replaced in July 2023. HVAC upgrade in 2024. Sliding doors from the living room and family rooms, going to the pool, were replaced in 2015. A new vinyl fence was installed in 2025. There are wooden plantation shutters on the windows. The owners raised their family there and have called it home for many years. The property is on one of the side streets making it a quieter, less traveled, part of the subdivision. The golf course is nearby and the streets are perfect for bike riding and walking. The backyard is spacious and almost tropical. There is a raised pool deck in the back left of the property and the pool has been well maintained and has an automatic cleaner. Orlando Utilities handles the electric, water and trash. On public sewer. Average electric bill, shared by the owner, is $300/Month Both the new Dr. Phillips Packing District...a shopping area with restaurants and a Publix and the community of College Park is within minutes of this property and offers quaint shops, coffee bars, and a small town feel. Schools include the very popular Edgewater High plus College Park Middle and Lake Silver Elementary. This home has been meticulously care for, through the years, and would make a great home for that special person or family. Come take a look...A beautiful home and an excellent location! 3 Beds ⋅ 2 Baths ⋅ Spring Lake Terrace SubDv. ⋅ 32804 Zip Code Fantastic opportunity to purchase a home in the highly desirable Spring Lake Terrace neighborhood adjacent to the Orlando Golf and Country Club. This custom built neighborhood of homes is well established and has history in the City of Orlando, prior to the growth of Central Florida. The homes are well built and the location is excellent and close to the downtown Orlando area. This property is a 3 bedroom, 2 bath pool home with a side entry 2 car garage. The kitchen includes all the appliances and there is a double oven and cooktop. Inside utility room with washer, dryer hook up and cabinets. There is a desk with drawers at the opposite end of the utility room, perfect for homework or doing paperwork. There are a multitude of improvements that have been done during their ownership, including Kitchen, Hall Bath and Master Bath remodels, Fascia and Soffit upgrades along with insulated window upgrades. Home was replumbed in 2005 and roof was replaced in July 2023. HVAC upgrade in 2024. Sliding doors from the living room and family rooms, going to the pool, were replaced in 2015. A new vinyl fence was installed in 2025. There are wooden plantation shutters on the windows. The owners raised their family there and have called it home for many years. The property is on one of the side streets making it a quieter, less traveled, part of the subdivision. The golf course is nearby and the streets are perfect for bike riding and walking. The backyard is spacious and almost tropical. There is a raised pool deck in the back left of the property and the pool has been well maintained and has an automatic cleaner. Orlando Utilities handles the electric, water and trash. On public sewer. Average electric bill, shared by the owner, is $300/Month Both the new Dr. Phillips Packing District...a shopping area with restaurants and a Publix and the community of College Park is within minutes of this property and offers quaint shops, coffee bars, and a small town feel. Schools include the very popular Edgewater High plus College Park Middle and Lake Silver Elementary. This home has been meticulously care for, through the years, and would make a great home for that special person or family. Come take a look...A beautiful home and an excellent location! 2019 Siesta Lane, Orlando
$832,000 LAKEFRONT LIVING ON 64-ACRE SPRING-FED LAKE PEARL! Welcome to a rare opportunity to enjoy the best of Florida lakefront living on a spacious, updated 1.5-acre homesite overlooking the serene waters of spring-fed Lake Pearl. This 4-bedroom, 2-bath home combines comfortable living spaces, beautiful panoramic views, and an incredible outdoor lifestyle. Bring your boat, fishing gear, paddleboard, or simply your favorite chair and enjoy your own private waterfront retreat. The property features a private dock with boat lift, offering direct access to boating, skiing, swimming, fishing, or relaxing sunset cruises. Beautiful panoramic lake views can be enjoyed from numerous areas of the home. Inside, the desirable split-bedroom floor plan provides privacy and flexibility, while the spacious living areas create an inviting setting for everyday living and entertaining. The updated kitchen features new stainless steel appliances and classic 42-inch raised-panel cabinetry, with an open layout that flows seamlessly into the family room(with wood-burning fireplace), creating an ideal space for everyday living and effortless entertaining. The primary suite is a comfortable retreat, featuring separate vanities for added convenience and ease of use, along with a huge walk-in closet. The oversized screened patio is the perfect place to unwind, entertain, or take in the cool breezes and spectacular sunsets over Lake Pearl. With its generous size, the space could easily be converted into a Florida room, adding even more year-round living space. Outside, the expansive 1.5-acre property offers plenty of room for recreation, gardening, entertaining, or creating your own private oasis feating a large lakeside fire-pit. Irrigation is supplied by a private well, and a utility shed with electricity provides convenient additional storage and workspace. The surrounding community offers even more to enjoy, with a preserve area directly across from the property and a nearby park featuring a playset, basketball and tennis courts, and a nature trail. Conveniently located near UCF, Valencia College, major roads, shopping, and highly regarded schools, this property gives you the tranquility of lakefront living without sacrificing accessibility. No mandatory HOA! Whether you're looking for a private waterfront retreat, a place to enjoy all your favorite water activities, or simply a spacious property with room to live and grow, this Lake Pearl home offers an exceptional opportunity to embrace the Florida lifestyle. 4 Beds ⋅ 2 Baths ⋅ Watermill Sec 01 SubDv. ⋅ 32817 Zip Code LAKEFRONT LIVING ON 64-ACRE SPRING-FED LAKE PEARL! Welcome to a rare opportunity to enjoy the best of Florida lakefront living on a spacious, updated 1.5-acre homesite overlooking the serene waters of spring-fed Lake Pearl. This 4-bedroom, 2-bath home combines comfortable living spaces, beautiful panoramic views, and an incredible outdoor lifestyle. Bring your boat, fishing gear, paddleboard, or simply your favorite chair and enjoy your own private waterfront retreat. The property features a private dock with boat lift, offering direct access to boating, skiing, swimming, fishing, or relaxing sunset cruises. Beautiful panoramic lake views can be enjoyed from numerous areas of the home. Inside, the desirable split-bedroom floor plan provides privacy and flexibility, while the spacious living areas create an inviting setting for everyday living and entertaining. The updated kitchen features new stainless steel appliances and classic 42-inch raised-panel cabinetry, with an open layout that flows seamlessly into the family room(with wood-burning fireplace), creating an ideal space for everyday living and effortless entertaining. The primary suite is a comfortable retreat, featuring separate vanities for added convenience and ease of use, along with a huge walk-in closet. The oversized screened patio is the perfect place to unwind, entertain, or take in the cool breezes and spectacular sunsets over Lake Pearl. With its generous size, the space could easily be converted into a Florida room, adding even more year-round living space. Outside, the expansive 1.5-acre property offers plenty of room for recreation, gardening, entertaining, or creating your own private oasis feating a large lakeside fire-pit. Irrigation is supplied by a private well, and a utility shed with electricity provides convenient additional storage and workspace. The surrounding community offers even more to enjoy, with a preserve area directly across from the property and a nearby park featuring a playset, basketball and tennis courts, and a nature trail. Conveniently located near UCF, Valencia College, major roads, shopping, and highly regarded schools, this property gives you the tranquility of lakefront living without sacrificing accessibility. No mandatory HOA! Whether you're looking for a private waterfront retreat, a place to enjoy all your favorite water activities, or simply a spacious property with room to live and grow, this Lake Pearl home offers an exceptional opportunity to embrace the Florida lifestyle. 4520 Bridgewater Drive, Orlando
$830,750 POOL HOME: Historic Orlando Living at Its Finest Some homes are simply places to live. Others become part of your story. Hidden at the end of one of Orlando’s original historic streets, 210 Phillips Place offers something increasingly rare in Central Florida: timeless character, architectural charm, walkable living, and a setting that feels far removed from modern development. Located in the heart of Delaney Park, one of Downtown Orlando’s most treasured historic neighborhoods, this home sits on a quiet lakeside cul-de-sac beneath towering oak trees surrounded by parks, lakes, and beautifully preserved historic homes. It is the kind of neighborhood buyers spend years searching for. Evening walks around the lakes become part of daily life. Swans drift across the water at sunset while the neighborhood’s iconic peacocks roam beneath the trees. Just minutes away, neighbors gather at local favorites like 903 Mills Market for coffee, wine, sandwiches, and conversation. Delaney Park and nearby Al Coith Park offer walking trails, tennis courts, playgrounds, baseball fields, outdoor fitness areas, and shaded lakeside green space. Inside, the home retains the warmth and authenticity buyers seek in historic Orlando architecture. Original wood floors, French doors, fireplaces, abundant natural light, mature landscaping, and a flowing floorplan create character impossible to replicate in newer homes. Many major updates have already been completed, including updated plumbing and electrical systems, allowing the next owner to focus on personalization rather than major infrastructure work. Additional highlights include: • Roof replaced in 2020 • Located outside of a flood zone • Basement cellar storage • Additional attic storage The backyard offers a truly unique outdoor experience with a custom two-story covered lanai overlooking the screened pool. The expansive second-story wraparound porch extends directly from the primary suite, creating a private retreat among the trees. Below, the fully screened pool with an 8-foot deep end delivers a true resort-style setting rarely found today. The detached guest house adds flexibility with private guest quarters, laundry facilities, and a half bath, ideal for visitors, a home office, gym, studio, or multi-generational living. Most importantly, the irreplaceable elements are already here: the location, the architecture, the setting, and the lifestyle. For buyers who appreciate historic neighborhoods, 210 Phillips Place offers the opportunity to own and personalize a home with genuine character in one of Downtown Orlando’s most desirable settings. 210 Phillips Place does not imitate luxury. It possesses the one thing luxury can never manufacture: a true sense of place. 4 Beds ⋅ 4 Baths ⋅ Phillips Place SubDv. ⋅ 32806 Zip Code POOL HOME: Historic Orlando Living at Its Finest Some homes are simply places to live. Others become part of your story. Hidden at the end of one of Orlando’s original historic streets, 210 Phillips Place offers something increasingly rare in Central Florida: timeless character, architectural charm, walkable living, and a setting that feels far removed from modern development. Located in the heart of Delaney Park, one of Downtown Orlando’s most treasured historic neighborhoods, this home sits on a quiet lakeside cul-de-sac beneath towering oak trees surrounded by parks, lakes, and beautifully preserved historic homes. It is the kind of neighborhood buyers spend years searching for. Evening walks around the lakes become part of daily life. Swans drift across the water at sunset while the neighborhood’s iconic peacocks roam beneath the trees. Just minutes away, neighbors gather at local favorites like 903 Mills Market for coffee, wine, sandwiches, and conversation. Delaney Park and nearby Al Coith Park offer walking trails, tennis courts, playgrounds, baseball fields, outdoor fitness areas, and shaded lakeside green space. Inside, the home retains the warmth and authenticity buyers seek in historic Orlando architecture. Original wood floors, French doors, fireplaces, abundant natural light, mature landscaping, and a flowing floorplan create character impossible to replicate in newer homes. Many major updates have already been completed, including updated plumbing and electrical systems, allowing the next owner to focus on personalization rather than major infrastructure work. Additional highlights include: • Roof replaced in 2020 • Located outside of a flood zone • Basement cellar storage • Additional attic storage The backyard offers a truly unique outdoor experience with a custom two-story covered lanai overlooking the screened pool. The expansive second-story wraparound porch extends directly from the primary suite, creating a private retreat among the trees. Below, the fully screened pool with an 8-foot deep end delivers a true resort-style setting rarely found today. The detached guest house adds flexibility with private guest quarters, laundry facilities, and a half bath, ideal for visitors, a home office, gym, studio, or multi-generational living. Most importantly, the irreplaceable elements are already here: the location, the architecture, the setting, and the lifestyle. For buyers who appreciate historic neighborhoods, 210 Phillips Place offers the opportunity to own and personalize a home with genuine character in one of Downtown Orlando’s most desirable settings. 210 Phillips Place does not imitate luxury. It possesses the one thing luxury can never manufacture: a true sense of place. 210 Phillips Place, Orlando
$830,000 SOLD DATA ENTRY. 3 Beds ⋅ 2 Baths ⋅ Orwin Manor Stratford Sec SubDv. ⋅ 32803 Zip Code SOLD DATA ENTRY. 1102 Wilkinson Street, Orlando
$830,000 Experience the best of Dr. Phillips living in this beautifully maintained 4-bedroom executive pool home, ideally situated in the guard-gated St. Ives section of Orange Tree just minutes from Restaurant Row. Beautifully updated and ideally located offering the perfect combination of timeless design, modern updates, and the sought-after Dr. Phillips lifestyle. Designed with both everyday living and entertaining in mind, the thoughtfully planned split-bedroom floor plan features spacious living and dining areas filled with natural light and complemented by views of the screened pool. At the heart of the home, the kitchen opens seamlessly to the main living spaces, creating an inviting setting for gatherings both large and small. The primary suite has been tastefully remodeled, offering a beautifully updated ensuite bathroom that creates your own private spa retreat. Step outside to the screened pool and covered lanai, where you'll find the ideal space for outdoor dining, entertaining, or simply enjoying Florida's year-round sunshine. Recent improvements include a new roof, new A/C system, updated plumbing, remodeled primary bathroom, newly retiled pool, and a new pool pump, providing added value and peace of mind. Enjoy Orange Tree, with a guard-gated entrance and access to community amenities, including golf, tennis, playgrounds, and beautifully maintained common areas. Ideally situated just minutes from Dr. Phillips' renowned Restaurant Row, you'll have convenient access to award-winning dining, shopping, top-rated schools, major roadways, Universal Orlando Resort, Walt Disney World, and Orlando International Airport. If you've been searching for an updated pool home in one of Dr. Phillips' most established golf communities, this property offers the location, improvements, and lifestyle you've been waiting for. Schedule your showing today! 4 Beds ⋅ 3 Baths ⋅ St Ives SubDv. ⋅ 32819 Zip Code Experience the best of Dr. Phillips living in this beautifully maintained 4-bedroom executive pool home, ideally situated in the guard-gated St. Ives section of Orange Tree just minutes from Restaurant Row. Beautifully updated and ideally located offering the perfect combination of timeless design, modern updates, and the sought-after Dr. Phillips lifestyle. Designed with both everyday living and entertaining in mind, the thoughtfully planned split-bedroom floor plan features spacious living and dining areas filled with natural light and complemented by views of the screened pool. At the heart of the home, the kitchen opens seamlessly to the main living spaces, creating an inviting setting for gatherings both large and small. The primary suite has been tastefully remodeled, offering a beautifully updated ensuite bathroom that creates your own private spa retreat. Step outside to the screened pool and covered lanai, where you'll find the ideal space for outdoor dining, entertaining, or simply enjoying Florida's year-round sunshine. Recent improvements include a new roof, new A/C system, updated plumbing, remodeled primary bathroom, newly retiled pool, and a new pool pump, providing added value and peace of mind. Enjoy Orange Tree, with a guard-gated entrance and access to community amenities, including golf, tennis, playgrounds, and beautifully maintained common areas. Ideally situated just minutes from Dr. Phillips' renowned Restaurant Row, you'll have convenient access to award-winning dining, shopping, top-rated schools, major roadways, Universal Orlando Resort, Walt Disney World, and Orlando International Airport. If you've been searching for an updated pool home in one of Dr. Phillips' most established golf communities, this property offers the location, improvements, and lifestyle you've been waiting for. Schedule your showing today! 7750 Apple Tree Circle, Orlando