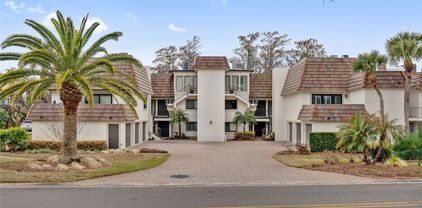
$1,170,000 NEW PRICE! Experience resort-style living in Eagle Creek with this nearly new Sand Hills home featuring a heated saltwater pool, summer kitchen, water views, and a rare dual primary suite layout. Welcome to 13857 Larkton Lane, a luxury home in the guard-gated Eagle Creek community of Lake Nona offering the perfect blend of modern design, resort-style living, and multi-generational flexibility. Built in 2024, this stunning Jones Homes USA Sand Hills floorplan features 5 bedrooms, 5 full bathrooms, a 3-car garage, and a thoughtfully designed layout with dual primary suites—one upstairs and one downstairs, ideal for extended family or guests. Step inside to discover bright, open living spaces designed for both comfort and entertaining. The heart of the home flows seamlessly from the gourmet kitchen into the spacious living and dining areas, while upstairs you’ll find a huge loft space perfect for a media room, playroom, or additional living area. Outdoor living is where this home truly shines. Enjoy Florida living year-round with a heated saltwater screened pool and spa, summer kitchen, and a covered lanai designed for entertaining. The home also offers water views and balconies, along with a side yard providing additional space for relaxation or play. Located behind the 24-hour guard gates of Eagle Creek, residents enjoy an incredible lineup of amenities including multiple resort-style pools, fitness center, tennis and basketball courts, parks, and miles of walking trails. Golf enthusiasts will love the championship 18-hole Eagle Creek Golf Course, while nearby Lake Nona dining, wine bars, and the new Sprouts Market are just a quick golf cart ride away. This impeccably maintained, fully upgraded home delivers the best of Lake Nona lifestyle living—luxury, convenience, and community—all in one exceptional property. 5 Beds ⋅ 5 Baths ⋅ Eagle Creek SubDv. ⋅ 32832 Zip Code NEW PRICE! Experience resort-style living in Eagle Creek with this nearly new Sand Hills home featuring a heated saltwater pool, summer kitchen, water views, and a rare dual primary suite layout. Welcome to 13857 Larkton Lane, a luxury home in the guard-gated Eagle Creek community of Lake Nona offering the perfect blend of modern design, resort-style living, and multi-generational flexibility. Built in 2024, this stunning Jones Homes USA Sand Hills floorplan features 5 bedrooms, 5 full bathrooms, a 3-car garage, and a thoughtfully designed layout with dual primary suites—one upstairs and one downstairs, ideal for extended family or guests. Step inside to discover bright, open living spaces designed for both comfort and entertaining. The heart of the home flows seamlessly from the gourmet kitchen into the spacious living and dining areas, while upstairs you’ll find a huge loft space perfect for a media room, playroom, or additional living area. Outdoor living is where this home truly shines. Enjoy Florida living year-round with a heated saltwater screened pool and spa, summer kitchen, and a covered lanai designed for entertaining. The home also offers water views and balconies, along with a side yard providing additional space for relaxation or play. Located behind the 24-hour guard gates of Eagle Creek, residents enjoy an incredible lineup of amenities including multiple resort-style pools, fitness center, tennis and basketball courts, parks, and miles of walking trails. Golf enthusiasts will love the championship 18-hole Eagle Creek Golf Course, while nearby Lake Nona dining, wine bars, and the new Sprouts Market are just a quick golf cart ride away. This impeccably maintained, fully upgraded home delivers the best of Lake Nona lifestyle living—luxury, convenience, and community—all in one exceptional property. 13857 Larkton Lane, Orlando
$1,168,874 Under Construction. Welcome to The Kauai, where spacious design, modern comfort, and a little bit of fun come together to create a home that truly lives well. With almost 3,000 living square feet, four bedrooms, and three and a half baths, this thoughtfully designed floor plan offers the perfect blend of open gathering spaces and private retreats while perfectly positioned on a desirable corner homesite that adds extra curb appeal and breathing room. A charming covered porch welcomes you inside to a grand foyer, where a versatile flex room awaits just off the entry. Whether you envision a stylish home office, cozy den, or creative space, this room adapts beautifully to your lifestyle. Continue into the heart of the home where the expansive dining area, contemporary kitchen, and soaring two-story living room create an impressive open-concept space filled with natural light. The custom kitchen is designed to be both beautiful and practical, featuring a large center island perfect for morning coffee, casual meals, or gathering with friends while dinner is underway. A walk-in pantry and nearby laundry room add everyday convenience without sacrificing style. The living room steals the show with soaring ceilings that open to the second floor and sliding glass doors that lead to the covered lanai. It’s the kind of space that makes everything feel a little brighter and perfect for entertaining guests, hosting family movie nights, or simply enjoying a quiet Florida evening outdoors. The main-floor primary suite offers a peaceful retreat with a spacious bedroom, large walk-in closet, and a luxurious bath featuring dual vanities, a soaking tub, and a separate shower. Upstairs, three additional bedrooms and a generous game room provide plenty of room for guests, hobbies, or a fun hangout space for the whole family. And here’s where things get even better. This home is built by ICI Homes, one of Florida’s largest privately owned homebuilders, known for more than 45 years of craftsmanship and a truly custom approach to homebuilding. Unlike many builders, ICI Homes gives you the ability to personalize your home including moving walls, adjusting layouts, and adding design features that reflect the way you live. The result? A home that doesn’t just fit your life but designed around it. From relaxing mornings on the lanai to lively gatherings in the open living spaces, The Kauai on its beautiful corner homesite is ready to become the backdrop for your next chapter. 4 Beds ⋅ 4 Baths ⋅ Laureate Park SubDv. ⋅ 32827 Zip Code Under Construction. Welcome to The Kauai, where spacious design, modern comfort, and a little bit of fun come together to create a home that truly lives well. With almost 3,000 living square feet, four bedrooms, and three and a half baths, this thoughtfully designed floor plan offers the perfect blend of open gathering spaces and private retreats while perfectly positioned on a desirable corner homesite that adds extra curb appeal and breathing room. A charming covered porch welcomes you inside to a grand foyer, where a versatile flex room awaits just off the entry. Whether you envision a stylish home office, cozy den, or creative space, this room adapts beautifully to your lifestyle. Continue into the heart of the home where the expansive dining area, contemporary kitchen, and soaring two-story living room create an impressive open-concept space filled with natural light. The custom kitchen is designed to be both beautiful and practical, featuring a large center island perfect for morning coffee, casual meals, or gathering with friends while dinner is underway. A walk-in pantry and nearby laundry room add everyday convenience without sacrificing style. The living room steals the show with soaring ceilings that open to the second floor and sliding glass doors that lead to the covered lanai. It’s the kind of space that makes everything feel a little brighter and perfect for entertaining guests, hosting family movie nights, or simply enjoying a quiet Florida evening outdoors. The main-floor primary suite offers a peaceful retreat with a spacious bedroom, large walk-in closet, and a luxurious bath featuring dual vanities, a soaking tub, and a separate shower. Upstairs, three additional bedrooms and a generous game room provide plenty of room for guests, hobbies, or a fun hangout space for the whole family. And here’s where things get even better. This home is built by ICI Homes, one of Florida’s largest privately owned homebuilders, known for more than 45 years of craftsmanship and a truly custom approach to homebuilding. Unlike many builders, ICI Homes gives you the ability to personalize your home including moving walls, adjusting layouts, and adding design features that reflect the way you live. The result? A home that doesn’t just fit your life but designed around it. From relaxing mornings on the lanai to lively gatherings in the open living spaces, The Kauai on its beautiful corner homesite is ready to become the backdrop for your next chapter. 9482 Florey Way, Orlando
$1,165,000 Experience exceptional Florida living in the heart of highly sought-after Dr. Phillips. This beautifully updated pool home features a new roof (2026), new main A/C (2026), all-new flooring, a brand-new outdoor summer kitchen, and a newly painted pool deck, offering true move-in-ready convenience. Situated on an oversized corner lot with minimal traffic, this spacious home is designed for entertaining with an open, flowing layout that extends to a private tropical backyard featuring a sparkling pool, spa, expansive screened lanai, and a stunning new summer kitchen—creating the ultimate Florida indoor-outdoor lifestyle. The fresh, modern color palette and generous living spaces make this home as stylish as it is functional. Located in the desirable Brentwood Club community, residents enjoy tennis courts, beautifully maintained common areas, and a low HOA. Just minutes from Restaurant Row on Sand Lake Road, International Drive, world-class dining, shopping, entertainment, major highways, and Orlando’s renowned attractions, this home is also convenient to highly regarded Orange County public schools. Homes with this combination of premium updates, exceptional outdoor living, oversized homesites, prime location, and outstanding value rarely come to market in Dr. Phillips. Schedule your private showing today before this exceptional opportunity is gone. 5 Beds ⋅ 5 Baths ⋅ Brentwood Club Ph 1 SubDv. ⋅ 32836 Zip Code Experience exceptional Florida living in the heart of highly sought-after Dr. Phillips. This beautifully updated pool home features a new roof (2026), new main A/C (2026), all-new flooring, a brand-new outdoor summer kitchen, and a newly painted pool deck, offering true move-in-ready convenience. Situated on an oversized corner lot with minimal traffic, this spacious home is designed for entertaining with an open, flowing layout that extends to a private tropical backyard featuring a sparkling pool, spa, expansive screened lanai, and a stunning new summer kitchen—creating the ultimate Florida indoor-outdoor lifestyle. The fresh, modern color palette and generous living spaces make this home as stylish as it is functional. Located in the desirable Brentwood Club community, residents enjoy tennis courts, beautifully maintained common areas, and a low HOA. Just minutes from Restaurant Row on Sand Lake Road, International Drive, world-class dining, shopping, entertainment, major highways, and Orlando’s renowned attractions, this home is also convenient to highly regarded Orange County public schools. Homes with this combination of premium updates, exceptional outdoor living, oversized homesites, prime location, and outstanding value rarely come to market in Dr. Phillips. Schedule your private showing today before this exceptional opportunity is gone. 8727 Beckingham Place, Orlando
$1,165,000 Located in Bel Air, one of Orlando’s most sought-after family-oriented neighborhoods, this exceptional home sits on a picturesque tree-lined street just minutes from downtown Orlando, SoDo, Delaney Park, Thornton Park, the Hourglass District, and Orlando Health, and is zoned for Boone High School. Designed with both entertaining and everyday family living in mind, the home features a completely renovated chef’s kitchen (2025) with a gas range, built-in microwave, and an oversized L-shaped island with seating for six. The pool and spa were also fully renovated in 2025, creating a private backyard retreat. Freshly repainted interior and exterior spaces completed in 2025. Major updates include a new roof (2022), two HVAC systems for independent bedroom climate control, and a gas tankless water heater. Additional premium features include smart home automation with an Insteon lighting system, a built-in stereo system with in-ceiling speakers throughout the home. New landscaping and sod in backyard with new irrigation sprays. The spacious primary suite is a true retreat, featuring a gas fireplace and an extraordinary custom-designed walk-in closet the size of a bedroom. The luxurious primary bath includes dual vanities and a steam shower. Every bedroom offers its own walk-in closet, while two additional bathrooms feature Jacuzzi tubs. Additional highlights include: • Three fireplaces (one wood-burning and two gas) Plus gas ignition outside stone fire pit • A temperature-controlled wine cellar/closet • A well-appointed laundry room with extensive cabinetry and convenient pool bath access • An entertainer’s lanai with wet bar, built-in Blackstone grill, refrigerator, sink with hot and cold water, covered grilling station. Numerous upgrades and thoughtful details can be found throughout the home. All items currently in the home convey as listed, except a few items in attic and garage. There is a 1/2 bath in the garage that has been converted to closet but can be put back into use. All plumbing is still in place. 4 Beds ⋅ 5 Baths ⋅ Bel Air Hills SubDv. ⋅ 32806 Zip Code Located in Bel Air, one of Orlando’s most sought-after family-oriented neighborhoods, this exceptional home sits on a picturesque tree-lined street just minutes from downtown Orlando, SoDo, Delaney Park, Thornton Park, the Hourglass District, and Orlando Health, and is zoned for Boone High School. Designed with both entertaining and everyday family living in mind, the home features a completely renovated chef’s kitchen (2025) with a gas range, built-in microwave, and an oversized L-shaped island with seating for six. The pool and spa were also fully renovated in 2025, creating a private backyard retreat. Freshly repainted interior and exterior spaces completed in 2025. Major updates include a new roof (2022), two HVAC systems for independent bedroom climate control, and a gas tankless water heater. Additional premium features include smart home automation with an Insteon lighting system, a built-in stereo system with in-ceiling speakers throughout the home. New landscaping and sod in backyard with new irrigation sprays. The spacious primary suite is a true retreat, featuring a gas fireplace and an extraordinary custom-designed walk-in closet the size of a bedroom. The luxurious primary bath includes dual vanities and a steam shower. Every bedroom offers its own walk-in closet, while two additional bathrooms feature Jacuzzi tubs. Additional highlights include: • Three fireplaces (one wood-burning and two gas) Plus gas ignition outside stone fire pit • A temperature-controlled wine cellar/closet • A well-appointed laundry room with extensive cabinetry and convenient pool bath access • An entertainer’s lanai with wet bar, built-in Blackstone grill, refrigerator, sink with hot and cold water, covered grilling station. Numerous upgrades and thoughtful details can be found throughout the home. All items currently in the home convey as listed, except a few items in attic and garage. There is a 1/2 bath in the garage that has been converted to closet but can be put back into use. All plumbing is still in place. 1709 Morningside Drive, Orlando
$1,160,000 Welcome to your dream oasis within the gated community of Kensington Park and right in the heart of Dr. Phillips! This beautiful 5-bedroom, 4-bath home offers 3,476 sq ft of thoughtful design and modern comfort on a spacious 12,150 sq ft lot. The 5th bedroom can be considered a loft or flex space with full bathroom, additionally there is a dedicated home office for all your needs. The home has abundant natural light, warm finishes, and an open layout ideal for gatherings all while balancing luxury, lifestyle, and livability. At the center of the home sits a stunning gourmet kitchen featuring a 36" dual-fuel freestanding commercial range with hood, an impressive 13-ft quartz island, and soft-close cabinet doors & drawers throughout. Enjoy whole-home convenience with pre-wired speakers, hard flooring throughout all the living spaces and a freshly painted exterior. Energy efficiency meets comfort with natural gas, electric heat, and a tankless Navien water heater (2021). Every room is equipped with remote-operated ceiling fans, and the 3-car garage provides exceptional storage and work space. Thoughtful details include a pet-friendly dog bath in the wet room, perfect for furry family members. Step outdoors into your own private escape — a resurfaced pool (2021) with new gas heater, pump, and solar for the pool & spa, surrounded by lush landscaping that creates an intimate, relaxing atmosphere. You also have Pocket glass sliding doors from the living room into the exterior for that extra indoor/outdoor lifestyle. Located minutes from Restaurant Row, Downtown Windermere, and top-rated schools, this home sits within reach of everyday conveniences, yet maintains a serene residential feel. Lake Down is only one mile away, and the Butler Chain of Lakes just two, offering boating, fishing, and sunset strolls close to home. All of the major theme parks are a short drive away — close enough for fun, but far enough for peace and quiet. This is a vacation-style lifestyle, perfectly blended with year-round comfort, convenience, and modern elegance. Schedule your tour today! 5 Beds ⋅ 4 Baths ⋅ Kensington Park SubDv. ⋅ 32819 Zip Code Welcome to your dream oasis within the gated community of Kensington Park and right in the heart of Dr. Phillips! This beautiful 5-bedroom, 4-bath home offers 3,476 sq ft of thoughtful design and modern comfort on a spacious 12,150 sq ft lot. The 5th bedroom can be considered a loft or flex space with full bathroom, additionally there is a dedicated home office for all your needs. The home has abundant natural light, warm finishes, and an open layout ideal for gatherings all while balancing luxury, lifestyle, and livability. At the center of the home sits a stunning gourmet kitchen featuring a 36" dual-fuel freestanding commercial range with hood, an impressive 13-ft quartz island, and soft-close cabinet doors & drawers throughout. Enjoy whole-home convenience with pre-wired speakers, hard flooring throughout all the living spaces and a freshly painted exterior. Energy efficiency meets comfort with natural gas, electric heat, and a tankless Navien water heater (2021). Every room is equipped with remote-operated ceiling fans, and the 3-car garage provides exceptional storage and work space. Thoughtful details include a pet-friendly dog bath in the wet room, perfect for furry family members. Step outdoors into your own private escape — a resurfaced pool (2021) with new gas heater, pump, and solar for the pool & spa, surrounded by lush landscaping that creates an intimate, relaxing atmosphere. You also have Pocket glass sliding doors from the living room into the exterior for that extra indoor/outdoor lifestyle. Located minutes from Restaurant Row, Downtown Windermere, and top-rated schools, this home sits within reach of everyday conveniences, yet maintains a serene residential feel. Lake Down is only one mile away, and the Butler Chain of Lakes just two, offering boating, fishing, and sunset strolls close to home. All of the major theme parks are a short drive away — close enough for fun, but far enough for peace and quiet. This is a vacation-style lifestyle, perfectly blended with year-round comfort, convenience, and modern elegance. Schedule your tour today! 5125 Keeneland Circle, Orlando
$1,158,610 Sold Purposes Only. Beautiful Pulte Ashby model located in the desirable Parkview Reserve community in Orlando. This thoughtfully designed single-story home features an open-concept floor plan with a gourmet kitchen overlooking the gathering room and dining area, a spacious owner’s suite, generously sized secondary bedrooms, and modern finishes throughout. Enjoy Florida living at its finest with a private screened pool and covered lanai, perfect for relaxing or entertaining. The home also offers energy-efficient construction and a functional layout designed for comfort and convenience. Conveniently located near major roadways, shopping, dining, and area attractions. Entered into MLS for comparable sales and statistical purposes only. 3 Beds ⋅ 3 Baths ⋅ Parkview Reserve Ph 2 SubDv. ⋅ 32836 Zip Code Sold Purposes Only. Beautiful Pulte Ashby model located in the desirable Parkview Reserve community in Orlando. This thoughtfully designed single-story home features an open-concept floor plan with a gourmet kitchen overlooking the gathering room and dining area, a spacious owner’s suite, generously sized secondary bedrooms, and modern finishes throughout. Enjoy Florida living at its finest with a private screened pool and covered lanai, perfect for relaxing or entertaining. The home also offers energy-efficient construction and a functional layout designed for comfort and convenience. Conveniently located near major roadways, shopping, dining, and area attractions. Entered into MLS for comparable sales and statistical purposes only. 8412 Park Cliff Way, Orlando
$1,157,220 Sold data only 4 Beds ⋅ 3 Baths ⋅ The Estates At Nona Sound SubDv. ⋅ 32832 Zip Code Sold data only Orlando
$1,150,000 Set within the private, guard-gated community of Royal Cypress Preserve, this impressive Toll Brothers Arianna model offers 3,975 square feet of refined living with four bedrooms, four full baths and a versatile two-story floor plan designed for both everyday comfort and entertaining. High ceilings, crown molding and an open-concept design create a bright, expansive feel, complemented by sophisticated finishes throughout. At the heart of the home, the kitchen features crisp white cabinetry, an oversized contrasting island, quartz countertops, stainless-steel appliances, a built-in oven and generous storage. The kitchen flows seamlessly into the dining and living areas, creating an inviting setting for gatherings of any size. Large sliding glass doors extend the living space to a covered rear porch for effortless indoor-outdoor living. Generously sized bedrooms and four full baths provide ample accommodations for family and guests, while the primary suite is complemented by a well-appointed bath with dual vanities and an oversized walk-in shower. Upstairs, a spacious loft offers flexibility for a media room, game room, home office or secondary living area, while a second-floor balcony provides an additional place to relax and enjoy the surroundings. Royal Cypress Preserve offers an exceptional lifestyle with resort-style amenities including a community pool, fitness center, playground, sidewalks and access to a community boat ramp. Ideally located near Grand Cypress Golf and Four Seasons Golf and Sports Club Orlando, the community also places the renowned attractions of Walt Disney World Resort just minutes away. With upscale shopping, fine dining and everyday conveniences within easy reach, this residence offers an exceptional combination of privacy, recreation and access to some of Central Florida’s most sought-after destinations. 4 Beds ⋅ 5 Baths ⋅ Royal Cypress Preserve SubDv. ⋅ 32836 Zip Code Set within the private, guard-gated community of Royal Cypress Preserve, this impressive Toll Brothers Arianna model offers 3,975 square feet of refined living with four bedrooms, four full baths and a versatile two-story floor plan designed for both everyday comfort and entertaining. High ceilings, crown molding and an open-concept design create a bright, expansive feel, complemented by sophisticated finishes throughout. At the heart of the home, the kitchen features crisp white cabinetry, an oversized contrasting island, quartz countertops, stainless-steel appliances, a built-in oven and generous storage. The kitchen flows seamlessly into the dining and living areas, creating an inviting setting for gatherings of any size. Large sliding glass doors extend the living space to a covered rear porch for effortless indoor-outdoor living. Generously sized bedrooms and four full baths provide ample accommodations for family and guests, while the primary suite is complemented by a well-appointed bath with dual vanities and an oversized walk-in shower. Upstairs, a spacious loft offers flexibility for a media room, game room, home office or secondary living area, while a second-floor balcony provides an additional place to relax and enjoy the surroundings. Royal Cypress Preserve offers an exceptional lifestyle with resort-style amenities including a community pool, fitness center, playground, sidewalks and access to a community boat ramp. Ideally located near Grand Cypress Golf and Four Seasons Golf and Sports Club Orlando, the community also places the renowned attractions of Walt Disney World Resort just minutes away. With upscale shopping, fine dining and everyday conveniences within easy reach, this residence offers an exceptional combination of privacy, recreation and access to some of Central Florida’s most sought-after destinations. 10152 Royal Island Court, Orlando
$1,150,000 Completely reimagined from top to bottom within the last year, delivering a level of finish and function that far surpasses its original build. This exceptional 5-bedroom, 4 full bathroom residence is nestled within the exclusive gated enclave of Phillips Grove, but yet right in the heart of Orlando's coveted Dr. Phillips corridor, offering the rare combination of designer finishes, resort-caliber outdoor living, and an address that needs no introduction. A striking arched stucco entry and navy craftsman door with glass insets welcome you into an open, light-filled floor plan anchored by wide-plank wood-style flooring and walls of sliding glass that frame the pool beyond. The chef's kitchen is flawlessly appointed with custom white cabinetry, sintered stone countertops, a herringbone blue-gray tile backsplash, gas cooktop, oven/microwave combo, and a farmhouse sink beneath three oversized ribbed glass dome pendants on champagne bronze accents. The adjacent walk-in butler's pantry, complete with custom shelving, pull-out baskets, and a built-in beverage refrigerator, is a true luxury addition. The primary suite is a sanctuary in every sense, featuring a tray ceiling, spa-inspired marble-style tile bath with a capiz shell chandelier, soaking tub, frameless glass walk-in shower with subway tile and bench, dual lighted vanity mirrors, and a beautifully organized custom walk-in closet for two. The secondary ensuite, plus the jack-n-jill bedrooms/bathroom suites offer endless possibilities. Three additional full bathrooms, including a newly converted fourth, a rare and highly valuable upgrade, are each finished with sintered stone countertops, updated vanities, commodes, fixtures, and designer lighting. Outside, the living and entertaining space is elevated by a disappearing pocket sliding glass door that tucks entirely behind the wall, erasing the boundary between indoors and out and opening the home to a screened lanai with dual ceiling fans, outdoor TV prewire, fenced yard, a pristine pool with an in-water sun lounge chair area, paver decking, and a sleek outdoor kitchen with grill and beverage fridge create effortless Florida indoor-outdoor living at its finest. A designer mudroom with built-in cabinetry and utility sink, and the 5th bedroom with French doors currently envisioned as a beautifully bright and airy executive homework space with statement chandelier, and impeccable attention to detail throughout complete this extraordinary offering. 5 Beds ⋅ 4 Baths ⋅ Phillips Grove SubDv. ⋅ 32836 Zip Code Completely reimagined from top to bottom within the last year, delivering a level of finish and function that far surpasses its original build. This exceptional 5-bedroom, 4 full bathroom residence is nestled within the exclusive gated enclave of Phillips Grove, but yet right in the heart of Orlando's coveted Dr. Phillips corridor, offering the rare combination of designer finishes, resort-caliber outdoor living, and an address that needs no introduction. A striking arched stucco entry and navy craftsman door with glass insets welcome you into an open, light-filled floor plan anchored by wide-plank wood-style flooring and walls of sliding glass that frame the pool beyond. The chef's kitchen is flawlessly appointed with custom white cabinetry, sintered stone countertops, a herringbone blue-gray tile backsplash, gas cooktop, oven/microwave combo, and a farmhouse sink beneath three oversized ribbed glass dome pendants on champagne bronze accents. The adjacent walk-in butler's pantry, complete with custom shelving, pull-out baskets, and a built-in beverage refrigerator, is a true luxury addition. The primary suite is a sanctuary in every sense, featuring a tray ceiling, spa-inspired marble-style tile bath with a capiz shell chandelier, soaking tub, frameless glass walk-in shower with subway tile and bench, dual lighted vanity mirrors, and a beautifully organized custom walk-in closet for two. The secondary ensuite, plus the jack-n-jill bedrooms/bathroom suites offer endless possibilities. Three additional full bathrooms, including a newly converted fourth, a rare and highly valuable upgrade, are each finished with sintered stone countertops, updated vanities, commodes, fixtures, and designer lighting. Outside, the living and entertaining space is elevated by a disappearing pocket sliding glass door that tucks entirely behind the wall, erasing the boundary between indoors and out and opening the home to a screened lanai with dual ceiling fans, outdoor TV prewire, fenced yard, a pristine pool with an in-water sun lounge chair area, paver decking, and a sleek outdoor kitchen with grill and beverage fridge create effortless Florida indoor-outdoor living at its finest. A designer mudroom with built-in cabinetry and utility sink, and the 5th bedroom with French doors currently envisioned as a beautifully bright and airy executive homework space with statement chandelier, and impeccable attention to detail throughout complete this extraordinary offering. 7916 Wandering Way, Orlando
$1,150,000 4-UNIT INCOME PROPERTY • ~$108K+ ANNUAL GROSS RENT • NEAR DOWNTOWN ORLANDO • MINUTES FROM LAKE EOLA • 3 UNITS 2023 NEW CONSTRUCTION W/ FIRE SPRINKLERS • FRONT HOUSE RENOVATED 2018 • 4BR/2BA, 2BR/1BA, 2BR/1BA & STUDIO • 4X IN-UNIT LAUNDRY • 5 PRIVATE PARKING SPACES • NO HOA A rare multi-family home and exceptional quadplex investment opportunity located in Downtown Orlando's highly sought-after Lake Davis-Greenwood neighborhood. This turnkey multiplex combines one fully renovated historic home with a triplex featuring three new apartments on a single parcel, offering an ideal opportunity for investors, owner-occupants, or those seeking a multi-generational living arrangement. Encompassing approximately 3,658 square feet, this quadraplex includes four income-producing units with eight bedrooms, five bathrooms, and one separately metered one-car garage accessed from the exterior. Tenants enjoy four private parking spaces plus guest parking off Catherine Street. Each residence features its own private washer and dryer, creating a highly desirable, low-maintenance rental property designed to support premium rents. The property typically generates approximately $9,000 per month in gross rental income (approximately $108,000 annually), with a diversified unit mix that provides multiple income streams and strong rental demand. The front residence, originally built in 1950 and extensively renovated in 2018, offers three bedrooms, two bathrooms, and a flexible bonus room ideal for a home office, playroom, or guest suite. Additional features include a natural gas range, an on-demand gas water heater, a gas dryer, a spacious primary bedroom, and a walk-in closet. Behind the main home is a newly constructed building, completed in 2023, featuring three separate apartments with individual addresses (Units A, B, and C). The rear building includes a downstairs two-bedroom, one-bath apartment with a private fenced backyard, an upstairs two-bedroom, one-bath apartment with soaring 12-foot ceilings, and an upstairs studio apartment, all finished with contemporary materials and designed for low-maintenance ownership. Whether you're searching for a high-performing multi-family home, an investment quadplex, a multiplex with excellent income potential, or a property suited for multi-generational living, this offering provides exceptional flexibility. Live in one unit while generating rental income from the others, or lease all four units for immediate cash flow and long-term appreciation. Located within walking distance of 903 Mills Market, Lake Davis, Greenwood Urban Park, Delaney Park, and Thornton Park, the property also offers convenient access to Orlando Health, the Dr. Phillips Center for the Performing Arts, the Kia Center, Inter&Co Stadium (Orlando City Soccer), and Downtown Orlando's premier dining, entertainment, and employment centers. 8 Beds ⋅ 5 Baths ⋅ Lake Davis Heights SubDv. ⋅ 32801 Zip Code 4-UNIT INCOME PROPERTY • ~$108K+ ANNUAL GROSS RENT • NEAR DOWNTOWN ORLANDO • MINUTES FROM LAKE EOLA • 3 UNITS 2023 NEW CONSTRUCTION W/ FIRE SPRINKLERS • FRONT HOUSE RENOVATED 2018 • 4BR/2BA, 2BR/1BA, 2BR/1BA & STUDIO • 4X IN-UNIT LAUNDRY • 5 PRIVATE PARKING SPACES • NO HOA A rare multi-family home and exceptional quadplex investment opportunity located in Downtown Orlando's highly sought-after Lake Davis-Greenwood neighborhood. This turnkey multiplex combines one fully renovated historic home with a triplex featuring three new apartments on a single parcel, offering an ideal opportunity for investors, owner-occupants, or those seeking a multi-generational living arrangement. Encompassing approximately 3,658 square feet, this quadraplex includes four income-producing units with eight bedrooms, five bathrooms, and one separately metered one-car garage accessed from the exterior. Tenants enjoy four private parking spaces plus guest parking off Catherine Street. Each residence features its own private washer and dryer, creating a highly desirable, low-maintenance rental property designed to support premium rents. The property typically generates approximately $9,000 per month in gross rental income (approximately $108,000 annually), with a diversified unit mix that provides multiple income streams and strong rental demand. The front residence, originally built in 1950 and extensively renovated in 2018, offers three bedrooms, two bathrooms, and a flexible bonus room ideal for a home office, playroom, or guest suite. Additional features include a natural gas range, an on-demand gas water heater, a gas dryer, a spacious primary bedroom, and a walk-in closet. Behind the main home is a newly constructed building, completed in 2023, featuring three separate apartments with individual addresses (Units A, B, and C). The rear building includes a downstairs two-bedroom, one-bath apartment with a private fenced backyard, an upstairs two-bedroom, one-bath apartment with soaring 12-foot ceilings, and an upstairs studio apartment, all finished with contemporary materials and designed for low-maintenance ownership. Whether you're searching for a high-performing multi-family home, an investment quadplex, a multiplex with excellent income potential, or a property suited for multi-generational living, this offering provides exceptional flexibility. Live in one unit while generating rental income from the others, or lease all four units for immediate cash flow and long-term appreciation. Located within walking distance of 903 Mills Market, Lake Davis, Greenwood Urban Park, Delaney Park, and Thornton Park, the property also offers convenient access to Orlando Health, the Dr. Phillips Center for the Performing Arts, the Kia Center, Inter&Co Stadium (Orlando City Soccer), and Downtown Orlando's premier dining, entertainment, and employment centers. 1505 Catherine Street, Orlando
$1,150,000 One or more photo(s) was virtually staged. Welcome to 10760 Emerald Chase Drive, an exceptional residence nestled within the exclusive guard-gated community of Water's Edge at Turtle Creek in the heart of Dr. Phillips. Situated on a rare .42-acre homesite, this impressive five-bedroom, four bath home offers nearly 4,000 square feet of thoughtfully designed living space, combining timeless architectural character with the comfort and flexibility today's buyers desire. A circular driveway and stately elevation create an unforgettable first impression. Step through the front doors into a grand foyer highlighted by soaring 21-foot ceilings, abundant natural light, and a sense of scale that immediately sets this home apart. Rich Saltillo terracotta flooring adds warmth and character throughout the main living areas, creating an inviting atmosphere that blends elegance with everyday livability. Designed for both entertaining and daily life, the spacious floor plan features oversized bedrooms throughout, offering comfort and flexibility rarely found in today's homes. The heart of the home is the expansive kitchen, showcasing solid wood cabinetry, generous workspace, and a unique sitting bar that seamlessly connects the kitchen to the great room, encouraging conversation and gathering. The adjoining living space is anchored by a beautiful gas fireplace, creating a warm focal point for family and guests. The first-floor primary suite serves as a private retreat, featuring direct sliding door access to the pool and outdoor living areas. The spacious primary bath offers dual vanities, a walk-in shower, and a relaxing Jacuzzi tub designed for unwinding at the end of the day. Rich espresso wood-grain laminate flooring enhances the formal dining room, private office, and primary suite, adding warmth and sophistication to these distinguished living spaces. Upstairs, you'll find four generously sized bedrooms, a spacious loft area perfectly suited for a billiards room, game lounge, media space, or the ultimate watch-party retreat, along with a massive bonus room offering endless possibilities as a home theater, fitness studio, creative workspace, playroom, homeschooling area, or multigenerational living space. Brand-new carpeting throughout the entire upstairs living area adds a fresh, move-in-ready feel while providing comfort underfoot. Outdoor living is equally impressive. The screened swimming pool and expansive lanai create the perfect setting for year-round Florida living, while an additional covered entertaining space provides ample room for outdoor dining, celebrations, and relaxing evenings with family and friends. Mature landscaping and privacy create a tranquil backyard setting that feels like your own private retreat. Additional highlights include an oversized three-car garage equipped with an EV charging station and Tesla PowerShare capability, providing convenience and backup power functionality. Residents of Turtle Creek enjoy 24-hour manned security, beautifully maintained grounds, and one of the most desirable locations in Central Florida. Ideally positioned just minutes from Restaurant Row, world-class golf, premier shopping, top-rated schools, major attractions, and Orlando's renowned theme park destinations, this home offers the perfect combination of space, character, privacy, and location in one of Dr. Phillips' most sought-after communities. 5 Beds ⋅ 4 Baths ⋅ Waters Edge Boca Pointe At Turtle Creek SubDv. ⋅ 32836 Zip Code One or more photo(s) was virtually staged. Welcome to 10760 Emerald Chase Drive, an exceptional residence nestled within the exclusive guard-gated community of Water's Edge at Turtle Creek in the heart of Dr. Phillips. Situated on a rare .42-acre homesite, this impressive five-bedroom, four bath home offers nearly 4,000 square feet of thoughtfully designed living space, combining timeless architectural character with the comfort and flexibility today's buyers desire. A circular driveway and stately elevation create an unforgettable first impression. Step through the front doors into a grand foyer highlighted by soaring 21-foot ceilings, abundant natural light, and a sense of scale that immediately sets this home apart. Rich Saltillo terracotta flooring adds warmth and character throughout the main living areas, creating an inviting atmosphere that blends elegance with everyday livability. Designed for both entertaining and daily life, the spacious floor plan features oversized bedrooms throughout, offering comfort and flexibility rarely found in today's homes. The heart of the home is the expansive kitchen, showcasing solid wood cabinetry, generous workspace, and a unique sitting bar that seamlessly connects the kitchen to the great room, encouraging conversation and gathering. The adjoining living space is anchored by a beautiful gas fireplace, creating a warm focal point for family and guests. The first-floor primary suite serves as a private retreat, featuring direct sliding door access to the pool and outdoor living areas. The spacious primary bath offers dual vanities, a walk-in shower, and a relaxing Jacuzzi tub designed for unwinding at the end of the day. Rich espresso wood-grain laminate flooring enhances the formal dining room, private office, and primary suite, adding warmth and sophistication to these distinguished living spaces. Upstairs, you'll find four generously sized bedrooms, a spacious loft area perfectly suited for a billiards room, game lounge, media space, or the ultimate watch-party retreat, along with a massive bonus room offering endless possibilities as a home theater, fitness studio, creative workspace, playroom, homeschooling area, or multigenerational living space. Brand-new carpeting throughout the entire upstairs living area adds a fresh, move-in-ready feel while providing comfort underfoot. Outdoor living is equally impressive. The screened swimming pool and expansive lanai create the perfect setting for year-round Florida living, while an additional covered entertaining space provides ample room for outdoor dining, celebrations, and relaxing evenings with family and friends. Mature landscaping and privacy create a tranquil backyard setting that feels like your own private retreat. Additional highlights include an oversized three-car garage equipped with an EV charging station and Tesla PowerShare capability, providing convenience and backup power functionality. Residents of Turtle Creek enjoy 24-hour manned security, beautifully maintained grounds, and one of the most desirable locations in Central Florida. Ideally positioned just minutes from Restaurant Row, world-class golf, premier shopping, top-rated schools, major attractions, and Orlando's renowned theme park destinations, this home offers the perfect combination of space, character, privacy, and location in one of Dr. Phillips' most sought-after communities. 10760 Emerald Chase Drive, Orlando
$1,150,000 Located just steps from Edgewater Drive, this brand-new modern transitional residence by LUIH Homes places you in the heart of College Park—one of Orlando’s most walkable and character-filled neighborhoods. Zoned for Edgewater High School and College Park Middle School, you’re surrounded by local restaurants, boutique shopping, parks, and community events, all just minutes from your front door. Unlike most new construction homes, this never-lived-in residence is already fully upgraded and truly move-in ready. Originally purchased as the owners’ intended long-term residence, the home features over $60,000 in thoughtfully selected post-close upgrades designed to enhance both functionality and design. An unexpected out-of-state job relocation now creates a rare opportunity to own a fully upgraded, luxury home without the wait, expense, or hassle of completing post-close projects yourself. Recent upgrades include app-controlled automated blinds, custom pantry and entry built-ins, designer exterior lighting, CAT-6 wiring, hardwired security cameras, whole-home surge protection, level 2 EV charging outlet, gutter guards, termite prevention system, and a climate-controlled garage with Mitsubishi mini-split. Energy-efficient enhancements include dual-zone HVAC with Google Nest thermostats, solar/privacy window film, and a custom rear awning. Inside, soaring ceilings, oversized glass sliders, designer lighting, and an open-concept layout create a bright, modern feel throughout. The chef’s kitchen features waterfall quartz countertops, Thermador appliances, custom cabinetry, a walk-in pantry, and a sleek wet bar with wine refrigeration. The spacious primary suite offers a spa-inspired bath with a freestanding soaking tub, oversized walk-in shower, dual vanities, and custom closet system. Additional flex spaces include a downstairs sitting room, upstairs loft, and abundant storage throughout. Enjoy easy access to Dubsdread Golf Course, The Tap Room at Dubsdread, and the nearby Packing District featuring a food hall, YMCA, and entertainment amenities. 5 Beds ⋅ 5 Baths ⋅ Domain/Clousers SubDv. ⋅ 32804 Zip Code Located just steps from Edgewater Drive, this brand-new modern transitional residence by LUIH Homes places you in the heart of College Park—one of Orlando’s most walkable and character-filled neighborhoods. Zoned for Edgewater High School and College Park Middle School, you’re surrounded by local restaurants, boutique shopping, parks, and community events, all just minutes from your front door. Unlike most new construction homes, this never-lived-in residence is already fully upgraded and truly move-in ready. Originally purchased as the owners’ intended long-term residence, the home features over $60,000 in thoughtfully selected post-close upgrades designed to enhance both functionality and design. An unexpected out-of-state job relocation now creates a rare opportunity to own a fully upgraded, luxury home without the wait, expense, or hassle of completing post-close projects yourself. Recent upgrades include app-controlled automated blinds, custom pantry and entry built-ins, designer exterior lighting, CAT-6 wiring, hardwired security cameras, whole-home surge protection, level 2 EV charging outlet, gutter guards, termite prevention system, and a climate-controlled garage with Mitsubishi mini-split. Energy-efficient enhancements include dual-zone HVAC with Google Nest thermostats, solar/privacy window film, and a custom rear awning. Inside, soaring ceilings, oversized glass sliders, designer lighting, and an open-concept layout create a bright, modern feel throughout. The chef’s kitchen features waterfall quartz countertops, Thermador appliances, custom cabinetry, a walk-in pantry, and a sleek wet bar with wine refrigeration. The spacious primary suite offers a spa-inspired bath with a freestanding soaking tub, oversized walk-in shower, dual vanities, and custom closet system. Additional flex spaces include a downstairs sitting room, upstairs loft, and abundant storage throughout. Enjoy easy access to Dubsdread Golf Course, The Tap Room at Dubsdread, and the nearby Packing District featuring a food hall, YMCA, and entertainment amenities. 902 Shady Lane Drive, Orlando
$1,150,000 Beautifully updated 4-bedroom, 3-bathroom home with a dedicated office, located on a quiet cul-de-sac in the highly sought-after South Bay community. Featuring travertine flooring throughout the main living areas and engineered hardwood floors in the bedrooms, this home combines timeless elegance with modern upgrades. The renovated kitchen is equipped with custom cabinetry, upgraded countertops, and premium KitchenAid appliances. Vaulted ceilings and skylights create a bright and airy feel, while plantation shutters add character and style throughout the home. A cozy gas fireplace adds warmth and charm to the main living space. Enjoy your own private outdoor retreat with a resurfaced pool and spa, plus an outdoor kitchen perfect for hosting family and friends year-round. With thoughtful renovations and quality finishes throughout, this move-in ready home offers the ideal Florida lifestyle. Residents of South Bay enjoy exclusive access to the famous Butler Chain of Lakes through a private community dock on Lake Tibet, as well as community tennis courts, playground, and scenic walking and biking trails throughout the neighborhood. Located just minutes from Restaurant Row, top-rated schools, shopping, and major attractions. This is a rare opportunity to own a luxury home in one of Dr. Phillips’ most desirable communities. One or more pictures have been virtually stage. 4 Beds ⋅ 3 Baths ⋅ South Bay Villas SubDv. ⋅ 32819 Zip Code Beautifully updated 4-bedroom, 3-bathroom home with a dedicated office, located on a quiet cul-de-sac in the highly sought-after South Bay community. Featuring travertine flooring throughout the main living areas and engineered hardwood floors in the bedrooms, this home combines timeless elegance with modern upgrades. The renovated kitchen is equipped with custom cabinetry, upgraded countertops, and premium KitchenAid appliances. Vaulted ceilings and skylights create a bright and airy feel, while plantation shutters add character and style throughout the home. A cozy gas fireplace adds warmth and charm to the main living space. Enjoy your own private outdoor retreat with a resurfaced pool and spa, plus an outdoor kitchen perfect for hosting family and friends year-round. With thoughtful renovations and quality finishes throughout, this move-in ready home offers the ideal Florida lifestyle. Residents of South Bay enjoy exclusive access to the famous Butler Chain of Lakes through a private community dock on Lake Tibet, as well as community tennis courts, playground, and scenic walking and biking trails throughout the neighborhood. Located just minutes from Restaurant Row, top-rated schools, shopping, and major attractions. This is a rare opportunity to own a luxury home in one of Dr. Phillips’ most desirable communities. One or more pictures have been virtually stage. 8935 Jonathan Manor Drive, Orlando
$1,150,000 Virtually Staged. Step into a private retreat designed for both everyday living and unforgettable entertaining. This beautifully appointed home situated on 1.24 acres with no wetlands, welcomes you with a fully fenced property and gated entrance, complemented by a paver driveway, walkways, and an inviting oversized, pavered front porch with grand double doors. Inside, you’ll find elegant formal living and dining spaces featuring coffered ceilings and serene views of the stunning outdoor oasis. The heart of the home is the open-concept kitchen, complete with rich cherry cabinetry, built-in double ovens, and a stovetop, all flowing seamlessly into the spacious living room with matching coffered ceilings. A charming breakfast nook overlooks the pool, while pocket sliding glass doors in the living room create effortless indoor-outdoor living. The expansive primary suite is a true sanctuary, offering private access to the pool and a luxurious en-suite bath with a garden tub, walk-in shower, dual vanities, and his-and-her walk-in closets with custom shelving. Bedroom four is ideally located near the primary suite and adjacent to a full pool bath, perfect for guests or a home office. Bedrooms two and three are situated on the opposite side of the home and share a convenient Jack-and-Jill bathroom. All bedrooms feature walk-in closets with custom shelving. Upstairs, a versatile bonus/media room with new carpet and a half bath provides the perfect space for a game room, theater, or additional living area. Step outside to your personal paradise...a heated saltwater pool with spa, surrounded by a screened paver lanai, perfect for relaxing or entertaining year-round. The property continues to impress with a fully insulated workshop featuring spray foam insulation and a large storage loft. Attached is an incredible in-law suite offering 2 bedrooms, 2 bathrooms, a full kitchen, laundry room, and screened porch, ideal for extended family or income potential (total building 1,948 sq ft; heated sq ft is 1,106 sq ft). Additional highlights include a separate shed with electricity, whole-property generator, and a charming “secret garden” draped in jasmine, an ideal spot to unwind and enjoy breathtaking sunsets. Roof 2024, Pool 2018, Generator 2020, In-Law Suite Installed- 2024, New Septic 2024. With no HOA, access to a nearby community park and nature trails, and a prime location just 30 minutes to beaches and theme parks and 20 minutes to the airport, this property truly offers the best of privacy, luxury, and convenience. This is more than a home...it’s a lifestyle. 6 Beds ⋅ 6 Baths ⋅ Cape Orlando Estates SubDv. ⋅ 32833 Zip Code Virtually Staged. Step into a private retreat designed for both everyday living and unforgettable entertaining. This beautifully appointed home situated on 1.24 acres with no wetlands, welcomes you with a fully fenced property and gated entrance, complemented by a paver driveway, walkways, and an inviting oversized, pavered front porch with grand double doors. Inside, you’ll find elegant formal living and dining spaces featuring coffered ceilings and serene views of the stunning outdoor oasis. The heart of the home is the open-concept kitchen, complete with rich cherry cabinetry, built-in double ovens, and a stovetop, all flowing seamlessly into the spacious living room with matching coffered ceilings. A charming breakfast nook overlooks the pool, while pocket sliding glass doors in the living room create effortless indoor-outdoor living. The expansive primary suite is a true sanctuary, offering private access to the pool and a luxurious en-suite bath with a garden tub, walk-in shower, dual vanities, and his-and-her walk-in closets with custom shelving. Bedroom four is ideally located near the primary suite and adjacent to a full pool bath, perfect for guests or a home office. Bedrooms two and three are situated on the opposite side of the home and share a convenient Jack-and-Jill bathroom. All bedrooms feature walk-in closets with custom shelving. Upstairs, a versatile bonus/media room with new carpet and a half bath provides the perfect space for a game room, theater, or additional living area. Step outside to your personal paradise...a heated saltwater pool with spa, surrounded by a screened paver lanai, perfect for relaxing or entertaining year-round. The property continues to impress with a fully insulated workshop featuring spray foam insulation and a large storage loft. Attached is an incredible in-law suite offering 2 bedrooms, 2 bathrooms, a full kitchen, laundry room, and screened porch, ideal for extended family or income potential (total building 1,948 sq ft; heated sq ft is 1,106 sq ft). Additional highlights include a separate shed with electricity, whole-property generator, and a charming “secret garden” draped in jasmine, an ideal spot to unwind and enjoy breathtaking sunsets. Roof 2024, Pool 2018, Generator 2020, In-Law Suite Installed- 2024, New Septic 2024. With no HOA, access to a nearby community park and nature trails, and a prime location just 30 minutes to beaches and theme parks and 20 minutes to the airport, this property truly offers the best of privacy, luxury, and convenience. This is more than a home...it’s a lifestyle. 19345 Mardi Gras Street, Orlando
$1,150,000 This is your opportunity to live in the exclusive, guard-gated Royal Cypress Preserve and built in 2018 by the award-winning Toll Brothers, this stunning two-story home features 5 bedrooms and 4.5 bathrooms, with several hundred thousand dollars in upgrades and new renovations. The home is situated on an oversized lot that backs up to conservation land, with only one side neighbor, ensuring exceptional privacy. Blending timeless elegance with a modern open layout, the residence showcases high-end flooring, a stunning wrought iron and wood staircase, a bay-window dining area, a beautiful fireplace in the family room, and custom window treatments throughout. Recent updates include a complete interior repaint, new quartz countertops, upgraded kitchen cabinetry, custom kitchen island with a waterfall quartz countertop, designer lighting fixtures, new glass shower enclosures, and refreshed finishes for a like-new feel. The gourmet kitchen is equipped with stainless steel appliances, a new farmhouse-style stainless steel sink, and a butler’s pantry. Spacious living and dining areas are ideal for entertaining, while the upstairs loft serves as a versatile retreat. The primary suite features a private balcony overlooking conservation land for maximum privacy, a large walk-in closet, and a spa-inspired bathroom with an upgraded cast iron freestanding tub, premium tiles, dual vanities, and a glass-enclosed shower. Additional bedrooms provide ample space, including a first-floor guest suite with a full bath. Outdoor living spaces include an oversized paver driveway, a large marble backyard lanai with views of Disney fireworks, an oversized upstairs balcony, and a privacy wall with all hookups ready for your custom summer kitchen. Residents enjoy resort-style amenities such as a clubhouse, zero-entry pool, fitness center, playground, dog park, and a private boat launch onto the scenic 124-acre South Lake. HOA Fee includes lawn and shrub maintenance, an on-site Property Manager, and 24/7 security personnel. The community is conveniently located and zoned for top-rated Windermere public schools and minutes to Windermere Prep. It’s just minutes from Orlando’s luxury resorts, with Evermore directly across the street, fine dining, major highways, and world-class theme parks! 5 Beds ⋅ 5 Baths ⋅ Royal Cypress Preserve SubDv. ⋅ 32836 Zip Code This is your opportunity to live in the exclusive, guard-gated Royal Cypress Preserve and built in 2018 by the award-winning Toll Brothers, this stunning two-story home features 5 bedrooms and 4.5 bathrooms, with several hundred thousand dollars in upgrades and new renovations. The home is situated on an oversized lot that backs up to conservation land, with only one side neighbor, ensuring exceptional privacy. Blending timeless elegance with a modern open layout, the residence showcases high-end flooring, a stunning wrought iron and wood staircase, a bay-window dining area, a beautiful fireplace in the family room, and custom window treatments throughout. Recent updates include a complete interior repaint, new quartz countertops, upgraded kitchen cabinetry, custom kitchen island with a waterfall quartz countertop, designer lighting fixtures, new glass shower enclosures, and refreshed finishes for a like-new feel. The gourmet kitchen is equipped with stainless steel appliances, a new farmhouse-style stainless steel sink, and a butler’s pantry. Spacious living and dining areas are ideal for entertaining, while the upstairs loft serves as a versatile retreat. The primary suite features a private balcony overlooking conservation land for maximum privacy, a large walk-in closet, and a spa-inspired bathroom with an upgraded cast iron freestanding tub, premium tiles, dual vanities, and a glass-enclosed shower. Additional bedrooms provide ample space, including a first-floor guest suite with a full bath. Outdoor living spaces include an oversized paver driveway, a large marble backyard lanai with views of Disney fireworks, an oversized upstairs balcony, and a privacy wall with all hookups ready for your custom summer kitchen. Residents enjoy resort-style amenities such as a clubhouse, zero-entry pool, fitness center, playground, dog park, and a private boat launch onto the scenic 124-acre South Lake. HOA Fee includes lawn and shrub maintenance, an on-site Property Manager, and 24/7 security personnel. The community is conveniently located and zoned for top-rated Windermere public schools and minutes to Windermere Prep. It’s just minutes from Orlando’s luxury resorts, with Evermore directly across the street, fine dining, major highways, and world-class theme parks! 10414 Royal Cypress Way, Orlando
$1,150,000 Welcome to 14051 Marine Ct – a breathtaking lakefront estate pool home in the highly desirable Lake Nona area. Set on 1.5+ acres of uplands with over 285 feet of pristine lake frontage, this exceptional 4-bedroom, 2-bath residence offers panoramic sunset views, unmatched privacy, and a level of space and tranquility that is rarely available in the Lake Nona area. Upon entering, you are welcomed by a spacious living room highlighted by a custom floor-to-ceiling rock fireplace and stunning views of the lake beyond. The home flows seamlessly into the open-concept kitchen, great room, and dining area, where large sliding glass doors lead to the covered lanai, summer kitchen, and screened pool—creating the perfect setting for effortless indoor-outdoor living and entertaining. The chef-inspired kitchen is beautifully appointed with quartz countertops, custom cabinetry, a Viking gas range, and an oversized island, making it ideal for hosting family and guests. The expansive primary suite serves as a private retreat, featuring dual walk-in closets and a well-appointed en-suite bath with dual vanities and a walk-in shower. Three additional generously sized bedrooms and a recently updated secondary bathroom complete the interior of the home. Step outside to your private lakefront oasis, where a 12’ x 25’ covered lanai, summer kitchen, and large screened-in pool overlook the expansive backyard and tranquil waterfront. The property also features a private dock and a custom 15’ x 15’ fire pit area, creating the ultimate setting for enjoying evenings by the lake, boating, fishing, and gathering with family and friends. A newer Solar System provides minimal utility expenses as well. Ideally located just minutes from Lake Nona Medical City, Lake Nona Town Center, top-rated dining, shopping, and major highways, this property offers the rare opportunity to experience secluded lakefront living without sacrificing convenience. Don’t miss this incredible opportunity—schedule your private tour today and be sure to view the stunning virtual tour video! 4 Beds ⋅ 2 Baths ⋅ Isle Of Pines Fifth Add SubDv. ⋅ 32832 Zip Code Welcome to 14051 Marine Ct – a breathtaking lakefront estate pool home in the highly desirable Lake Nona area. Set on 1.5+ acres of uplands with over 285 feet of pristine lake frontage, this exceptional 4-bedroom, 2-bath residence offers panoramic sunset views, unmatched privacy, and a level of space and tranquility that is rarely available in the Lake Nona area. Upon entering, you are welcomed by a spacious living room highlighted by a custom floor-to-ceiling rock fireplace and stunning views of the lake beyond. The home flows seamlessly into the open-concept kitchen, great room, and dining area, where large sliding glass doors lead to the covered lanai, summer kitchen, and screened pool—creating the perfect setting for effortless indoor-outdoor living and entertaining. The chef-inspired kitchen is beautifully appointed with quartz countertops, custom cabinetry, a Viking gas range, and an oversized island, making it ideal for hosting family and guests. The expansive primary suite serves as a private retreat, featuring dual walk-in closets and a well-appointed en-suite bath with dual vanities and a walk-in shower. Three additional generously sized bedrooms and a recently updated secondary bathroom complete the interior of the home. Step outside to your private lakefront oasis, where a 12’ x 25’ covered lanai, summer kitchen, and large screened-in pool overlook the expansive backyard and tranquil waterfront. The property also features a private dock and a custom 15’ x 15’ fire pit area, creating the ultimate setting for enjoying evenings by the lake, boating, fishing, and gathering with family and friends. A newer Solar System provides minimal utility expenses as well. Ideally located just minutes from Lake Nona Medical City, Lake Nona Town Center, top-rated dining, shopping, and major highways, this property offers the rare opportunity to experience secluded lakefront living without sacrificing convenience. Don’t miss this incredible opportunity—schedule your private tour today and be sure to view the stunning virtual tour video! 14051 Marine Court, Orlando
$1,150,000 This Stunning Entertainment Home has a layout that surrounds a Gorgeous Pool & Patio Area adorned with String Lighting and featuring an impressive 40' Long Pool surrounded by brick and Complimented by Expansive Covered areas perfect for entertaining with 55' x 12' & 20' x 13' of covered space and Wet Bar Area. Pool Room / Game Room offers a Hidden Gem of Game Space, Ping Pong, Play Area & Pool Bath. NEW Vinyl Fencing provides Privacy around this Fully Screened area... and that's just the Outside! Brand NEW Primary Bath Remodel displays Luxurious Tub and Glass Enclosed Shower with Luxury Appointments and Fixtures, Two Vanities, Wood Cabinetry w/ Neutral Tops creating a Spa Like Environment. Primary Bedroom boasts a Wood Ceiling, New Carpet, and Wood Burning Fireplace. A private Sitting Area or Home Office attached makes this Primary Suite fully functional and comfortable as the fire creates warmth and solace for both sides. A nice Split Plan with Secondary Bedrooms and Baths, Formal Living and Dining Areas, Casual Family Room with yet another Fireplace, and a Kitchen with lots of room to prep, Granite Countertops, Stainless Steel Appliances, Kitchen Island with room for seating. An Additional enclosed workspace creates a 2nd Office area perfect for school or work at home desk. This house has all the rooms you could ask for. Well Loved Community with Tennis Courts, Playground, Gazebo and Fishing Dock on Lake Tibet on the Butler Chain, and Extensive Trails and Home to the Arnold Palmer Invitational. 4 Beds ⋅ 5 Baths ⋅ South Bay Sec 01b SubDv. ⋅ 32819 Zip Code This Stunning Entertainment Home has a layout that surrounds a Gorgeous Pool & Patio Area adorned with String Lighting and featuring an impressive 40' Long Pool surrounded by brick and Complimented by Expansive Covered areas perfect for entertaining with 55' x 12' & 20' x 13' of covered space and Wet Bar Area. Pool Room / Game Room offers a Hidden Gem of Game Space, Ping Pong, Play Area & Pool Bath. NEW Vinyl Fencing provides Privacy around this Fully Screened area... and that's just the Outside! Brand NEW Primary Bath Remodel displays Luxurious Tub and Glass Enclosed Shower with Luxury Appointments and Fixtures, Two Vanities, Wood Cabinetry w/ Neutral Tops creating a Spa Like Environment. Primary Bedroom boasts a Wood Ceiling, New Carpet, and Wood Burning Fireplace. A private Sitting Area or Home Office attached makes this Primary Suite fully functional and comfortable as the fire creates warmth and solace for both sides. A nice Split Plan with Secondary Bedrooms and Baths, Formal Living and Dining Areas, Casual Family Room with yet another Fireplace, and a Kitchen with lots of room to prep, Granite Countertops, Stainless Steel Appliances, Kitchen Island with room for seating. An Additional enclosed workspace creates a 2nd Office area perfect for school or work at home desk. This house has all the rooms you could ask for. Well Loved Community with Tennis Courts, Playground, Gazebo and Fishing Dock on Lake Tibet on the Butler Chain, and Extensive Trails and Home to the Arnold Palmer Invitational. 8606 S Bay Drive, Orlando
$1,150,000 Virtually Staged. Experience waterfront luxury on the Lake Butler Chain of Lakes in this masterfully renovated residence, where contemporary elegance meets tranquil beauty. Just a short distance from iconic Arnold Palmer’s Bay Hill Club & Lodge, home to the PGA Tour’s Arnold Palmer Invitational since 1979, this three-bedroom, two-bath home is accessible via a semi-private elevator. Enter the foyer and you are welcomed with sweeping water views and absolute privacy in this open-concept interior featuring blonde hardwood flooring and a serene neutral palette. The gourmet kitchen is a chef's dream, featuring double ovens, glass tile backsplash, custom solid-wood cabinetry, elevated pantry design, sleek marble countertops, and high-end GE Profile and Sub-Zero appliances. The primary suite serves as a sanctuary, boasting a spa-inspired bath, a walk-in closet with custom storage system, and direct access to an expansive, private open-air rooftop oasis. Your private rooftop balcony is ideal for hosting events or enjoying stunning Florida sunsets over the water. Also, the ideal vantage point for nightly Disney fireworks display! Complete with a private deeded, covered boat slip and electric lift, the property is on a quiet cul-de-sac just minutes from Universal Studios, Hollywood Studios and Restaurant Row. With Orlando International Airport and downtown only 20 minutes away, and private Bay Hill membership offering world-class golf, tennis and marina amenities, this home offers an unparalleled lifestyle of convenience and prestige. 3 Beds ⋅ 2 Baths ⋅ Bay Hill SubDv. ⋅ 32819 Zip Code Virtually Staged. Experience waterfront luxury on the Lake Butler Chain of Lakes in this masterfully renovated residence, where contemporary elegance meets tranquil beauty. Just a short distance from iconic Arnold Palmer’s Bay Hill Club & Lodge, home to the PGA Tour’s Arnold Palmer Invitational since 1979, this three-bedroom, two-bath home is accessible via a semi-private elevator. Enter the foyer and you are welcomed with sweeping water views and absolute privacy in this open-concept interior featuring blonde hardwood flooring and a serene neutral palette. The gourmet kitchen is a chef's dream, featuring double ovens, glass tile backsplash, custom solid-wood cabinetry, elevated pantry design, sleek marble countertops, and high-end GE Profile and Sub-Zero appliances. The primary suite serves as a sanctuary, boasting a spa-inspired bath, a walk-in closet with custom storage system, and direct access to an expansive, private open-air rooftop oasis. Your private rooftop balcony is ideal for hosting events or enjoying stunning Florida sunsets over the water. Also, the ideal vantage point for nightly Disney fireworks display! Complete with a private deeded, covered boat slip and electric lift, the property is on a quiet cul-de-sac just minutes from Universal Studios, Hollywood Studios and Restaurant Row. With Orlando International Airport and downtown only 20 minutes away, and private Bay Hill membership offering world-class golf, tennis and marina amenities, this home offers an unparalleled lifestyle of convenience and prestige. 6206 Masters Boulevard Unit 302, Orlando
$1,150,000 STUNNING SMART POOL HOME BEHIND RESTAURANT ROW! Back on market due to Buyer Financing. Recently sold in April 2025, but the Seller has been relocated internationally for business, making this a rare opportunity to own a turnkey, fully upgraded residence in one of Orlando’s most sought-after communities. Nestled in the tree-lined, 24-hour guard-gated community of Vizcaya, this beautifully upgraded 4-bedroom, 4-bath residence sits on a quiet cul-de-sac and offers the perfect blend of luxury, comfort, and cutting-edge convenience. Tropical landscaping and inviting curb appeal welcomes you home. Inside, a light-filled formal living and dining area showcases soaring 22-foot ceilings, a warm fireplace, and sliding doors opening to a private screened lanai. The outdoor living space is designed for exceptional entertaining, featuring a heated pool with tranquil waterfall, upgraded landscaping, and a fully equipped outdoor kitchen with a premium Coyote grill, gas burners, under-counter refrigerator, XL Green Egg, and sleek countertop fire feature. The home is equipped with a state-of-the-art security system, and the pool, HVAC, irrigation, doors, and security can all be controlled remotely through smart apps, offering true modern convenience. The spacious family room flows seamlessly into a stunning eat-in kitchen appointed with stainless steel appliances including a Bosch induction cooktop, new microwave, wall oven, a 60” Thermador refrigerator/freezer with wine cooler, new dishwasher (two in total) and gleaming granite countertops. Storage is abundant throughout the home. The first-floor primary suite is a private retreat with patio access, double walk-in closets, and a completely renovated spa-inspired bathroom (2024) featuring an LG Styler to keep your wardrobe fresh. An additional flexible bedroom with Murphy bed and desk combo is ideal for guests or a home office. The large laundry room includes a new washer/dryer combo and built-in cabinetry for everyday ease. Light ceramic tiles, plantation shutters, and custom window treatments enhance the home’s elegant feel. Upstairs, two generously sized en-suite guest bedrooms provide privacy, with luxury vinyl plank flooring and double closets. The three-car garage features epoxy flooring, a 240V electric vehicle charging station, and a new garage door motor. Major upgrades include a new tile roof in Fall 2024 and brand-new HVAC installed in February 2026. Residents of Vizcaya enjoy resort-style amenities including a community pool, updated fitness center with new equipment, fenced playground, tennis/pickleball court, and scenic views of Little and Big Sand Lake. With premier shopping and dining just minutes away on Sand Lake Road, the LOCATION IS UNBEATABLE. Please note: Photos are from the April 2025 listing to protect the privacy of the current owners. See attachments for floor plans. 4 Beds ⋅ 4 Baths ⋅ Vizcaya Ph 02 46/78 SubDv. ⋅ 32836 Zip Code STUNNING SMART POOL HOME BEHIND RESTAURANT ROW! Back on market due to Buyer Financing. Recently sold in April 2025, but the Seller has been relocated internationally for business, making this a rare opportunity to own a turnkey, fully upgraded residence in one of Orlando’s most sought-after communities. Nestled in the tree-lined, 24-hour guard-gated community of Vizcaya, this beautifully upgraded 4-bedroom, 4-bath residence sits on a quiet cul-de-sac and offers the perfect blend of luxury, comfort, and cutting-edge convenience. Tropical landscaping and inviting curb appeal welcomes you home. Inside, a light-filled formal living and dining area showcases soaring 22-foot ceilings, a warm fireplace, and sliding doors opening to a private screened lanai. The outdoor living space is designed for exceptional entertaining, featuring a heated pool with tranquil waterfall, upgraded landscaping, and a fully equipped outdoor kitchen with a premium Coyote grill, gas burners, under-counter refrigerator, XL Green Egg, and sleek countertop fire feature. The home is equipped with a state-of-the-art security system, and the pool, HVAC, irrigation, doors, and security can all be controlled remotely through smart apps, offering true modern convenience. The spacious family room flows seamlessly into a stunning eat-in kitchen appointed with stainless steel appliances including a Bosch induction cooktop, new microwave, wall oven, a 60” Thermador refrigerator/freezer with wine cooler, new dishwasher (two in total) and gleaming granite countertops. Storage is abundant throughout the home. The first-floor primary suite is a private retreat with patio access, double walk-in closets, and a completely renovated spa-inspired bathroom (2024) featuring an LG Styler to keep your wardrobe fresh. An additional flexible bedroom with Murphy bed and desk combo is ideal for guests or a home office. The large laundry room includes a new washer/dryer combo and built-in cabinetry for everyday ease. Light ceramic tiles, plantation shutters, and custom window treatments enhance the home’s elegant feel. Upstairs, two generously sized en-suite guest bedrooms provide privacy, with luxury vinyl plank flooring and double closets. The three-car garage features epoxy flooring, a 240V electric vehicle charging station, and a new garage door motor. Major upgrades include a new tile roof in Fall 2024 and brand-new HVAC installed in February 2026. Residents of Vizcaya enjoy resort-style amenities including a community pool, updated fitness center with new equipment, fenced playground, tennis/pickleball court, and scenic views of Little and Big Sand Lake. With premier shopping and dining just minutes away on Sand Lake Road, the LOCATION IS UNBEATABLE. Please note: Photos are from the April 2025 listing to protect the privacy of the current owners. See attachments for floor plans. 7923 Versilia Drive, Orlando
$1,150,000 Fully renovated and move-in ready, this beautiful home is located in the desirable Bay Hill area. Re-roof 2021, AC 2021, Re pipe 2021, windows and slidding doors 2022.The property features engineered wood flooring throughout, brand-new kitchen cabinets, updated countertops, new bathrooms and laundry. Enjoy low-maintenance living in a well-maintained community conveniently located near Restaurant Row, shopping, major highways, and world-class attractions. A must-see! 3 Beds ⋅ 3 Baths ⋅ Bay Hill Village South & East Condo SubDv. ⋅ 32819 Zip Code Fully renovated and move-in ready, this beautiful home is located in the desirable Bay Hill area. Re-roof 2021, AC 2021, Re pipe 2021, windows and slidding doors 2022.The property features engineered wood flooring throughout, brand-new kitchen cabinets, updated countertops, new bathrooms and laundry. Enjoy low-maintenance living in a well-maintained community conveniently located near Restaurant Row, shopping, major highways, and world-class attractions. A must-see! 6058 Jamestown Park Unit GE, Orlando
$1,150,000 Incredible Custom quality home in highly sought after South Bay in SW Orlando! Built by J. Richard Watson, this beautiful 2-story doesn’t disappoint and always feels welcoming. 4 bedrooms, 3.5 baths, 3643 of living space and located on a quiet side street. The main floor has an oversized Primary suite with New wood floors, sitting area, 2 spacious closets, large separate garden tub & walk-in shower. An enormous Living room with TOWERING ceilings, fireplace & double French doors. A cozy Kitchen with island, Stainless appliances, breakfast bar & separate Sunny nook. A huge Dining room with custom Millwork & a ‘true’ Library with Tall ceilings, built-in 15’ bookcase with rolling ladder & French doors to a private courtyard. Upstairs on New carpeted runners, a split plan with a ‘catwalk’ traversing both ends, there’s a perfect additional Primary suite on one side, and 2 oversized guest bedrooms with Jack n Jill full bathroom & large closets on the other - wood floors throughout. A large rear covered & screened Lanai for entertaining with a portable Kitchen, lovely heated electric pool & spa with New cage, fire pit, and block wall around perimeter for your private space. Also included, inside laundry, oversized garage, pavers, tile roof (only a few years young!), propane-run generator (not in use) and more! South Bay has walking trails, tennis/pickleball courts, fishing dock and 24-hour roaming security. Minutes to the Bay Hill Club, Sand Lake Road shopping & restaurants & great Dr. Phillips schools. A gem of a home! Location, location, location! 4 Beds ⋅ 5 Baths ⋅ South Bay Villas SubDv. ⋅ 32819 Zip Code Incredible Custom quality home in highly sought after South Bay in SW Orlando! Built by J. Richard Watson, this beautiful 2-story doesn’t disappoint and always feels welcoming. 4 bedrooms, 3.5 baths, 3643 of living space and located on a quiet side street. The main floor has an oversized Primary suite with New wood floors, sitting area, 2 spacious closets, large separate garden tub & walk-in shower. An enormous Living room with TOWERING ceilings, fireplace & double French doors. A cozy Kitchen with island, Stainless appliances, breakfast bar & separate Sunny nook. A huge Dining room with custom Millwork & a ‘true’ Library with Tall ceilings, built-in 15’ bookcase with rolling ladder & French doors to a private courtyard. Upstairs on New carpeted runners, a split plan with a ‘catwalk’ traversing both ends, there’s a perfect additional Primary suite on one side, and 2 oversized guest bedrooms with Jack n Jill full bathroom & large closets on the other - wood floors throughout. A large rear covered & screened Lanai for entertaining with a portable Kitchen, lovely heated electric pool & spa with New cage, fire pit, and block wall around perimeter for your private space. Also included, inside laundry, oversized garage, pavers, tile roof (only a few years young!), propane-run generator (not in use) and more! South Bay has walking trails, tennis/pickleball courts, fishing dock and 24-hour roaming security. Minutes to the Bay Hill Club, Sand Lake Road shopping & restaurants & great Dr. Phillips schools. A gem of a home! Location, location, location! 9054 Shawn Park Place, Orlando
$1,150,000 Beautiful, immaculate well-appointed home in desirable Eagle Creek, an exclusive, GOLF, guard gated community with Resort style amenities. A lovely home that offers instant curb appeal, Clay tile roof, lush landscaping, paver driveway, upper balcony's and Stone veneer pillars that add superiority to the Elevation Stepping into the front hallway of this beautiful home you can see yonder, amazing views of flowing Water and Conservation from the spacious living area. A Bright and airy home, the open floor layout is designed for both luxury and comfort. Luxury Vinyl flooring in a beautiful neutral light oak shade is laid throughout all living and bedroom areas, additionally find custom storage cabinetry and upgraded custom blinds throughout the home. The kitchen is equipped with 42” sleek cabinetry, quartz counters, stylish backsplash, walk in pantry, stainless appliances and a large center island space perfect for family and friend gatherings. There is a convenient mudroom as you come inside from the 3-car garage. And a laundry room on the first floor with washer and dryer Of the two Master Bedrooms, one is on the first floor, this Master bedroom is very spacious boasting a tray ceiling that adds to height, the Master bathroom has Double vanities, a large walk-in shower, and a spacious walk-in closet designed with custom cabinets and shelving. Upstairs, find an open loft area, three other bedrooms, the second laundry room and the second Master bedroom with its own ensuite bathroom and where you can step out onto the screened in balcony Other upgrades include Dual AC system, newer gutters and a full house water filtration system Outside find a screened in lanai to enjoy the peaceful times of day, sip morning coffee and evening cocktails with lovely water views and an unimpeded view of the conservation. Iron rail fence around the yard, fruit trees and there is room for a pool The community has many amenities, two sparkling community pools, tot splash area, a fitness center, club house with meeting rooms, tennis courts, pickleball, a basketball court and many playgrounds, gazebos and parks all around the community. A GOLF course community with sidewalks for leisurely walks or jogging The area surrounding Eagle Creek offers sought after top graded Lake Nona schools, easy access to SR 417, the Medical City, Nemours, VA hospital and the popular Lake Nona Town Center, easy driving to Orlando International Airport, Disney Attractions, Universal Studios, and SeaWorld. This is truly Florida Living at its best! Please visit the Virtual Tour Walk through. Price Reduced, 5 Beds ⋅ 5 Baths ⋅ Eagle Crk Village I SubDv. ⋅ 32832 Zip Code Beautiful, immaculate well-appointed home in desirable Eagle Creek, an exclusive, GOLF, guard gated community with Resort style amenities. A lovely home that offers instant curb appeal, Clay tile roof, lush landscaping, paver driveway, upper balcony's and Stone veneer pillars that add superiority to the Elevation Stepping into the front hallway of this beautiful home you can see yonder, amazing views of flowing Water and Conservation from the spacious living area. A Bright and airy home, the open floor layout is designed for both luxury and comfort. Luxury Vinyl flooring in a beautiful neutral light oak shade is laid throughout all living and bedroom areas, additionally find custom storage cabinetry and upgraded custom blinds throughout the home. The kitchen is equipped with 42” sleek cabinetry, quartz counters, stylish backsplash, walk in pantry, stainless appliances and a large center island space perfect for family and friend gatherings. There is a convenient mudroom as you come inside from the 3-car garage. And a laundry room on the first floor with washer and dryer Of the two Master Bedrooms, one is on the first floor, this Master bedroom is very spacious boasting a tray ceiling that adds to height, the Master bathroom has Double vanities, a large walk-in shower, and a spacious walk-in closet designed with custom cabinets and shelving. Upstairs, find an open loft area, three other bedrooms, the second laundry room and the second Master bedroom with its own ensuite bathroom and where you can step out onto the screened in balcony Other upgrades include Dual AC system, newer gutters and a full house water filtration system Outside find a screened in lanai to enjoy the peaceful times of day, sip morning coffee and evening cocktails with lovely water views and an unimpeded view of the conservation. Iron rail fence around the yard, fruit trees and there is room for a pool The community has many amenities, two sparkling community pools, tot splash area, a fitness center, club house with meeting rooms, tennis courts, pickleball, a basketball court and many playgrounds, gazebos and parks all around the community. A GOLF course community with sidewalks for leisurely walks or jogging The area surrounding Eagle Creek offers sought after top graded Lake Nona schools, easy access to SR 417, the Medical City, Nemours, VA hospital and the popular Lake Nona Town Center, easy driving to Orlando International Airport, Disney Attractions, Universal Studios, and SeaWorld. This is truly Florida Living at its best! Please visit the Virtual Tour Walk through. Price Reduced, 13024 Bottesford Drive, Orlando
$1,150,000 Edgewater Drive is literally steps from your front door in this brand-new College Park stunner. A transitional Luih Homes creation planted right in the middle of one of Orlando’s most walkable, character-packed neighborhoods. Zoned for Edgewater High and College Park Middle, you’re surrounded by everything that makes this area iconic: local restaurants, boutique shops, parks, and a true “live local” lifestyle all within a one-mile radius. College Park just celebrated its centennial, so while you’re moving into a piece of Orlando history, you also get the rare gift of living in a brand new, high-end build. The bold architectural lines, manicured landscaping, and private extended driveway leading to a detached two-car garage set the tone for what’s inside. Step through the front door and you’re met with soaring ceilings, oversized glass sliders, designer lighting, and a bright, open layout that feels intentional in every direction. The chef’s kitchen is both a showpiece and a workhorse, with waterfall quartz counters, Thermador appliances, custom cabinetry, a walk-in pantry, and a sleek wet bar complete with wine refrigeration and subtle LED under-lighting. Hosting here? Effortless. The kitchen, dining, and living areas blend seamlessly for laid-back nights in or full-scale dinner parties. The primary suite reads like your own quiet retreat. Drenched in natural light and anchored by a spa-inspired bathroom with a freestanding soaking tub, oversized walk-in shower, dual vanities, and a generous custom closet. A downstairs sitting room, upstairs loft, and storage throughout add even more flexibility to the home’s layout. Dubsdread Golf Course becomes your personal playground, and the Tap Room is right there with some of the best food in Orlando. And when the holidays roll around? Holiday on the Drive brings the whole community together. Add in the brand-new Packing District minutes away with its food hall, new YMCA, and 45,000-square-foot rock-climbing facility, and weekends never have to be boring again. This is a lifestyle upgrade in one of Orlando’s coolest, most beloved neighborhoods, delivered in a fresh, modern package by LUIH. 5 Beds ⋅ 5 Baths ⋅ College Park SubDv. ⋅ 32804 Zip Code Edgewater Drive is literally steps from your front door in this brand-new College Park stunner. A transitional Luih Homes creation planted right in the middle of one of Orlando’s most walkable, character-packed neighborhoods. Zoned for Edgewater High and College Park Middle, you’re surrounded by everything that makes this area iconic: local restaurants, boutique shops, parks, and a true “live local” lifestyle all within a one-mile radius. College Park just celebrated its centennial, so while you’re moving into a piece of Orlando history, you also get the rare gift of living in a brand new, high-end build. The bold architectural lines, manicured landscaping, and private extended driveway leading to a detached two-car garage set the tone for what’s inside. Step through the front door and you’re met with soaring ceilings, oversized glass sliders, designer lighting, and a bright, open layout that feels intentional in every direction. The chef’s kitchen is both a showpiece and a workhorse, with waterfall quartz counters, Thermador appliances, custom cabinetry, a walk-in pantry, and a sleek wet bar complete with wine refrigeration and subtle LED under-lighting. Hosting here? Effortless. The kitchen, dining, and living areas blend seamlessly for laid-back nights in or full-scale dinner parties. The primary suite reads like your own quiet retreat. Drenched in natural light and anchored by a spa-inspired bathroom with a freestanding soaking tub, oversized walk-in shower, dual vanities, and a generous custom closet. A downstairs sitting room, upstairs loft, and storage throughout add even more flexibility to the home’s layout. Dubsdread Golf Course becomes your personal playground, and the Tap Room is right there with some of the best food in Orlando. And when the holidays roll around? Holiday on the Drive brings the whole community together. Add in the brand-new Packing District minutes away with its food hall, new YMCA, and 45,000-square-foot rock-climbing facility, and weekends never have to be boring again. This is a lifestyle upgrade in one of Orlando’s coolest, most beloved neighborhoods, delivered in a fresh, modern package by LUIH. 902 Shady Lane Drive, Orlando
$1,150,000 Welcome to your private, turn-key lakefront, pool paradise in the highly sought-after Belle Isle community of Lake Conway Estates. Situated on nearly 1/3 of an acre with 75 feet of direct lake frontage on Conway Chain of Lakes, this single-story, concrete block home offers 2,842 sq. ft. of beautifully updated living space, showcasing the perfect blend of timeless style and modern convenience. Step inside to a bright, open-concept floor plan featuring all-new windows, brand new roof (2025), wide wood-look porcelain tile flooring, crown molding, and expansive living spaces ideal for entertaining. This home features a fully paid off solar panel system has also been fully re-piped saving you the headache of costly upgrades needed. The chef’s kitchen is a true centerpiece with granite countertops, custom cabinetry, a Thermador commercial-grade range, and a statement stainless steel vent hood, flowing seamlessly into the bar, dining, and living areas. A full-length retractable glass wall opens to reveal a showstopping resort-style pool with an integrated sun shelf, travertine pool deck, and under-eave lighting that sets the mood for sunset lounging or evening entertaining. The primary suite offers a serene retreat with a spacious layout and private en-suite bath. Two additional guest rooms provide comfort and flexibility for family or visitors. Outside, the private covered boat dock with lift, kayak launch, and lush tropical landscaping complete the ultimate waterfront lifestyle. Best of all, this home is being offered fully furnished, and the boat conveys with the purchase!! Let's make your move-in effortless. Schedule your private tour today! 3 Beds ⋅ 3 Baths ⋅ Lake Conway Estates SubDv. ⋅ 32812 Zip Code Welcome to your private, turn-key lakefront, pool paradise in the highly sought-after Belle Isle community of Lake Conway Estates. Situated on nearly 1/3 of an acre with 75 feet of direct lake frontage on Conway Chain of Lakes, this single-story, concrete block home offers 2,842 sq. ft. of beautifully updated living space, showcasing the perfect blend of timeless style and modern convenience. Step inside to a bright, open-concept floor plan featuring all-new windows, brand new roof (2025), wide wood-look porcelain tile flooring, crown molding, and expansive living spaces ideal for entertaining. This home features a fully paid off solar panel system has also been fully re-piped saving you the headache of costly upgrades needed. The chef’s kitchen is a true centerpiece with granite countertops, custom cabinetry, a Thermador commercial-grade range, and a statement stainless steel vent hood, flowing seamlessly into the bar, dining, and living areas. A full-length retractable glass wall opens to reveal a showstopping resort-style pool with an integrated sun shelf, travertine pool deck, and under-eave lighting that sets the mood for sunset lounging or evening entertaining. The primary suite offers a serene retreat with a spacious layout and private en-suite bath. Two additional guest rooms provide comfort and flexibility for family or visitors. Outside, the private covered boat dock with lift, kayak launch, and lush tropical landscaping complete the ultimate waterfront lifestyle. Best of all, this home is being offered fully furnished, and the boat conveys with the purchase!! Let's make your move-in effortless. Schedule your private tour today! 2824 Montmart Drive, Belle Isle
$1,150,000 Extraordinary mixed-use property in the heart of Baldwin Park offering a rare work-live lifestyle with strong investment potential. This four-bedroom, four-and-a-half-bath residence is divided into three distinct units—an elegant townhome, an income-producing garage apartment, and a commercial space—creating multiple income streams and long-term value. The commercial unit at the front features a private entrance, two rooms, and a full bath. The main townhome showcases timeless finishes including engineered hardwood floors, an open-concept layout, and abundant natural light. The chef’s kitchen is equipped with custom cabinetry, quartz countertops, premium appliances, a spacious island with eat-in seating, and a walk-in pantry. A private entrance and powder bath complete the first floor. Upstairs, the luxurious primary suite offers double walk-in closets and a spa-style bath with soaking tub, walk-in shower, dual sink vanity, and designer marble tile. Two generous secondary bedrooms—one with a walk-in closet—share a remodeled full bath and both open to a private balcony. A full laundry room adds convenience. The garage apartment has its own private entry. This move-in-ready studio features a walk-in closet, updated full bath, and open-plan living with kitchen and sleeping space. Other notable upgrades include brand new roof. Located on a tree-lined street with rear two-car garage and ample parking, this home sits in one of Orlando’s most desirable neighborhoods. Embrace the Baldwin Park lifestyle, where community amenities abound with three resort-style swimming pools, two fitness centers, and a scenic 2.5-mile trail around Lake Baldwin. Enjoy picturesque views of Lake Baldwin. The prime location is just steps from Publix, boutique shopping, and award-winning restaurants, with downtown Orlando and area highways only minutes away. Schedule your private showing today. 6 Beds ⋅ 5 Baths ⋅ Baldwin Park Rep 01 SubDv. ⋅ 32814 Zip Code Extraordinary mixed-use property in the heart of Baldwin Park offering a rare work-live lifestyle with strong investment potential. This four-bedroom, four-and-a-half-bath residence is divided into three distinct units—an elegant townhome, an income-producing garage apartment, and a commercial space—creating multiple income streams and long-term value. The commercial unit at the front features a private entrance, two rooms, and a full bath. The main townhome showcases timeless finishes including engineered hardwood floors, an open-concept layout, and abundant natural light. The chef’s kitchen is equipped with custom cabinetry, quartz countertops, premium appliances, a spacious island with eat-in seating, and a walk-in pantry. A private entrance and powder bath complete the first floor. Upstairs, the luxurious primary suite offers double walk-in closets and a spa-style bath with soaking tub, walk-in shower, dual sink vanity, and designer marble tile. Two generous secondary bedrooms—one with a walk-in closet—share a remodeled full bath and both open to a private balcony. A full laundry room adds convenience. The garage apartment has its own private entry. This move-in-ready studio features a walk-in closet, updated full bath, and open-plan living with kitchen and sleeping space. Other notable upgrades include brand new roof. Located on a tree-lined street with rear two-car garage and ample parking, this home sits in one of Orlando’s most desirable neighborhoods. Embrace the Baldwin Park lifestyle, where community amenities abound with three resort-style swimming pools, two fitness centers, and a scenic 2.5-mile trail around Lake Baldwin. Enjoy picturesque views of Lake Baldwin. The prime location is just steps from Publix, boutique shopping, and award-winning restaurants, with downtown Orlando and area highways only minutes away. Schedule your private showing today. 1316 Lake Baldwin Lane, Orlando
$1,149,000 Virtually Staged. HUGE PRICE REDUCTION — NOW $1,250,000! DON’T MISS THIS OPPORTUNITY! This spectacular lakefront home in the exclusive 24-hour guard-gated community of Vizcaya, perfectly positioned on a pristine lakefront homesite in the heart of Orlando's renowned Restaurant Row. This stunning 5-bedroom, 3-bath pool home with a 3-car garage offers breathtaking water views and the perfect blend of luxury, comfort, and elegance. NEW ROOF (2022), AC (2015), TANKLESS WATER HEATER (2018). From the moment you enter through the grand double doors, you'll be captivated by panoramic lake views that create a stunning backdrop throughout the home. Designed for both everyday living and entertaining, the open and light-filled floor plan features spacious living and dining areas, soaring ceilings, and seamless indoor-outdoor living. The gourmet kitchen boasts modern appliances, abundant cabinetry, a center island with breakfast bar, and a breakfast nook overlooking the sparkling pool and tranquil lake. The thoughtfully designed layout includes three bedrooms on the main floor, including a luxurious primary suite with lake views, a spacious walk-in closet, dual vanities, a garden tub, and a separate shower. Upstairs, you'll find two additional bedrooms and access to a private balcony, perfect for enjoying peaceful lake views and spectacular sunsets. Step outside to your private waterfront oasis, where a sparkling pool and spa overlook the lake, creating the ideal setting for relaxation and entertainment. Enjoy year-round outdoor living and watch Disney Magic Kingdom fireworks from your backyard. Vizcaya residents enjoy resort-style amenities including a lakefront clubhouse, community pool and spa, fitness center, tennis courts, walking paths, playground, and dog park. Conveniently located near Restaurant Row and just minutes from I-4, Orlando International Airport, world-class shopping, dining, and attractions. This is a rare lakefront retreat offering luxury living in one of Orlando's most sought-after communities. Schedule your private showing today. 5 Beds ⋅ 3 Baths ⋅ Vizcaya Ph 02 46/78 SubDv. ⋅ 32836 Zip Code Virtually Staged. HUGE PRICE REDUCTION — NOW $1,250,000! DON’T MISS THIS OPPORTUNITY! This spectacular lakefront home in the exclusive 24-hour guard-gated community of Vizcaya, perfectly positioned on a pristine lakefront homesite in the heart of Orlando's renowned Restaurant Row. This stunning 5-bedroom, 3-bath pool home with a 3-car garage offers breathtaking water views and the perfect blend of luxury, comfort, and elegance. NEW ROOF (2022), AC (2015), TANKLESS WATER HEATER (2018). From the moment you enter through the grand double doors, you'll be captivated by panoramic lake views that create a stunning backdrop throughout the home. Designed for both everyday living and entertaining, the open and light-filled floor plan features spacious living and dining areas, soaring ceilings, and seamless indoor-outdoor living. The gourmet kitchen boasts modern appliances, abundant cabinetry, a center island with breakfast bar, and a breakfast nook overlooking the sparkling pool and tranquil lake. The thoughtfully designed layout includes three bedrooms on the main floor, including a luxurious primary suite with lake views, a spacious walk-in closet, dual vanities, a garden tub, and a separate shower. Upstairs, you'll find two additional bedrooms and access to a private balcony, perfect for enjoying peaceful lake views and spectacular sunsets. Step outside to your private waterfront oasis, where a sparkling pool and spa overlook the lake, creating the ideal setting for relaxation and entertainment. Enjoy year-round outdoor living and watch Disney Magic Kingdom fireworks from your backyard. Vizcaya residents enjoy resort-style amenities including a lakefront clubhouse, community pool and spa, fitness center, tennis courts, walking paths, playground, and dog park. Conveniently located near Restaurant Row and just minutes from I-4, Orlando International Airport, world-class shopping, dining, and attractions. This is a rare lakefront retreat offering luxury living in one of Orlando's most sought-after communities. Schedule your private showing today. 8310 Tivoli Drive, Orlando
$1,149,000 This is a gorgeous, turn key home that is like new construction in the best part of College Park. The home has barely been lived in since being purchased new at the end of 2019. No detail of this home has gone unnoticed, since the home was purchased. Many upgrades and additions have been made by the owner. Walk to restaurants, bars and grocery store. Close to all of the schools for those with children. This home has a pool and an ADU (additional dwelling unit) that can used as an office or bonus room. If you are currently looking to buy in College Park, then you know how hard it is to find a new home in the best areas. Look no further. You have found your home. Nice and open floor plan, great for entertaining friends and family. Pocket doors in the rear of the home open it up even more with the outside pool area flowing into the inside living area of the home. Great for entertaining inside and out when the weather permits. I have lived in College Park and still own property here. I am very familiar with the neighborhood and can tell you that if you are looking for a new home in College Park this is a must see! 4 Beds ⋅ 4 Baths ⋅ Palm Terrace SubDv. ⋅ 32804 Zip Code This is a gorgeous, turn key home that is like new construction in the best part of College Park. The home has barely been lived in since being purchased new at the end of 2019. No detail of this home has gone unnoticed, since the home was purchased. Many upgrades and additions have been made by the owner. Walk to restaurants, bars and grocery store. Close to all of the schools for those with children. This home has a pool and an ADU (additional dwelling unit) that can used as an office or bonus room. If you are currently looking to buy in College Park, then you know how hard it is to find a new home in the best areas. Look no further. You have found your home. Nice and open floor plan, great for entertaining friends and family. Pocket doors in the rear of the home open it up even more with the outside pool area flowing into the inside living area of the home. Great for entertaining inside and out when the weather permits. I have lived in College Park and still own property here. I am very familiar with the neighborhood and can tell you that if you are looking for a new home in College Park this is a must see! 2512 N Westmoreland Drive, Orlando
$1,140,850 Whitestone Floorplan. 5 Beds ⋅ 3 Baths ⋅ Parkview Reserve Ph 2 SubDv. ⋅ 32836 Zip Code Whitestone Floorplan. Orlando
$1,140,000 Refined elegance awaits in this luxury home in The Estates at Lake Pickett. A bright, open entry showcases the architectural sophistication found throughout much of the home. The plantation shutters and oversized 12x24 tile found across the entire first floor. The great room and kitchen create an open and inviting area built for entertainment and is comprised of luxury fixtures and finishes. The primary suite continues more details, tray ceiling, layered crown molding. The ensuite bath with a soaking tub and tile inlays in the spa-like bath. Bedrooms 2, 3, and 4 all feature crown molding — 2 and 3 share a Jack and Jill bath, while 4 has its own that doubles as the pool bath. Upstairs, a 20x24 media/bonus room with crown molding and built-in storage, plus an additional storage closet and 5th bedroom with full bath — perfect for guests or multigenerational living. Walk out through the enclosed lanai to large and beautiful luxury pool and entertainment complex, complete with two pergolas — one for conversations, the other housing a bar, outdoor kitchen, and covered gathering space. The expansive 50x40 paver pool deck is framed by privacy landscaping, with an astroturf play and games area. A 3-car garage completes this exceptional home. The community has private access to Lake Pickett, known for its array of water sport activities. There is so much more, must be seen to be appreciated! Call for your private showing. 5 Beds ⋅ 4 Baths ⋅ Estates/Lk Pickett Ph 1 SubDv. ⋅ 32820 Zip Code Refined elegance awaits in this luxury home in The Estates at Lake Pickett. A bright, open entry showcases the architectural sophistication found throughout much of the home. The plantation shutters and oversized 12x24 tile found across the entire first floor. The great room and kitchen create an open and inviting area built for entertainment and is comprised of luxury fixtures and finishes. The primary suite continues more details, tray ceiling, layered crown molding. The ensuite bath with a soaking tub and tile inlays in the spa-like bath. Bedrooms 2, 3, and 4 all feature crown molding — 2 and 3 share a Jack and Jill bath, while 4 has its own that doubles as the pool bath. Upstairs, a 20x24 media/bonus room with crown molding and built-in storage, plus an additional storage closet and 5th bedroom with full bath — perfect for guests or multigenerational living. Walk out through the enclosed lanai to large and beautiful luxury pool and entertainment complex, complete with two pergolas — one for conversations, the other housing a bar, outdoor kitchen, and covered gathering space. The expansive 50x40 paver pool deck is framed by privacy landscaping, with an astroturf play and games area. A 3-car garage completes this exceptional home. The community has private access to Lake Pickett, known for its array of water sport activities. There is so much more, must be seen to be appreciated! Call for your private showing. 17626 Sailfin Drive, Orlando
$1,140,000 Virtually Staged. (Only the Pantry image is Virtually staged) The Projects Are Done. The Evenings Are Yours. Most homes ask you to imagine what they could become. This one already knows. Recently renovated in 2023 with a new roof, new A/C, new water heater, and a long list of new finishes and systems, this Grande Pines residence delivers more than 4,200 square feet of finished, polished, move in ready living in the heart of 32836. Six bedrooms. Four full baths. A three car garage. Pond views. Disney fireworks at night. And a level of design that feels intentional from the moment you walk in. The palette is clean and elevated, with warm oak tones, sleek stone surfaces, tailored accents, and cohesive modern finishes working together from room to room. Large format tile runs across the first floor. Modern oak engineered hardwood carries upstairs. Every window has fitted shutters. Every bathroom has been updated with premium fixtures, custom glass, and a sharper, more current feel. The kitchen is the center of it all, with contrasting cabinetry, Calacatta Gold quartz and a large waterfall island that naturally becomes the gathering point of the home. Nearby, the staircase becomes its own designer moment, finished with engineered hardwood, a tailored runner, modern spindles, and oak handrails. Then there is the wine room. Angled glass beneath the stairs. Custom racking. A detail that could have been ordinary, but instead became architectural. The primary suite carries the same thoughtfulness, with two fully fitted walk in closets, views of the nightly fireworks, a Kohler steam shower, and a freestanding modern tub. The living room adds warmth with a gas fireplace that continues through to the lanai, giving both inside and outside their own reason to gather. Out back, the fully enclosed paver pool area takes over with a large pool, in ground spa, covered outdoor living, open water behind you, and fireworks beyond that. Smart features are already in place, including electric garage doors, ADT security, WiFi controlled pool and A/C equipment, electronic keypad entry, and Google Nest cameras. Lakeside Village, parks, dining, major roadways, and Orlando’s world renowned attractions are all minutes away. Some homes are updated. This one is complete. Schedule your private showing today. 6 Beds ⋅ 4 Baths ⋅ Grande Pines SubDv. ⋅ 32836 Zip Code Virtually Staged. (Only the Pantry image is Virtually staged) The Projects Are Done. The Evenings Are Yours. Most homes ask you to imagine what they could become. This one already knows. Recently renovated in 2023 with a new roof, new A/C, new water heater, and a long list of new finishes and systems, this Grande Pines residence delivers more than 4,200 square feet of finished, polished, move in ready living in the heart of 32836. Six bedrooms. Four full baths. A three car garage. Pond views. Disney fireworks at night. And a level of design that feels intentional from the moment you walk in. The palette is clean and elevated, with warm oak tones, sleek stone surfaces, tailored accents, and cohesive modern finishes working together from room to room. Large format tile runs across the first floor. Modern oak engineered hardwood carries upstairs. Every window has fitted shutters. Every bathroom has been updated with premium fixtures, custom glass, and a sharper, more current feel. The kitchen is the center of it all, with contrasting cabinetry, Calacatta Gold quartz and a large waterfall island that naturally becomes the gathering point of the home. Nearby, the staircase becomes its own designer moment, finished with engineered hardwood, a tailored runner, modern spindles, and oak handrails. Then there is the wine room. Angled glass beneath the stairs. Custom racking. A detail that could have been ordinary, but instead became architectural. The primary suite carries the same thoughtfulness, with two fully fitted walk in closets, views of the nightly fireworks, a Kohler steam shower, and a freestanding modern tub. The living room adds warmth with a gas fireplace that continues through to the lanai, giving both inside and outside their own reason to gather. Out back, the fully enclosed paver pool area takes over with a large pool, in ground spa, covered outdoor living, open water behind you, and fireworks beyond that. Smart features are already in place, including electric garage doors, ADT security, WiFi controlled pool and A/C equipment, electronic keypad entry, and Google Nest cameras. Lakeside Village, parks, dining, major roadways, and Orlando’s world renowned attractions are all minutes away. Some homes are updated. This one is complete. Schedule your private showing today. 11716 Sheltering Pine Drive, Orlando