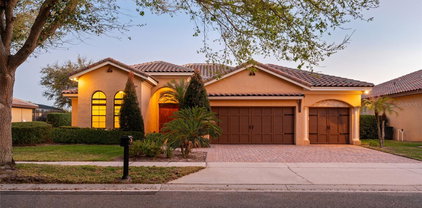
$975,000 Welcome to this exceptional custom residence in the exclusive Venezia enclave, a quiet and desirable pocket community in the heart of Dr. Phillips. Built by Reiche and Silliman Homes, this elegant Mediterranean-inspired home blends refined architecture, thoughtful design and serene water views to create a remarkable living experience. A set of grand wood double entry doors opens to an impressive foyer and formal living and dining spaces, where soaring 12-foot ceilings, rich wood flooring, and expansive glass doors frame beautiful views of the pool and private pond beyond. In the evening, the fountain and water are softly illuminated, creating a captivating backdrop for entertaining and everyday living. The dining room is highlighted by a striking stacked stone accent wall and an elegant double tray ceiling that adds warmth and architectural dimension. The gourmet kitchen is designed for the passionate cook and avid entertainer. Outfitted with premium Viking stainless steel appliances, including a propane gas six-burner range with a vented hood, the space also features granite countertops, natural cherry cabinetry, a large center island and generous breakfast bar seating. The kitchen flows seamlessly into the spacious family room where custom modern built-ins and a larger stacked stone feature wall create an inviting setting for gathering with family and friends. A casual dining area and large glass sliders overlook the pool, patio and tranquil pond. The primary suite serves as a private retreat with serene views of the pool and water beyond. The suite features a spa-inspired bath with dual travertine vanities, a walk-in marble shower, jetted soaking tub, private water closet and two generous walk-in closets. A desirable split bedroom layout enhances privacy and comfort, with secondary bedrooms thoughtfully positioned and the fourth bedroom easily serving as a private office or study. Designed for effortless indoor and outdoor living, the screened lanai showcases a sparkling pool and a gas-heated spa, set against the peaceful pond and fountain views. Additional highlights include a well-appointed laundry room with cabinetry, abundant storage throughout, and approximately $15,000 in recent upgrades including a newer HVAC system and a new 55-gallon water heater for enhanced comfort and peace of mind. Ideally just minutes from acclaimed restaurants of Restaurant Row, premier shopping, major roadways and world-renowned attractions, this exceptional residence offers a blend of privacy, elegance and convenience in one of Central Florida’s sought-after locations. 4 Beds ⋅ 3 Baths ⋅ Venezia SubDv. ⋅ 32836 Zip Code Welcome to this exceptional custom residence in the exclusive Venezia enclave, a quiet and desirable pocket community in the heart of Dr. Phillips. Built by Reiche and Silliman Homes, this elegant Mediterranean-inspired home blends refined architecture, thoughtful design and serene water views to create a remarkable living experience. A set of grand wood double entry doors opens to an impressive foyer and formal living and dining spaces, where soaring 12-foot ceilings, rich wood flooring, and expansive glass doors frame beautiful views of the pool and private pond beyond. In the evening, the fountain and water are softly illuminated, creating a captivating backdrop for entertaining and everyday living. The dining room is highlighted by a striking stacked stone accent wall and an elegant double tray ceiling that adds warmth and architectural dimension. The gourmet kitchen is designed for the passionate cook and avid entertainer. Outfitted with premium Viking stainless steel appliances, including a propane gas six-burner range with a vented hood, the space also features granite countertops, natural cherry cabinetry, a large center island and generous breakfast bar seating. The kitchen flows seamlessly into the spacious family room where custom modern built-ins and a larger stacked stone feature wall create an inviting setting for gathering with family and friends. A casual dining area and large glass sliders overlook the pool, patio and tranquil pond. The primary suite serves as a private retreat with serene views of the pool and water beyond. The suite features a spa-inspired bath with dual travertine vanities, a walk-in marble shower, jetted soaking tub, private water closet and two generous walk-in closets. A desirable split bedroom layout enhances privacy and comfort, with secondary bedrooms thoughtfully positioned and the fourth bedroom easily serving as a private office or study. Designed for effortless indoor and outdoor living, the screened lanai showcases a sparkling pool and a gas-heated spa, set against the peaceful pond and fountain views. Additional highlights include a well-appointed laundry room with cabinetry, abundant storage throughout, and approximately $15,000 in recent upgrades including a newer HVAC system and a new 55-gallon water heater for enhanced comfort and peace of mind. Ideally just minutes from acclaimed restaurants of Restaurant Row, premier shopping, major roadways and world-renowned attractions, this exceptional residence offers a blend of privacy, elegance and convenience in one of Central Florida’s sought-after locations. 7451 Pointe Venezia Drive, Orlando
$975,000 Welcome to this extraordinary residence in Stoneybrook East, one of Orlando’s most sought after guard-gated Golf Course Communities. This impeccably renovated four bedroom, four bathroom pool home with expansive bonus spaces is designed to impress at every turn, offering an oversized bonus room, fitness room, fully funtional office, flexible in-law or theater suite. **From the moment you enter, this home impresses with new plank tile flooring, tall 20 ft ceilings, highlighted by decorative windows, a fresh neutral interior palette, and carefully curated finishes throughout including oil rubbed bronze hardware, decorative Niches, modern rounded corners, contemporary lighting and ceiling fans. The heart of the home is the Chef-Inspired kitchen featuring a custom gathering island with extensive storage, striking quartz countertops and backsplash, newer stainless-steel appliances, custom pantry cabinetry, and a sunlit breakfast nook - all seamlessly overlooking the grand family room. **The family room is a statement space enhanced by 20 ft ceilings, decorative windows and custom built-ins, including a modern ember electric fireplace, and recessed television niche, perfect for entertaining or relaxing evenings. French Doors lead to the outdoor retreat, blending indoor and outdoor living with ease. **The primary suite serves as a private sanctuary, showcasing an oversized bedroom, decorative wood-plank tray ceiling, elegant gas fireplace, French door opening to the lanai, and dual custom walk-in closets. The spa-inspired primary bath features a luxurious soaking tub, oversized walk-in shower, custom vanity, and a pocket-door connection to an adjoining office complete with built ins and hideway walk in closet—ideal space for a den, nursery or private retreat. **This thoughtfully designed three-way split floor plan offers privacy and flexibility, including a theatre room that can easily serve as a fourth bedroom or private in-law suite complete with seperate entrance, wet bar, refrigerator, fully renovated bathroom with shower, perfect for mulitgenerational living or guests. A seperate hallway off the family room offers an additional bedroom and full bathroom, and a conveniently located fully furnished laundry room. Upstairs, you’ll find a large bonus room, dedicated fitness room, 3rd bedroom with full bathroom—perfect for guests, teens, offering exceptional flexibility. **Step outside to your Private Pool, Spa and covered Lanai, featuring a stainless summer kitchen with dual refrigeration, wetbar and a propane gas-fired grill, ideal for alfresco dining and entertaining. Enjoy tranquil views of conservation land and the golf course, including the 5th tee and 4th fairway across the pond, offering exceptional privacy and serene surroundings. **Residents enjoy resort-style amenities, including a state-of-the-art fitness center, Pilates, yoga, tennis instruction, USA Swimming programs, karate, pickleball, basketball and tennis courts, soccer and softball fields, multiple parks and playgrounds, walking trails, and a Half-Olympic size lap pool. The HOA includes premium cable and high-speed fiber-optic internet, with 24-hour guard-gated security. Ideally located just minutes from the 408 and 528 Expressways, nestled between Avalon Park and Waterford Town Center, with easy access to University of Central Florida, Valencia College, Downtown Orlando, Cocoa Beach, and Central Florida's world-famous theme parks. 4 Beds ⋅ 4 Baths ⋅ Stoneybrook SubDv. ⋅ 32828 Zip Code Welcome to this extraordinary residence in Stoneybrook East, one of Orlando’s most sought after guard-gated Golf Course Communities. This impeccably renovated four bedroom, four bathroom pool home with expansive bonus spaces is designed to impress at every turn, offering an oversized bonus room, fitness room, fully funtional office, flexible in-law or theater suite. **From the moment you enter, this home impresses with new plank tile flooring, tall 20 ft ceilings, highlighted by decorative windows, a fresh neutral interior palette, and carefully curated finishes throughout including oil rubbed bronze hardware, decorative Niches, modern rounded corners, contemporary lighting and ceiling fans. The heart of the home is the Chef-Inspired kitchen featuring a custom gathering island with extensive storage, striking quartz countertops and backsplash, newer stainless-steel appliances, custom pantry cabinetry, and a sunlit breakfast nook - all seamlessly overlooking the grand family room. **The family room is a statement space enhanced by 20 ft ceilings, decorative windows and custom built-ins, including a modern ember electric fireplace, and recessed television niche, perfect for entertaining or relaxing evenings. French Doors lead to the outdoor retreat, blending indoor and outdoor living with ease. **The primary suite serves as a private sanctuary, showcasing an oversized bedroom, decorative wood-plank tray ceiling, elegant gas fireplace, French door opening to the lanai, and dual custom walk-in closets. The spa-inspired primary bath features a luxurious soaking tub, oversized walk-in shower, custom vanity, and a pocket-door connection to an adjoining office complete with built ins and hideway walk in closet—ideal space for a den, nursery or private retreat. **This thoughtfully designed three-way split floor plan offers privacy and flexibility, including a theatre room that can easily serve as a fourth bedroom or private in-law suite complete with seperate entrance, wet bar, refrigerator, fully renovated bathroom with shower, perfect for mulitgenerational living or guests. A seperate hallway off the family room offers an additional bedroom and full bathroom, and a conveniently located fully furnished laundry room. Upstairs, you’ll find a large bonus room, dedicated fitness room, 3rd bedroom with full bathroom—perfect for guests, teens, offering exceptional flexibility. **Step outside to your Private Pool, Spa and covered Lanai, featuring a stainless summer kitchen with dual refrigeration, wetbar and a propane gas-fired grill, ideal for alfresco dining and entertaining. Enjoy tranquil views of conservation land and the golf course, including the 5th tee and 4th fairway across the pond, offering exceptional privacy and serene surroundings. **Residents enjoy resort-style amenities, including a state-of-the-art fitness center, Pilates, yoga, tennis instruction, USA Swimming programs, karate, pickleball, basketball and tennis courts, soccer and softball fields, multiple parks and playgrounds, walking trails, and a Half-Olympic size lap pool. The HOA includes premium cable and high-speed fiber-optic internet, with 24-hour guard-gated security. Ideally located just minutes from the 408 and 528 Expressways, nestled between Avalon Park and Waterford Town Center, with easy access to University of Central Florida, Valencia College, Downtown Orlando, Cocoa Beach, and Central Florida's world-famous theme parks. 2535 Teton Stone Run, Orlando
$975,000 One or more photo(s) has been virtually staged. A rare opportunity to own a spacious, versatile home in one of Orlando’s most sought-after communities. Located in the heart of highly desirable Baldwin Park, this stunning corner-unit townhouse offers the perfect blend of space, style, and walkability. Featuring 4 bedrooms, 3.5 bathrooms, and 3,197 square feet, the home includes a private, fenced backyard with a mature mango tree and a screened-in back porch—perfect for relaxing or entertaining year-round. A highlight is the guest apartment (1 bed, 1 bath) above the two-car garage, ideal for visitors, extended family, rental potential, or a private home office. Inside, you’ll find high ceilings, expansive living areas, and abundant natural light, creating an open and inviting atmosphere. The thoughtfully designed layout provides both functionality and comfort, along with A/C attic storage for added convenience. Enjoy a true lifestyle location with walking-distance access to Baldwin Park’s Town Center Village, including Publix, shops, dining, and parks. Just minutes from Winter Park, Park Avenue, Rollins College, UCF, downtown Orlando, the airport, and major highways, this home offers unmatched accessibility while maintaining a charming neighborhood feel. Roof replaced 2025, Main A/C replaced summer of 2025($26,000 A/C), 2nd A/C replaced 2022, Luxury Vinyl Plank on first level, Central vacuum system throughout house. 4 Beds ⋅ 4 Baths ⋅ Baldwin Park Ut 01 50 121 SubDv. ⋅ 32814 Zip Code One or more photo(s) has been virtually staged. A rare opportunity to own a spacious, versatile home in one of Orlando’s most sought-after communities. Located in the heart of highly desirable Baldwin Park, this stunning corner-unit townhouse offers the perfect blend of space, style, and walkability. Featuring 4 bedrooms, 3.5 bathrooms, and 3,197 square feet, the home includes a private, fenced backyard with a mature mango tree and a screened-in back porch—perfect for relaxing or entertaining year-round. A highlight is the guest apartment (1 bed, 1 bath) above the two-car garage, ideal for visitors, extended family, rental potential, or a private home office. Inside, you’ll find high ceilings, expansive living areas, and abundant natural light, creating an open and inviting atmosphere. The thoughtfully designed layout provides both functionality and comfort, along with A/C attic storage for added convenience. Enjoy a true lifestyle location with walking-distance access to Baldwin Park’s Town Center Village, including Publix, shops, dining, and parks. Just minutes from Winter Park, Park Avenue, Rollins College, UCF, downtown Orlando, the airport, and major highways, this home offers unmatched accessibility while maintaining a charming neighborhood feel. Roof replaced 2025, Main A/C replaced summer of 2025($26,000 A/C), 2nd A/C replaced 2022, Luxury Vinyl Plank on first level, Central vacuum system throughout house. 4474 Twinview Lane, Orlando
$975,000 This completely modernized historic residence offers the rare combination of luxury downtown living and built-in income potential with a DETACHED IN-LAW SUITE and sitting on a rare QUARTER ACRE LOT. Just steps from Lake Eola Park and a one-minute walk to beautiful Lake Cherokee. The main home has been thoughtfully renovated throughout, blending modern upgrades with preserved historic charm and character. Inside, you’ll find a renovated kitchen, two spacious bedrooms, and a versatile flex space on the main level—ideal for a home office, studio, or additional living area. Upstairs, the expansive primary suite features a generous walk-in closet. Additionally, you'll find 2 more bedrooms that open to a private deck overlooking the backyard. A standout feature of the property is the 750 sqft DETACHED IN-LAW SUITE, complete with one bedroom, one bathroom, a living area, and a full kitchen. Currently generating $1,900+ per month, it offers excellent income potential or flexibility for multi-generational living. Additional highlights include a 3-CAR GARAGE, NEW ROOF (installed May 2025) with a transferable 7-year warranty, and a rare ¼-acre downtown lot—providing ample space for a large swimming pool and expanded outdoor living. The outdoor space has been recently enhanced with a NEWLY INSTALLED DECK, custom pavers, and a fireplace, creating an ideal setting for entertaining or relaxing year-round. Situated on South Eola Drive in one of Downtown Orlando’s premier residential neighborhoods, this home offers walkable access to Lake Eola’s Sunday farmers market, dining, and cultural attractions—while being surrounded by tree-lined streets, historic architecture, and strong long-term appreciation. A truly unique opportunity to own a move-in-ready downtown home with income potential, space, and an unbeatable location! 6 Beds ⋅ 4 Baths ⋅ F T Poynters Add SubDv. ⋅ 32801 Zip Code This completely modernized historic residence offers the rare combination of luxury downtown living and built-in income potential with a DETACHED IN-LAW SUITE and sitting on a rare QUARTER ACRE LOT. Just steps from Lake Eola Park and a one-minute walk to beautiful Lake Cherokee. The main home has been thoughtfully renovated throughout, blending modern upgrades with preserved historic charm and character. Inside, you’ll find a renovated kitchen, two spacious bedrooms, and a versatile flex space on the main level—ideal for a home office, studio, or additional living area. Upstairs, the expansive primary suite features a generous walk-in closet. Additionally, you'll find 2 more bedrooms that open to a private deck overlooking the backyard. A standout feature of the property is the 750 sqft DETACHED IN-LAW SUITE, complete with one bedroom, one bathroom, a living area, and a full kitchen. Currently generating $1,900+ per month, it offers excellent income potential or flexibility for multi-generational living. Additional highlights include a 3-CAR GARAGE, NEW ROOF (installed May 2025) with a transferable 7-year warranty, and a rare ¼-acre downtown lot—providing ample space for a large swimming pool and expanded outdoor living. The outdoor space has been recently enhanced with a NEWLY INSTALLED DECK, custom pavers, and a fireplace, creating an ideal setting for entertaining or relaxing year-round. Situated on South Eola Drive in one of Downtown Orlando’s premier residential neighborhoods, this home offers walkable access to Lake Eola’s Sunday farmers market, dining, and cultural attractions—while being surrounded by tree-lined streets, historic architecture, and strong long-term appreciation. A truly unique opportunity to own a move-in-ready downtown home with income potential, space, and an unbeatable location! 530 S Eola Drive, Orlando
$975,000 Rare downtown Orlando penthouse! Experience luxury living at its best in this exclusive penthouse residence in the heart of downtown Orlando, directly across from the city’s iconic Lake Eola Park. In one of the area’s desired and rarely available buildings at Eola South, it features three bedrooms and 2 1/2 baths. The developer planned this unit to have four bedrooms but the owner opened up the fourth, which is just off the foyer, into a game room that also works wonderfully as a home office. This condominium offers a lifestyle of sophistication, convenience and serenity. Go inside to discover a spacious, inviting floor plan filled with natural light through lots of windows and folding glass Nano doors. The open layout features high ceilings, premium finishes, and an unimpaired indoor-outdoor flow to a private terrace, where the built-in gas grille in the fully outfitted outdoor kitchen invites alfresco dining and gatherings against the downtown backdrop. Whether hosting guests or enjoying a quiet evening, this space offers a seamless extension of your living area. The main kitchen is a chef’s dream, with top-of-the-line appliances including a premium gas range, custom cabinetry and a spacious island. The primary suite offers a serene retreat with a spa-inspired luxurious bath with double vanities, soaking tub and separate shower, as well as a large walk-in closet. Just nearby, explore the city’s best restaurants, cafés, cultural venues and weekly farmers market, all right outside your door. Schedule your private showing today and experience urban luxury living at its best. 3 Beds ⋅ 3 Baths ⋅ Eola South SubDv. ⋅ 32801 Zip Code Rare downtown Orlando penthouse! Experience luxury living at its best in this exclusive penthouse residence in the heart of downtown Orlando, directly across from the city’s iconic Lake Eola Park. In one of the area’s desired and rarely available buildings at Eola South, it features three bedrooms and 2 1/2 baths. The developer planned this unit to have four bedrooms but the owner opened up the fourth, which is just off the foyer, into a game room that also works wonderfully as a home office. This condominium offers a lifestyle of sophistication, convenience and serenity. Go inside to discover a spacious, inviting floor plan filled with natural light through lots of windows and folding glass Nano doors. The open layout features high ceilings, premium finishes, and an unimpaired indoor-outdoor flow to a private terrace, where the built-in gas grille in the fully outfitted outdoor kitchen invites alfresco dining and gatherings against the downtown backdrop. Whether hosting guests or enjoying a quiet evening, this space offers a seamless extension of your living area. The main kitchen is a chef’s dream, with top-of-the-line appliances including a premium gas range, custom cabinetry and a spacious island. The primary suite offers a serene retreat with a spa-inspired luxurious bath with double vanities, soaking tub and separate shower, as well as a large walk-in closet. Just nearby, explore the city’s best restaurants, cafés, cultural venues and weekly farmers market, all right outside your door. Schedule your private showing today and experience urban luxury living at its best. 1 S Eola Drive Unit 22, Orlando
$975,000 Welcome to Laureate Park, one of Lake Nona’s most sought-after communities offering cutting-edge design, walkable streets, and resort-style living. Residents enjoy exceptional amenities including a resort pool with cabanas, LP Fit fitness center, tennis and pickleball courts, parks, playgrounds, and miles of scenic trails. The vibrant Village Center features lakeside dining, cafés, and community events—all minutes from Medical City, USTA National Campus, and Orlando International Airport. Homes are crafted with modern architecture, energy-efficient construction, and front-porch charm that brings neighbors together. Experience the perfect balance of innovation, wellness, and community—live, work, and play in the heart of Lake Nona at Laureate Park. The open-concept family and dining spaces let your personal style shine in the abundant space and natural light. Open sight lines and an impressive layout make for greater culinary delight in the tasteful kitchen. Enjoy your leisure time in the cheerful sunroom and the delightful lanai. The Owner’s Retreat offers a deluxe en suite bath and an incredible walk-in closet. The guest suite features a private bathroom while each Jack-and-Jill bedroom provides a unique place for individual styles to flourish. 4 Beds ⋅ 3 Baths ⋅ Laureate Park SubDv. ⋅ 32827 Zip Code Welcome to Laureate Park, one of Lake Nona’s most sought-after communities offering cutting-edge design, walkable streets, and resort-style living. Residents enjoy exceptional amenities including a resort pool with cabanas, LP Fit fitness center, tennis and pickleball courts, parks, playgrounds, and miles of scenic trails. The vibrant Village Center features lakeside dining, cafés, and community events—all minutes from Medical City, USTA National Campus, and Orlando International Airport. Homes are crafted with modern architecture, energy-efficient construction, and front-porch charm that brings neighbors together. Experience the perfect balance of innovation, wellness, and community—live, work, and play in the heart of Lake Nona at Laureate Park. The open-concept family and dining spaces let your personal style shine in the abundant space and natural light. Open sight lines and an impressive layout make for greater culinary delight in the tasteful kitchen. Enjoy your leisure time in the cheerful sunroom and the delightful lanai. The Owner’s Retreat offers a deluxe en suite bath and an incredible walk-in closet. The guest suite features a private bathroom while each Jack-and-Jill bedroom provides a unique place for individual styles to flourish. 9668 Macbride Drive, Orlando
$974,990 Under Construction. Introducing The Estates at Nona Sound, a collection of luxury single-family and estate-style homes in an ideal location just minutes from the acclaimed Lake Nona Town Center. Enjoy a private, gated new neighborhood featuring a tot lot, pickleball courts, and open-air pavilion. Step into the Scarlett by Pulte Homes, where elegance and modern convenience come together in perfect harmony. This stunning 5-bedroom, 4.5-bathroom, 2 car garage residence offers a seamless blend of sophistication and comfort, with every detail thoughtfully designed to elevate your living experience. The open-concept layout creates a spacious and airy environment, enhanced by an abundance of natural light and luxurious finishes. On the first floor, discover an en suite bedroom with attached bathroom, featuring a glass enclosed shower, linen closet, exquisite quartz countertops, and a walk-in closet, providing a private and inviting retreat for guests. As you continue into the home, an open flex room, located next to the gathering room, allows natural light to flood the area, making it the perfect spot for relaxation or entertaining. If you need a private office, there is also a second enclosed flex room for all of your needs. The heart of this home is the gourmet kitchen, stylish two-tone cabinetry beautifully complements the striking quartz countertops and decorative tile backsplash. Soft-close drawers, easy-access cabinets, single-bowl granite sink, and upgraded faucet, and KitchenAid built-in stainless-steel appliances, including a refrigerator combine to create a chef-inspired space designed for both form and function. The kitchen seamlessly flows into the café and gathering room, with a pocket sliding glass door that opens to the covered lanai, enhancing the indoor-outdoor living experience. For added convenience and privacy, you’ll find a powder room for guests located on the first floor. Upstairs, the tranquil owner’s suite serves as a private sanctuary, featuring a spacious walk-in closet and a spa-like en suite bathroom with dual vanity sinks. The loft area offers an ideal space for relaxation, whether for a quiet evening or a movie night. The second floor also includes three additional bedrooms, two bathrooms (one of which is an en suite), and a conveniently located laundry room, making daily living effortlessly easy. The laundry room itself offers both style and convenience with built-in cabinets for additional storage, Whirlpool washer and dryer, and a utility sink trimmed in quartz, adding a touch of elegance to everyday tasks. This home is crafted with high-end touches, such as tile flooring throughout the first floor living areas, flex rooms, bathrooms, and laundry room, plush, stain-resistant Shaw carpet in the loft and bedrooms, and Shaw luxury vinyl plank flooring at the staircase. Designer-curated finishes elevate every corner of this home, including the brushed nickel hardware finishes, wrought iron balusters with oak handrail, 2” faux wood blinds, rain gutters, epoxy finish on the garage floor, and Sherwin Williams Snowbound interior paint add both style and ease to daily living. This home also comes equipped with a variety of modern conveniences, including a smart thermostat, video doorbell, and LED downlights. With its exceptional design, sophisticated finishes, and smart features, this Scarlett home is the epitome of both comfort and luxury—perfectly tailored to fit your lifestyle. 5 Beds ⋅ 5 Baths ⋅ The Estates At Nona Sound SubDv. ⋅ 32832 Zip Code Under Construction. Introducing The Estates at Nona Sound, a collection of luxury single-family and estate-style homes in an ideal location just minutes from the acclaimed Lake Nona Town Center. Enjoy a private, gated new neighborhood featuring a tot lot, pickleball courts, and open-air pavilion. Step into the Scarlett by Pulte Homes, where elegance and modern convenience come together in perfect harmony. This stunning 5-bedroom, 4.5-bathroom, 2 car garage residence offers a seamless blend of sophistication and comfort, with every detail thoughtfully designed to elevate your living experience. The open-concept layout creates a spacious and airy environment, enhanced by an abundance of natural light and luxurious finishes. On the first floor, discover an en suite bedroom with attached bathroom, featuring a glass enclosed shower, linen closet, exquisite quartz countertops, and a walk-in closet, providing a private and inviting retreat for guests. As you continue into the home, an open flex room, located next to the gathering room, allows natural light to flood the area, making it the perfect spot for relaxation or entertaining. If you need a private office, there is also a second enclosed flex room for all of your needs. The heart of this home is the gourmet kitchen, stylish two-tone cabinetry beautifully complements the striking quartz countertops and decorative tile backsplash. Soft-close drawers, easy-access cabinets, single-bowl granite sink, and upgraded faucet, and KitchenAid built-in stainless-steel appliances, including a refrigerator combine to create a chef-inspired space designed for both form and function. The kitchen seamlessly flows into the café and gathering room, with a pocket sliding glass door that opens to the covered lanai, enhancing the indoor-outdoor living experience. For added convenience and privacy, you’ll find a powder room for guests located on the first floor. Upstairs, the tranquil owner’s suite serves as a private sanctuary, featuring a spacious walk-in closet and a spa-like en suite bathroom with dual vanity sinks. The loft area offers an ideal space for relaxation, whether for a quiet evening or a movie night. The second floor also includes three additional bedrooms, two bathrooms (one of which is an en suite), and a conveniently located laundry room, making daily living effortlessly easy. The laundry room itself offers both style and convenience with built-in cabinets for additional storage, Whirlpool washer and dryer, and a utility sink trimmed in quartz, adding a touch of elegance to everyday tasks. This home is crafted with high-end touches, such as tile flooring throughout the first floor living areas, flex rooms, bathrooms, and laundry room, plush, stain-resistant Shaw carpet in the loft and bedrooms, and Shaw luxury vinyl plank flooring at the staircase. Designer-curated finishes elevate every corner of this home, including the brushed nickel hardware finishes, wrought iron balusters with oak handrail, 2” faux wood blinds, rain gutters, epoxy finish on the garage floor, and Sherwin Williams Snowbound interior paint add both style and ease to daily living. This home also comes equipped with a variety of modern conveniences, including a smart thermostat, video doorbell, and LED downlights. With its exceptional design, sophisticated finishes, and smart features, this Scarlett home is the epitome of both comfort and luxury—perfectly tailored to fit your lifestyle. 16462 Lone Oak Circle, Orlando
$973,617 Toll Brothers New construction buiild 4 Beds ⋅ 4 Baths ⋅ Woodside Preserve SubDv. ⋅ 32825 Zip Code Toll Brothers New construction buiild 167 Purcell, Orlando
$972,020 Sold Data Only 5 Beds ⋅ 4 Baths ⋅ Everbe Ph 2 SubDv. ⋅ 32829 Zip Code Sold Data Only 6937 Dappled Oak Way, Orlando
$970,000 Be amazed by this stunning " 5 years young " 2 story mediteranian home, located in the popular Eagle Creek Golf Course community in the Lake nona area. This nicely sized 4 bedroom, 4 full baths home has an awesome open concept where the beautifully adorned gourmet kitchen flows to the Dining / Living room spaces, making family gatherings a breeze. There is a guest bedroom on the 1st floor, for those times family needs to stay overnight after those great family get togethers. This home has the grand primary bedroom with custom his and hers closets and an En-suite bathroom to die for on the 2nd floor. This home has another 2 bedrooms and a super sized loft area that has access to a wrap around screened-in balcony that can also be accessed from the Primary sweet for all those entertaing moments you and your family will enjoy. When heading back down to the first floor and the family is looking for some good times and fun in the sun at home, they can have a blast in the very large backyard with conservation views, a full sized rear covered lanai with a stacked outdoor kitchen, an entertainers dream. This 24 Hrs Gated Community has a clubhouse with a pro shop, lounge, restaurant, large recreational area for residents featuring swimming pools, exercise gym, tennis and basketball courts, child playground and indoor meeting room for activities. Eagle Creek's HOA has a year busy schedule of free events and activities. Located in the highly sought after Lake Nona area, minutes from the medical city that includes UCF Medical School, Nemours hospital, the new US Tennis Association and close access to 417 and 528. This home is a must see.... Schedule your showing today. 4 Beds ⋅ 4 Baths ⋅ Eagle Crk Village I SubDv. ⋅ 32832 Zip Code Be amazed by this stunning " 5 years young " 2 story mediteranian home, located in the popular Eagle Creek Golf Course community in the Lake nona area. This nicely sized 4 bedroom, 4 full baths home has an awesome open concept where the beautifully adorned gourmet kitchen flows to the Dining / Living room spaces, making family gatherings a breeze. There is a guest bedroom on the 1st floor, for those times family needs to stay overnight after those great family get togethers. This home has the grand primary bedroom with custom his and hers closets and an En-suite bathroom to die for on the 2nd floor. This home has another 2 bedrooms and a super sized loft area that has access to a wrap around screened-in balcony that can also be accessed from the Primary sweet for all those entertaing moments you and your family will enjoy. When heading back down to the first floor and the family is looking for some good times and fun in the sun at home, they can have a blast in the very large backyard with conservation views, a full sized rear covered lanai with a stacked outdoor kitchen, an entertainers dream. This 24 Hrs Gated Community has a clubhouse with a pro shop, lounge, restaurant, large recreational area for residents featuring swimming pools, exercise gym, tennis and basketball courts, child playground and indoor meeting room for activities. Eagle Creek's HOA has a year busy schedule of free events and activities. Located in the highly sought after Lake Nona area, minutes from the medical city that includes UCF Medical School, Nemours hospital, the new US Tennis Association and close access to 417 and 528. This home is a must see.... Schedule your showing today. 13205 Bromborough Drive, Orlando
$969,000 Spectacularly themed and fully furnished, this end-unit townhome in the sought-after Paradiso Grande Resort is one-of-a-kind! Designed to impress guests and investors alike, this stunning five-bedroom, five-bath residence offers over 1,900 square feet of beautifully curated living space, featuring nearly $150,000 in custom décor and design upgrades that make it a standout among Orlando’s luxury vacation homes. Go inside to discover a world of imagination and style, from meticulously designed themed bedrooms that delight guests of all ages to the professionally decorated open-concept living and dining area that blends modern elegance with a fun, resort-like atmosphere. Every space has been thoughtfully crafted for comfort and wow factor. The garage has been transformed into a fully air-conditioned game room, providing additional entertainment and making it ideal for rental appeal and guest enjoyment year-round. Outside, enjoy your private heated pool with spa jets, ideal for relaxing after a day at the parks or entertaining family and friends. As an end-unit, this home offers extra privacy and natural light, enhancing its premium feel. In Paradiso Grande, the only vacation-home community right on International Drive, residents and guests have access to world-class resort amenities, including a tropical swimming pool with lazy river, state-of-the-art fitness center and on-site convenience market. Just minutes from SeaWorld, Universal Orlando, the Convention Center and endless dining, shopping, and entertainment options of International Drive, this property combines unbeatable location with top-tier design. Whether you’re seeking a turnkey short-term rental investment or a luxurious vacation retreat, this spectacular home delivers the ultimate Orlando resort experience. Paradiso Grande, where unforgettable memories and exceptional returns meet. 5 Beds ⋅ 5 Baths ⋅ Paradiso Grande SubDv. ⋅ 32821 Zip Code Spectacularly themed and fully furnished, this end-unit townhome in the sought-after Paradiso Grande Resort is one-of-a-kind! Designed to impress guests and investors alike, this stunning five-bedroom, five-bath residence offers over 1,900 square feet of beautifully curated living space, featuring nearly $150,000 in custom décor and design upgrades that make it a standout among Orlando’s luxury vacation homes. Go inside to discover a world of imagination and style, from meticulously designed themed bedrooms that delight guests of all ages to the professionally decorated open-concept living and dining area that blends modern elegance with a fun, resort-like atmosphere. Every space has been thoughtfully crafted for comfort and wow factor. The garage has been transformed into a fully air-conditioned game room, providing additional entertainment and making it ideal for rental appeal and guest enjoyment year-round. Outside, enjoy your private heated pool with spa jets, ideal for relaxing after a day at the parks or entertaining family and friends. As an end-unit, this home offers extra privacy and natural light, enhancing its premium feel. In Paradiso Grande, the only vacation-home community right on International Drive, residents and guests have access to world-class resort amenities, including a tropical swimming pool with lazy river, state-of-the-art fitness center and on-site convenience market. Just minutes from SeaWorld, Universal Orlando, the Convention Center and endless dining, shopping, and entertainment options of International Drive, this property combines unbeatable location with top-tier design. Whether you’re seeking a turnkey short-term rental investment or a luxurious vacation retreat, this spectacular home delivers the ultimate Orlando resort experience. Paradiso Grande, where unforgettable memories and exceptional returns meet. 10352 Ebb Tide Lane, Orlando
$968,000 Welcome to life in Dr. Phillips, one of Orlando’s most sought-after communities, where convenience, charm, and anexceptional lifestyle come together. Located within the lovely Brentwood Club neighborhood, this beautifully updatedestate offers the perfect balance of luxury and tranquility, tucked away on a quiet street yet moments from world-classdining, shopping, and entertainment.This spacious 4-bedroom, 3.5-bath residence has been thoughtfully transformed and is truly move-in ready. The living anddining rooms have been renovated to create elegant, inviting spaces, highlighted by custom lighting that adds warmth andsophistication. A fresh, high-end exterior paint finish enhances the home’s curb appeal, while fresh interior paintthroughout gives the home a bright, modern feel.The kitchen has been stylishly updated with freshly painted cabinetry, granite countertops, and brand-new appliances—idealfor everyday living and entertaining. Outdoor enjoyment is elevated with a brand-new pool enclosure and a freshly paintedpool deck, creating a private retreat for relaxation or hosting guests.Comfort and peace of mind come with recently renewed AC systems, new attic insulation for improved energy efficiency, and anew water heater. New carpet in all first-floor bedrooms, the primary closet, and the home office adds a final touch ofcomfort. A spacious 3-car garage completes the home, offering ample storage and parking.With its prime Dr. Phillips location and extensive upgrades, this home presents a rare opportunity to enjoy refined livingin one of Orlando’s most desirable neighborhoods. 4 Beds ⋅ 4 Baths ⋅ Brentwood Club Ph 01 SubDv. ⋅ 32836 Zip Code Welcome to life in Dr. Phillips, one of Orlando’s most sought-after communities, where convenience, charm, and anexceptional lifestyle come together. Located within the lovely Brentwood Club neighborhood, this beautifully updatedestate offers the perfect balance of luxury and tranquility, tucked away on a quiet street yet moments from world-classdining, shopping, and entertainment.This spacious 4-bedroom, 3.5-bath residence has been thoughtfully transformed and is truly move-in ready. The living anddining rooms have been renovated to create elegant, inviting spaces, highlighted by custom lighting that adds warmth andsophistication. A fresh, high-end exterior paint finish enhances the home’s curb appeal, while fresh interior paintthroughout gives the home a bright, modern feel.The kitchen has been stylishly updated with freshly painted cabinetry, granite countertops, and brand-new appliances—idealfor everyday living and entertaining. Outdoor enjoyment is elevated with a brand-new pool enclosure and a freshly paintedpool deck, creating a private retreat for relaxation or hosting guests.Comfort and peace of mind come with recently renewed AC systems, new attic insulation for improved energy efficiency, and anew water heater. New carpet in all first-floor bedrooms, the primary closet, and the home office adds a final touch ofcomfort. A spacious 3-car garage completes the home, offering ample storage and parking.With its prime Dr. Phillips location and extensive upgrades, this home presents a rare opportunity to enjoy refined livingin one of Orlando’s most desirable neighborhoods. 9833 Camberley Circle, Orlando
$965,890 Sold Data Entry Only 6 Beds ⋅ 4 Baths ⋅ Everbe Phase 1c SubDv. ⋅ 32829 Zip Code Sold Data Entry Only 6873 Dappled Oak Way, Orlando
$965,000 Beneath a breathtaking canopy of mature oak trees on over half an acre in the sought-after Harbour Island community, this stunning custom-built home has been extensively renovated from top to bottom, blending timeless architecture with exceptional craftsmanship. Step inside to soaring ceilings, warm wood accents, and walls of windows that flood the home with natural light. At the heart of the living spaces, a dramatic two-sided fireplace with a decorative concrete tile surround creates a striking architectural focal point while maintaining an open, connected flow between the main gathering areas. The custom kitchen was designed for both everyday living and entertaining, featuring quartz countertops, custom cabinetry, a spacious peninsula workspace, ceramic tile backsplash, KitchenAid® Professional Series appliances, an integrated induction cooktop, and seamless connection to the adjoining dining and living spaces. A dedicated entertaining bar with custom cabinetry, mirrored backsplash, beverage refrigerator, and Kohler® bar sink makes hosting effortless. The primary suite offers a peaceful retreat with a beautifully renovated primary bathroom, while the secondary bedrooms are thoughtfully positioned for privacy. One of the home's standout features is the fully self-contained in-law suite with its own private entrance, living room, full kitchen with Bosch® appliances, spacious bedroom with dual closets, ensuite bathroom, and direct access to the covered lanai. Whether accommodating extended family, long-term guests, or multi-generational living, it offers true independence without sacrificing connection to the main home. Outside, mature landscaping, professionally designed hardscaping, and a covered lanai create an inviting setting for everyday living and entertaining. Premium landscape lighting enhances the property after sunset, while the outdoor kitchen, complete with a built-in grill, commercial-grade hood, and beverage refrigerator, makes hosting effortless. Tucked away beyond the entertaining spaces, a private enclosed garden offers a peaceful place to unwind beneath the shade of the majestic oaks. The renovation extends far beyond what you can see, with a structurally engineered concrete tile roof, completely replaced electrical wiring and service panel, all new plumbing supply lines, two new HVAC systems with new ductwork, and two tankless water heaters. Additional improvements include new exterior siding, weather barrier, insulation, drywall, and countless other enhancements that speak to the exceptional scope of this project. The full improvements list is every bit as impressive as the home itself—and a testament to the remarkable scope of this renovation. 4 Beds ⋅ 3 Baths ⋅ Harbour Island Sub SubDv. ⋅ 32809 Zip Code Beneath a breathtaking canopy of mature oak trees on over half an acre in the sought-after Harbour Island community, this stunning custom-built home has been extensively renovated from top to bottom, blending timeless architecture with exceptional craftsmanship. Step inside to soaring ceilings, warm wood accents, and walls of windows that flood the home with natural light. At the heart of the living spaces, a dramatic two-sided fireplace with a decorative concrete tile surround creates a striking architectural focal point while maintaining an open, connected flow between the main gathering areas. The custom kitchen was designed for both everyday living and entertaining, featuring quartz countertops, custom cabinetry, a spacious peninsula workspace, ceramic tile backsplash, KitchenAid® Professional Series appliances, an integrated induction cooktop, and seamless connection to the adjoining dining and living spaces. A dedicated entertaining bar with custom cabinetry, mirrored backsplash, beverage refrigerator, and Kohler® bar sink makes hosting effortless. The primary suite offers a peaceful retreat with a beautifully renovated primary bathroom, while the secondary bedrooms are thoughtfully positioned for privacy. One of the home's standout features is the fully self-contained in-law suite with its own private entrance, living room, full kitchen with Bosch® appliances, spacious bedroom with dual closets, ensuite bathroom, and direct access to the covered lanai. Whether accommodating extended family, long-term guests, or multi-generational living, it offers true independence without sacrificing connection to the main home. Outside, mature landscaping, professionally designed hardscaping, and a covered lanai create an inviting setting for everyday living and entertaining. Premium landscape lighting enhances the property after sunset, while the outdoor kitchen, complete with a built-in grill, commercial-grade hood, and beverage refrigerator, makes hosting effortless. Tucked away beyond the entertaining spaces, a private enclosed garden offers a peaceful place to unwind beneath the shade of the majestic oaks. The renovation extends far beyond what you can see, with a structurally engineered concrete tile roof, completely replaced electrical wiring and service panel, all new plumbing supply lines, two new HVAC systems with new ductwork, and two tankless water heaters. Additional improvements include new exterior siding, weather barrier, insulation, drywall, and countless other enhancements that speak to the exceptional scope of this project. The full improvements list is every bit as impressive as the home itself—and a testament to the remarkable scope of this renovation. 1095 Harbour Island Road, Orlando
$965,000 Nestled beside the prestigious Country Club of Orlando, this one-of-a-kind historic residence blends timeless architectural character with modern-day functionality across more than 3,500 square feet. Featuring five bedrooms, four-and-one-half baths, soaring ceilings, rich hardwood floors, French doors, skylights, custom wood cabinetry and distinctive period details, the home showcases exceptional craftsmanship throughout. The spacious kitchen serves as the heart of the home with custom cabinetry, a built-in china cabinet, a breakfast nook and generous workspace, with multiple living areas, a private upstairs primary retreat, flexible bonus rooms and a rare basement offer remarkable versatility for a variety of lifestyles. Outside, a lushly landscaped courtyard with a tranquil fountain creates an inviting setting for relaxing or entertaining, all complemented by serene views of Spring Lake. This extraordinary home is perfectly situated in a charming community known for its tree-lined streets, golf cart lifestyle and strong sense of community, while offering convenient access to Downtown Orlando, College Park, the Packing District, Park Avenue, AdventHealth and an exceptional array of dining, shopping and entertainment. 5 Beds ⋅ 5 Baths ⋅ Spring Lake Terrace SubDv. ⋅ 32804 Zip Code Nestled beside the prestigious Country Club of Orlando, this one-of-a-kind historic residence blends timeless architectural character with modern-day functionality across more than 3,500 square feet. Featuring five bedrooms, four-and-one-half baths, soaring ceilings, rich hardwood floors, French doors, skylights, custom wood cabinetry and distinctive period details, the home showcases exceptional craftsmanship throughout. The spacious kitchen serves as the heart of the home with custom cabinetry, a built-in china cabinet, a breakfast nook and generous workspace, with multiple living areas, a private upstairs primary retreat, flexible bonus rooms and a rare basement offer remarkable versatility for a variety of lifestyles. Outside, a lushly landscaped courtyard with a tranquil fountain creates an inviting setting for relaxing or entertaining, all complemented by serene views of Spring Lake. This extraordinary home is perfectly situated in a charming community known for its tree-lined streets, golf cart lifestyle and strong sense of community, while offering convenient access to Downtown Orlando, College Park, the Packing District, Park Avenue, AdventHealth and an exceptional array of dining, shopping and entertainment. 737 Springdale Rd, Orlando
$965,000 One or more photo(s) has been virtually staged. Welcome to one of Hunters Creek's most coveted addresses — and arguably the finest lot in the entire community. Set within a gated enclave on an oversized waterfront lot, this stunning single-story home backs to a serene conservation lake with no rear neighbors, ever. Breathtaking, unobstructed water views and nature at your back door, every single day. Inside, over 3,000 square feet of reimagined living space flows across a single level beneath a solid tile roof — meaning lower insurance costs, superior storm protection, and decades of worry-free ownership. Soaring 14-foot ceilings and wide-plank extra-long French Oak tongue and groove flooring — sandable, stainable, and backed by a double lifetime warranty — set the tone from the moment you step through the massive 8-foot double doors. That first sightline across the open great room, past walls of windows, straight to the water, stops you in your tracks every time. The great room anchors the home with a floor-to-ceiling stacked stone electric fireplace with thermostatic heat control and seamless access to the outdoors through oversized sliders. Smart dimmable LED warm strip lighting runs throughout — and at dusk, with the fireplace glowing, the pool lit, and the strips dialed low, this home comes alive in a way that has to be experienced. The chef's kitchen delivers at every level: solid Maple cabinetry, quartz countertops, designer backsplash, Samsung Stainless appliances with induction range and double oven, and a walk-in butler's pantry with quartz counters. A casual dining space off the kitchen overlooks the pool and patio. The primary suite is its own statement — split for true privacy, featuring a custom dark wood shiplap tray ceiling with accent lighting, plantation shutters, and a spa-like bath finished in quartz with solid Oak and Birch vanities. Every bedroom has brand new carpet and solid Maple custom built-out closets. Every bathroom, laundry room, and shower niche carries quartz surfaces, tiled accents, and custom lighting throughout. This home was done right, and it shows in every corner. Step outside to a backyard built for Florida living at its finest. The centerpiece is a 10-foot deep, 35,000-gallon saltwater pool finished in Pebble Tec Ocean Blue Pebble Sheen with sparkling abalone and mother of pearl shell blend — lifetime warranty. New Pentair pump and pool light, waterfall feature, textured marble pavers at the pool surround, back patio, and front entry, all beneath a walnut stained tongue and groove covered lanai. Fully fenced oversized rear yard, outdoor cooking space, and water views that never get old. The systems match the finishes. Whole-home RainSoft suite with water softener, reverse osmosis, Clean Start laundry, and AirMaster Ultra air purification. GENERAC PWRCell battery backup. XPEL Dark Neutral window tinting blocking 99 percent of UV rays and rejecting 70 percent of solar energy. Oversized 3-car garage with 10-foot ceilings and EV ready. This is not a flip. This was a dream home — deeply loved and only coming to market due to relocation. Every upgrade was made for the joy of living here. Hunters Creek delivers A-rated schools, biking trails, tennis and pickleball, community events, minutes to Lake Nona, quick access to the airport, the 417 and Turnpike, and world-class shopping and dining — all in a gated community with no CDD and a low HOA. More home. More community. More convenience. This is the one. 4 Beds ⋅ 3 Baths ⋅ Hunters Creek Tr 200-215 Ph 02 SubDv. ⋅ 32837 Zip Code One or more photo(s) has been virtually staged. Welcome to one of Hunters Creek's most coveted addresses — and arguably the finest lot in the entire community. Set within a gated enclave on an oversized waterfront lot, this stunning single-story home backs to a serene conservation lake with no rear neighbors, ever. Breathtaking, unobstructed water views and nature at your back door, every single day. Inside, over 3,000 square feet of reimagined living space flows across a single level beneath a solid tile roof — meaning lower insurance costs, superior storm protection, and decades of worry-free ownership. Soaring 14-foot ceilings and wide-plank extra-long French Oak tongue and groove flooring — sandable, stainable, and backed by a double lifetime warranty — set the tone from the moment you step through the massive 8-foot double doors. That first sightline across the open great room, past walls of windows, straight to the water, stops you in your tracks every time. The great room anchors the home with a floor-to-ceiling stacked stone electric fireplace with thermostatic heat control and seamless access to the outdoors through oversized sliders. Smart dimmable LED warm strip lighting runs throughout — and at dusk, with the fireplace glowing, the pool lit, and the strips dialed low, this home comes alive in a way that has to be experienced. The chef's kitchen delivers at every level: solid Maple cabinetry, quartz countertops, designer backsplash, Samsung Stainless appliances with induction range and double oven, and a walk-in butler's pantry with quartz counters. A casual dining space off the kitchen overlooks the pool and patio. The primary suite is its own statement — split for true privacy, featuring a custom dark wood shiplap tray ceiling with accent lighting, plantation shutters, and a spa-like bath finished in quartz with solid Oak and Birch vanities. Every bedroom has brand new carpet and solid Maple custom built-out closets. Every bathroom, laundry room, and shower niche carries quartz surfaces, tiled accents, and custom lighting throughout. This home was done right, and it shows in every corner. Step outside to a backyard built for Florida living at its finest. The centerpiece is a 10-foot deep, 35,000-gallon saltwater pool finished in Pebble Tec Ocean Blue Pebble Sheen with sparkling abalone and mother of pearl shell blend — lifetime warranty. New Pentair pump and pool light, waterfall feature, textured marble pavers at the pool surround, back patio, and front entry, all beneath a walnut stained tongue and groove covered lanai. Fully fenced oversized rear yard, outdoor cooking space, and water views that never get old. The systems match the finishes. Whole-home RainSoft suite with water softener, reverse osmosis, Clean Start laundry, and AirMaster Ultra air purification. GENERAC PWRCell battery backup. XPEL Dark Neutral window tinting blocking 99 percent of UV rays and rejecting 70 percent of solar energy. Oversized 3-car garage with 10-foot ceilings and EV ready. This is not a flip. This was a dream home — deeply loved and only coming to market due to relocation. Every upgrade was made for the joy of living here. Hunters Creek delivers A-rated schools, biking trails, tennis and pickleball, community events, minutes to Lake Nona, quick access to the airport, the 417 and Turnpike, and world-class shopping and dining — all in a gated community with no CDD and a low HOA. More home. More community. More convenience. This is the one. 3868 Hunters Isle Dr, Orlando
$965,000 Welcome to this stunning executive Laureate Park home by Ashton Woods, featuring the highly sought-after Anderson floor plan on an estate-sized corner homesite with a rare detached 3-car garage apartment. Ideally located just two blocks from the community’s premier amenities, this home offers the perfect blend of luxury, flexibility, and convenience. A charming front porch welcomes you inside, where hardwood floors span the entire first floor and staircase. The bright, open-concept layout is filled with natural light and highlighted by soaring ceilings in the family room, creating an elegant and airy atmosphere. The chef-inspired kitchen showcases ceiling-height gray shaker cabinetry with soft-close drawers, quartz countertops, a modern glass subway tile backsplash, a spacious center island, and built-in stainless steel appliances—perfect for both everyday living and entertaining. A versatile sunroom off the family room offers the ideal space for a formal dining area or relaxing retreat. The first-floor primary suite is a private sanctuary, featuring a spa-like bath with dual vanities, floor-to-ceiling tile, a frameless glass rain shower, and a large walk-in closet. Upstairs, you’ll find a cozy loft along with well-appointed secondary bedrooms, including a mix of shared and en-suite bath layouts. Step outside to enjoy the oversized corner homesite, offering ample space to design your dream outdoor oasis, including room for a pool. The standout feature is the detached 3-car garage apartment, upgraded beyond the standard with luxury laminate flooring, a stylish subway tile backsplash, and a designer bathroom with octagon tile flooring—ideal for guests, in-laws, or income-producing rental potential. Residents of Laureate Park enjoy resort-style amenities including three pools, fitness center, basketball courts, dog parks, playgrounds, scenic trails, and vibrant community events, along with dining at Canvas Restaurant & Market. Conveniently located near top-rated schools, Publix, and just minutes to Boxi Park, this home offers an unmatched lifestyle in the heart of Lake Nona. 5 Beds ⋅ 5 Baths ⋅ Laureate Park Ph 1c SubDv. ⋅ 32827 Zip Code Welcome to this stunning executive Laureate Park home by Ashton Woods, featuring the highly sought-after Anderson floor plan on an estate-sized corner homesite with a rare detached 3-car garage apartment. Ideally located just two blocks from the community’s premier amenities, this home offers the perfect blend of luxury, flexibility, and convenience. A charming front porch welcomes you inside, where hardwood floors span the entire first floor and staircase. The bright, open-concept layout is filled with natural light and highlighted by soaring ceilings in the family room, creating an elegant and airy atmosphere. The chef-inspired kitchen showcases ceiling-height gray shaker cabinetry with soft-close drawers, quartz countertops, a modern glass subway tile backsplash, a spacious center island, and built-in stainless steel appliances—perfect for both everyday living and entertaining. A versatile sunroom off the family room offers the ideal space for a formal dining area or relaxing retreat. The first-floor primary suite is a private sanctuary, featuring a spa-like bath with dual vanities, floor-to-ceiling tile, a frameless glass rain shower, and a large walk-in closet. Upstairs, you’ll find a cozy loft along with well-appointed secondary bedrooms, including a mix of shared and en-suite bath layouts. Step outside to enjoy the oversized corner homesite, offering ample space to design your dream outdoor oasis, including room for a pool. The standout feature is the detached 3-car garage apartment, upgraded beyond the standard with luxury laminate flooring, a stylish subway tile backsplash, and a designer bathroom with octagon tile flooring—ideal for guests, in-laws, or income-producing rental potential. Residents of Laureate Park enjoy resort-style amenities including three pools, fitness center, basketball courts, dog parks, playgrounds, scenic trails, and vibrant community events, along with dining at Canvas Restaurant & Market. Conveniently located near top-rated schools, Publix, and just minutes to Boxi Park, this home offers an unmatched lifestyle in the heart of Lake Nona. 8673 Reymont Street, Orlando
$965,000 Discover refined living in this picturesque contemporary pool home, located in the prestigious gated community of Highlands at Lake Conway. This spacious residence features an exceptional triple-split bedroom floor plan with expansive living areas and luxurious finishes throughout. As you enter through the foyer, you’re welcomed by a stunning formal dining and living area, enhanced by soaring ceilings and an intricate tray ceiling with elegant lighting. The transom window and French doors allow an abundance of natural light to fill the space, inviting you to the fully covered lanai. At the heart of the home lies the open-concept kitchen, a chef’s dream, complete with exquisite solid wood cabinets, a gas cooktop, and a generous eat-in breakfast bar and nook. The great room, anchored by a cozy fireplace and an entertainment system set within custom built-ins, features triple sliding pocket doors that showcase breathtaking views of the pool and serene pond. The primary suite serves as a tranquil retreat, spacious enough for a cozy sitting area and featuring two walk-in closets, along with direct access to the lanai and pool. The spa-inspired primary bath is equipped with dual vanities, a garden-style tub, a walk-in shower, a private water closet, and a sizable walk-in closet. Down the hall, you'll find an additional first-floor bedroom suite with its own bath, ideal for guests or multigenerational living. To the left of the home, two spacious bedroom suites share a Jack and Jill bathroom, along with a private office area. Further down the hall lies the fifth bedroom and a pool bathroom, providing extra privacy for guests or a home office. Upstairs, a versatile bonus room with a full bathroom and wet bar can serve as a media room, game room, or in-law suite. Elegant touches throughout the home include beautiful hardwood floors, soaring ceilings, and crown molding. The outdoor living areas are equally impressive, featuring a sparkling pool and heated spa, an outdoor shower, a covered lanai, and a convenient pool bath. The oversized three-car, side-entry garage and driveway provides ample storage and parking space. Custom built by the renowned Reiche Silliman Homes. In beautiful Belle Isle, this home offers easy access to the Lake Conway Chain of Lakes, major highways, downtown Orlando, international and executive airports, hospitals, sports venues, and world-famous theme parks. It's conveniently located near the highly sought-after Cornerstone Charter Academy. Situated just 20 minutes from Lake Nona Medical City, 15 minutes from downtown Orlando, 10 minutes from the airport, 20 minutes from Universal Orlando and the new Epic Universe theme park, and 30 minutes from Walt Disney World, this is Central Florida living at its finest — in a quiet, gated neighborhood with excellent access to everything. Don’t miss your chance to own this rare Belle Isle gem — schedule a private showing today! 5 Beds ⋅ 5 Baths ⋅ Highlands At Lake Conway 45/11 SubDv. ⋅ 32809 Zip Code Discover refined living in this picturesque contemporary pool home, located in the prestigious gated community of Highlands at Lake Conway. This spacious residence features an exceptional triple-split bedroom floor plan with expansive living areas and luxurious finishes throughout. As you enter through the foyer, you’re welcomed by a stunning formal dining and living area, enhanced by soaring ceilings and an intricate tray ceiling with elegant lighting. The transom window and French doors allow an abundance of natural light to fill the space, inviting you to the fully covered lanai. At the heart of the home lies the open-concept kitchen, a chef’s dream, complete with exquisite solid wood cabinets, a gas cooktop, and a generous eat-in breakfast bar and nook. The great room, anchored by a cozy fireplace and an entertainment system set within custom built-ins, features triple sliding pocket doors that showcase breathtaking views of the pool and serene pond. The primary suite serves as a tranquil retreat, spacious enough for a cozy sitting area and featuring two walk-in closets, along with direct access to the lanai and pool. The spa-inspired primary bath is equipped with dual vanities, a garden-style tub, a walk-in shower, a private water closet, and a sizable walk-in closet. Down the hall, you'll find an additional first-floor bedroom suite with its own bath, ideal for guests or multigenerational living. To the left of the home, two spacious bedroom suites share a Jack and Jill bathroom, along with a private office area. Further down the hall lies the fifth bedroom and a pool bathroom, providing extra privacy for guests or a home office. Upstairs, a versatile bonus room with a full bathroom and wet bar can serve as a media room, game room, or in-law suite. Elegant touches throughout the home include beautiful hardwood floors, soaring ceilings, and crown molding. The outdoor living areas are equally impressive, featuring a sparkling pool and heated spa, an outdoor shower, a covered lanai, and a convenient pool bath. The oversized three-car, side-entry garage and driveway provides ample storage and parking space. Custom built by the renowned Reiche Silliman Homes. In beautiful Belle Isle, this home offers easy access to the Lake Conway Chain of Lakes, major highways, downtown Orlando, international and executive airports, hospitals, sports venues, and world-famous theme parks. It's conveniently located near the highly sought-after Cornerstone Charter Academy. Situated just 20 minutes from Lake Nona Medical City, 15 minutes from downtown Orlando, 10 minutes from the airport, 20 minutes from Universal Orlando and the new Epic Universe theme park, and 30 minutes from Walt Disney World, this is Central Florida living at its finest — in a quiet, gated neighborhood with excellent access to everything. Don’t miss your chance to own this rare Belle Isle gem — schedule a private showing today! 1610 Conway Isle Circle, Belle Isle
$965,000 Under contract-accepting backup offers. Better than New!Welcome to this extraordinary residence in the sought-after Summedale Park community of Lake Nona. Boasting over 4,800 sq. ft. of living space, this 7-bedroom, 5-bathroom waterfront home is designed with versatility, comfort, and entertaining in mind. Featuring two full kitchens, two primary owner’s suites, two great rooms, and two laundry rooms, the layout is ideal for multi-generational living or hosting extended guests with ease. The spacious backyard patio overlooking the water sets the stage for relaxation and gatherings, complete with an outdoor kitchen perfect for entertaining. Beyond the home itself, residents of Summedale Park enjoy fantastic amenities including a resort-style pool, boardwalk to the water, and playground. Conveniently located near Boxi Park, top-rated restaurants, world-class entertainment, Disney, Universal, Hwy 417, including all the best attractions of Lake Nona and Central Florida. This home combines luxury, functionality, and lifestyle in one perfect address. Don't miss out, schedule to see this beautiful home today. 7 Beds ⋅ 5 Baths ⋅ Summerdale Park At Lake Nona SubDv. ⋅ 32827 Zip Code Under contract-accepting backup offers. Better than New!Welcome to this extraordinary residence in the sought-after Summedale Park community of Lake Nona. Boasting over 4,800 sq. ft. of living space, this 7-bedroom, 5-bathroom waterfront home is designed with versatility, comfort, and entertaining in mind. Featuring two full kitchens, two primary owner’s suites, two great rooms, and two laundry rooms, the layout is ideal for multi-generational living or hosting extended guests with ease. The spacious backyard patio overlooking the water sets the stage for relaxation and gatherings, complete with an outdoor kitchen perfect for entertaining. Beyond the home itself, residents of Summedale Park enjoy fantastic amenities including a resort-style pool, boardwalk to the water, and playground. Conveniently located near Boxi Park, top-rated restaurants, world-class entertainment, Disney, Universal, Hwy 417, including all the best attractions of Lake Nona and Central Florida. This home combines luxury, functionality, and lifestyle in one perfect address. Don't miss out, schedule to see this beautiful home today. 18339 Mowry Court, Orlando
$965,000 Price Improved! Motivated sellers! Experience the best of Lake Nona living in this exquisite 5-bedroom, 5-bathroom home offering over 4,200 sq. ft. of luxury in the prestigious, 24-hour guard-gated golf community of Eagle Creek. Perfectly blending modern design with serene water views, this home delivers an unmatched lifestyle. The open-concept floor plan seamlessly connects the living, dining, and kitchen areas, with sliding glass doors that extend to a covered lanai for effortless indoor-outdoor entertaining. The chef-inspired kitchen is a showpiece with granite countertops, custom cabinetry, designer lighting, a large center island, and walk-in pantry. Upstairs, a spacious loft retreat with balcony access offers tranquil pond views. Two primary suites—one on each level—each feature spa-like en-suites and serene outlooks, while dual laundry rooms on both floors add everyday convenience. As an Eagle Creek resident, enjoy resort-style amenities, including a clubhouse with pro shop, restaurant and lounge, swimming pools, fitness center, tennis and basketball courts, playgrounds, and year-round community events. Ideally located in Lake Nona’s Medical City, you’re minutes from UCF Medical School, Nemours Children’s Hospital, the VA Hospital, the U.S. Tennis Association complex, and major highways. Discover the perfect balance of elegance, comfort, and convenience in this beautifully maintained Eagle Creek home. 5 Beds ⋅ 5 Baths ⋅ Eagle Crk Village G Ph 2 SubDv. ⋅ 32832 Zip Code Price Improved! Motivated sellers! Experience the best of Lake Nona living in this exquisite 5-bedroom, 5-bathroom home offering over 4,200 sq. ft. of luxury in the prestigious, 24-hour guard-gated golf community of Eagle Creek. Perfectly blending modern design with serene water views, this home delivers an unmatched lifestyle. The open-concept floor plan seamlessly connects the living, dining, and kitchen areas, with sliding glass doors that extend to a covered lanai for effortless indoor-outdoor entertaining. The chef-inspired kitchen is a showpiece with granite countertops, custom cabinetry, designer lighting, a large center island, and walk-in pantry. Upstairs, a spacious loft retreat with balcony access offers tranquil pond views. Two primary suites—one on each level—each feature spa-like en-suites and serene outlooks, while dual laundry rooms on both floors add everyday convenience. As an Eagle Creek resident, enjoy resort-style amenities, including a clubhouse with pro shop, restaurant and lounge, swimming pools, fitness center, tennis and basketball courts, playgrounds, and year-round community events. Ideally located in Lake Nona’s Medical City, you’re minutes from UCF Medical School, Nemours Children’s Hospital, the VA Hospital, the U.S. Tennis Association complex, and major highways. Discover the perfect balance of elegance, comfort, and convenience in this beautifully maintained Eagle Creek home. 10161 Henbury Street, Orlando
$963,435 Sold Data Only 5 Beds ⋅ 6 Baths ⋅ Solace At Corner Lake SubDv. ⋅ 32820 Zip Code Sold Data Only 3029 Solace Way, Orlando
$962,000 HIHGLY MOTIVATED SELLER! Accepting Offers! Exquisite Fully Reimagined Home on Over Half an Acre Lot. A rare offering that seamlessly blends special design, modern upgrades, and effortless single-level living—this meticulously curated residence defines elevated Florida luxury. At the heart of the home lies a bespoke chef’s kitchen, thoughtfully designed for both grand entertaining and everyday indulgence. Featuring an expansive quartz waterfall island, custom natural oak cabinetry with soft-close sliding drawers, and a full suite of Sub-Zero appliances (2023), this space is as functional as it is breathtaking. Above, dramatic 20-foot vaulted ceilings and dual skylights bathe the interior in natural light, creating a warm yet striking architectural statement. Every detail has been carefully considered, with extensive recent upgrades ensuring both comfort and peace of mind: New Master HVAC system (2023) & Main HVAC (2025) Hybrid water heater (2023) Upgraded propane system (2023) for a superior culinary experience Whole-home repiping & new electrical panel (2022) Whole-house water filtration & softening system (2023) Fully insulated attic for enhanced energy efficiency The primary suite is a private sanctuary, complete with a custom-designed walk-in closet and seamless glass windows that frame tranquil views of the resort-style pool and spa. Step outside to your own resort-inspired oasis, where a screened lanai invites year-round enjoyment. The outdoor living space is anchored by a fully equipped kitchen with a commercial-grade exhaust system—perfect for refined al fresco dining. The saltwater pool and spa have been enhanced with a new gas heater, plus beautifully resurfaced deck area. while Douglas privacy screens provide both elegance and seclusion. Set on an expansive ½+ acre homesite, the grounds embrace a rare sense of space and serenity, with lush landscaping, generous green lawn, and ample room for recreation or future customization. An oversized three-car garage and extended parking further elevate convenience. As an added value, architectural plans and permits are already in place for a future expansion—offering a unique opportunity to tailor the estate to your vision. Close to Universal, Disney and Sand Lake restaurants, whole foods, trader's joe's, downtowns. A truly exceptional residence where luxury, comfort, and thoughtful design converge. 4 Beds ⋅ 3 Baths ⋅ Torey Pines SubDv. ⋅ 32819 Zip Code HIHGLY MOTIVATED SELLER! Accepting Offers! Exquisite Fully Reimagined Home on Over Half an Acre Lot. A rare offering that seamlessly blends special design, modern upgrades, and effortless single-level living—this meticulously curated residence defines elevated Florida luxury. At the heart of the home lies a bespoke chef’s kitchen, thoughtfully designed for both grand entertaining and everyday indulgence. Featuring an expansive quartz waterfall island, custom natural oak cabinetry with soft-close sliding drawers, and a full suite of Sub-Zero appliances (2023), this space is as functional as it is breathtaking. Above, dramatic 20-foot vaulted ceilings and dual skylights bathe the interior in natural light, creating a warm yet striking architectural statement. Every detail has been carefully considered, with extensive recent upgrades ensuring both comfort and peace of mind: New Master HVAC system (2023) & Main HVAC (2025) Hybrid water heater (2023) Upgraded propane system (2023) for a superior culinary experience Whole-home repiping & new electrical panel (2022) Whole-house water filtration & softening system (2023) Fully insulated attic for enhanced energy efficiency The primary suite is a private sanctuary, complete with a custom-designed walk-in closet and seamless glass windows that frame tranquil views of the resort-style pool and spa. Step outside to your own resort-inspired oasis, where a screened lanai invites year-round enjoyment. The outdoor living space is anchored by a fully equipped kitchen with a commercial-grade exhaust system—perfect for refined al fresco dining. The saltwater pool and spa have been enhanced with a new gas heater, plus beautifully resurfaced deck area. while Douglas privacy screens provide both elegance and seclusion. Set on an expansive ½+ acre homesite, the grounds embrace a rare sense of space and serenity, with lush landscaping, generous green lawn, and ample room for recreation or future customization. An oversized three-car garage and extended parking further elevate convenience. As an added value, architectural plans and permits are already in place for a future expansion—offering a unique opportunity to tailor the estate to your vision. Close to Universal, Disney and Sand Lake restaurants, whole foods, trader's joe's, downtowns. A truly exceptional residence where luxury, comfort, and thoughtful design converge. 5207 Timberview Terrace, Orlando
$962,000 PRICE IMPROVEMENT! Impressive in scale and timeless in design, this stately NorthLake Park pool home is perfectly positioned on a corner lot overlooking conservation. The scenic approach winds through picturesque, tree-lined streets, setting the tone for the impressive 5-bedroom, 4.5-bath pool home that awaits. From the charming front veranda to the private backyard retreat, the home offers timeless curb appeal and a commanding presence. Inside, soaring ceilings, rich architectural details, and abundant natural light create an atmosphere of refined comfort. Oversized tile and warm wood flooring lead through spacious living and dining areas into a generous chef’s kitchen. Stainless steel appliances, a gas range, built-in oven, and a stone-topped center island with breakfast bar make this kitchen both stylish and functional. The space opens to the dramatic two-story family room, which overlooks the home’s inviting pool terrace. Enjoy Florida living at its finest with sun-filled days by the sparkling open-air pool, complemented by a covered patio and convenient outdoor shower. The luxurious primary suite offers private access to the terrace and features a spa-inspired bath complete with a soaking tub, large walk-in shower, private water closet, and elegant finishes. An attached in-law suite provides exceptional flexibility for multigenerational living, extended guests, or private workspace while remaining connected to the main residence. With 3,677 square feet of living space, this home offers remarkable versatility, including a loft, den or study, bonus room, generous closets, and abundant storage throughout. Extensive recent upgrades provide peace of mind, including a new roof (2024), gas water heater (2025), pool filter body and salt cell (2025), pool pump (2023), energy-efficient windows with a 20-year transferable warranty (2023), refrigerator (2023), dishwasher (2022), built-in oven (2020), pool fence (2019), water softener (2019), washer and dryer (2019), and HVAC system (2018). Ideally located near Lake Nona’s renowned amenities, residents enjoy access to pristine lakes, scenic walking trails, abundant green space, top-rated schools, one being the NorthLake Park Elementary School located within the community, and membership to the YMCA (included in the HOA fee). Convenient proximity to SR-417, and SR-528 for a quick trip to the Orlando International Airport, resorts and attractions! Schedule your private showing today and experience this exceptional home for yourself. 5 Beds ⋅ 5 Baths ⋅ Northlake Park At Lake Nona Nbhd 02b SubDv. ⋅ 32827 Zip Code PRICE IMPROVEMENT! Impressive in scale and timeless in design, this stately NorthLake Park pool home is perfectly positioned on a corner lot overlooking conservation. The scenic approach winds through picturesque, tree-lined streets, setting the tone for the impressive 5-bedroom, 4.5-bath pool home that awaits. From the charming front veranda to the private backyard retreat, the home offers timeless curb appeal and a commanding presence. Inside, soaring ceilings, rich architectural details, and abundant natural light create an atmosphere of refined comfort. Oversized tile and warm wood flooring lead through spacious living and dining areas into a generous chef’s kitchen. Stainless steel appliances, a gas range, built-in oven, and a stone-topped center island with breakfast bar make this kitchen both stylish and functional. The space opens to the dramatic two-story family room, which overlooks the home’s inviting pool terrace. Enjoy Florida living at its finest with sun-filled days by the sparkling open-air pool, complemented by a covered patio and convenient outdoor shower. The luxurious primary suite offers private access to the terrace and features a spa-inspired bath complete with a soaking tub, large walk-in shower, private water closet, and elegant finishes. An attached in-law suite provides exceptional flexibility for multigenerational living, extended guests, or private workspace while remaining connected to the main residence. With 3,677 square feet of living space, this home offers remarkable versatility, including a loft, den or study, bonus room, generous closets, and abundant storage throughout. Extensive recent upgrades provide peace of mind, including a new roof (2024), gas water heater (2025), pool filter body and salt cell (2025), pool pump (2023), energy-efficient windows with a 20-year transferable warranty (2023), refrigerator (2023), dishwasher (2022), built-in oven (2020), pool fence (2019), water softener (2019), washer and dryer (2019), and HVAC system (2018). Ideally located near Lake Nona’s renowned amenities, residents enjoy access to pristine lakes, scenic walking trails, abundant green space, top-rated schools, one being the NorthLake Park Elementary School located within the community, and membership to the YMCA (included in the HOA fee). Convenient proximity to SR-417, and SR-528 for a quick trip to the Orlando International Airport, resorts and attractions! Schedule your private showing today and experience this exceptional home for yourself. 9613 Pine Lily Street, Orlando
$960,742 Welcome to 529 W Princeton St a Stunning Brand-New Luxury Home in Prime College Park. Discover modern elegance in this brand-new construction by LUIH Luxury Homes, ideally located in the heart of College Park. This beautifully designed residence offers 4 bedrooms, 3.5 bathrooms, and 2,850 square feet of thoughtfully crafted living space. The open-concept layout is filled with natural light and features engineered hardwood floors, beautiful stone countertops, and high-end stainless steel appliances in a chef-inspired kitchen perfect for entertaining. Expansive living and dining areas flow seamlessly with upscale finishes throughout. Upstairs, a versatile loft with a cozy reading nook and private balcony provides the ideal space to relax or work from home. The luxurious primary suite offers a peaceful retreat, while well-appointed secondary bedrooms add flexibility for guests or family. Enjoy an unbeatable location—walk to Edgewater Drive’s restaurants and shops, and be just minutes from Downtown Orlando and beautiful Winter Park. A rare opportunity to own new construction in one of Orlando’s most desirable neighborhoods. Luxury, location, lifestyle. 4 Beds ⋅ 4 Baths ⋅ Princeton Street Lofts SubDv. ⋅ 32804 Zip Code Welcome to 529 W Princeton St a Stunning Brand-New Luxury Home in Prime College Park. Discover modern elegance in this brand-new construction by LUIH Luxury Homes, ideally located in the heart of College Park. This beautifully designed residence offers 4 bedrooms, 3.5 bathrooms, and 2,850 square feet of thoughtfully crafted living space. The open-concept layout is filled with natural light and features engineered hardwood floors, beautiful stone countertops, and high-end stainless steel appliances in a chef-inspired kitchen perfect for entertaining. Expansive living and dining areas flow seamlessly with upscale finishes throughout. Upstairs, a versatile loft with a cozy reading nook and private balcony provides the ideal space to relax or work from home. The luxurious primary suite offers a peaceful retreat, while well-appointed secondary bedrooms add flexibility for guests or family. Enjoy an unbeatable location—walk to Edgewater Drive’s restaurants and shops, and be just minutes from Downtown Orlando and beautiful Winter Park. A rare opportunity to own new construction in one of Orlando’s most desirable neighborhoods. Luxury, location, lifestyle. 529 W Princeton Street, Orlando
$960,000 Welcome to this exceptional 2015-built estate situated on just over 1 ACRE, offering 4 bedrooms, 3.5 bathrooms, plus an office, spacious living areas, and an impressive collection of indoor and outdoor amenities. The property provides a rare combination of privacy, space, and functionality while offering the BEST of the Florida lifestyle. Inside, the main level features a generous living room, separate dining area, and an inviting kitchen with abundant wood cabinetry, granite countertops, stainless steel appliances, tiled backsplash, and a convenient breakfast bar. The spacious primary suite offers multiple walk-in closets and a large primary bathroom, while the additional bedrooms provide ample space for family, guests, or flexible use. A dedicated laundry room and oversized garage add to the home's everyday functionality. Upstairs, a large bonus/flex room offers endless possibilities for a home office, media room, game room, or additional living space. Beautiful architectural details throughout the home include arched doorways, decorative trim, spacious rooms, and a durable tile roof. Step outside and discover the true highlight of this property. The just-over-one-acre grounds offer expansive, beautifully landscaped space with mature trees, lush lawns, established plantings, and plenty of room to enjoy, entertain, or simply relax in a private setting. Outdoor amenities include a sparkling pool with heated spa, generous paved entertaining areas, and a putting green. A particularly unique feature is the separate detached summer kitchen and entertainment building, completely independent from the main house. Featuring a substantial stone fireplace, cooking area, bar seating, and multiple ceiling fans, this space is ideal for hosting family and friends, outdoor dining, watching games, or enjoying gatherings throughout the year. Adjacent to the summer kitchen is a separate insulated storage building, offering additional versatile space that could be transformed into a man cave, workshop, she shed, hobby room, or creative studio. This flexible space adds even more functionality and potential to the property. The property also offers additional outdoor areas and a spacious covered balcony/porch overlooking the beautifully landscaped grounds. The fenced acreage provides privacy while still offering plenty of usable open space. Conveniently located near major roads, shopping, dining, schools, Downtown Orlando, and Orlando International Airport, this distinctive property offers an exceptional opportunity to enjoy generous acreage, a spacious home, resort-style outdoor amenities, and truly remarkable, detached entertainment and flex spaces—all in a convenient Central Florida location. 4 Beds ⋅ 4 Baths ⋅ 32818 Zip Code Welcome to this exceptional 2015-built estate situated on just over 1 ACRE, offering 4 bedrooms, 3.5 bathrooms, plus an office, spacious living areas, and an impressive collection of indoor and outdoor amenities. The property provides a rare combination of privacy, space, and functionality while offering the BEST of the Florida lifestyle. Inside, the main level features a generous living room, separate dining area, and an inviting kitchen with abundant wood cabinetry, granite countertops, stainless steel appliances, tiled backsplash, and a convenient breakfast bar. The spacious primary suite offers multiple walk-in closets and a large primary bathroom, while the additional bedrooms provide ample space for family, guests, or flexible use. A dedicated laundry room and oversized garage add to the home's everyday functionality. Upstairs, a large bonus/flex room offers endless possibilities for a home office, media room, game room, or additional living space. Beautiful architectural details throughout the home include arched doorways, decorative trim, spacious rooms, and a durable tile roof. Step outside and discover the true highlight of this property. The just-over-one-acre grounds offer expansive, beautifully landscaped space with mature trees, lush lawns, established plantings, and plenty of room to enjoy, entertain, or simply relax in a private setting. Outdoor amenities include a sparkling pool with heated spa, generous paved entertaining areas, and a putting green. A particularly unique feature is the separate detached summer kitchen and entertainment building, completely independent from the main house. Featuring a substantial stone fireplace, cooking area, bar seating, and multiple ceiling fans, this space is ideal for hosting family and friends, outdoor dining, watching games, or enjoying gatherings throughout the year. Adjacent to the summer kitchen is a separate insulated storage building, offering additional versatile space that could be transformed into a man cave, workshop, she shed, hobby room, or creative studio. This flexible space adds even more functionality and potential to the property. The property also offers additional outdoor areas and a spacious covered balcony/porch overlooking the beautifully landscaped grounds. The fenced acreage provides privacy while still offering plenty of usable open space. Conveniently located near major roads, shopping, dining, schools, Downtown Orlando, and Orlando International Airport, this distinctive property offers an exceptional opportunity to enjoy generous acreage, a spacious home, resort-style outdoor amenities, and truly remarkable, detached entertainment and flex spaces—all in a convenient Central Florida location. 4943 N Apopka Vineland Road, Orlando
$960,000 Just in time for the summer, the private oasis you've been waiting for is here! Escape the constraints of cookie-cutter neighborhoods with this exceptional CUSTOM-BUILT PRIVATE ESTATE at 2110 Corbett Rd, perfectly situated on a secluded 0.7-ACRE lot with NO HOA or CDD fees. Far exceeding builder-grade standards, this residence is constructed with SOLID CONCRETE WALLS for superior structural integrity, energy efficiency, and storm resilience. No staircase cracks here! The interior radiates sophisticated luxury, featuring POLISHED TRAVERTINE FLOORS, hardwood accents, high-end plantation shutters, and professionally installed CUSTOM CLOSET SYSTEMS THROUGHOUT. At the heart of the home, the CHEF'S KITCHEN showcases exotic granite countertops, espresso real-wood soft-close cabinetry, and newer high-end stainless steel appliances. The highly flexible layout functions as a 4-bedroom plus an office or a 5-bedroom, including multiple en-suite options rarely found in this style. The primary suite serves as a sanctuary with stone-enhanced showers and a private retreat feel, now upgraded with an in-line master bathroom exhaust fan for superior comfort. Guests or multigenerational families will appreciate the LARGE UPSTAIRS BONUS SUITE, which features its own full bathroom. OUTDOOR LIVING RIVALS A WORLD-CLASS RESORT, centered around an automated saltwater pool equipped with propane fire bowls, waterfalls, and a pool heater. Pool maintenance is a breeze thanks to the in-floor pool cleaners and a dedicated steel outbuilding that houses the pool and water treatment equipment. The lushly landscaped grounds, featuring mature oaks and palms, are fully irrigated and secured by an 8-foot perimeter fence with an automated aluminum front gate as you enter the property. Engineered for peak performance, the home boasts a PAID-OFF SOLAR SYSTEM yielding average electric bills of nearly $0, SPRAY FOAM ATTIC INSULATION, and TWO HIGHLY EFFICIENT TRANE HVAC systems with REME HALO AIR PURIFICATION. A WHOLE-HOUSE WATER TREATMENT SYSTEM provides iron and sulfur eradication with UV disinfection. Further peace of mind comes from the NEWER ROOF (August 2023) with HAIL-RESISTANT SHINGLES and a transferable Golden Pledge Warranty, as well as NEW 7" SEAMLESS GUTTERS. Complete with an OVERSIZED 3-CAR GARAGE featuring a custom workspace, integrated WHOLE-HOME AUDIO, and high-speed CAD wiring, this estate offers the ultimate blend of freedom, durability, and luxury. CALL TODAY TO SCHEDULE A PRIVATE TOUR. 4 Beds ⋅ 5 Baths ⋅ Knollwood Park SubDv. ⋅ 32826 Zip Code Just in time for the summer, the private oasis you've been waiting for is here! Escape the constraints of cookie-cutter neighborhoods with this exceptional CUSTOM-BUILT PRIVATE ESTATE at 2110 Corbett Rd, perfectly situated on a secluded 0.7-ACRE lot with NO HOA or CDD fees. Far exceeding builder-grade standards, this residence is constructed with SOLID CONCRETE WALLS for superior structural integrity, energy efficiency, and storm resilience. No staircase cracks here! The interior radiates sophisticated luxury, featuring POLISHED TRAVERTINE FLOORS, hardwood accents, high-end plantation shutters, and professionally installed CUSTOM CLOSET SYSTEMS THROUGHOUT. At the heart of the home, the CHEF'S KITCHEN showcases exotic granite countertops, espresso real-wood soft-close cabinetry, and newer high-end stainless steel appliances. The highly flexible layout functions as a 4-bedroom plus an office or a 5-bedroom, including multiple en-suite options rarely found in this style. The primary suite serves as a sanctuary with stone-enhanced showers and a private retreat feel, now upgraded with an in-line master bathroom exhaust fan for superior comfort. Guests or multigenerational families will appreciate the LARGE UPSTAIRS BONUS SUITE, which features its own full bathroom. OUTDOOR LIVING RIVALS A WORLD-CLASS RESORT, centered around an automated saltwater pool equipped with propane fire bowls, waterfalls, and a pool heater. Pool maintenance is a breeze thanks to the in-floor pool cleaners and a dedicated steel outbuilding that houses the pool and water treatment equipment. The lushly landscaped grounds, featuring mature oaks and palms, are fully irrigated and secured by an 8-foot perimeter fence with an automated aluminum front gate as you enter the property. Engineered for peak performance, the home boasts a PAID-OFF SOLAR SYSTEM yielding average electric bills of nearly $0, SPRAY FOAM ATTIC INSULATION, and TWO HIGHLY EFFICIENT TRANE HVAC systems with REME HALO AIR PURIFICATION. A WHOLE-HOUSE WATER TREATMENT SYSTEM provides iron and sulfur eradication with UV disinfection. Further peace of mind comes from the NEWER ROOF (August 2023) with HAIL-RESISTANT SHINGLES and a transferable Golden Pledge Warranty, as well as NEW 7" SEAMLESS GUTTERS. Complete with an OVERSIZED 3-CAR GARAGE featuring a custom workspace, integrated WHOLE-HOME AUDIO, and high-speed CAD wiring, this estate offers the ultimate blend of freedom, durability, and luxury. CALL TODAY TO SCHEDULE A PRIVATE TOUR. 2110 Corbett Road, Orlando
$960,000 Welcome to the Joiner Plan, an exquisite two-story residence designed to impress. This exceptional floorplan features four bedrooms and three and a half bathrooms, offering spacious and comfortable living spaces. The Joiner Plan showcases a unique layout with a guest suite conveniently located on the first floor, providing privacy and comfort for visitors or extended family. The second floor is highlighted by a lavish master suite, offering a serene retreat complete with an en-suite bathroom. The Joiner Plan also offers the option of a 2 or 3 car garage, ensuring ample parking and storage space. Adding to its allure, this plan features not just one, but double courtyards, creating enchanting outdoor spaces for relaxation and entertainment. Additionally, there is an apartment option above the garage, providing a separate living area or potential rental opportunity. The Joiner Plan combines elegance and functionality, making it an ideal choice for those seeking a truly exceptional home.Note: The sample photos included are of the model home and are meant to showcase the craftsmanship and design quality. 5 Beds ⋅ 5 Baths ⋅ Laureate Park At Lake Nona SubDv. ⋅ 32827 Zip Code Welcome to the Joiner Plan, an exquisite two-story residence designed to impress. This exceptional floorplan features four bedrooms and three and a half bathrooms, offering spacious and comfortable living spaces. The Joiner Plan showcases a unique layout with a guest suite conveniently located on the first floor, providing privacy and comfort for visitors or extended family. The second floor is highlighted by a lavish master suite, offering a serene retreat complete with an en-suite bathroom. The Joiner Plan also offers the option of a 2 or 3 car garage, ensuring ample parking and storage space. Adding to its allure, this plan features not just one, but double courtyards, creating enchanting outdoor spaces for relaxation and entertainment. Additionally, there is an apartment option above the garage, providing a separate living area or potential rental opportunity. The Joiner Plan combines elegance and functionality, making it an ideal choice for those seeking a truly exceptional home.Note: The sample photos included are of the model home and are meant to showcase the craftsmanship and design quality. 10025 Gobat Alley, Orlando
$960,000 UNBEATABLE LAKE NONA LOCATION ~ CONSERVATION VIEWS ~ PRIVATE POOL ~ VERSATILE LIVING SPACES ~ APARTMENT OVER THE GARAGE ~ UPGRADES THROUGHOUT! From its WRAP AROUND FRONT PORCH to its soaring TWO-STORY LIVING ROOM, this Northlake Park POOL HOME blends TIMELESS CHARACTER with MODERN UPGRADES and exceptional VERSATILITY! From the moment you arrive, the home makes a statement with its WOODED/CONSERVATION VIEWS, and no front neighbors, creating a peaceful and welcoming first impression. Inside, soaring ceilings, abundant natural light, and rich architectural details define the space. Engineered hardwood floors and tile span the main living areas for easy maintenance, while crown molding and plantation shutters add a refined finish throughout. The main floor offers a smart, livable layout with a dedicated OFFICE/FLEX SPACE off the foyer, a FORMAL DINING room, and a dramatic two-story living room featuring a FIREPLACE, built-in nook, and catwalk views from above. The HOME CHEF’S DREAM KITCHEN is both stylish and functional, showcasing chic two-tone cabinetry with a contrasting island, subway tile backsplash, UPGRADED STAINLESS STEEL APPLIANCES, farmhouse sink beneath a window, upgraded lighting, and seamless flow into a light-filled breakfast nook. French doors open from the nook to the wrap around porch, blending indoor/outdoor living beautifully. The MAIN FLOOR PRIMARY SUITE serves as a true retreat, offering tranquil pool views through bay windows, a spacious WALK-IN CLOSET, and a completely updated spa-inspired en-suite bath with a custom tiled walk-in shower with rain and standard shower heads, dual/split vanities, and a lighted mirror. Upstairs, you will find generous secondary bedrooms, a Jack & Jill bath and a versatile BONUS/LOFT perfect for media, play, or additional living space. A potential SECOND PRIMARY SUITE – currently being used as the perfect craft room – features luxury vinyl plank flooring, a walk-in closet, private bath, and additional built-in storage, making it an ideal setup for guests or multi-generational living. Adding even more flexibility, the APARTMENT SUITE ABOVE THE GARAGE is separate, with ample closet space, and a full bath – perfect for extended family or a private home studio. Two convenient half baths enhance everyday living – one near the foyer and another with direct access to the pool area. Step outside to enjoy a private SCREENED POOL, rear patio, and FENCED YARD – ideal for relaxing with family or entertaining friends. With conservation views in front and outdoor living spaces both front and back, this home offers a rare sense of privacy and balance. Located in the heart of Northlake Park, residents enjoy access to exceptional COMMUNITY AMENITIES including miles of walking trails, green spaces, a YMCA, fitness center, pool, sports courts, playgrounds, and community ACCESS TO LAKE NONA. Zoned for TOP-RATED SCHOOLS and just minutes from shopping, dining, parks, and major roadways, this home delivers space, flexibility, and an unbeatable Lake Nona lifestyle. Understated luxury, room to grow, and all the comforts of home – this Lake Nona pool home is one you won’t want to miss. Schedule your tour today! **Seller may consider buyer concessions if made in an offer** 5 Beds ⋅ 6 Baths ⋅ Northlake Park At Lake Nona SubDv. ⋅ 32827 Zip Code UNBEATABLE LAKE NONA LOCATION ~ CONSERVATION VIEWS ~ PRIVATE POOL ~ VERSATILE LIVING SPACES ~ APARTMENT OVER THE GARAGE ~ UPGRADES THROUGHOUT! From its WRAP AROUND FRONT PORCH to its soaring TWO-STORY LIVING ROOM, this Northlake Park POOL HOME blends TIMELESS CHARACTER with MODERN UPGRADES and exceptional VERSATILITY! From the moment you arrive, the home makes a statement with its WOODED/CONSERVATION VIEWS, and no front neighbors, creating a peaceful and welcoming first impression. Inside, soaring ceilings, abundant natural light, and rich architectural details define the space. Engineered hardwood floors and tile span the main living areas for easy maintenance, while crown molding and plantation shutters add a refined finish throughout. The main floor offers a smart, livable layout with a dedicated OFFICE/FLEX SPACE off the foyer, a FORMAL DINING room, and a dramatic two-story living room featuring a FIREPLACE, built-in nook, and catwalk views from above. The HOME CHEF’S DREAM KITCHEN is both stylish and functional, showcasing chic two-tone cabinetry with a contrasting island, subway tile backsplash, UPGRADED STAINLESS STEEL APPLIANCES, farmhouse sink beneath a window, upgraded lighting, and seamless flow into a light-filled breakfast nook. French doors open from the nook to the wrap around porch, blending indoor/outdoor living beautifully. The MAIN FLOOR PRIMARY SUITE serves as a true retreat, offering tranquil pool views through bay windows, a spacious WALK-IN CLOSET, and a completely updated spa-inspired en-suite bath with a custom tiled walk-in shower with rain and standard shower heads, dual/split vanities, and a lighted mirror. Upstairs, you will find generous secondary bedrooms, a Jack & Jill bath and a versatile BONUS/LOFT perfect for media, play, or additional living space. A potential SECOND PRIMARY SUITE – currently being used as the perfect craft room – features luxury vinyl plank flooring, a walk-in closet, private bath, and additional built-in storage, making it an ideal setup for guests or multi-generational living. Adding even more flexibility, the APARTMENT SUITE ABOVE THE GARAGE is separate, with ample closet space, and a full bath – perfect for extended family or a private home studio. Two convenient half baths enhance everyday living – one near the foyer and another with direct access to the pool area. Step outside to enjoy a private SCREENED POOL, rear patio, and FENCED YARD – ideal for relaxing with family or entertaining friends. With conservation views in front and outdoor living spaces both front and back, this home offers a rare sense of privacy and balance. Located in the heart of Northlake Park, residents enjoy access to exceptional COMMUNITY AMENITIES including miles of walking trails, green spaces, a YMCA, fitness center, pool, sports courts, playgrounds, and community ACCESS TO LAKE NONA. Zoned for TOP-RATED SCHOOLS and just minutes from shopping, dining, parks, and major roadways, this home delivers space, flexibility, and an unbeatable Lake Nona lifestyle. Understated luxury, room to grow, and all the comforts of home – this Lake Nona pool home is one you won’t want to miss. Schedule your tour today! **Seller may consider buyer concessions if made in an offer** 9650 Loblolly Pine Circle, Orlando
$960,000 Step inside and discover a home designed for connection, comfort, and modern living. Natural light fills the open-concept main floor where a chef-inspired kitchen with a pot filler, oversized island, and top-tier appliances becomes the heart of the home. The living and dining areas flow seamlessly, creating a warm, social space perfect for gatherings large or small. Tucked just off the entry, a stylish office and full bath add flexibility for guests or working from home. Upstairs, a spacious loft and family room provide room to unwind, while the luxurious primary suite feels like a private retreat with a spa-style bath featuring dual vanities, soaking tub, and an oversized wet room shower. Two additional bedrooms share a beautifully designed Jack and Jill bath. Enjoy peaceful mornings on the inviting front porch or end your day on the covered back patio overlooking the fenced, manicured yard. With thoughtful details like a wine fridge and dry bar, tray ceilings, and high-end finishes throughout, this move-in-ready 2025 new build blends everyday function with modern elegance, just minutes from the heart of Orlando’s sought-after SODO district, dining, and parks. 3 Beds ⋅ 3 Baths ⋅ Conway Park SubDv. ⋅ 32806 Zip Code Step inside and discover a home designed for connection, comfort, and modern living. Natural light fills the open-concept main floor where a chef-inspired kitchen with a pot filler, oversized island, and top-tier appliances becomes the heart of the home. The living and dining areas flow seamlessly, creating a warm, social space perfect for gatherings large or small. Tucked just off the entry, a stylish office and full bath add flexibility for guests or working from home. Upstairs, a spacious loft and family room provide room to unwind, while the luxurious primary suite feels like a private retreat with a spa-style bath featuring dual vanities, soaking tub, and an oversized wet room shower. Two additional bedrooms share a beautifully designed Jack and Jill bath. Enjoy peaceful mornings on the inviting front porch or end your day on the covered back patio overlooking the fenced, manicured yard. With thoughtful details like a wine fridge and dry bar, tray ceilings, and high-end finishes throughout, this move-in-ready 2025 new build blends everyday function with modern elegance, just minutes from the heart of Orlando’s sought-after SODO district, dining, and parks. 1413 Warwick Place, Orlando
$960,000 Lake Sheen Reserve is a 24/7 virtual gated community situated in a premier location with proximity to attractions. Composed of upscale homes, a private boat ramp, dock, and a private park on Lake Sheen. The interconnected chain of 12 lakes offers 5,000 acres for recreation like boating, paddleboarding, and fishing. This home was the builder’s model offering all upgrades available and offering 2 independent balconies. The gourmet kitchen includes high-end, chef-inspired features beyond standard home builds. Built-in appliances are seamlessly integrated with cabinetry for a clean, modern look. The kitchen island provides a central hub for meal prep, entertainment, and casual dining to include a built-in wine cooler. Black granite countertops provide a sleek, modern, and durable finish. Large walk-in pantry. The large family room is open and inviting designed for comfortable family gatherings and recreation with enough space to accommodate multiple activity zones. The large family room with a 4-panel multi-slide door conceals itself creating a dramatic, spacious, and highly diverse living area. A second-story loft offers a versatile bonus space that can serve as a second family room, a dedicated game room, or a functional combination of both. The open layout provides flexibility, while its separation from the main living area ensures it can function as a retreat for specific activities. A balcony off the loft provides an elevated, private spot to take in the surrounding neighborhood and get fresh air. Place a small bistro set or a comfortable outdoor chair and side table on the balcony for quiet moments, coffee, or reading. A luxurious designer master bedroom with a private sitting room, built-in entertainment center, a wet bar, and a mini fridge is a fully equipped suite that offers ultimate comfort and privacy. It creates a secluded, hotel-like experience within the home, ideal for relaxation and convenience. With a full-length balcony overlooking the pool and a conservation area off the master bedroom, this balcony offers an unparalleled sense of resort-style living. An expansive master bathroom separating the dual vanities with a soaking tub as a centerpiece of the room, separate shower, and water closet. Entertain around your swimming pool, with ideas for all ages, delicious food and drinks, and themed parties perfect for Florida's climate. All under a 2-story high screen enclosure which allows you to enjoy the outdoor views and breezes while being protected from insects and debris. Home features a central vacuum system, new air conditioners, and a new roof, built in cabinets in garage. Downstairs bedroom is being used as a home office with a built in Murphy bed for a stylish and functional space. This home represents a singular opportunity for a discerning buyer who recognizes unmatched quality and design. HOA dues include fiber optics high speed internet. The true luxury of this property is its exclusivity; it won't be available for long. 5 Beds ⋅ 4 Baths ⋅ Lake Sheen Reserve Ph 01 48 43 SubDv. ⋅ 32836 Zip Code Lake Sheen Reserve is a 24/7 virtual gated community situated in a premier location with proximity to attractions. Composed of upscale homes, a private boat ramp, dock, and a private park on Lake Sheen. The interconnected chain of 12 lakes offers 5,000 acres for recreation like boating, paddleboarding, and fishing. This home was the builder’s model offering all upgrades available and offering 2 independent balconies. The gourmet kitchen includes high-end, chef-inspired features beyond standard home builds. Built-in appliances are seamlessly integrated with cabinetry for a clean, modern look. The kitchen island provides a central hub for meal prep, entertainment, and casual dining to include a built-in wine cooler. Black granite countertops provide a sleek, modern, and durable finish. Large walk-in pantry. The large family room is open and inviting designed for comfortable family gatherings and recreation with enough space to accommodate multiple activity zones. The large family room with a 4-panel multi-slide door conceals itself creating a dramatic, spacious, and highly diverse living area. A second-story loft offers a versatile bonus space that can serve as a second family room, a dedicated game room, or a functional combination of both. The open layout provides flexibility, while its separation from the main living area ensures it can function as a retreat for specific activities. A balcony off the loft provides an elevated, private spot to take in the surrounding neighborhood and get fresh air. Place a small bistro set or a comfortable outdoor chair and side table on the balcony for quiet moments, coffee, or reading. A luxurious designer master bedroom with a private sitting room, built-in entertainment center, a wet bar, and a mini fridge is a fully equipped suite that offers ultimate comfort and privacy. It creates a secluded, hotel-like experience within the home, ideal for relaxation and convenience. With a full-length balcony overlooking the pool and a conservation area off the master bedroom, this balcony offers an unparalleled sense of resort-style living. An expansive master bathroom separating the dual vanities with a soaking tub as a centerpiece of the room, separate shower, and water closet. Entertain around your swimming pool, with ideas for all ages, delicious food and drinks, and themed parties perfect for Florida's climate. All under a 2-story high screen enclosure which allows you to enjoy the outdoor views and breezes while being protected from insects and debris. Home features a central vacuum system, new air conditioners, and a new roof, built in cabinets in garage. Downstairs bedroom is being used as a home office with a built in Murphy bed for a stylish and functional space. This home represents a singular opportunity for a discerning buyer who recognizes unmatched quality and design. HOA dues include fiber optics high speed internet. The true luxury of this property is its exclusivity; it won't be available for long. 10484 Wiscane Avenue, Orlando