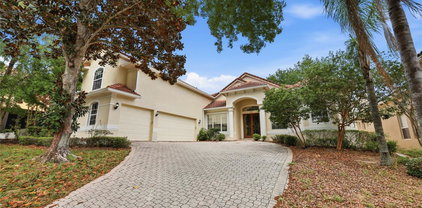
$911,000 Located in the prestigious gated community of Fontana Estates in Orlando, this exceptional 4-bedroom, 5-bathroom estate offers refined living on a generous 0.53-acre homesite. Built in 2015, the home features 3,886 square feet of thoughtfully designed living space that blends elegance, comfort, and functionality. Step inside to a bright, open floor plan enhanced by soaring cathedral and vaulted ceilings, creating a grand yet inviting atmosphere throughout. The beautifully appointed kitchen showcases stone countertops, abundant cabinetry, and a dedicated dining area, along with a charming breakfast nook positioned just off the kitchen perfect for casual morning coffee or informal meals. The space flows seamlessly into the expansive family room, making it ideal for both everyday living and entertaining. A stylish dry bar adds an additional touch of sophistication for hosting guests. The primary suite is privately situated on the first floor, offering a tranquil retreat complete with walk-in closets and a spacious ensuite bath. Two additional bedrooms are also located on the main level, including one with its own private ensuite bathroom, providing ideal flexibility for guests or multigenerational living. A conveniently located powder room and a well-appointed laundry room on the first floor add to the home’s everyday convenience. Upstairs, you’ll find an additional bedroom, a full bathroom, and a spacious loft area; ideal for a media room, home office, or additional living space. Outdoor living is truly exceptional. Enjoy a fully covered lanai offering a grand patio space designed for large gatherings, celebrations, and relaxing evenings. The fully equipped outdoor kitchen makes entertaining effortless and allows you to embrace Florida living year-round. Additional highlights include tile, hardwood, and laminate flooring, ceiling fans, window blinds and shades, a spacious 3-car garage, durable masonry construction, and a timeless tile roof that enhances curb appeal and long-term durability. Residents of Fontana Estates enjoy the privacy and security of a gated community while being conveniently located near Orlando’s premier shopping, dining, entertainment, and major roadways. With its expansive layout, upscale features, and prime location, this beautiful home presents a rare opportunity to experience luxury living in one of Orlando’s most desirable communities. 4 Beds ⋅ 5 Baths ⋅ Fontana Estates SubDv. ⋅ 32820 Zip Code Located in the prestigious gated community of Fontana Estates in Orlando, this exceptional 4-bedroom, 5-bathroom estate offers refined living on a generous 0.53-acre homesite. Built in 2015, the home features 3,886 square feet of thoughtfully designed living space that blends elegance, comfort, and functionality. Step inside to a bright, open floor plan enhanced by soaring cathedral and vaulted ceilings, creating a grand yet inviting atmosphere throughout. The beautifully appointed kitchen showcases stone countertops, abundant cabinetry, and a dedicated dining area, along with a charming breakfast nook positioned just off the kitchen perfect for casual morning coffee or informal meals. The space flows seamlessly into the expansive family room, making it ideal for both everyday living and entertaining. A stylish dry bar adds an additional touch of sophistication for hosting guests. The primary suite is privately situated on the first floor, offering a tranquil retreat complete with walk-in closets and a spacious ensuite bath. Two additional bedrooms are also located on the main level, including one with its own private ensuite bathroom, providing ideal flexibility for guests or multigenerational living. A conveniently located powder room and a well-appointed laundry room on the first floor add to the home’s everyday convenience. Upstairs, you’ll find an additional bedroom, a full bathroom, and a spacious loft area; ideal for a media room, home office, or additional living space. Outdoor living is truly exceptional. Enjoy a fully covered lanai offering a grand patio space designed for large gatherings, celebrations, and relaxing evenings. The fully equipped outdoor kitchen makes entertaining effortless and allows you to embrace Florida living year-round. Additional highlights include tile, hardwood, and laminate flooring, ceiling fans, window blinds and shades, a spacious 3-car garage, durable masonry construction, and a timeless tile roof that enhances curb appeal and long-term durability. Residents of Fontana Estates enjoy the privacy and security of a gated community while being conveniently located near Orlando’s premier shopping, dining, entertainment, and major roadways. With its expansive layout, upscale features, and prime location, this beautiful home presents a rare opportunity to experience luxury living in one of Orlando’s most desirable communities. 18002 Bellezza Drive, Orlando
$910,000 What if a home actually fit the whole picture? Family. Guests. Work. The way you really live, with no compromises. Set on a corner lot just under half an acre, this nearly 4,000 square foot home gives you six bedrooms, four and a half baths, and a three car side-entry garage. Space is not a luxury here. It is the starting point. Rich wood floors and soaring ceilings set the tone from the moment you walk in. The formal living room carries its own fireplace, then the home opens into a family room anchored by a second one, which flows right into the kitchen. And the kitchen is a chef's dream, with plenty of room to entertain. Granite counters give you room to work. A five-burner gas cooktop, GE Monogram appliances, and a large breakfast bar mean you can cook for two or host for twenty. The walk-in pantry holds it all and adds two Haier wine refrigerators for good measure. The primary suite is its own retreat. Wake up, open the slider, and step straight to the pool. Inside, you get dual vanities, a soaking tub set between columns, a separate walk-in shower, and a closet with space to match. Need flexibility? The upstairs bedroom suite is a great spot for overnight guests or multi-generational living, with a private ensuite that gives everyone their own corner. A dedicated office means you can close the door and get to work. The downstairs bedrooms keep everyone comfortable and close. Then there is the outside. Your 50 foot covered lanai overlooks a large screened in-ground pool with a heated spa, an expansive lounging area, an outdoor shower, and a half bath. This is where summer happens. This is where you slow down. The big items are already handled. The roof was replaced in 2018. Two new HVAC systems with surge protectors went in during 2024. Six foot fencing with three gates was added in 2019, so the yard stays secure and private. Tucked into a quiet, established neighborhood with quick access to the 408 and 417, you are minutes from downtown Orlando and UCF. A home with this much space, privacy, and pride of ownership is hard to find. Call today for your private tour! 6 Beds ⋅ 5 Baths ⋅ Riversbend SubDv. ⋅ 32817 Zip Code What if a home actually fit the whole picture? Family. Guests. Work. The way you really live, with no compromises. Set on a corner lot just under half an acre, this nearly 4,000 square foot home gives you six bedrooms, four and a half baths, and a three car side-entry garage. Space is not a luxury here. It is the starting point. Rich wood floors and soaring ceilings set the tone from the moment you walk in. The formal living room carries its own fireplace, then the home opens into a family room anchored by a second one, which flows right into the kitchen. And the kitchen is a chef's dream, with plenty of room to entertain. Granite counters give you room to work. A five-burner gas cooktop, GE Monogram appliances, and a large breakfast bar mean you can cook for two or host for twenty. The walk-in pantry holds it all and adds two Haier wine refrigerators for good measure. The primary suite is its own retreat. Wake up, open the slider, and step straight to the pool. Inside, you get dual vanities, a soaking tub set between columns, a separate walk-in shower, and a closet with space to match. Need flexibility? The upstairs bedroom suite is a great spot for overnight guests or multi-generational living, with a private ensuite that gives everyone their own corner. A dedicated office means you can close the door and get to work. The downstairs bedrooms keep everyone comfortable and close. Then there is the outside. Your 50 foot covered lanai overlooks a large screened in-ground pool with a heated spa, an expansive lounging area, an outdoor shower, and a half bath. This is where summer happens. This is where you slow down. The big items are already handled. The roof was replaced in 2018. Two new HVAC systems with surge protectors went in during 2024. Six foot fencing with three gates was added in 2019, so the yard stays secure and private. Tucked into a quiet, established neighborhood with quick access to the 408 and 417, you are minutes from downtown Orlando and UCF. A home with this much space, privacy, and pride of ownership is hard to find. Call today for your private tour! 11474 Swift Water Circle, Orlando
$910,000 Located within the guard-gated golf community of Eagle Creek in Lake Nona, this lavishly upgraded 4-bedroom, 3.5-bath residence offers 2,899 square feet of thoughtfully designed living space with luxury finishes and exceptional indoor-outdoor entertaining areas. Filled with natural light, the open-concept floor plan showcases spacious living and dining areas enhanced by Restoration Hardware lighting, custom features, and designer upgrades throughout. The completely renovated kitchen serves as the centerpiece of the home, featuring stunning backlit Brazilian Cristallo Quartzite countertops, dual oversized islands, premium Gaggenau refrigerator, dishwasher, oven, and microwave, a Zephyr range hood, built-in nugget ice machine, custom pantry built-ins, and extensive cabinetry. A striking glass-enclosed wine display creates a unique focal point while adding both functionality and visual appeal. The primary suite offers a private retreat with upgraded finishes and a spacious bath, while the additional bedrooms provide flexibility for guests, family, or home office space. Additional interior improvements include a renovated powder bath featuring an illuminated Cristallo Quartzite sink, wall-mounted television installations, customizable lighting systems, tankless water heater, laundry chute, and a new Bosch air conditioning system. Outdoor living is equally impressive, showcasing a heated saltwater pool with custom lighting, covered summer kitchen with built-in grill and refrigerator, Sonos outdoor sound system, in-ground speakers, Epson outdoor projector with screen, Restoration Hardware exterior lighting, and mature landscaping designed to provide privacy and a resort-style atmosphere. Additional features include a fresly epoxy-coated garage floor and convenient access to Eagle Creek's championship golf course, clubhouse, fitness center, community pools, tennis courts, playgrounds, and 24-hour guarded gate entry. Located just minutes from Lake Nona Medical City, Lake Nona Town Center, Orlando International Airport, shopping, dining, and major highways including SR-417 and SR-528. 4 Beds ⋅ 4 Baths ⋅ Eagle Crk Mere Pkwy Ph 2a-1 SubDv. ⋅ 32832 Zip Code Located within the guard-gated golf community of Eagle Creek in Lake Nona, this lavishly upgraded 4-bedroom, 3.5-bath residence offers 2,899 square feet of thoughtfully designed living space with luxury finishes and exceptional indoor-outdoor entertaining areas. Filled with natural light, the open-concept floor plan showcases spacious living and dining areas enhanced by Restoration Hardware lighting, custom features, and designer upgrades throughout. The completely renovated kitchen serves as the centerpiece of the home, featuring stunning backlit Brazilian Cristallo Quartzite countertops, dual oversized islands, premium Gaggenau refrigerator, dishwasher, oven, and microwave, a Zephyr range hood, built-in nugget ice machine, custom pantry built-ins, and extensive cabinetry. A striking glass-enclosed wine display creates a unique focal point while adding both functionality and visual appeal. The primary suite offers a private retreat with upgraded finishes and a spacious bath, while the additional bedrooms provide flexibility for guests, family, or home office space. Additional interior improvements include a renovated powder bath featuring an illuminated Cristallo Quartzite sink, wall-mounted television installations, customizable lighting systems, tankless water heater, laundry chute, and a new Bosch air conditioning system. Outdoor living is equally impressive, showcasing a heated saltwater pool with custom lighting, covered summer kitchen with built-in grill and refrigerator, Sonos outdoor sound system, in-ground speakers, Epson outdoor projector with screen, Restoration Hardware exterior lighting, and mature landscaping designed to provide privacy and a resort-style atmosphere. Additional features include a fresly epoxy-coated garage floor and convenient access to Eagle Creek's championship golf course, clubhouse, fitness center, community pools, tennis courts, playgrounds, and 24-hour guarded gate entry. Located just minutes from Lake Nona Medical City, Lake Nona Town Center, Orlando International Airport, shopping, dining, and major highways including SR-417 and SR-528. 9870 Mere Parkway, Orlando
$910,000 Welcome to a rare opportunity in the heart of Orlando—where historic charm meets modern potential at 422 E. Gore St. This property boasts an oversized fully fenced lot, large living spaces, modern updates throughout and a separate DETACHED APARTMENT (potential income producing) complete with kitchen and full bedroom. This property sits in one of Orlando’s most sought-after neighborhoods, offering a unique blend of character, location, and versatility. Surrounded by tree-lined streets and established homes, this residence places you just minutes from Downtown Orlando, Lake Eola, and beautiful Delaney Park. Inside features generous living spaces, abundant natural light, and classic architectural details that feel like home. The lot itself offers valuable flexibility, with ample outdoor space for entertaining, expansion, or creating a private backyard oasis. Mature landscaping enhances the sense of privacy while adding to the property’s established appeal. Whether you’re a first-time buyer, ready for your next home or a seasoned investor, 422 E. Gore St. presents a compelling opportunity to own a piece of Orlando in a location that continues to grow in value and desirability. Don’t miss your chance to bring your vision to life in one of Orlando’s most connected and charming neighborhoods. 4 Beds ⋅ 4 Baths ⋅ Beuchler Sub SubDv. ⋅ 32806 Zip Code Welcome to a rare opportunity in the heart of Orlando—where historic charm meets modern potential at 422 E. Gore St. This property boasts an oversized fully fenced lot, large living spaces, modern updates throughout and a separate DETACHED APARTMENT (potential income producing) complete with kitchen and full bedroom. This property sits in one of Orlando’s most sought-after neighborhoods, offering a unique blend of character, location, and versatility. Surrounded by tree-lined streets and established homes, this residence places you just minutes from Downtown Orlando, Lake Eola, and beautiful Delaney Park. Inside features generous living spaces, abundant natural light, and classic architectural details that feel like home. The lot itself offers valuable flexibility, with ample outdoor space for entertaining, expansion, or creating a private backyard oasis. Mature landscaping enhances the sense of privacy while adding to the property’s established appeal. Whether you’re a first-time buyer, ready for your next home or a seasoned investor, 422 E. Gore St. presents a compelling opportunity to own a piece of Orlando in a location that continues to grow in value and desirability. Don’t miss your chance to bring your vision to life in one of Orlando’s most connected and charming neighborhoods. 422 E Gore Street, Orlando
$910,000 Welcome to this stunning 5 bedroom, 4 bathroom home nestled in the highly sought after, guard gated lakefront community of Vizcaya in Dr Phillips of Orlando. Homes like this do not come around often! Tucked away on a quiet cul-de-sac, this home offers a spacious split floor plan designed for both comfort and functionality. Step inside to find formal living and dining rooms, along with a dedicated office, perfect for working from home. The updated kitchen features granite countertops and stainless steel appliances, opening seamlessly to a large family room. A private guest suite is conveniently located just off the family room, while upstairs, a generous sized room above the 3 car garage includes its own full bathroom, making it perfect as a 5th bedroom, gym, or media room. All bedrooms have newer paint and carpet and the expansive primary suite offers a custom built walk in closet, and a spacious bathroom with dual vanities, a walk in shower, and a relaxing garden tub. Outside you can enjoy a private screened in patio, perfect for relaxing or entertaining. Residents of Vizcaya enjoy access to a clubhouse, resort style pool, fitness center, and tennis courts. Ideally located within steps to Restaurant Row, you’ll have tons dining options along the luxurious restaurant row just minutes from your doorstep. Priced to sell today, this home truly has it all. Don't miss out! 5 Beds ⋅ 4 Baths ⋅ Vizcaya Ph 01 SubDv. ⋅ 32836 Zip Code Welcome to this stunning 5 bedroom, 4 bathroom home nestled in the highly sought after, guard gated lakefront community of Vizcaya in Dr Phillips of Orlando. Homes like this do not come around often! Tucked away on a quiet cul-de-sac, this home offers a spacious split floor plan designed for both comfort and functionality. Step inside to find formal living and dining rooms, along with a dedicated office, perfect for working from home. The updated kitchen features granite countertops and stainless steel appliances, opening seamlessly to a large family room. A private guest suite is conveniently located just off the family room, while upstairs, a generous sized room above the 3 car garage includes its own full bathroom, making it perfect as a 5th bedroom, gym, or media room. All bedrooms have newer paint and carpet and the expansive primary suite offers a custom built walk in closet, and a spacious bathroom with dual vanities, a walk in shower, and a relaxing garden tub. Outside you can enjoy a private screened in patio, perfect for relaxing or entertaining. Residents of Vizcaya enjoy access to a clubhouse, resort style pool, fitness center, and tennis courts. Ideally located within steps to Restaurant Row, you’ll have tons dining options along the luxurious restaurant row just minutes from your doorstep. Priced to sell today, this home truly has it all. Don't miss out! 8503 Giovana Court, Orlando
$910,000 Under contract-accepting backup offers. Welcome to this modern two-story residence located in the desirable SoDo (South Downtown Orlando) area. This home offers contemporary design, comfort, and a prime location with lake views. The interior features high ceilings and an open floor plan filled with natural light. The modern kitchen provides ample space for cooking and entertaining and includes a breakfast nook with Hunter Douglas electric window shades. The second floor includes four bedrooms, highlighted by a primary suite with a large bathroom and walk-in closet. A guest bedroom is conveniently located on the first floor, offering flexibility for visitors or home office use. Outdoor living includes an oversized patio overlooking the lake, featuring upgraded pavers and a fire pit area suitable for relaxing or entertaining. Additional features include a two-car garage with epoxy flooring, a laundry room with sink and built-in cabinetry, and modern finishes throughout. Conveniently located with easy access to SR 408, I-4, and Downtown Orlando, with nearby shopping, dining, and entertainment options. 5 Beds ⋅ 3 Baths ⋅ N/A SubDv. ⋅ 32806 Zip Code Under contract-accepting backup offers. Welcome to this modern two-story residence located in the desirable SoDo (South Downtown Orlando) area. This home offers contemporary design, comfort, and a prime location with lake views. The interior features high ceilings and an open floor plan filled with natural light. The modern kitchen provides ample space for cooking and entertaining and includes a breakfast nook with Hunter Douglas electric window shades. The second floor includes four bedrooms, highlighted by a primary suite with a large bathroom and walk-in closet. A guest bedroom is conveniently located on the first floor, offering flexibility for visitors or home office use. Outdoor living includes an oversized patio overlooking the lake, featuring upgraded pavers and a fire pit area suitable for relaxing or entertaining. Additional features include a two-car garage with epoxy flooring, a laundry room with sink and built-in cabinetry, and modern finishes throughout. Conveniently located with easy access to SR 408, I-4, and Downtown Orlando, with nearby shopping, dining, and entertainment options. 1642 Triangle Avenue, Orlando
$910,000 This model offers 5 bedrooms, 4 bathrooms, a loft, a study, a 2.5-car garage, a study + 760 sq ft, and a 1 bed, 1 bath apartment. Laureate Park is the culmination of many days and nights spent dreaming of a better future and a way to break the monotony of the typical live, work, play community in the notorious Lake Nona area. The new homes in Lake Nona are the future, and the streets of Laureate Park are paving the way for how we will live in our modern world. Intricate architecture, vibrant color palettes, integrated technology, dining, shopping, and recreation are just steps away. A pristine, intelligently designed 7,000-acre resort with friendly pools, a state-of-the-art fitness center, tennis courts, volleyball/basketball courts, playgrounds, parks, and a community garden. All of these great features are what make Laureate Park one of the most sought-after lifestyle communities in Central Florida. Laureate Park's new phase of single-family homes is now selling. Learn more today! 6 Beds ⋅ 4 Baths ⋅ Laureate Park SubDv. ⋅ 32827 Zip Code This model offers 5 bedrooms, 4 bathrooms, a loft, a study, a 2.5-car garage, a study + 760 sq ft, and a 1 bed, 1 bath apartment. Laureate Park is the culmination of many days and nights spent dreaming of a better future and a way to break the monotony of the typical live, work, play community in the notorious Lake Nona area. The new homes in Lake Nona are the future, and the streets of Laureate Park are paving the way for how we will live in our modern world. Intricate architecture, vibrant color palettes, integrated technology, dining, shopping, and recreation are just steps away. A pristine, intelligently designed 7,000-acre resort with friendly pools, a state-of-the-art fitness center, tennis courts, volleyball/basketball courts, playgrounds, parks, and a community garden. All of these great features are what make Laureate Park one of the most sought-after lifestyle communities in Central Florida. Laureate Park's new phase of single-family homes is now selling. Learn more today! 10430 Pearson Avenue, Orlando
$910,000 Charming 1936 historical home plus income apartment-Lake Eola Heights. Step into rare piece of Orlando history with this beautifully restored 1936 home, ideally located on a picturesque, tree-lined in the coveted Lake Eola Heights District. Just a short stroll from Lake Eola, downtown's vibrant restaurants and bars, and only doors away from the beloved Eola General, the property offers the perfect blend of charm, character, and convenience. The main residence feature three bedrooms, two updated bathrooms, and a two-car garage, along with sunlit bonus room perfect for relaxing and watching the world go by. Thoughtfully modernized while preserving it's original character, the home boasts a brand new kitchen with recent appliances, elegant new bathrooms, fresh interior paint, luxury vinyl and ceramic tile flooring, and updated windows in the bonus room. The welcoming family room centers around a classic wood burning fireplace, with a dining room that opens at both ends to create a seamless flow into the kitchen and living space. Enjoy sitting on the front porch or the rear wooden decking. As an exceptional bonus, a detached 782 sq ft one bedroom, one bathroom apartment provides a unique opportunity for additional income, a private guest suite or a multi generational living space. Fully renovated with it's own brand new kitchen, bathroom and modern flooring. Enjoy a moment or too sitting on your own balcony, this apartment offers flexibility and value for it's next owner. Whether you are looking for a forever home or a smart investment in one of Orlando's sought after neighborhoods this property delivers timeless charm modern upgrades and an unbeatable location. Don't miss this rare chance to own a piece of Lake Eola Heights history - Schedule your private showing today. 4 Beds ⋅ 3 Baths ⋅ Amelia Park Add SubDv. ⋅ 32803 Zip Code Charming 1936 historical home plus income apartment-Lake Eola Heights. Step into rare piece of Orlando history with this beautifully restored 1936 home, ideally located on a picturesque, tree-lined in the coveted Lake Eola Heights District. Just a short stroll from Lake Eola, downtown's vibrant restaurants and bars, and only doors away from the beloved Eola General, the property offers the perfect blend of charm, character, and convenience. The main residence feature three bedrooms, two updated bathrooms, and a two-car garage, along with sunlit bonus room perfect for relaxing and watching the world go by. Thoughtfully modernized while preserving it's original character, the home boasts a brand new kitchen with recent appliances, elegant new bathrooms, fresh interior paint, luxury vinyl and ceramic tile flooring, and updated windows in the bonus room. The welcoming family room centers around a classic wood burning fireplace, with a dining room that opens at both ends to create a seamless flow into the kitchen and living space. Enjoy sitting on the front porch or the rear wooden decking. As an exceptional bonus, a detached 782 sq ft one bedroom, one bathroom apartment provides a unique opportunity for additional income, a private guest suite or a multi generational living space. Fully renovated with it's own brand new kitchen, bathroom and modern flooring. Enjoy a moment or too sitting on your own balcony, this apartment offers flexibility and value for it's next owner. Whether you are looking for a forever home or a smart investment in one of Orlando's sought after neighborhoods this property delivers timeless charm modern upgrades and an unbeatable location. Don't miss this rare chance to own a piece of Lake Eola Heights history - Schedule your private showing today. 512 E Amelia Street, Orlando
$910,000 One or more photo(s) has been virtually staged. NEW PRICE! Just 15 minutes south of Downton Orlando, and tucked away in the SERENE AND SOUGHT AFTER Harbour Oaks Pointe (only 16 homes), this stylish 3 bedroom, 2.5 bath home offers over 2,726 square feet of elegant living space. From the moment you arrive, you'll appreciate the thoughtful layout and timeless design. The FIRST FLOOR PRIMARY SUITE is a true retreat, offering a spa-inspired bath with a soaking tub, a spacious walk-in shower, and a large custom walk-in closet. There’s even room to create a private seating area within the suite—perfect for morning coffee or evening relaxation. The kitchen is exceptionally large, stylish and functional…a chef’s dream! Be sure to take note of the newer appliances, a cooking island, an independent wine refrigerator, and a pantry with pull-out shelving, A charming breakfast nook offers peaceful views of the pool area, while the formal dining room seamlessly blends into a stylish living room anchored by a cozy fireplace. Just beyond, the spacious family room boasts an additional fireplace with vaulted ceilings and the french doors create an entry into your BACKYARD OASIS. Upstairs, a versatile loft landing provides the perfect space for a media lounge or open-concept office. The expansive second bedroom is currently used as an office and workout area, but could easily serve as a second primary bedroom. It shares a Jack-and-Jill style bath with the third bedroom, offering comfort and flexibility for family or guests. DISCOVER THE OUTSIDE! The covered patio is ideal for lounging and entertaining by the 40’ LAP POOL. The backyard is dotted with fruit trees—avocado, lemon, lime, loquat, and banana—adding both charm and bounty to your everyday life. Just a few steps away you are at WATERS EDGE on this CANAL LOCATION, ready to launch your water toys…kayaks, jet skis or paddle boards, connecting you to Lake Gatlin or Little Lake Conway. Throughout the home, you’ll find abundant closet space, a walk-in attic with plank flooring for storage, and an inside laundry room equipped with built-in cabinets and a pull-down ironing board. The side-entry two-car garage includes built-in cabinetry, and both washer and dryer are included with the home. Don’t forget to take note of the many custom appointments…solid oak flooring, plantation shutters, extensive crown moulding, and tray, gable and gazebo ceilings. Ideally located just minutes from Downtown Orlando, you’ll have easy access to a wide array of restaurants and entertainment. And for those who love to travel, Orlando International Airport is just a short drive away. Roof: 2019, AC's: 2019 & 2023. BE SURE TO CHECK OUT THE VIRTUAL TOUR! Escape to peace and serenity, schedule your private showing today! 3 Beds ⋅ 3 Baths ⋅ Harbour Oaks Pointe SubDv. ⋅ 32809 Zip Code One or more photo(s) has been virtually staged. NEW PRICE! Just 15 minutes south of Downton Orlando, and tucked away in the SERENE AND SOUGHT AFTER Harbour Oaks Pointe (only 16 homes), this stylish 3 bedroom, 2.5 bath home offers over 2,726 square feet of elegant living space. From the moment you arrive, you'll appreciate the thoughtful layout and timeless design. The FIRST FLOOR PRIMARY SUITE is a true retreat, offering a spa-inspired bath with a soaking tub, a spacious walk-in shower, and a large custom walk-in closet. There’s even room to create a private seating area within the suite—perfect for morning coffee or evening relaxation. The kitchen is exceptionally large, stylish and functional…a chef’s dream! Be sure to take note of the newer appliances, a cooking island, an independent wine refrigerator, and a pantry with pull-out shelving, A charming breakfast nook offers peaceful views of the pool area, while the formal dining room seamlessly blends into a stylish living room anchored by a cozy fireplace. Just beyond, the spacious family room boasts an additional fireplace with vaulted ceilings and the french doors create an entry into your BACKYARD OASIS. Upstairs, a versatile loft landing provides the perfect space for a media lounge or open-concept office. The expansive second bedroom is currently used as an office and workout area, but could easily serve as a second primary bedroom. It shares a Jack-and-Jill style bath with the third bedroom, offering comfort and flexibility for family or guests. DISCOVER THE OUTSIDE! The covered patio is ideal for lounging and entertaining by the 40’ LAP POOL. The backyard is dotted with fruit trees—avocado, lemon, lime, loquat, and banana—adding both charm and bounty to your everyday life. Just a few steps away you are at WATERS EDGE on this CANAL LOCATION, ready to launch your water toys…kayaks, jet skis or paddle boards, connecting you to Lake Gatlin or Little Lake Conway. Throughout the home, you’ll find abundant closet space, a walk-in attic with plank flooring for storage, and an inside laundry room equipped with built-in cabinets and a pull-down ironing board. The side-entry two-car garage includes built-in cabinetry, and both washer and dryer are included with the home. Don’t forget to take note of the many custom appointments…solid oak flooring, plantation shutters, extensive crown moulding, and tray, gable and gazebo ceilings. Ideally located just minutes from Downtown Orlando, you’ll have easy access to a wide array of restaurants and entertainment. And for those who love to travel, Orlando International Airport is just a short drive away. Roof: 2019, AC's: 2019 & 2023. BE SURE TO CHECK OUT THE VIRTUAL TOUR! Escape to peace and serenity, schedule your private showing today! 413 Harbour Oaks Pointe Drive, Orlando
$907,500 Welcome to luxury living in the prestigious, guard-gated community of Turtle Creek. This stunning 5-bedroom, 5-bath estate offers the perfect blend of elegance, comfort, and effortless Florida living. Beautifully designed and fully furnished, this turnkey residence is ready for immediate enjoyment. From the moment you enter, you’ll appreciate the spacious layout and thoughtfully designed living areas that flow seamlessly for both everyday living and grand entertaining. The oversized bonus room provides the perfect setting for a media room, game room, or private retreat. Each of the five bedrooms offers comfort and privacy, creating a true sanctuary. Step outside to your private backyard oasis featuring a large resort-style pool and exceptional outdoor entertaining space — ideal for hosting gatherings or enjoying peaceful evenings at home. Located within one of Dr. Phillips’ most sought-after communities, Turtle Creek is known for its 24-hour guard-gated security, beautifully maintained grounds, tennis courts, playground, and scenic walking paths. Residents also enjoy close proximity to Restaurant Row, world-class golf, top-rated schools, and the attractions of Orlando. Complete with a three-car garage, this exceptional home delivers luxury, convenience, and move-in-ready ease in one of Central Florida’s premier neighborhoods. 5 Beds ⋅ 4 Baths ⋅ Turtle Creek SubDv. ⋅ 32836 Zip Code Welcome to luxury living in the prestigious, guard-gated community of Turtle Creek. This stunning 5-bedroom, 5-bath estate offers the perfect blend of elegance, comfort, and effortless Florida living. Beautifully designed and fully furnished, this turnkey residence is ready for immediate enjoyment. From the moment you enter, you’ll appreciate the spacious layout and thoughtfully designed living areas that flow seamlessly for both everyday living and grand entertaining. The oversized bonus room provides the perfect setting for a media room, game room, or private retreat. Each of the five bedrooms offers comfort and privacy, creating a true sanctuary. Step outside to your private backyard oasis featuring a large resort-style pool and exceptional outdoor entertaining space — ideal for hosting gatherings or enjoying peaceful evenings at home. Located within one of Dr. Phillips’ most sought-after communities, Turtle Creek is known for its 24-hour guard-gated security, beautifully maintained grounds, tennis courts, playground, and scenic walking paths. Residents also enjoy close proximity to Restaurant Row, world-class golf, top-rated schools, and the attractions of Orlando. Complete with a three-car garage, this exceptional home delivers luxury, convenience, and move-in-ready ease in one of Central Florida’s premier neighborhoods. 10931 Boca Pointe Drive, Orlando
$907,500 NEW CONSTRUCTION in SoDO!! The move in ready home features 4 bedrooms and 3.5 bathrooms in 3,017 square feet of living space. Upon entering, you are greeted by a spacious foyer that leads into an open-concept living area filled with natural light. The gorgeous kitchen has Samsung stainless appliances, 42" high cabinetry with crown molding and a center island for added prep and dining space. The primary bedroom suite, located on the first floor is a serene retreat with a walk-in closet and a spacious bathroom featuring a dual vanity, soaking tub, and a separate shower. For those who work remotely, there is also a dedicated home office space. The expansive backyard includes a covered patio perfect for outdoor dining and entertaining. The property sits on a spacious .36-acre lot with lush landscaping, creating a serene and private oasis with enough space to add a pool and an additional structure. Upstairs, you will find a loft, the remaining bedrooms, and 2 full baths. The 4 generous bedrooms have ample closet space, and there is a large bonus room located over the garage. This home offers a perfect blend of modern luxury and comfort in a prime Orlando location, with convenient access to shopping, dining, entertainment, theme parks, and major highways. There is no HOA. 4 Beds ⋅ 4 Baths ⋅ N/A SubDv. ⋅ 32806 Zip Code NEW CONSTRUCTION in SoDO!! The move in ready home features 4 bedrooms and 3.5 bathrooms in 3,017 square feet of living space. Upon entering, you are greeted by a spacious foyer that leads into an open-concept living area filled with natural light. The gorgeous kitchen has Samsung stainless appliances, 42" high cabinetry with crown molding and a center island for added prep and dining space. The primary bedroom suite, located on the first floor is a serene retreat with a walk-in closet and a spacious bathroom featuring a dual vanity, soaking tub, and a separate shower. For those who work remotely, there is also a dedicated home office space. The expansive backyard includes a covered patio perfect for outdoor dining and entertaining. The property sits on a spacious .36-acre lot with lush landscaping, creating a serene and private oasis with enough space to add a pool and an additional structure. Upstairs, you will find a loft, the remaining bedrooms, and 2 full baths. The 4 generous bedrooms have ample closet space, and there is a large bonus room located over the garage. This home offers a perfect blend of modern luxury and comfort in a prime Orlando location, with convenient access to shopping, dining, entertainment, theme parks, and major highways. There is no HOA. 3022 Peel Avenue, Orlando
$905,000 **This house comes with a REDUCED RATE through the seller's preferred lender. This is a lender-paid rate buydown that reduces the buyer's interest rate and monthly payment.** Welcome to 4017 Isle Vista Avenue, a beautifully maintained 5 bedroom, 4 bathroom home offering comfortable living space in the heart of Belle Isle. Thoughtfully designed with a spacious and functional two-story layout, this home provides the perfect balance of comfort, style, and versatility for both everyday living and entertaining. Natural light fills the inviting living areas, creating a bright and welcoming atmosphere throughout. The open floor plan connects the main living spaces, making it easy to gather, relax, and host guests. A separate formal dining room provides a dedicated setting for meals and special occasions, while the office offers a quiet space for remote work, studying, or managing daily tasks. The 5-bedroom layout provides flexibility for residents, guests, hobbies, or additional work-from-home needs. Four full bathrooms add convenience throughout the home, and the loft offers extra space that can be used as a media area, playroom, reading nook, or second living space. Outdoor living is a standout feature with a covered patio overlooking the screen-enclosed in-ground pool and spa. The private yard creates a comfortable setting for relaxing, entertaining, pets, play, or future landscaping ideas while enjoying the Florida lifestyle. Located in Belle Isle, the home offers access to a peaceful residential setting near lakes, parks, schools, shopping, dining, and everyday conveniences. The area also provides convenient routes to Downtown Orlando, Orlando International Airport, Conway, Lake Nona, and surrounding Central Florida destinations. 5 Beds ⋅ 4 Baths ⋅ Belle Vista/Lk Conway SubDv. ⋅ 32812 Zip Code **This house comes with a REDUCED RATE through the seller's preferred lender. This is a lender-paid rate buydown that reduces the buyer's interest rate and monthly payment.** Welcome to 4017 Isle Vista Avenue, a beautifully maintained 5 bedroom, 4 bathroom home offering comfortable living space in the heart of Belle Isle. Thoughtfully designed with a spacious and functional two-story layout, this home provides the perfect balance of comfort, style, and versatility for both everyday living and entertaining. Natural light fills the inviting living areas, creating a bright and welcoming atmosphere throughout. The open floor plan connects the main living spaces, making it easy to gather, relax, and host guests. A separate formal dining room provides a dedicated setting for meals and special occasions, while the office offers a quiet space for remote work, studying, or managing daily tasks. The 5-bedroom layout provides flexibility for residents, guests, hobbies, or additional work-from-home needs. Four full bathrooms add convenience throughout the home, and the loft offers extra space that can be used as a media area, playroom, reading nook, or second living space. Outdoor living is a standout feature with a covered patio overlooking the screen-enclosed in-ground pool and spa. The private yard creates a comfortable setting for relaxing, entertaining, pets, play, or future landscaping ideas while enjoying the Florida lifestyle. Located in Belle Isle, the home offers access to a peaceful residential setting near lakes, parks, schools, shopping, dining, and everyday conveniences. The area also provides convenient routes to Downtown Orlando, Orlando International Airport, Conway, Lake Nona, and surrounding Central Florida destinations. 4017 Isle Vista Avenue, Orlando
$905,000 Rare College Park multi-family opportunity! This upscale two unit duplex is being offered for sale with each unit consisting of 2124 sqft, 3/2.5, and a 2 car garage. Utilities are separately metered for each unit. Inside both units you'll find wood and tile flooring, granite counter tops, inside laundry, eat in space in the kitchens, and walk in showers in the primary bathrooms. Both units have balconies on the front and back of the home, with the front ones overlooking Matthews Park, located directly across the street. Prime location with easy access to I4. Units are currently rented under market value. This property is perfect for an investor or someone looking to live in one side and rent out the other. 6 Beds ⋅ 6 Baths ⋅ Bay Run Gardens SubDv. ⋅ 32804 Zip Code Rare College Park multi-family opportunity! This upscale two unit duplex is being offered for sale with each unit consisting of 2124 sqft, 3/2.5, and a 2 car garage. Utilities are separately metered for each unit. Inside both units you'll find wood and tile flooring, granite counter tops, inside laundry, eat in space in the kitchens, and walk in showers in the primary bathrooms. Both units have balconies on the front and back of the home, with the front ones overlooking Matthews Park, located directly across the street. Prime location with easy access to I4. Units are currently rented under market value. This property is perfect for an investor or someone looking to live in one side and rent out the other. 111 E Steele Street, Orlando
$905,000 Welcome home to a custom-built single-story modern home located in the heart of Delaney Park, one of the most sought-after neighborhoods in Orlando. Meticulous in its design, this 3-bedroom, 3-bathroom entertainer's dream combines luxury, functionality, and style.Equipped with top-of-the-line stainless steel Sub-Zero appliances, granite countertops, custom cabinetry, and a wet bar with built-in wine refrigerators, this kitchen is as practical as it is impressive. The open floor plan flows seamlessly into spaces perfect for hosting. Over 120 recessed, dimmable lights and an abundance of natural light make the home feel both sophisticated and inviting. Enjoy your private enclosed plunge pool framed by an atrium, perfect for cooling off while maintaining your privacy. The family room opens to a spacious landscaped back yard, offering endless potential. The layout includes a master suite with a luxurious bathroom, featuring a large walk-in shower and an expansive walk-in closet. Two additional bedrooms connect via a stylish Jack-and-Jill bathroom with slate and granite finishes. Newer windows and doors, vast wall space for showcasing art, and high ceilings create a contemporary yet warm ambiance. A two-car garage adds practicality and extra storage space.Nestled in Delaney Park, you’ll enjoy proximity to downtown Orlando, scenic parks, tranquil lakes, vibrant shopping, and top-rated hospitals. Zoned for the highly desirable Blankner Elementary (K-8) and Boone High School, this home is ideal for downtown lovers, professionals, and families seeking both luxury and convenience. Don’t miss this stunning property. With its flawless design and unbeatable location, this home won't last long on the market. Schedule your private viewing today to experience true modern luxury in downtown Orlando. 3 Beds ⋅ 3 Baths ⋅ Page Sub SubDv. ⋅ 32806 Zip Code Welcome home to a custom-built single-story modern home located in the heart of Delaney Park, one of the most sought-after neighborhoods in Orlando. Meticulous in its design, this 3-bedroom, 3-bathroom entertainer's dream combines luxury, functionality, and style.Equipped with top-of-the-line stainless steel Sub-Zero appliances, granite countertops, custom cabinetry, and a wet bar with built-in wine refrigerators, this kitchen is as practical as it is impressive. The open floor plan flows seamlessly into spaces perfect for hosting. Over 120 recessed, dimmable lights and an abundance of natural light make the home feel both sophisticated and inviting. Enjoy your private enclosed plunge pool framed by an atrium, perfect for cooling off while maintaining your privacy. The family room opens to a spacious landscaped back yard, offering endless potential. The layout includes a master suite with a luxurious bathroom, featuring a large walk-in shower and an expansive walk-in closet. Two additional bedrooms connect via a stylish Jack-and-Jill bathroom with slate and granite finishes. Newer windows and doors, vast wall space for showcasing art, and high ceilings create a contemporary yet warm ambiance. A two-car garage adds practicality and extra storage space.Nestled in Delaney Park, you’ll enjoy proximity to downtown Orlando, scenic parks, tranquil lakes, vibrant shopping, and top-rated hospitals. Zoned for the highly desirable Blankner Elementary (K-8) and Boone High School, this home is ideal for downtown lovers, professionals, and families seeking both luxury and convenience. Don’t miss this stunning property. With its flawless design and unbeatable location, this home won't last long on the market. Schedule your private viewing today to experience true modern luxury in downtown Orlando. 2411 Center Avenue, Orlando
$904,500 Virtually Staged. Welcome to this beautiful North Bay residence, where timeless elegance meets modern comfort. Ideally located just minutes from premier shopping, dining, and everyday conveniences, this exceptional home offers an incredible setting for both everyday living and unforgettable entertaining. Step inside to discover an expansive open floor plan highlighted by soaring ceilings, wide-plank white oak flooring, and abundant natural light. The thoughtfully designed layout features four bedrooms and three bathrooms, including a private split primary suite, dedicated office, formal dining area, and a cozy fireplace that creates the perfect gathering space on cooler Florida evenings. Throughout the home, you’ll appreciate the charming architectural details, including plantation shutters, window seats, and tasteful rustic-modern finishes. The heart of the home is the stunning, fully remodeled kitchen, designed with both beauty and functionality in mind. Custom cabinetry, an oversized stone island, stainless steel appliances, a wine refrigerator, generous storage, and a sunny breakfast nook make this space ideal for everything from casual family meals to hosting guests. Large windows and the primary suite overlook the home’s true showpiece—your own private outdoor retreat. The screened paver lanai surrounds an oversized heated pool and features a fully equipped outdoor kitchen, spacious dining area, and comfortable lounge space, creating the perfect environment for year-round Florida living. Beyond the screened enclosure, the fully fenced half-acre lot offers mature fruit trees and a charming sitting space, providing even more space to relax, entertain, and enjoy the outdoors. Additional highlights include a three-car garage, a new HVAC system (2023), and a roof replaced in 2019, offering peace of mind for years to come. Located just a short stroll from the North Bay amenities, this move-in-ready home combines luxury, location, and lifestyle in one exceptional package. Don’t miss your opportunity to make this remarkable property your next home—schedule your private showing today. 4 Beds ⋅ 3 Baths ⋅ North Bay Sec 01 SubDv. ⋅ 32819 Zip Code Virtually Staged. Welcome to this beautiful North Bay residence, where timeless elegance meets modern comfort. Ideally located just minutes from premier shopping, dining, and everyday conveniences, this exceptional home offers an incredible setting for both everyday living and unforgettable entertaining. Step inside to discover an expansive open floor plan highlighted by soaring ceilings, wide-plank white oak flooring, and abundant natural light. The thoughtfully designed layout features four bedrooms and three bathrooms, including a private split primary suite, dedicated office, formal dining area, and a cozy fireplace that creates the perfect gathering space on cooler Florida evenings. Throughout the home, you’ll appreciate the charming architectural details, including plantation shutters, window seats, and tasteful rustic-modern finishes. The heart of the home is the stunning, fully remodeled kitchen, designed with both beauty and functionality in mind. Custom cabinetry, an oversized stone island, stainless steel appliances, a wine refrigerator, generous storage, and a sunny breakfast nook make this space ideal for everything from casual family meals to hosting guests. Large windows and the primary suite overlook the home’s true showpiece—your own private outdoor retreat. The screened paver lanai surrounds an oversized heated pool and features a fully equipped outdoor kitchen, spacious dining area, and comfortable lounge space, creating the perfect environment for year-round Florida living. Beyond the screened enclosure, the fully fenced half-acre lot offers mature fruit trees and a charming sitting space, providing even more space to relax, entertain, and enjoy the outdoors. Additional highlights include a three-car garage, a new HVAC system (2023), and a roof replaced in 2019, offering peace of mind for years to come. Located just a short stroll from the North Bay amenities, this move-in-ready home combines luxury, location, and lifestyle in one exceptional package. Don’t miss your opportunity to make this remarkable property your next home—schedule your private showing today. 5741 Bay Side Drive, Orlando
$900,000 Step outside and you're exactly where you want to be in Florida. A 15'x30' heated gunite saltwater pool and separate spa anchor the backyard, with pavers extending across the entire lanai and pool deck. Just steps away, a full built-in outdoor kitchen with a gas grill makes it easy to cook, eat, swim, and entertain without ever running back inside. The backyard is enclosed with 5-foot aluminum fencing, plus a child-safety fence around the pool and spa, so the space works as well for a crowd as it does for quiet evenings at home. Inside, this 4-bedroom plus office, 3-bath Wedgefield home carries that same entertaining ease throughout its 3,163 square feet. The living room, dining room, and separate family room each give guests a place to gather, while the kitchen sits right at the center of it all with a Wolf gas range, a full GE stainless-steel appliance package, a mini fridge, and an oversized center island built for cooking, serving, and hosting. The primary suite offers its own retreat, with room for a full furniture set and sitting area, French doors opening straight to the pool and lanai, a large walk-in closet, and an en-suite bath with double vanity, walk-in shower, and separate soaking tub. The three additional bedrooms and remaining bathrooms are equally generous, and even the oversized laundry room keeps everyday life organized. Behind the scenes, dual-zone HVAC with two separate systems, an 80-gallon water heater, and propane servicing the Wolf range, outdoor grill, and pool and spa heater keep the home running smoothly year-round. A dedicated office behind glass French doors offers a quiet place to work when it's time to step away from the party. And when you're ready to enjoy the rest of the property, there's 1.2 acres of fully usable, dry land beyond the pool, with mature, well-maintained landscaping that offers privacy without closing in the open feel of the lot. Bring the boat, park the RV, add a workshop, or simply enjoy the extra room between you and the neighbors. The 3-car garage adds even more space for vehicles, tools, and toys. Located in Wedgefield, this home offers acreage and a quieter setting while staying convenient to Orlando International Airport, UCF, Downtown Orlando, the Space Coast, major highways, shopping, dining, and attractions. 4 Beds ⋅ 3 Baths ⋅ Cape Orlando Estates Unit 11a SubDv. ⋅ 32833 Zip Code Step outside and you're exactly where you want to be in Florida. A 15'x30' heated gunite saltwater pool and separate spa anchor the backyard, with pavers extending across the entire lanai and pool deck. Just steps away, a full built-in outdoor kitchen with a gas grill makes it easy to cook, eat, swim, and entertain without ever running back inside. The backyard is enclosed with 5-foot aluminum fencing, plus a child-safety fence around the pool and spa, so the space works as well for a crowd as it does for quiet evenings at home. Inside, this 4-bedroom plus office, 3-bath Wedgefield home carries that same entertaining ease throughout its 3,163 square feet. The living room, dining room, and separate family room each give guests a place to gather, while the kitchen sits right at the center of it all with a Wolf gas range, a full GE stainless-steel appliance package, a mini fridge, and an oversized center island built for cooking, serving, and hosting. The primary suite offers its own retreat, with room for a full furniture set and sitting area, French doors opening straight to the pool and lanai, a large walk-in closet, and an en-suite bath with double vanity, walk-in shower, and separate soaking tub. The three additional bedrooms and remaining bathrooms are equally generous, and even the oversized laundry room keeps everyday life organized. Behind the scenes, dual-zone HVAC with two separate systems, an 80-gallon water heater, and propane servicing the Wolf range, outdoor grill, and pool and spa heater keep the home running smoothly year-round. A dedicated office behind glass French doors offers a quiet place to work when it's time to step away from the party. And when you're ready to enjoy the rest of the property, there's 1.2 acres of fully usable, dry land beyond the pool, with mature, well-maintained landscaping that offers privacy without closing in the open feel of the lot. Bring the boat, park the RV, add a workshop, or simply enjoy the extra room between you and the neighbors. The 3-car garage adds even more space for vehicles, tools, and toys. Located in Wedgefield, this home offers acreage and a quieter setting while staying convenient to Orlando International Airport, UCF, Downtown Orlando, the Space Coast, major highways, shopping, dining, and attractions. 18704 Sheldon Street, Orlando
$900,000 Welcome to an exceptional custom home where luxury, privacy, and Florida living come together on a breathtaking 1+ acre conservation homesite in a gated enclave of just 59 custom residences. Surrounded by parks, lakes, and nature trails, this impressive property offers peaceful views of birds and wildlife while placing you just minutes from everything Lake Nona has to offer. Designed for both everyday living and entertaining, the spacious floor plan features formal living and dining rooms, a generous eat-in kitchen, and a desirable three-way split bedroom layout that provides comfort and privacy for family and guests. Upstairs, a versatile bonus room with a full bedroom and bath is perfect as a media room, guest suite, home office, fitness room, or multi-generational living space. Step outside to your private backyard retreat where the expansive screened lanai surrounds a sparkling pool and propane gas-heated spa. The pool has been resurfaced and enhanced with energy-efficient LED lighting, while a paver walkway leads to your own basketball court. The partially fenced backyard also features mature peach, orange, guava, and banana trees, creating your own Florida oasis. Thoughtful recent improvements include fresh interior paint, new carpet, updated bathroom fixtures, a pool bath with shower, a new refrigerator and dishwasher, and a cooktop, microwave, and oven that are less than one year old. Additional premium features include plantation shutters, elegant double front entry doors, and an epoxy-coated garage floor. Located in one of Central Florida's most sought-after communities, you'll enjoy quick access to Lake Nona Medical City, UCF College of Medicine, the Orlando VA Medical Center, Nemours Children's Hospital, Orlando International Airport, major highways, world-famous attractions, outstanding restaurants, shopping, and top-rated schools. Outdoor enthusiasts will appreciate being just minutes from Moss Park, offering some of the area's best camping, boating, fishing, hiking, and waterfront recreation. This extraordinary home offers the perfect combination of custom craftsmanship, modern updates, an unbeatable location, and an incredible lifestyle. Don't miss the opportunity to make this one-of-a-kind property your forever home! 5 Beds ⋅ 4 Baths ⋅ Live Oak Estates SubDv. ⋅ 32832 Zip Code Welcome to an exceptional custom home where luxury, privacy, and Florida living come together on a breathtaking 1+ acre conservation homesite in a gated enclave of just 59 custom residences. Surrounded by parks, lakes, and nature trails, this impressive property offers peaceful views of birds and wildlife while placing you just minutes from everything Lake Nona has to offer. Designed for both everyday living and entertaining, the spacious floor plan features formal living and dining rooms, a generous eat-in kitchen, and a desirable three-way split bedroom layout that provides comfort and privacy for family and guests. Upstairs, a versatile bonus room with a full bedroom and bath is perfect as a media room, guest suite, home office, fitness room, or multi-generational living space. Step outside to your private backyard retreat where the expansive screened lanai surrounds a sparkling pool and propane gas-heated spa. The pool has been resurfaced and enhanced with energy-efficient LED lighting, while a paver walkway leads to your own basketball court. The partially fenced backyard also features mature peach, orange, guava, and banana trees, creating your own Florida oasis. Thoughtful recent improvements include fresh interior paint, new carpet, updated bathroom fixtures, a pool bath with shower, a new refrigerator and dishwasher, and a cooktop, microwave, and oven that are less than one year old. Additional premium features include plantation shutters, elegant double front entry doors, and an epoxy-coated garage floor. Located in one of Central Florida's most sought-after communities, you'll enjoy quick access to Lake Nona Medical City, UCF College of Medicine, the Orlando VA Medical Center, Nemours Children's Hospital, Orlando International Airport, major highways, world-famous attractions, outstanding restaurants, shopping, and top-rated schools. Outdoor enthusiasts will appreciate being just minutes from Moss Park, offering some of the area's best camping, boating, fishing, hiking, and waterfront recreation. This extraordinary home offers the perfect combination of custom craftsmanship, modern updates, an unbeatable location, and an incredible lifestyle. Don't miss the opportunity to make this one-of-a-kind property your forever home! 11712 Rambling Oak Boulevard, Orlando
$900,000 Gorgeous and spacious Emory floor plan by Ashton Woods, ideally situated on a corner lot in the highly desirable Laureate Park community of Lake Nona. The main residence features 4 bedrooms, 3.5 bathrooms, a 3-car garage, a private office/den, a first-floor primary suite, an open-concept kitchen with quartz countertops, and a large upstairs loft. A standout feature is the separate garage apartment/in-law suite, currently tenant-occupied and generating rental income. The apartment also has dedicated additional driveway space for convenient resident parking. Enjoy a spacious fenced backyard located across from access to a scenic walking and biking trail. Laureate Park offers resort-style pools, fitness facilities, tennis courts, parks, dining, and more, all just minutes from Medical City, Highway 417, Orlando International Airport, shopping, dining, and schools. 5 Beds ⋅ 5 Baths ⋅ Laureate Park Ph 4 SubDv. ⋅ 32827 Zip Code Gorgeous and spacious Emory floor plan by Ashton Woods, ideally situated on a corner lot in the highly desirable Laureate Park community of Lake Nona. The main residence features 4 bedrooms, 3.5 bathrooms, a 3-car garage, a private office/den, a first-floor primary suite, an open-concept kitchen with quartz countertops, and a large upstairs loft. A standout feature is the separate garage apartment/in-law suite, currently tenant-occupied and generating rental income. The apartment also has dedicated additional driveway space for convenient resident parking. Enjoy a spacious fenced backyard located across from access to a scenic walking and biking trail. Laureate Park offers resort-style pools, fitness facilities, tennis courts, parks, dining, and more, all just minutes from Medical City, Highway 417, Orlando International Airport, shopping, dining, and schools. 8521 Dubochet Street, Orlando
$900,000 It is a simple home on a Lovely Lot. The highest-appreciation neighborhood in Orlando. New construction up and down the street. 3 Beds ⋅ 2 Baths ⋅ Beverly Shores SubDv. ⋅ 32803 Zip Code It is a simple home on a Lovely Lot. The highest-appreciation neighborhood in Orlando. New construction up and down the street. 1224 Nottingham Street, Orlando
$900,000 Rare opportunity to own a quadplex in the heart of highly desirable Thornton Park, one of Orlando’s most vibrant and sought-after neighborhoods. Overlooking beautiful Lake Lawsona, this income-producing property offers a unique combination of historic charm, urban convenience, and long-term investment potential. The property features four spacious 2-bedroom units, each with its own private screened-in porch, providing residents with comfortable outdoor living spaces and scenic surroundings. All units are equipped with 3 year old, tri- split AC systems, while the exterior was freshly painted in 2025, roofs and electrical panel boxes were replaced in 2021. Three units have on demand water heaters, and the fourth water heater is three years old. Rear community parking adds valuable convenience in this highly walkable neighborhood. Thornton Park is renowned for its distinctive character, featuring brick-lined streets, colorful architecture, and an eclectic mix of popular restaurants, charming cafés, boutique shops, and neighborhood bars along Summerlin Avenue and East Washington Street. Residents enjoy easy access to Lake Eola Park, Downtown Orlando, cultural attractions, and major employment centers. Commuting is effortless with quick connections to SR-408 and Interstate 4. Whether you're an investor seeking strong rental demand in a premier Orlando location or a buyer looking to capitalize on future redevelopment opportunities, this quadplex presents a compelling opportunity in one of the city's most established and desirable historic districts. 8 Beds ⋅ 4 Baths ⋅ Fishback Add SubDv. ⋅ 32801 Zip Code Rare opportunity to own a quadplex in the heart of highly desirable Thornton Park, one of Orlando’s most vibrant and sought-after neighborhoods. Overlooking beautiful Lake Lawsona, this income-producing property offers a unique combination of historic charm, urban convenience, and long-term investment potential. The property features four spacious 2-bedroom units, each with its own private screened-in porch, providing residents with comfortable outdoor living spaces and scenic surroundings. All units are equipped with 3 year old, tri- split AC systems, while the exterior was freshly painted in 2025, roofs and electrical panel boxes were replaced in 2021. Three units have on demand water heaters, and the fourth water heater is three years old. Rear community parking adds valuable convenience in this highly walkable neighborhood. Thornton Park is renowned for its distinctive character, featuring brick-lined streets, colorful architecture, and an eclectic mix of popular restaurants, charming cafés, boutique shops, and neighborhood bars along Summerlin Avenue and East Washington Street. Residents enjoy easy access to Lake Eola Park, Downtown Orlando, cultural attractions, and major employment centers. Commuting is effortless with quick connections to SR-408 and Interstate 4. Whether you're an investor seeking strong rental demand in a premier Orlando location or a buyer looking to capitalize on future redevelopment opportunities, this quadplex presents a compelling opportunity in one of the city's most established and desirable historic districts. 1008 - 1014 E Central Boulevard, Orlando
$900,000 Set on a premier corner homesite in Eagle Creek, this 2021 single-story residence pairs a polished interior with a private screened pool, wide water views, and a thoughtfully separated 4-bedroom, 3-bath layout. With 2,267 heated square feet and 3,106 total square feet, the home is designed around natural light, open gathering spaces, and a strong connection to outdoor living. A defined foyer introduces the home and leads into the main living areas, where high ceilings, crown molding, ceramic tile flooring, and clean sightlines create an elevated first impression. Just off the entry, a refined built-in dry bar adds a custom touch with wood cabinetry, stone counters, floating display shelves, and a textured tile backdrop. The kitchen sits at the center of the home with solid wood cabinetry, stone counters, a large island with seating, pendant lighting, stainless steel appliances, a built-in oven, cooktop, range hood, and a walk-in pantry. From there, the dining and living areas flow together along the rear of the home, with large windows and sliding glass doors drawing in views of the pool, water, and surrounding green space. The floor plan offers a strong sense of privacy without feeling closed off. The primary suite is privately positioned toward the rear of the home near the outdoor living area and includes generous bedroom proportions, a spacious bath, and a large primary closet. The secondary bedrooms are split across the home, giving each area its own sense of separation. One bedroom sits near the primary side of the plan with a nearby full bath, while two additional bedrooms are positioned closer to the front and garage side of the home with another full bath nearby. A dedicated laundry room and attached 2-car garage add everyday function, while details such as ceiling fans, window treatments, built-in features, and thoughtful storage support the home’s clean, practical flow. Outdoor living is the defining feature. The screened pool and patio area stretches across the rear of the home, finished with a paver deck and framed by expansive water and green-space views. The corner lot enhances the sense of openness, while the pool setting creates a private, resort-style backdrop for dining, relaxing, and year-round enjoyment. Eagle Creek offers a guard-gated Lake Nona setting anchored by Eagle Creek Golf Club, with an 18-hole championship course, clubhouse, pro shop, restaurant, and practice facilities. Residents also enjoy a recreation clubhouse, fitness center, resort-style pool, splash zone, tennis and basketball courts, playground, dog park, and open green spaces. Minutes from Lake Nona Town Center, Medical City, Orlando International Airport, major highways, dining, and recreation, this established golf community places everyday convenience and resort-style amenities close to home. Schedule your private showing today. 4 Beds ⋅ 3 Baths ⋅ Eagle Creek SubDv. ⋅ 32832 Zip Code Set on a premier corner homesite in Eagle Creek, this 2021 single-story residence pairs a polished interior with a private screened pool, wide water views, and a thoughtfully separated 4-bedroom, 3-bath layout. With 2,267 heated square feet and 3,106 total square feet, the home is designed around natural light, open gathering spaces, and a strong connection to outdoor living. A defined foyer introduces the home and leads into the main living areas, where high ceilings, crown molding, ceramic tile flooring, and clean sightlines create an elevated first impression. Just off the entry, a refined built-in dry bar adds a custom touch with wood cabinetry, stone counters, floating display shelves, and a textured tile backdrop. The kitchen sits at the center of the home with solid wood cabinetry, stone counters, a large island with seating, pendant lighting, stainless steel appliances, a built-in oven, cooktop, range hood, and a walk-in pantry. From there, the dining and living areas flow together along the rear of the home, with large windows and sliding glass doors drawing in views of the pool, water, and surrounding green space. The floor plan offers a strong sense of privacy without feeling closed off. The primary suite is privately positioned toward the rear of the home near the outdoor living area and includes generous bedroom proportions, a spacious bath, and a large primary closet. The secondary bedrooms are split across the home, giving each area its own sense of separation. One bedroom sits near the primary side of the plan with a nearby full bath, while two additional bedrooms are positioned closer to the front and garage side of the home with another full bath nearby. A dedicated laundry room and attached 2-car garage add everyday function, while details such as ceiling fans, window treatments, built-in features, and thoughtful storage support the home’s clean, practical flow. Outdoor living is the defining feature. The screened pool and patio area stretches across the rear of the home, finished with a paver deck and framed by expansive water and green-space views. The corner lot enhances the sense of openness, while the pool setting creates a private, resort-style backdrop for dining, relaxing, and year-round enjoyment. Eagle Creek offers a guard-gated Lake Nona setting anchored by Eagle Creek Golf Club, with an 18-hole championship course, clubhouse, pro shop, restaurant, and practice facilities. Residents also enjoy a recreation clubhouse, fitness center, resort-style pool, splash zone, tennis and basketball courts, playground, dog park, and open green spaces. Minutes from Lake Nona Town Center, Medical City, Orlando International Airport, major highways, dining, and recreation, this established golf community places everyday convenience and resort-style amenities close to home. Schedule your private showing today. 13128 Bromborough Drive, Orlando
$900,000 Located in one of Dr. Phillips’ premier guard-gated luxury communities, Vizcaya, this beautifully maintained SINGLE-STORY residence offers an exceptional blend of elegance, comfort, and privacy. Situated on a quiet cul-de-sac, this 4-bedroom, 3-bath home with a pool, dedicated office, and oversized 3-car garage features a spacious triple-split open floor plan designed for both everyday living and effortless entertaining. The updated kitchen with stainless steel appliances and freshly painted cabinets opens to the family room and is perfectly positioned for entertaining family and guests alike. The spacious primary suite serves as a private retreat, complete with a cozy sitting area and a luxurious bath featuring dual vanities, a soaking tub, a walk-in shower, and generous closet space. The secondary bedrooms are generously sized and located toward the rear of the home, while an additional guest bedroom and bath are positioned separately near the front of the residence. Vizcaya offers an exceptional location that includes convenient access to Restaurant Row, world-class shopping, attractions, major highways, and top-rated schools. The Vizcaya community is excellently maintained and offers many amenities: tennis courts, a gym, pools, quiet walkways, a clubhouse, lakes, a stunning entrance, lush greenery, and more. Must see! This is a rare opportunity to own a beautifully appointed home in one of Central Florida’s premier guard-gated communities. A stunning hand-forged iron front door with waterfall glass creates an impressive entry into the home’s expansive living and dining spaces, highlighted by ceramic tile flooring, custom built-in niches, plantation shutters, unique sunburst windows, and abundant natural light throughout. The open-concept design seamlessly connects the main living areas while offering beautiful views of the private pool and large outdoor living space. Additional upgrades include fresh interior and exterior paint (2025), two new AC systems (2023), and a new hot water heater (2023), providing both style and peace of mind. Step outside to enjoy your own private pool and covered outdoor living area, creating the perfect Florida lifestyle setting year-round. Must see! 4 Beds ⋅ 3 Baths ⋅ Vizcaya Ph 01 45/29 SubDv. ⋅ 32836 Zip Code Located in one of Dr. Phillips’ premier guard-gated luxury communities, Vizcaya, this beautifully maintained SINGLE-STORY residence offers an exceptional blend of elegance, comfort, and privacy. Situated on a quiet cul-de-sac, this 4-bedroom, 3-bath home with a pool, dedicated office, and oversized 3-car garage features a spacious triple-split open floor plan designed for both everyday living and effortless entertaining. The updated kitchen with stainless steel appliances and freshly painted cabinets opens to the family room and is perfectly positioned for entertaining family and guests alike. The spacious primary suite serves as a private retreat, complete with a cozy sitting area and a luxurious bath featuring dual vanities, a soaking tub, a walk-in shower, and generous closet space. The secondary bedrooms are generously sized and located toward the rear of the home, while an additional guest bedroom and bath are positioned separately near the front of the residence. Vizcaya offers an exceptional location that includes convenient access to Restaurant Row, world-class shopping, attractions, major highways, and top-rated schools. The Vizcaya community is excellently maintained and offers many amenities: tennis courts, a gym, pools, quiet walkways, a clubhouse, lakes, a stunning entrance, lush greenery, and more. Must see! This is a rare opportunity to own a beautifully appointed home in one of Central Florida’s premier guard-gated communities. A stunning hand-forged iron front door with waterfall glass creates an impressive entry into the home’s expansive living and dining spaces, highlighted by ceramic tile flooring, custom built-in niches, plantation shutters, unique sunburst windows, and abundant natural light throughout. The open-concept design seamlessly connects the main living areas while offering beautiful views of the private pool and large outdoor living space. Additional upgrades include fresh interior and exterior paint (2025), two new AC systems (2023), and a new hot water heater (2023), providing both style and peace of mind. Step outside to enjoy your own private pool and covered outdoor living area, creating the perfect Florida lifestyle setting year-round. Must see! 8502 Verese Court, Orlando
$900,000 Set on over 1.2 acres of thoughtfully landscaped grounds, this Lake Gem retreat reads like a story you never want to end. From blooming azalea shrubs to the striking beauty of tabebuia trees, every inch of the property has been lovingly curated to feel both timeless and alive with color. As you arrive, the home’s curb appeal immediately draws you in, welcoming, warm, and effortlessly charming. A front porch made for slow mornings and sweet tea afternoons invites you to pause, sit, and stay awhile. Owned and meticulously cared for by the same family for over 25 years, the pride of ownership is unmistakable from the very first glance; every detail has been tended to with intention and heart. Inside, a thoughtfully designed split floor plan offers both comfort and functionality. The spacious living room centers around a cozy stone, wood-burning fireplace, creating a natural gathering place, while the formal dining room captures soft views of the front yard. The updated kitchen opens to the screened pool and lake beyond, making everyday living feel connected to the outdoors. The primary suite is a true retreat, generous in size, with French doors that lead directly to the pool, inviting in natural light and tranquil views. Two additional bedrooms offer ample space and storage, complemented by an updated hall bathroom that easily serves both rooms and guests. A versatile bonus/flex space provides endless possibilities as a home office, playroom, or even a future fourth bedroom, complete with its own access to the pool and peaceful views of the garden and lake. An indoor laundry room, abundant storage throughout, and a two-car garage with additional covered parking ensure practicality meets ease. Step outside, and the story truly unfolds. The expansive screened-in pool area is designed for year-round enjoyment, with covered spaces for dining and lounging, and plenty of room to soak up the Florida sun. Just beyond, a gated side yard offers a haven for pets and a garden bursting with blooms. Follow the path toward the lake, where a pergola draped in fragrant jasmine creates a magical setting, along with a porch swing and seating areas made for the golden hour. Here, sunsets become a daily ritual. Launch a kayak or paddleboard, feed the fish & turtles from your private deck, and experience the quiet beauty of Lake Gem right from your backyard. Perfectly positioned, the home is zoned for A-rated Pershing K-8 and Boone High School, and located just minutes from the Orlando Health Medical Complex, with easy access to shopping and dining. Orlando International Airport is only about 15 minutes away. Adding to the appeal, the historic Fort Gatlin site just nearby is in the process of being transformed into a future public park, an exciting community-driven vision that includes plans for green space, walking trails, lake access, and thoughtful historical elements honoring Orlando’s very first settlement. This home isn’t just beautiful—it’s been exceptionally well maintained, with key updates including a 2026 exterior paint, 2018 roof, 2024 replumbing, and a 2017 electrical panel (full list available in MLS attachments). Every improvement has been thoughtfully completed, making this a truly move-in-ready opportunity. A home where every space has been cared for, every detail considered, and every sunset savored, it's ready for its next chapter. 3 Beds ⋅ 3 Baths ⋅ Southernaire SubDv. ⋅ 32806 Zip Code Set on over 1.2 acres of thoughtfully landscaped grounds, this Lake Gem retreat reads like a story you never want to end. From blooming azalea shrubs to the striking beauty of tabebuia trees, every inch of the property has been lovingly curated to feel both timeless and alive with color. As you arrive, the home’s curb appeal immediately draws you in, welcoming, warm, and effortlessly charming. A front porch made for slow mornings and sweet tea afternoons invites you to pause, sit, and stay awhile. Owned and meticulously cared for by the same family for over 25 years, the pride of ownership is unmistakable from the very first glance; every detail has been tended to with intention and heart. Inside, a thoughtfully designed split floor plan offers both comfort and functionality. The spacious living room centers around a cozy stone, wood-burning fireplace, creating a natural gathering place, while the formal dining room captures soft views of the front yard. The updated kitchen opens to the screened pool and lake beyond, making everyday living feel connected to the outdoors. The primary suite is a true retreat, generous in size, with French doors that lead directly to the pool, inviting in natural light and tranquil views. Two additional bedrooms offer ample space and storage, complemented by an updated hall bathroom that easily serves both rooms and guests. A versatile bonus/flex space provides endless possibilities as a home office, playroom, or even a future fourth bedroom, complete with its own access to the pool and peaceful views of the garden and lake. An indoor laundry room, abundant storage throughout, and a two-car garage with additional covered parking ensure practicality meets ease. Step outside, and the story truly unfolds. The expansive screened-in pool area is designed for year-round enjoyment, with covered spaces for dining and lounging, and plenty of room to soak up the Florida sun. Just beyond, a gated side yard offers a haven for pets and a garden bursting with blooms. Follow the path toward the lake, where a pergola draped in fragrant jasmine creates a magical setting, along with a porch swing and seating areas made for the golden hour. Here, sunsets become a daily ritual. Launch a kayak or paddleboard, feed the fish & turtles from your private deck, and experience the quiet beauty of Lake Gem right from your backyard. Perfectly positioned, the home is zoned for A-rated Pershing K-8 and Boone High School, and located just minutes from the Orlando Health Medical Complex, with easy access to shopping and dining. Orlando International Airport is only about 15 minutes away. Adding to the appeal, the historic Fort Gatlin site just nearby is in the process of being transformed into a future public park, an exciting community-driven vision that includes plans for green space, walking trails, lake access, and thoughtful historical elements honoring Orlando’s very first settlement. This home isn’t just beautiful—it’s been exceptionally well maintained, with key updates including a 2026 exterior paint, 2018 roof, 2024 replumbing, and a 2017 electrical panel (full list available in MLS attachments). Every improvement has been thoughtfully completed, making this a truly move-in-ready opportunity. A home where every space has been cared for, every detail considered, and every sunset savored, it's ready for its next chapter. 4510 Lake Gem Circle, Orlando
$900,000 IT IS A GORGEOUS AND RARE FIND - a Luxurious downtown 3-bedroom, 3.5 bath condo with stunning waterfront views of Lake Ivanhoe, open floor plan, high ceilings, custom moldings, abundant natural light with a large open balcony, and offers the amenities of a high-end resort. This is the perfect turnkey home that affords a full-time concierge, 24-hour security, two deeded gated parking spaces and an elevator that takes you to your private foyer and elegantly appointed condo. The master suite opens onto a long balcony with stunning lakefront views and offers a large walk-in closet and lovely bath with double sinks, separate shower and a large soaking tub. The two other bedrooms are at the condo's opposite end and are next to a large flex space with custom built-ins that conveniently serves as a home office. The chef’s kitchen with KitchenAid appliances and granite countertops opens to a relaxing eating and tv space for all to enjoy. The Renaissance has incredible amenities including a heated pool, tennis and pickleball courts, a newly renovated fitness center with steam and sauna room. a meeting room, separate game room and an individual unit storage room. With a truly unbeatable location, the Renaissance is a convenient commute to Orlando International Airport, the theme parks, Advent Health, Orlando Regional, Dr. Phillips Performing Arts Center, the Kia Center, and minutes from the charming shops and restaurants of the College Park area. If your goal is to own a luxurious lock and leave home with a superb location and amenities, here is the perfect opportunity! 3 Beds ⋅ 4 Baths ⋅ Renaissance At Lake Ivanhoe Condo SubDv. ⋅ 32804 Zip Code IT IS A GORGEOUS AND RARE FIND - a Luxurious downtown 3-bedroom, 3.5 bath condo with stunning waterfront views of Lake Ivanhoe, open floor plan, high ceilings, custom moldings, abundant natural light with a large open balcony, and offers the amenities of a high-end resort. This is the perfect turnkey home that affords a full-time concierge, 24-hour security, two deeded gated parking spaces and an elevator that takes you to your private foyer and elegantly appointed condo. The master suite opens onto a long balcony with stunning lakefront views and offers a large walk-in closet and lovely bath with double sinks, separate shower and a large soaking tub. The two other bedrooms are at the condo's opposite end and are next to a large flex space with custom built-ins that conveniently serves as a home office. The chef’s kitchen with KitchenAid appliances and granite countertops opens to a relaxing eating and tv space for all to enjoy. The Renaissance has incredible amenities including a heated pool, tennis and pickleball courts, a newly renovated fitness center with steam and sauna room. a meeting room, separate game room and an individual unit storage room. With a truly unbeatable location, the Renaissance is a convenient commute to Orlando International Airport, the theme parks, Advent Health, Orlando Regional, Dr. Phillips Performing Arts Center, the Kia Center, and minutes from the charming shops and restaurants of the College Park area. If your goal is to own a luxurious lock and leave home with a superb location and amenities, here is the perfect opportunity! 1110 Sw Ivanhoe Boulevard Unit 27, Orlando
$900,000 One or more photo(s) has been virtually staged. SAMPLE IMAGE The Joiner A is a home where grand features and thoughtful design come together in perfect harmony. From the moment you step inside, the architecture draws you toward a beautifully designed central courtyard—a vibrant focal point around which life naturally flows. With the option to add a covered patio or an overhead door, this space becomes a seamless extension of the living area, ideal for relaxing, entertaining, or simply enjoying the outdoors in comfort. This four-bedroom, three-and-a-half-bath residence makes a bold statement with its signature element: a sweeping staircase that ascends to a remarkable second-floor master suite. Here, luxury and functionality meet in a spacious layout featuring a Jack and Jill bathroom, with the option to step out onto a private balcony that offers a peaceful retreat above it all. Every corner of the Joiner reveals a level of care and precision in its design. The home includes attic trusses to expand garage storage, a large laundry room complete with built-in storage solutions, and a contemporary kitchen that gleams with a modern glass backsplash, bringing in natural light while optimizing cabinet space. The Joiner isn’t just a house—it’s a vision of daily living elevated. Bold, refined, and intelligently crafted, it redefines what it means to feel at home. 5 Beds ⋅ 5 Baths ⋅ Laureate Park At Lake Nona SubDv. ⋅ 32827 Zip Code One or more photo(s) has been virtually staged. SAMPLE IMAGE The Joiner A is a home where grand features and thoughtful design come together in perfect harmony. From the moment you step inside, the architecture draws you toward a beautifully designed central courtyard—a vibrant focal point around which life naturally flows. With the option to add a covered patio or an overhead door, this space becomes a seamless extension of the living area, ideal for relaxing, entertaining, or simply enjoying the outdoors in comfort. This four-bedroom, three-and-a-half-bath residence makes a bold statement with its signature element: a sweeping staircase that ascends to a remarkable second-floor master suite. Here, luxury and functionality meet in a spacious layout featuring a Jack and Jill bathroom, with the option to step out onto a private balcony that offers a peaceful retreat above it all. Every corner of the Joiner reveals a level of care and precision in its design. The home includes attic trusses to expand garage storage, a large laundry room complete with built-in storage solutions, and a contemporary kitchen that gleams with a modern glass backsplash, bringing in natural light while optimizing cabinet space. The Joiner isn’t just a house—it’s a vision of daily living elevated. Bold, refined, and intelligently crafted, it redefines what it means to feel at home. 10239 Dulbecco Street, Orlando
$900,000 Data Entry Only A R Daniels Sub SubDv. ⋅ 32808 Zip Code Data Entry Only 4700 Silver Star Road, Orlando
$900,000 One or more photo(s) has been virtually staged. ACCEPTING BACK UP OFFERS. Discover a rare opportunity to own a DIRECT LAKEFRONT property on Lake Willis, one of Orlando’s hidden gems. This home sits on a private lot of over 1.5 acres with breathtaking water views—and no HOA—offering the freedom, space, and lifestyle that are increasingly hard to find in Central Florida. Life is simply better on the lake. Lake Willis is a 150-acre spring-fed SKI LAKE tucked away between SeaWorld and Walt Disney World, creating the perfect playground for boating, water skiing, fishing, jet skiing, paddle boarding, and sunset cruises. From your own backyard, you’ll enjoy peaceful lake views during the day and spectacular nightly fireworks from SeaWorld lighting up the sky in the evening. The two-story home features a beautiful lakeside patio and deck, perfect for entertaining, relaxing, or simply enjoying the tranquil setting. While the home is ready for your personal interior updates, several major improvements have already been completed for peace of mind, including a NEW ROOF, WINDOWS, and HVAC system installed in 2021, along with newer siding, a tankless water heater, and a water softener system. The expansive 1.5+ acre property provides exceptional privacy and natural beauty, complete with fruit trees and fragrant jasmine growing along the deck, creating a peaceful outdoor retreat with ample room to expand or design your dream backyard oasis. Conveniently located near I-4, SR-417, and SR-528, this home offers quick access to International Drive, world-class dining, shopping, entertainment, major medical facilities, and Orlando International Airport, while still feeling tucked away in a private lakefront setting. Homes on Lake Willis rarely become available, and with its prime location, oversized lot, private ski lake access, no HOA, and incredible views, this property presents a unique opportunity to create your own lakefront retreat in the heart of Orlando. 3 Beds ⋅ 3 Baths ⋅ Lake Willis Camps SubDv. ⋅ 32821 Zip Code One or more photo(s) has been virtually staged. ACCEPTING BACK UP OFFERS. Discover a rare opportunity to own a DIRECT LAKEFRONT property on Lake Willis, one of Orlando’s hidden gems. This home sits on a private lot of over 1.5 acres with breathtaking water views—and no HOA—offering the freedom, space, and lifestyle that are increasingly hard to find in Central Florida. Life is simply better on the lake. Lake Willis is a 150-acre spring-fed SKI LAKE tucked away between SeaWorld and Walt Disney World, creating the perfect playground for boating, water skiing, fishing, jet skiing, paddle boarding, and sunset cruises. From your own backyard, you’ll enjoy peaceful lake views during the day and spectacular nightly fireworks from SeaWorld lighting up the sky in the evening. The two-story home features a beautiful lakeside patio and deck, perfect for entertaining, relaxing, or simply enjoying the tranquil setting. While the home is ready for your personal interior updates, several major improvements have already been completed for peace of mind, including a NEW ROOF, WINDOWS, and HVAC system installed in 2021, along with newer siding, a tankless water heater, and a water softener system. The expansive 1.5+ acre property provides exceptional privacy and natural beauty, complete with fruit trees and fragrant jasmine growing along the deck, creating a peaceful outdoor retreat with ample room to expand or design your dream backyard oasis. Conveniently located near I-4, SR-417, and SR-528, this home offers quick access to International Drive, world-class dining, shopping, entertainment, major medical facilities, and Orlando International Airport, while still feeling tucked away in a private lakefront setting. Homes on Lake Willis rarely become available, and with its prime location, oversized lot, private ski lake access, no HOA, and incredible views, this property presents a unique opportunity to create your own lakefront retreat in the heart of Orlando. 7468 Lake Willis Drive, Orlando
$900,000 This truly unique lakefront retreat offers peace, privacy, and exceptional versatility. The home features six bedrooms and four bathrooms, including a private two to three room in-law suite on the lower level with its own full bath. This space is ideal for multigenerational living, extended guests, or added flexibility. The lower level storage/bonus room could be converted to a 2nd kitchen with proper permitting. The main level includes a 3 way split plan - four bedrooms and three bathrooms, two of which have been beautifully updated. A flexible bonus space provides the perfect spot for a home office, or playroom to suit your lifestyle needs. Breathtaking lake views can be enjoyed from both the upper and lower outdoor living areas, with a stunning balcony overlooking the water that creates the perfect setting for relaxing or entertaining. Adjacent to the in-law suite is an impressive five-car garage, ideal for car enthusiasts, hobbyists, or anyone needing additional workshop or storage space. Engineered hardwood flooring runs throughout the main living areas, and the home sits on an expansive lot just under one acre. Designed to live like a single-story home with added bonus space, it also includes a large downstairs storage room for extra convenience. Closets arE abundant and the primary closet is a HUGE walk-in. Located in a quiet, well-maintained subdivision with low HOA fees, the home is just minutes from The Mall at Millenia, Dr. Phillips Restaurant Row, Trader Joe’s, Whole Foods, Universal Studios, I-4, and everything Orlando has available. The home has been thoughtfully updated over the years, including a roof replaced in 2013, water heater in 2020, and a main AC system replaced in 2021. Interior improvements include engineered wood flooring installed in 2020, interior paint in 2022, a beautifully renovated primary bathroom in 2022, a whole-house water filtration system added in 2022, and updated lighting and ceiling fans in 2025. The second bathroom was updated in 2025, along with fresh exterior paint 2025. Additional features include well water for irrigation, a whole-house vacuum system, and the rare convenience of two washers and two dryers, making this home especially functional for larger households or multigenerational living. One set is located on each level. Virtual Tour 2 for 3-D Matterport video. 6 Beds ⋅ 4 Baths ⋅ Lakeside Place SubDv. ⋅ 32835 Zip Code This truly unique lakefront retreat offers peace, privacy, and exceptional versatility. The home features six bedrooms and four bathrooms, including a private two to three room in-law suite on the lower level with its own full bath. This space is ideal for multigenerational living, extended guests, or added flexibility. The lower level storage/bonus room could be converted to a 2nd kitchen with proper permitting. The main level includes a 3 way split plan - four bedrooms and three bathrooms, two of which have been beautifully updated. A flexible bonus space provides the perfect spot for a home office, or playroom to suit your lifestyle needs. Breathtaking lake views can be enjoyed from both the upper and lower outdoor living areas, with a stunning balcony overlooking the water that creates the perfect setting for relaxing or entertaining. Adjacent to the in-law suite is an impressive five-car garage, ideal for car enthusiasts, hobbyists, or anyone needing additional workshop or storage space. Engineered hardwood flooring runs throughout the main living areas, and the home sits on an expansive lot just under one acre. Designed to live like a single-story home with added bonus space, it also includes a large downstairs storage room for extra convenience. Closets arE abundant and the primary closet is a HUGE walk-in. Located in a quiet, well-maintained subdivision with low HOA fees, the home is just minutes from The Mall at Millenia, Dr. Phillips Restaurant Row, Trader Joe’s, Whole Foods, Universal Studios, I-4, and everything Orlando has available. The home has been thoughtfully updated over the years, including a roof replaced in 2013, water heater in 2020, and a main AC system replaced in 2021. Interior improvements include engineered wood flooring installed in 2020, interior paint in 2022, a beautifully renovated primary bathroom in 2022, a whole-house water filtration system added in 2022, and updated lighting and ceiling fans in 2025. The second bathroom was updated in 2025, along with fresh exterior paint 2025. Additional features include well water for irrigation, a whole-house vacuum system, and the rare convenience of two washers and two dryers, making this home especially functional for larger households or multigenerational living. One set is located on each level. Virtual Tour 2 for 3-D Matterport video. 8400 Vintage Drive, Orlando
$900,000 Move-in Ready Ashton Woods Anderson Model with Extensive Upgrades This stunning 5-bedroom, 4.5-bathroom home offers 3,393 sq. ft. of beautifully designed living space. The property includes a 3-car garage plus additional parking for three vehicles outside, and a private apartment garage. Inside, you’ll find wood flooring throughout the second floor, a spacious primary suite with two large closets, and a secondary suite also located upstairs. The upgraded kitchen features a large island, abundant cabinetry, and brand-new high-end Samsung appliances—including a refrigerator, dishwasher, washer, and dryer. Step outside to enjoy a heated pool with a built-in fountain (completed in 2024), along with a new sprinkler system and full property fencing with gutters installed around the entire home. Located in the highly desirable Laureate Park community, this property presents an exceptional opportunity to live in a modern, upgraded home in one of the most sought-after neighborhoods. 5 Beds ⋅ 5 Baths ⋅ Laureate Park Ph 5a SubDv. ⋅ 32827 Zip Code Move-in Ready Ashton Woods Anderson Model with Extensive Upgrades This stunning 5-bedroom, 4.5-bathroom home offers 3,393 sq. ft. of beautifully designed living space. The property includes a 3-car garage plus additional parking for three vehicles outside, and a private apartment garage. Inside, you’ll find wood flooring throughout the second floor, a spacious primary suite with two large closets, and a secondary suite also located upstairs. The upgraded kitchen features a large island, abundant cabinetry, and brand-new high-end Samsung appliances—including a refrigerator, dishwasher, washer, and dryer. Step outside to enjoy a heated pool with a built-in fountain (completed in 2024), along with a new sprinkler system and full property fencing with gutters installed around the entire home. Located in the highly desirable Laureate Park community, this property presents an exceptional opportunity to live in a modern, upgraded home in one of the most sought-after neighborhoods. 13612 Lessing Avenue, Orlando
$900,000 Welcome to this beautifully maintained 4-bedroom, 4-bath two-story home in the highly desirable gated community of VillageWalk at Lake Nona. This move-in-ready home offers a spacious and functional layout, including a dedicated office, formal dining room, large great room, and an upstairs game room. One bedroom with a full bath is located on the first floor—perfect for guests or multigenerational living. The gourmet kitchen features stainless steel appliances and overlooks the open living area, ideal for entertaining. The upstairs master suite includes dual vanities, a garden tub, walk-in shower, and his-and-her walk-in closets. Enjoy serene water views from your screened-in patio. Additional upgrades include a whole-house water softener system. HOA dues cover lawn care, irrigation, cable, high-speed internet, and access to VillageWalk’s top-tier amenities—clubhouse, fitness center, resort-style pool, playground, tennis/basketball courts, deli, post office, and more. Excellent location just minutes from Medical City, USTA, Orlando International Airport, major highways, schools, hospitals, shopping, and dining. Walking distance to Village Park Elementary. Don’t miss this opportunity—schedule your showing today! 4 Beds ⋅ 4 Baths ⋅ Villagewalk/Lk Nonae SubDv. ⋅ 32827 Zip Code Welcome to this beautifully maintained 4-bedroom, 4-bath two-story home in the highly desirable gated community of VillageWalk at Lake Nona. This move-in-ready home offers a spacious and functional layout, including a dedicated office, formal dining room, large great room, and an upstairs game room. One bedroom with a full bath is located on the first floor—perfect for guests or multigenerational living. The gourmet kitchen features stainless steel appliances and overlooks the open living area, ideal for entertaining. The upstairs master suite includes dual vanities, a garden tub, walk-in shower, and his-and-her walk-in closets. Enjoy serene water views from your screened-in patio. Additional upgrades include a whole-house water softener system. HOA dues cover lawn care, irrigation, cable, high-speed internet, and access to VillageWalk’s top-tier amenities—clubhouse, fitness center, resort-style pool, playground, tennis/basketball courts, deli, post office, and more. Excellent location just minutes from Medical City, USTA, Orlando International Airport, major highways, schools, hospitals, shopping, and dining. Walking distance to Village Park Elementary. Don’t miss this opportunity—schedule your showing today! 12286 Regal Lily Lane, Orlando