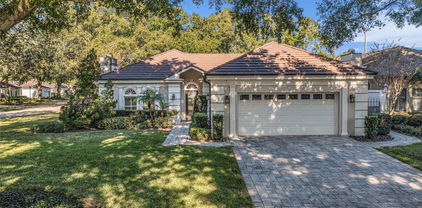
$850,000 Welcome to your chance to own a slice of paradise on the highly sought-after Conway Chain of Lakes. With pristine lake frontage, this vacant lot offers the perfect canvas to build the custom lakefront home you’ve always dreamed of. Tucked inside the gated Belle Vista community, you’ll be greeted by a beautiful, tree-lined entrance, manicured streets, and a peaceful water feature that sets the tone for the neighborhood. Belle Vista is a hidden gem just minutes from Downtown Orlando, Orlando International Airport, Lake Nona, Disney, and only a short drive to the beaches. Lake Conway is famous for its crystal-clear waters, boating lifestyle, and water-skiing adventures—making every day feel like a vacation. Whether you’re enjoying morning coffee overlooking the lake or sunset cruises, this is Florida living at its finest. This is not only one of the last few vacant lots remaining on Lake Conway, but it also comes with an exciting opportunity: the lot right next door (MLS# [S5134212]) is also available! Purchase both and combine them into one extraordinary lakefront estate with unmatched space and privacy. Premium lake. Premium community. Premium lifestyle. Don’t miss your chance to build exactly what you want on one of Central Florida’s most coveted chains of lakes. Belle Vista/Lk Conway SubDv. ⋅ 32812 Zip Code Welcome to your chance to own a slice of paradise on the highly sought-after Conway Chain of Lakes. With pristine lake frontage, this vacant lot offers the perfect canvas to build the custom lakefront home you’ve always dreamed of. Tucked inside the gated Belle Vista community, you’ll be greeted by a beautiful, tree-lined entrance, manicured streets, and a peaceful water feature that sets the tone for the neighborhood. Belle Vista is a hidden gem just minutes from Downtown Orlando, Orlando International Airport, Lake Nona, Disney, and only a short drive to the beaches. Lake Conway is famous for its crystal-clear waters, boating lifestyle, and water-skiing adventures—making every day feel like a vacation. Whether you’re enjoying morning coffee overlooking the lake or sunset cruises, this is Florida living at its finest. This is not only one of the last few vacant lots remaining on Lake Conway, but it also comes with an exciting opportunity: the lot right next door (MLS# [S5134212]) is also available! Purchase both and combine them into one extraordinary lakefront estate with unmatched space and privacy. Premium lake. Premium community. Premium lifestyle. Don’t miss your chance to build exactly what you want on one of Central Florida’s most coveted chains of lakes. 4022 Isle Vista Avenue, Belle Isle
$850,000 One or more photo(s) has been virtually staged. FANTASTIC NEW PRICE! Welcome to this beautifully updated single-story pool home, tucked away on a private cul-de-sac in the desirable South Bay community—just a golf cart ride to the famed Bay Hill Golf Club. Set on nearly half an acre with peaceful water views right out the front door, this 3-bedroom, 2.5-bath residence offers over 3,190 sq. ft. of open, elegant living space. A circular driveway adds to the home’s curb appeal, complementing its unique design and inviting presence. Step inside to a grand foyer with a statement chandelier and porcelain "marble look" tile flooring, setting the tone for the home’s refined style. The unique split floor plan provides versatile living options, including large bedrooms connected by Jack-and-Jill bathrooms for convenience and privacy. The freshly painted family room offers a bright and welcoming gathering space, while upgraded finishes add a touch of luxury throughout. The kitchen features rich upgraded cabinetry, stainless steel appliances, and gorgeous quartz and soap stone countertops. It flows seamlessly into a spacious formal dining and living area anchored by a wood-burning fireplace—perfect for entertaining. The primary suite boasts bamboo floors, a walk-in closet, and a spa-inspired bath with travertine, a clawfoot tub, and premium finishes. Wood-look tile extends through the kitchen and main living areas, complementing the home’s light-filled, oversized rooms designed for both comfort and function. Step into your private backyard retreat with a large swimming pool, freshly painted sundeck, storage shed, and an expansive yard offering both space and seclusion. South Bay residents enjoy exclusive amenities including tennis courts, walking trails, a community playground, and a private dock on the Butler Chain of Lakes, plus year-round neighborhood events. Zoned for A-rated Dr. Phillips schools and just minutes from Restaurant Row, world-class golf, multiple theme parks, and major highways, this home delivers the perfect blend of luxury, lifestyle, and convenience. 3 Beds ⋅ 3 Baths ⋅ South Bay SubDv. ⋅ 32819 Zip Code One or more photo(s) has been virtually staged. FANTASTIC NEW PRICE! Welcome to this beautifully updated single-story pool home, tucked away on a private cul-de-sac in the desirable South Bay community—just a golf cart ride to the famed Bay Hill Golf Club. Set on nearly half an acre with peaceful water views right out the front door, this 3-bedroom, 2.5-bath residence offers over 3,190 sq. ft. of open, elegant living space. A circular driveway adds to the home’s curb appeal, complementing its unique design and inviting presence. Step inside to a grand foyer with a statement chandelier and porcelain "marble look" tile flooring, setting the tone for the home’s refined style. The unique split floor plan provides versatile living options, including large bedrooms connected by Jack-and-Jill bathrooms for convenience and privacy. The freshly painted family room offers a bright and welcoming gathering space, while upgraded finishes add a touch of luxury throughout. The kitchen features rich upgraded cabinetry, stainless steel appliances, and gorgeous quartz and soap stone countertops. It flows seamlessly into a spacious formal dining and living area anchored by a wood-burning fireplace—perfect for entertaining. The primary suite boasts bamboo floors, a walk-in closet, and a spa-inspired bath with travertine, a clawfoot tub, and premium finishes. Wood-look tile extends through the kitchen and main living areas, complementing the home’s light-filled, oversized rooms designed for both comfort and function. Step into your private backyard retreat with a large swimming pool, freshly painted sundeck, storage shed, and an expansive yard offering both space and seclusion. South Bay residents enjoy exclusive amenities including tennis courts, walking trails, a community playground, and a private dock on the Butler Chain of Lakes, plus year-round neighborhood events. Zoned for A-rated Dr. Phillips schools and just minutes from Restaurant Row, world-class golf, multiple theme parks, and major highways, this home delivers the perfect blend of luxury, lifestyle, and convenience. 7906 Lost Cove Court, Orlando
$850,000 Under Construction. UNDER CONSTRUCTION, PICTURES ARE OF A PREVIOUS HOME OF THE SAME MODEL **Stunning Newly Built Luxury Home in Wedgefield Equestrian Community!** Discover your dream home in the coveted Wedgefield community, where luxury meets energy efficiency. This elegantly designed **Tottenham model** boasts a generous **3000 square feet** of thoughtfully crafted living space, perfect for modern lifestyles. As you enter, you’ll be greeted by **high vaulted ceilings** that enhance the open concept layout, creating a bright and airy atmosphere. The spacious **master bedroom** offers a serene retreat with **expansive walk-in closets**, while the additional **secondary bedrooms** provide ample space for family or guests, all featuring high ceilings for an added touch of elegance. The gourmet kitchen is a chef’s delight, equipped with **stainless steel appliances**, including a cooktop, built-in oven, vented hood, and dishwasher. The stunning **Quartz countertops** and **42-inch all-wood cabinets with soft-close drawers** provide both style and functionality, making meal prep a pleasure. The open concept area flows seamlessly into the outdoor entertainment space, perfect for hosting gatherings or enjoying quiet evenings under the stars. Additional highlights of this exquisite home include **ceiling fans** throughout for year-round comfort, an **oversized 3-car garage** with an elegant finish, and **recessed lighting** that adds a modern touch. The double front entry doors with glass inserts create a striking first impression, welcoming you into your new haven. Wedgefield is not just about the homes; it’s a vibrant community that offers an abundance of amenities. Enjoy access to a **championship 18-hole golf course** and a country club featuring a newly renovated restaurant and bar. Embrace an active lifestyle with **bicycle lanes, a community park, a picnic pavilion**, and a playground. Sports enthusiasts will love the complex that includes **baseball, softball, soccer, and football fields**, as well as a **sand volleyball court**. For nature lovers, the **Hal Scott** area offers scenic horse-riding trails, fishing lakes, and camping opportunities. Don’t miss your chance to own this spectacular home in a thriving community. Come see it today and join hundreds of other residents who are already enjoying the exceptional lifestyle Wedgefield has to offer! Act fast—this gem won’t last long! 4 Beds ⋅ 3 Baths ⋅ Cape Orlando Estates SubDv. ⋅ 32833 Zip Code Under Construction. UNDER CONSTRUCTION, PICTURES ARE OF A PREVIOUS HOME OF THE SAME MODEL **Stunning Newly Built Luxury Home in Wedgefield Equestrian Community!** Discover your dream home in the coveted Wedgefield community, where luxury meets energy efficiency. This elegantly designed **Tottenham model** boasts a generous **3000 square feet** of thoughtfully crafted living space, perfect for modern lifestyles. As you enter, you’ll be greeted by **high vaulted ceilings** that enhance the open concept layout, creating a bright and airy atmosphere. The spacious **master bedroom** offers a serene retreat with **expansive walk-in closets**, while the additional **secondary bedrooms** provide ample space for family or guests, all featuring high ceilings for an added touch of elegance. The gourmet kitchen is a chef’s delight, equipped with **stainless steel appliances**, including a cooktop, built-in oven, vented hood, and dishwasher. The stunning **Quartz countertops** and **42-inch all-wood cabinets with soft-close drawers** provide both style and functionality, making meal prep a pleasure. The open concept area flows seamlessly into the outdoor entertainment space, perfect for hosting gatherings or enjoying quiet evenings under the stars. Additional highlights of this exquisite home include **ceiling fans** throughout for year-round comfort, an **oversized 3-car garage** with an elegant finish, and **recessed lighting** that adds a modern touch. The double front entry doors with glass inserts create a striking first impression, welcoming you into your new haven. Wedgefield is not just about the homes; it’s a vibrant community that offers an abundance of amenities. Enjoy access to a **championship 18-hole golf course** and a country club featuring a newly renovated restaurant and bar. Embrace an active lifestyle with **bicycle lanes, a community park, a picnic pavilion**, and a playground. Sports enthusiasts will love the complex that includes **baseball, softball, soccer, and football fields**, as well as a **sand volleyball court**. For nature lovers, the **Hal Scott** area offers scenic horse-riding trails, fishing lakes, and camping opportunities. Don’t miss your chance to own this spectacular home in a thriving community. Come see it today and join hundreds of other residents who are already enjoying the exceptional lifestyle Wedgefield has to offer! Act fast—this gem won’t last long! 18813 Mosby Street, Orlando
$849,990 One or more photo(s) has been virtually staged. Under Construction. Welcome home to The Stanfield PLAN—an exceptional 5-bedroom, 3-bath residence perfectly positioned on a spacious corner homesite in one of Orlando’s most desirable communities. Step inside to a bright, open layout that blends modern design with everyday functionality. The first floor features a luxurious primary suite, complete with spa-inspired finishes, as well as a secondary bedroom ideal for guests or multigenerational living. A dedicated first-floor office provides the perfect work-from-home environment. The heart of the home is the expansive chef’s kitchen overlooking the dining area and great room—an entertainer’s dream with plenty of natural light and backyard views. Upstairs, a generously sized loft offers flexible space for a media room, play area, or additional living zone, accompanied by three well-appointed secondary bedrooms. Located in the vibrant community of Laureate Park, enjoy resort-style amenities including pools, fitness center, playgrounds, walking trails, and proximity to Lake Nona’s top schools, dining, and Medical City. 5 Beds ⋅ 3 Baths ⋅ Laureate Park At Lake Nona SubDv. ⋅ 32827 Zip Code One or more photo(s) has been virtually staged. Under Construction. Welcome home to The Stanfield PLAN—an exceptional 5-bedroom, 3-bath residence perfectly positioned on a spacious corner homesite in one of Orlando’s most desirable communities. Step inside to a bright, open layout that blends modern design with everyday functionality. The first floor features a luxurious primary suite, complete with spa-inspired finishes, as well as a secondary bedroom ideal for guests or multigenerational living. A dedicated first-floor office provides the perfect work-from-home environment. The heart of the home is the expansive chef’s kitchen overlooking the dining area and great room—an entertainer’s dream with plenty of natural light and backyard views. Upstairs, a generously sized loft offers flexible space for a media room, play area, or additional living zone, accompanied by three well-appointed secondary bedrooms. Located in the vibrant community of Laureate Park, enjoy resort-style amenities including pools, fitness center, playgrounds, walking trails, and proximity to Lake Nona’s top schools, dining, and Medical City. 10406 Pearson Avenue, Orlando
$849,950 Exceptional location and opportunity within the GATED community of Lake Sheen Reserve, where RESIDENTS ENJOY PRIVATE ACCESS TO THE COVETED BUTLER CHAIN OF LAKES! At over 3100 sf, this immaculate RANCH-STYLE HOME with upstairs bonus space sits on a .24-acre corner lot in a picturesque community of just 120 estate homes surrounded by lakes, fountains & golf courses. RARE OPPORTUNITY to have the lakeside lifestyle without the million-dollar price tag! The lakefront community park with a 90-ft fishing pier offers residents weekly parking of your boat on a first come basis. Just 2 miles from Disney - between high-demand Windermere & Dr. Phillips areas - Lake Sheen Reserve offers convenient access to Orlando's parks, Restaurant Row, world-class dining and attractions, and major highways! Zoned for TOP-RATED SCHOOLS like Windermere High School, and 5 miles from the renowned Windermere Preparatory School! Step inside and immediately notice the SOARING CEILINGS accentuated by NEW CUSTOM WINDOWS flooding this open floorplan home with natural light. Meticulously maintained by its original owner, this home boasts 4 BEDROOMS + 3 FULL BATHROOMS ON THE FIRST FLOOR + UPSTAIRS FLEX SPACE. You’ll love the elegant dining and living rooms and how they flow to the chef's kitchen with island, breakfast bar and nook open to a large family room with a cozy FIREPLACE overlooking a lushly landscaped backyard and soothing HOT TUB in your FULLY SCREENED PATIO. OVERSIZED 3-CAR GARAGE with NEW EPOXY flooring (2025), storage & a utility sink. Newer roof (2017), new water heater (2025), new windows (2025). The perfect split plan maximizes privacy with a sprawling primary suite on one side and 3 spacious bedrooms on the other. Huge flex space upstairs for a 5th bedroom, office, gym, movie theater or playroom! Elegant touches throughout include CROWN MOLDING, TRAY CEILINGS, beautiful WOOD and tile flooring in main areas, CENTRAL VACCUUM & more. Double doors to primary suite with its own access to the back patio and a spa-like bathroom with a separate shower and tub, dual sinks with vanity space, a private water closet & walk-in closet. Perfect for snowbirds who want single story living with extra space, but don’t want year-round pool maintenance (or want to customize the pool of their dreams) - enjoy a tropical backyard and hot tub on a premium lot that's quick to get in and out to all Orlando has to offer! The Butler Chain is known for the best spring fed water for fishing and all water sports, with access to the famous BIRD ISLAND. In addition to the community boat ramp & dock, Lake Sheen Reserve amenities include a lakeside firepit, parks & scenic walking trails - all minutes from Disney, Dr. Phillip’s Restaurant Row, world-class golf, upscale shopping & Orlando’s top attractions. This home is your key to unlocking the Florida lifestyle! Call to schedule your private tour today. 5 Beds ⋅ 3 Baths ⋅ Lake Sheen Reserve Ph 01 48 43 SubDv. ⋅ 32836 Zip Code Exceptional location and opportunity within the GATED community of Lake Sheen Reserve, where RESIDENTS ENJOY PRIVATE ACCESS TO THE COVETED BUTLER CHAIN OF LAKES! At over 3100 sf, this immaculate RANCH-STYLE HOME with upstairs bonus space sits on a .24-acre corner lot in a picturesque community of just 120 estate homes surrounded by lakes, fountains & golf courses. RARE OPPORTUNITY to have the lakeside lifestyle without the million-dollar price tag! The lakefront community park with a 90-ft fishing pier offers residents weekly parking of your boat on a first come basis. Just 2 miles from Disney - between high-demand Windermere & Dr. Phillips areas - Lake Sheen Reserve offers convenient access to Orlando's parks, Restaurant Row, world-class dining and attractions, and major highways! Zoned for TOP-RATED SCHOOLS like Windermere High School, and 5 miles from the renowned Windermere Preparatory School! Step inside and immediately notice the SOARING CEILINGS accentuated by NEW CUSTOM WINDOWS flooding this open floorplan home with natural light. Meticulously maintained by its original owner, this home boasts 4 BEDROOMS + 3 FULL BATHROOMS ON THE FIRST FLOOR + UPSTAIRS FLEX SPACE. You’ll love the elegant dining and living rooms and how they flow to the chef's kitchen with island, breakfast bar and nook open to a large family room with a cozy FIREPLACE overlooking a lushly landscaped backyard and soothing HOT TUB in your FULLY SCREENED PATIO. OVERSIZED 3-CAR GARAGE with NEW EPOXY flooring (2025), storage & a utility sink. Newer roof (2017), new water heater (2025), new windows (2025). The perfect split plan maximizes privacy with a sprawling primary suite on one side and 3 spacious bedrooms on the other. Huge flex space upstairs for a 5th bedroom, office, gym, movie theater or playroom! Elegant touches throughout include CROWN MOLDING, TRAY CEILINGS, beautiful WOOD and tile flooring in main areas, CENTRAL VACCUUM & more. Double doors to primary suite with its own access to the back patio and a spa-like bathroom with a separate shower and tub, dual sinks with vanity space, a private water closet & walk-in closet. Perfect for snowbirds who want single story living with extra space, but don’t want year-round pool maintenance (or want to customize the pool of their dreams) - enjoy a tropical backyard and hot tub on a premium lot that's quick to get in and out to all Orlando has to offer! The Butler Chain is known for the best spring fed water for fishing and all water sports, with access to the famous BIRD ISLAND. In addition to the community boat ramp & dock, Lake Sheen Reserve amenities include a lakeside firepit, parks & scenic walking trails - all minutes from Disney, Dr. Phillip’s Restaurant Row, world-class golf, upscale shopping & Orlando’s top attractions. This home is your key to unlocking the Florida lifestyle! Call to schedule your private tour today. 10490 Wiscane Avenue, Orlando
$849,531 Under Construction. Perfectly positioned overlooking one of Laureate Park's picturesque parks and mews, this beautifully designed Bermuda floorplan offers the rare combination of timeless architecture, flexible living spaces, and the craftsmanship of a true custom home builder. More than just a home, this is an opportunity to enjoy a lifestyle centered around community, connection, and personalization. Inside, the open-concept design creates an inviting flow between the kitchen, dining, and living areas, making everyday living and entertaining effortless. The gourmet kitchen features an oversized island, abundant cabinetry, and generous storage, creating a natural gathering space for family and friends. Large windows lead to the covered lanai, extending the living space outdoors and embracing Florida's indoor-outdoor lifestyle. A versatile flex room on the first floor offers endless possibilities, whether you envision a private home office, library, fitness room, or guest retreat. Upstairs, the spacious owner's suite provides a relaxing sanctuary complete with a luxurious bath, dual vanities, walk-in shower, and oversized closet. An open loft creates additional living space perfect for movie nights, a playroom, or a secondary lounge area, while two additional bedrooms provide comfort and privacy for family and guests. Adding exceptional flexibility and value is the private apartment above the garage, complete with its own entrance, bathroom, kitchen, and laundry. Whether used for visiting family, multi-generational living, a private workspace, or rental income opportunities, this versatile space offers countless possibilities. Built by one of Florida's premier custom home builders, this residence reflects a commitment to quality, craftsmanship, and personalization. Unlike traditional production builders, homeowners have the ability to tailor spaces to fit their unique lifestyle, creating a home that feels truly their own. Beyond the front porch, enjoy the award-winning Laureate Park lifestyle with resort-style pools, a state-of-the-art fitness center, tennis and pickleball courts, miles of walking and biking trails, community events, neighborhood dining, and high-speed fiber internet included in the HOA. Located minutes from Medical City, Orlando International Airport, and the best of Lake Nona, this home offers the perfect blend of luxury, flexibility, and vibrant community living. 4 Beds ⋅ 4 Baths ⋅ Laureate Park SubDv. ⋅ 32827 Zip Code Under Construction. Perfectly positioned overlooking one of Laureate Park's picturesque parks and mews, this beautifully designed Bermuda floorplan offers the rare combination of timeless architecture, flexible living spaces, and the craftsmanship of a true custom home builder. More than just a home, this is an opportunity to enjoy a lifestyle centered around community, connection, and personalization. Inside, the open-concept design creates an inviting flow between the kitchen, dining, and living areas, making everyday living and entertaining effortless. The gourmet kitchen features an oversized island, abundant cabinetry, and generous storage, creating a natural gathering space for family and friends. Large windows lead to the covered lanai, extending the living space outdoors and embracing Florida's indoor-outdoor lifestyle. A versatile flex room on the first floor offers endless possibilities, whether you envision a private home office, library, fitness room, or guest retreat. Upstairs, the spacious owner's suite provides a relaxing sanctuary complete with a luxurious bath, dual vanities, walk-in shower, and oversized closet. An open loft creates additional living space perfect for movie nights, a playroom, or a secondary lounge area, while two additional bedrooms provide comfort and privacy for family and guests. Adding exceptional flexibility and value is the private apartment above the garage, complete with its own entrance, bathroom, kitchen, and laundry. Whether used for visiting family, multi-generational living, a private workspace, or rental income opportunities, this versatile space offers countless possibilities. Built by one of Florida's premier custom home builders, this residence reflects a commitment to quality, craftsmanship, and personalization. Unlike traditional production builders, homeowners have the ability to tailor spaces to fit their unique lifestyle, creating a home that feels truly their own. Beyond the front porch, enjoy the award-winning Laureate Park lifestyle with resort-style pools, a state-of-the-art fitness center, tennis and pickleball courts, miles of walking and biking trails, community events, neighborhood dining, and high-speed fiber internet included in the HOA. Located minutes from Medical City, Orlando International Airport, and the best of Lake Nona, this home offers the perfect blend of luxury, flexibility, and vibrant community living. 9835 Gobat Alley, Orlando
$848,380 Sold. 4 Beds ⋅ 4 Baths ⋅ Estates At Nona Sound SubDv. ⋅ 32832 Zip Code Sold. 16526 Lone Oak Circle, Orlando
$845,000 Experience the perfect blend of elegance and resort-style living in this exceptional estate located in the gated community of Warwick at Vista Lakes! Perfectly positioned at the end of a quiet cul-de-sac and backing onto a serene conservation area, this remarkable home offers a rare combination of privacy, generous living spaces, and incredible flexibility, with no rear neighbors! As one of the largest floor plans available in Vista Lakes, this exceptional residence offers an impressive layout designed to accommodate both comfortable everyday living and grand-scale entertaining. The grand foyer welcomes you with soaring ceilings, elegant architectural details, and stately columns that lead into the formal dining room, creating a warm and impressive first impression.The beautifully updated kitchen is both stylish and functional, featuring 42” cabinetry, granite countertops with bar seating, a walk-in pantry, and newer appliances, making it the ideal space for everyday living and entertaining friends and family! The spacious primary suite is a private retreat, offering peaceful views of the pool through large windows, a generous walk-in closet with custom built-ins, and a luxurious ensuite bathroom complete with dual vanities, a relaxing garden tub, and a separate walk-in shower. Designed for today’s lifestyle, the home offers exceptional flexibility. Bedrooms two and three have been thoughtfully converted into a private in-law suite complete with its own kitchen and living area, perfect for extended family or a private retreat. For those looking for a 5th bedroom, the spacious office already features doors for privacy, and can easily be converted into a comfortable 5th bedroom if needed. Upstairs, the expansive bonus room provides even more flexibility; it can easily serve as a media room, game room, fitness area, playroom, or be reconfigured to accommodate an additional bedroom while still maintaining ample recreational space. Recent updates add both style and peace of mind, including luxury vinyl plank flooring throughout the main living areas, beautiful wood flooring on the staircase, a water heater (2025), A/C unit (2024), water softener system (2023), and brand new roof (2026). Also, a portion of the third garage has been converted into a private office, creating the perfect workspace for those who work from home while still preserving valuable garage space for parking and storage. Every detail of this home has been designed with comfort, functionality, and everyday luxury in mind! Step outside to your own private tropical oasis overlooking the conservation area. Beyond the sparkling pool awaits a lush tropical landscape filled with an impressive variety of mature fruit trees. More than a beautiful landscape, this backyard offers the rare opportunity to enjoy fresh, homegrown tropical fruit throughout the year, bringing the flavors of Florida right to your doorstep while creating an unforgettable outdoor living experience! Residents of Vista Lakes enjoy an exceptional collection of resort-style amenities, including a private 2-mile lakeside walking trail, clubhouse, fitness center, swimming pools, water slide, tennis courts, soccer and baseball fields, boat docks, a fishing pier, and scenic lake access. Conveniently located just minutes from shopping, restaurants, 417, 408, and 528 highways. This beauty has everything you are looking for. Como see it today!! 4 Beds ⋅ 4 Baths ⋅ Vista Lakes SubDv. ⋅ 32829 Zip Code Experience the perfect blend of elegance and resort-style living in this exceptional estate located in the gated community of Warwick at Vista Lakes! Perfectly positioned at the end of a quiet cul-de-sac and backing onto a serene conservation area, this remarkable home offers a rare combination of privacy, generous living spaces, and incredible flexibility, with no rear neighbors! As one of the largest floor plans available in Vista Lakes, this exceptional residence offers an impressive layout designed to accommodate both comfortable everyday living and grand-scale entertaining. The grand foyer welcomes you with soaring ceilings, elegant architectural details, and stately columns that lead into the formal dining room, creating a warm and impressive first impression.The beautifully updated kitchen is both stylish and functional, featuring 42” cabinetry, granite countertops with bar seating, a walk-in pantry, and newer appliances, making it the ideal space for everyday living and entertaining friends and family! The spacious primary suite is a private retreat, offering peaceful views of the pool through large windows, a generous walk-in closet with custom built-ins, and a luxurious ensuite bathroom complete with dual vanities, a relaxing garden tub, and a separate walk-in shower. Designed for today’s lifestyle, the home offers exceptional flexibility. Bedrooms two and three have been thoughtfully converted into a private in-law suite complete with its own kitchen and living area, perfect for extended family or a private retreat. For those looking for a 5th bedroom, the spacious office already features doors for privacy, and can easily be converted into a comfortable 5th bedroom if needed. Upstairs, the expansive bonus room provides even more flexibility; it can easily serve as a media room, game room, fitness area, playroom, or be reconfigured to accommodate an additional bedroom while still maintaining ample recreational space. Recent updates add both style and peace of mind, including luxury vinyl plank flooring throughout the main living areas, beautiful wood flooring on the staircase, a water heater (2025), A/C unit (2024), water softener system (2023), and brand new roof (2026). Also, a portion of the third garage has been converted into a private office, creating the perfect workspace for those who work from home while still preserving valuable garage space for parking and storage. Every detail of this home has been designed with comfort, functionality, and everyday luxury in mind! Step outside to your own private tropical oasis overlooking the conservation area. Beyond the sparkling pool awaits a lush tropical landscape filled with an impressive variety of mature fruit trees. More than a beautiful landscape, this backyard offers the rare opportunity to enjoy fresh, homegrown tropical fruit throughout the year, bringing the flavors of Florida right to your doorstep while creating an unforgettable outdoor living experience! Residents of Vista Lakes enjoy an exceptional collection of resort-style amenities, including a private 2-mile lakeside walking trail, clubhouse, fitness center, swimming pools, water slide, tennis courts, soccer and baseball fields, boat docks, a fishing pier, and scenic lake access. Conveniently located just minutes from shopping, restaurants, 417, 408, and 528 highways. This beauty has everything you are looking for. Como see it today!! 8615 Warwick Shore Crossing, Orlando
$845,000 This meticulously and extensively renovated 4 bedroom, 3 bath, 2,371 SqFt home is situated on an oversized lot located in the heart of College Park. Decorator touches and quality finishes emanate from the minute you enter the front door. New gourmet eat-in kitchen (2020) with custom cabinetry, granite countertops, stainless steel appliances and oversized island make cooking a joy! Beautiful hardwood flooring (2020), new plantation shutters and window coverings throughout (2019), new paint inside and out (2019/2022), new A/C split system in the family room (2021), and new roof (2021) are just a few of this home’s many upgrades. The owners retreat offers an en-suite bath and walk-in closet with custom shelving. Two of the 3 additional bedrooms have access to private baths. The lushly manicured landscaping with a new sprinkler system (2019) offers lots of outdoor entertaining space. Enjoy your weekends playing on Dubsdread Golf Course or stroll casually to College Park's popular shops and restaurants. Easy access to I-4, Downtown Orlando, Disney World, Universal Studios and all the Central Florida attractions for your leisure time. Don't miss out on this rare opportunity. Schedule your showing today! This home is truly a gem! 4 Beds ⋅ 3 Baths ⋅ Eaton Park SubDv. ⋅ 32804 Zip Code This meticulously and extensively renovated 4 bedroom, 3 bath, 2,371 SqFt home is situated on an oversized lot located in the heart of College Park. Decorator touches and quality finishes emanate from the minute you enter the front door. New gourmet eat-in kitchen (2020) with custom cabinetry, granite countertops, stainless steel appliances and oversized island make cooking a joy! Beautiful hardwood flooring (2020), new plantation shutters and window coverings throughout (2019), new paint inside and out (2019/2022), new A/C split system in the family room (2021), and new roof (2021) are just a few of this home’s many upgrades. The owners retreat offers an en-suite bath and walk-in closet with custom shelving. Two of the 3 additional bedrooms have access to private baths. The lushly manicured landscaping with a new sprinkler system (2019) offers lots of outdoor entertaining space. Enjoy your weekends playing on Dubsdread Golf Course or stroll casually to College Park's popular shops and restaurants. Easy access to I-4, Downtown Orlando, Disney World, Universal Studios and all the Central Florida attractions for your leisure time. Don't miss out on this rare opportunity. Schedule your showing today! This home is truly a gem! 2415 Eaton Lane, Orlando
$845,000 Welcome to 19438 Sheldon St, a refined modern residence located in the highly desirable Wedgefield community, offering the rare balance of country-style living with city convenience. This prime location provides easy access to the Lake Nona area, major roadways, and a comfortable drive to Florida’s beautiful beaches. NO HOA and 1.7 acres provide the space, privacy, and freedom, all while remaining close to Orlando amenities and the coast. It offers the possibility of building another property, an extra storage unit and more. Inside, the home features an open-concept design with high ceilings and abundant natural light. Expansive windows and sleek glass accents create a seamless flow between the living, dining, and kitchen spaces, delivering an elegant yet inviting atmosphere. The chef-inspired kitchen showcases quartz countertops, a generous island, white wood cabinetry, stainless-steel appliances, and an oversized walk-in pantry, ideal for both elevated entertaining and everyday living. Clean architectural lines and modern-industrial details add timeless sophistication throughout. The primary suite offers a private retreat with a spa-style bathroom featuring a jacuzzi tub. An oversized laundry room and oversized garage enhance functionality and storage, while a fully paid water filtration and security system provides added value and peace of mind. A covered patio extends the living space outdoors, perfect for relaxing or entertaining while enjoying the tranquillity of the area. A distinctive opportunity combining modern luxury, thoughtful upgrades, and an exceptional location. Schedule your private showing today! 4 Beds ⋅ 3 Baths ⋅ Cape Orlando Estates SubDv. ⋅ 32833 Zip Code Welcome to 19438 Sheldon St, a refined modern residence located in the highly desirable Wedgefield community, offering the rare balance of country-style living with city convenience. This prime location provides easy access to the Lake Nona area, major roadways, and a comfortable drive to Florida’s beautiful beaches. NO HOA and 1.7 acres provide the space, privacy, and freedom, all while remaining close to Orlando amenities and the coast. It offers the possibility of building another property, an extra storage unit and more. Inside, the home features an open-concept design with high ceilings and abundant natural light. Expansive windows and sleek glass accents create a seamless flow between the living, dining, and kitchen spaces, delivering an elegant yet inviting atmosphere. The chef-inspired kitchen showcases quartz countertops, a generous island, white wood cabinetry, stainless-steel appliances, and an oversized walk-in pantry, ideal for both elevated entertaining and everyday living. Clean architectural lines and modern-industrial details add timeless sophistication throughout. The primary suite offers a private retreat with a spa-style bathroom featuring a jacuzzi tub. An oversized laundry room and oversized garage enhance functionality and storage, while a fully paid water filtration and security system provides added value and peace of mind. A covered patio extends the living space outdoors, perfect for relaxing or entertaining while enjoying the tranquillity of the area. A distinctive opportunity combining modern luxury, thoughtful upgrades, and an exceptional location. Schedule your private showing today! 19438 Sheldon Street, Orlando
$845,000 Welcome to your new pool home on an oversized lot with conservation views, located in the desirable community of Randal Park in the Lake Nona area, offering privacy, style, and true Florida living. This spacious home features 4 bedrooms, 2.5 bathrooms, a flex room, and a large loft, all enhanced by over $130,000 in high-end upgrades. Upon entry, you are welcomed by a versatile flex room with elegant glass French doors, ideal for a home office, study, sitting area, or gym. The first floor showcases new laminate flooring with upgraded baseboards throughout, recessed lighting, and an open, inviting layout perfect for both everyday living and entertaining. The heart of the home is the fully remodeled gourmet kitchen, thoughtfully designed with quartz countertops, upgraded cabinetry, stainless steel appliances, a vented hood, and a spacious island with seating. The kitchen flows seamlessly into the family room and dining areas, creating a warm and functional gathering space. A beautifully remodeled half bathroom completes the main level. Upstairs, you’ll find a large open loft, perfect for a media room, playroom, or additional workspace. All bedrooms are located on the second floor, including the primary retreat featuring vaulted ceilings and a spa-inspired en-suite bathroom with dual vanities, a soaking tub, a glass-enclosed shower, and a custom remodeled walk-in closet. Secondary bedrooms are generously sized, complemented by an updated full bathroom and a remodeled laundry room for added convenience. Step outside to your private backyard oasis on an oversized lot backing to conservation, offering tranquility and privacy. Enjoy year-round outdoor living with a screen-enclosed saltwater pool, covered lanai, expansive deck, and a fully equipped outdoor kitchen, ideal for entertaining and relaxing. Additional upgrades include fresh exterior paint, a custom built-in entertainment center, and updated lighting throughout the home. Randal Park offers resort-style amenities including a clubhouse, community pool, splash pad, fitness center, walking and biking trails, dog park, and more. Conveniently located near Lake Nona Medical City, Orlando International Airport, Boxi Park, and Lake Nona Town Center, with easy access to 417 and 528. This move-in-ready home seamlessly combines modern upgrades, functional living spaces, and an unbeatable location. Schedule your private showing today. 4 Beds ⋅ 3 Baths ⋅ Randal Park Ph 5 SubDv. ⋅ 32832 Zip Code Welcome to your new pool home on an oversized lot with conservation views, located in the desirable community of Randal Park in the Lake Nona area, offering privacy, style, and true Florida living. This spacious home features 4 bedrooms, 2.5 bathrooms, a flex room, and a large loft, all enhanced by over $130,000 in high-end upgrades. Upon entry, you are welcomed by a versatile flex room with elegant glass French doors, ideal for a home office, study, sitting area, or gym. The first floor showcases new laminate flooring with upgraded baseboards throughout, recessed lighting, and an open, inviting layout perfect for both everyday living and entertaining. The heart of the home is the fully remodeled gourmet kitchen, thoughtfully designed with quartz countertops, upgraded cabinetry, stainless steel appliances, a vented hood, and a spacious island with seating. The kitchen flows seamlessly into the family room and dining areas, creating a warm and functional gathering space. A beautifully remodeled half bathroom completes the main level. Upstairs, you’ll find a large open loft, perfect for a media room, playroom, or additional workspace. All bedrooms are located on the second floor, including the primary retreat featuring vaulted ceilings and a spa-inspired en-suite bathroom with dual vanities, a soaking tub, a glass-enclosed shower, and a custom remodeled walk-in closet. Secondary bedrooms are generously sized, complemented by an updated full bathroom and a remodeled laundry room for added convenience. Step outside to your private backyard oasis on an oversized lot backing to conservation, offering tranquility and privacy. Enjoy year-round outdoor living with a screen-enclosed saltwater pool, covered lanai, expansive deck, and a fully equipped outdoor kitchen, ideal for entertaining and relaxing. Additional upgrades include fresh exterior paint, a custom built-in entertainment center, and updated lighting throughout the home. Randal Park offers resort-style amenities including a clubhouse, community pool, splash pad, fitness center, walking and biking trails, dog park, and more. Conveniently located near Lake Nona Medical City, Orlando International Airport, Boxi Park, and Lake Nona Town Center, with easy access to 417 and 528. This move-in-ready home seamlessly combines modern upgrades, functional living spaces, and an unbeatable location. Schedule your private showing today. 8252 Randal Park Boulevard, Orlando
$845,000 One or more photo(s) has been virtually staged. ***$200K+ on upgrades***Welcome to 9107 Ivey Hill. Nestled in the heart of Dr. Phillips, sitting between the prestigious Bay Hill Golf Course and beautiful Butler Chain of lakes, You will find this North Bay Semi-custom residence to be the best opportunity to live in one of Orlando’s most desirable communities! This 4-bedroom, 3-bath + Office, one-story, pool home blends luxury, comfort and the perfect Florida lifestyle. You will be amazed by the high ceilings throughout, a functional/flexible floor plan, and the exquisite outdoor living features found in this well cared for home. Expansive, dedicated formal living and dinning areas, as well as pool views, welcome you as you enter thru the brand new Jeld Wen wood double door. The Main Suite and double closets are spacious, with the Main Bath featuring a large garden tub, double sink, under cabinet lightning ,ample double shower and separate toilet stall. Next to it, you’ll find a 13x11 Den/office with beautiful frosted glass panel doors, with space and location ideal to accommodate a 5th bedroom/workout room, etc. The kitchen is simply perfection! Plenty of cabinets and counter space. Solid wood cabinets and granite countertops are in perfect condition. Newer stainless steel appliances. Eat-in-space in kitchen with a glass half-wall overlooking the pool. The Family room is the heart of this home, spacious, yet cozy. It is tucked between the kitchen and the outdoor living space. It has a pocket sliding door for unobstructed views. There a gas fireplace and functional built-ins. Now, let’s talk about the 2nd Bedroom. YES, it really is as large as the Main Bedroom! It was initially designed as an oversized Theatre Room, now, its simply enjoyed as a large bedroom with his own sitting area and office… WOW!! Think about the possibilities to transform this room into your heart’s desire. This is a truly unique and hard to find set up. Bedroom 2 & 3 also have walk-in closets and are located off the Family Room. Step Outdoors to your own Private Florida Oasis and enjoy the Sparkling Salt Pool. Large wrap around covered patio with beautiful pavered floors. An ideal set up for relaxing or entertaining. When visiting this home, take a moment to view the lovely grounds. This owner designed a separate outdoor pavered sitting space. Superb upgrades for your enjoyment and piece of mind include, brand new senergy efficient double pane windows (2025), Plantation Shutters (2025), new Pool screen (2025), Tesla electric solar panels with two batteries (2019)**electric bill average under $100 a month**, A/C System (2019), Salt pool equipment (2019) among others. Roof 2014. Just bring your personal touch to make it your dream home. 3 CAR GARAGE with lots of storage space. Prime location centrally located near “Restaurant Row” , “The Grove”, High-rated schools, Premium shopping, Golf Courses, and World Class Sports/Entertainment. Overall, Florida living at its best. Ugrades list upon request. 4 Beds ⋅ 3 Baths ⋅ North Bay Sec 04 SubDv. ⋅ 32819 Zip Code One or more photo(s) has been virtually staged. ***$200K+ on upgrades***Welcome to 9107 Ivey Hill. Nestled in the heart of Dr. Phillips, sitting between the prestigious Bay Hill Golf Course and beautiful Butler Chain of lakes, You will find this North Bay Semi-custom residence to be the best opportunity to live in one of Orlando’s most desirable communities! This 4-bedroom, 3-bath + Office, one-story, pool home blends luxury, comfort and the perfect Florida lifestyle. You will be amazed by the high ceilings throughout, a functional/flexible floor plan, and the exquisite outdoor living features found in this well cared for home. Expansive, dedicated formal living and dinning areas, as well as pool views, welcome you as you enter thru the brand new Jeld Wen wood double door. The Main Suite and double closets are spacious, with the Main Bath featuring a large garden tub, double sink, under cabinet lightning ,ample double shower and separate toilet stall. Next to it, you’ll find a 13x11 Den/office with beautiful frosted glass panel doors, with space and location ideal to accommodate a 5th bedroom/workout room, etc. The kitchen is simply perfection! Plenty of cabinets and counter space. Solid wood cabinets and granite countertops are in perfect condition. Newer stainless steel appliances. Eat-in-space in kitchen with a glass half-wall overlooking the pool. The Family room is the heart of this home, spacious, yet cozy. It is tucked between the kitchen and the outdoor living space. It has a pocket sliding door for unobstructed views. There a gas fireplace and functional built-ins. Now, let’s talk about the 2nd Bedroom. YES, it really is as large as the Main Bedroom! It was initially designed as an oversized Theatre Room, now, its simply enjoyed as a large bedroom with his own sitting area and office… WOW!! Think about the possibilities to transform this room into your heart’s desire. This is a truly unique and hard to find set up. Bedroom 2 & 3 also have walk-in closets and are located off the Family Room. Step Outdoors to your own Private Florida Oasis and enjoy the Sparkling Salt Pool. Large wrap around covered patio with beautiful pavered floors. An ideal set up for relaxing or entertaining. When visiting this home, take a moment to view the lovely grounds. This owner designed a separate outdoor pavered sitting space. Superb upgrades for your enjoyment and piece of mind include, brand new senergy efficient double pane windows (2025), Plantation Shutters (2025), new Pool screen (2025), Tesla electric solar panels with two batteries (2019)**electric bill average under $100 a month**, A/C System (2019), Salt pool equipment (2019) among others. Roof 2014. Just bring your personal touch to make it your dream home. 3 CAR GARAGE with lots of storage space. Prime location centrally located near “Restaurant Row” , “The Grove”, High-rated schools, Premium shopping, Golf Courses, and World Class Sports/Entertainment. Overall, Florida living at its best. Ugrades list upon request. 9107 Ivey Hill Court, Orlando
$845,000 Presenting 3569 Bellington Dr, a spacious and well-appointed home in the desirable Cypress Landing community. This stunning single-family residence offers five bedrooms, four bathrooms, and an expansive 3,400 square feet of living space. With a thoughtfully designed open floor plan, formal living and dining rooms, and high ceilings throughout, this home provides both functionality and comfort. Step inside the open kitchen with pool views along the find high-quality finishes, including solid wood cabinetry and granite countertops. Natural light fills the living spaces, complementing the home’s inviting atmosphere. The downstairs en suite adds convenience and flexibility, perfect for guests or multi-generational living. The outdoor space is equally impressive, featuring a private backyard with no rear neighbors and a well-maintained sports pool, ideal for both relaxation and recreation. The oversized three-car garage provides ample storage and parking. A newly installed A/C unit in 2024 ensures year-round comfort. Reside in the Dr. Phillips area, just minutes away from Orlando's famed theme parks, upscale shopping destinations, fine dining establishments, and world-class golf courses—including Arnold Palmer's Bay Hill Golf Club. The sought-after school district ensures access to excellent educational opportunities - walking distance of the highly sought after Windy Ridge K-8 school, while the surrounding area offers a wealth of recreational activities for all ages. Experience the true sense of community with churches of all denominations, top-notch health clubs, and the nearby Butler Chain-of-Lakes offering endless possibilities for outdoor adventures. Fresh exterior paint in 2025. 5 Beds ⋅ 4 Baths ⋅ Cypress Landing SubDv. ⋅ 32835 Zip Code Presenting 3569 Bellington Dr, a spacious and well-appointed home in the desirable Cypress Landing community. This stunning single-family residence offers five bedrooms, four bathrooms, and an expansive 3,400 square feet of living space. With a thoughtfully designed open floor plan, formal living and dining rooms, and high ceilings throughout, this home provides both functionality and comfort. Step inside the open kitchen with pool views along the find high-quality finishes, including solid wood cabinetry and granite countertops. Natural light fills the living spaces, complementing the home’s inviting atmosphere. The downstairs en suite adds convenience and flexibility, perfect for guests or multi-generational living. The outdoor space is equally impressive, featuring a private backyard with no rear neighbors and a well-maintained sports pool, ideal for both relaxation and recreation. The oversized three-car garage provides ample storage and parking. A newly installed A/C unit in 2024 ensures year-round comfort. Reside in the Dr. Phillips area, just minutes away from Orlando's famed theme parks, upscale shopping destinations, fine dining establishments, and world-class golf courses—including Arnold Palmer's Bay Hill Golf Club. The sought-after school district ensures access to excellent educational opportunities - walking distance of the highly sought after Windy Ridge K-8 school, while the surrounding area offers a wealth of recreational activities for all ages. Experience the true sense of community with churches of all denominations, top-notch health clubs, and the nearby Butler Chain-of-Lakes offering endless possibilities for outdoor adventures. Fresh exterior paint in 2025. 3569 Bellington Drive, Orlando
$843,500 FANTASTIC NEW LISTING IN THE SOUGHT AFTER BAY HILL VILLAGE COMMUNITY IN DR. PHILLIPS ORLANDO! Perfectly sited on one of the best lots and locations within Bay Hill Village. A large elevated lot surrounded by an expansive green space and rare spacious setting gives this home a prominent estate like feel and presence! The experience continues as you enter the beautifully refreshed/renovated main living areas with cathedral ceiling entry room, feature fireplace and a massive Living/Dining/Florida Room combo that opens perfectly out into the generous back yard/side and rear grounds. This entire outdoor area is a fantastic natural four season extension of the interior living space. Large covered patio area and all exterior spaces are accessed from the main living area, private primary suite and the beautifully renovated kitchen. This home is PERFECT FOR ENTERTAINING! The Florida lifestyle many only dream of! Home has a great bright, open and airy feel with and oversized primary bedroom suite, two additional large bedrooms, a full guest bath, additional powder bath and large interior laundry/utility room! Home boasts new wide plank flooring throughout and bright new interior paint. NEW ROOF (CRUSHED STONE ON METAL) in 2020/21. NEW HVAC 2022, WATER HEATER 2020. Garage with epoxy finished floor will easily accommodate two cars plus storage. Bay Hill Village is right in the middle of Dr. Phillips and offers direct access to Bay Hill thru a back gate. Arnold Palmer's Bay Hill Club & Lodge offers Social and Golf Membership. Bay Hill Village amenities include Tennis Courts, Clubhouse, Fitness Center, Community Pool, Security and is a Gated Community. Front Lawn Maintenance included with your Monthly fees. Bay Hill Village is minutes to Sand Lake Road, Restaurant Row, Shopping, Theme Parks, Downtown Disney, Dr. P. Phillips Park and YMCA, Major Highways and much more. CLICK ON VIRTUAL TOUR LINK FOR DETAILED WALK THROUGH VIDEO. One of the best opportunities to hit the market in some time in the dynamic Bay Hill location of Central Florida! 3 Beds ⋅ 3 Baths ⋅ Bay Hill Village North Condo SubDv. ⋅ 32819 Zip Code FANTASTIC NEW LISTING IN THE SOUGHT AFTER BAY HILL VILLAGE COMMUNITY IN DR. PHILLIPS ORLANDO! Perfectly sited on one of the best lots and locations within Bay Hill Village. A large elevated lot surrounded by an expansive green space and rare spacious setting gives this home a prominent estate like feel and presence! The experience continues as you enter the beautifully refreshed/renovated main living areas with cathedral ceiling entry room, feature fireplace and a massive Living/Dining/Florida Room combo that opens perfectly out into the generous back yard/side and rear grounds. This entire outdoor area is a fantastic natural four season extension of the interior living space. Large covered patio area and all exterior spaces are accessed from the main living area, private primary suite and the beautifully renovated kitchen. This home is PERFECT FOR ENTERTAINING! The Florida lifestyle many only dream of! Home has a great bright, open and airy feel with and oversized primary bedroom suite, two additional large bedrooms, a full guest bath, additional powder bath and large interior laundry/utility room! Home boasts new wide plank flooring throughout and bright new interior paint. NEW ROOF (CRUSHED STONE ON METAL) in 2020/21. NEW HVAC 2022, WATER HEATER 2020. Garage with epoxy finished floor will easily accommodate two cars plus storage. Bay Hill Village is right in the middle of Dr. Phillips and offers direct access to Bay Hill thru a back gate. Arnold Palmer's Bay Hill Club & Lodge offers Social and Golf Membership. Bay Hill Village amenities include Tennis Courts, Clubhouse, Fitness Center, Community Pool, Security and is a Gated Community. Front Lawn Maintenance included with your Monthly fees. Bay Hill Village is minutes to Sand Lake Road, Restaurant Row, Shopping, Theme Parks, Downtown Disney, Dr. P. Phillips Park and YMCA, Major Highways and much more. CLICK ON VIRTUAL TOUR LINK FOR DETAILED WALK THROUGH VIDEO. One of the best opportunities to hit the market in some time in the dynamic Bay Hill location of Central Florida! 5957 Chesapeake Park Unit 60, Orlando
$843,160 SOLD DATA ENTRY 5 Beds ⋅ 5 Baths ⋅ Everbe SubDv. ⋅ 32829 Zip Code SOLD DATA ENTRY 6968 Dappled Oak, Orlando
$843,020 Sold Data Only 5 Beds ⋅ 4 Baths ⋅ Everbe Ph 2 SubDv. ⋅ 32829 Zip Code Sold Data Only 6970 Copperwood Avenue, Orlando
$843,000 Tucked beneath the canopy of grand oaks in the iconic Southern Oaks community, this four-bedroom, two-and-a-half-bath beauty feels like a storybook home brought to life. Set on an oversized corner lot surrounded by lush, mature landscaping, it’s the kind of place where neighbors wave from porches and evening walks end under the golden sunset. From the moment you step onto the welcoming front porch—perfect for sweet tea sipping or unwinding at day’s end—you’ll feel the easy comfort that defines this home. Inside, a wide foyer opens to a sunken 1970s-style living area that now serves as a warm and inviting dining space. The kitchen is the true heart of the home—beautifully reimagined with gatherings in mind. A large cooking island with a drop-down vent anchors the space, flanked by dual pantries and a cozy coffee station with beverage refrigerators. Natural light spills in through the window overlooking the side yard, making even morning routines feel serene. Just beyond, the living area centers around a stone wood-burning fireplace, wrapped in the soft glow of Swedish White Oak flooring that flows seamlessly into the Florida Room. Here, walls of windows frame the lush backyard and pool, while custom built-ins add both charm and function—a perfect place to curl up with a book or enjoy the flowering plants. The primary suite offers a peaceful retreat with a generous walk-in closet and ensuite bath. Three additional bedrooms feature built-in closets, fresh paint, and new carpet, creating bright and welcoming spaces for family or guests. Step outside, and the magic continues. The backyard is a gardener’s dream—a living tapestry of hibiscus, amaryllis, azalea, camellia, and native flowering plants. Along the side fence, a Queen’s Wreath vine—lovingly nurtured since 2020—bursts into a cascade of blue-violet blooms each spring and early summer. Raised garden beds invite you to grow your own cut flowers or fresh veggies, and the heated saltwater pool with self-cleaning pump and separate hot tub make every day feel like a staycation. The side-entry garage keeps the front elevation picture-perfect, while offering overhead storage and direct access to a mudroom/laundry area with built-in cabinetry—just the right blend of beauty and practicality. Perfectly positioned just south of Downtown Orlando, this home offers the best of convenience and community. Zoned for Pershing K–8 and Boone High School, it’s surrounded by some of Orlando’s most sought-after amenities—shopping and dining in SoDo, the Dr. Phillips Center for the Performing Arts, Orlando City Soccer Stadium, and the Orlando Health complex are all just minutes away. And when it’s time to travel, the airport is an easy drive, making this location as connected as it is charming. Welcome home to Southern Oaks, where every day feels a little like a page from a storybook - 927 Wald Road is a home with heart—a place where traditional charm meets modern living, wrapped in the serenity of old-growth oaks and thoughtful details at every turn. Notable updates: Roof (2018) HVAC (2019) — ultra-efficient SEER 23 system, draws just 11 amps Minisplits in Florida Room & Primary Bedroom for added comfort Whole-house replumb (2022) Interior paint & new carpet (2025). 4 Beds ⋅ 3 Baths ⋅ Southern Oaks SubDv. ⋅ 32806 Zip Code Tucked beneath the canopy of grand oaks in the iconic Southern Oaks community, this four-bedroom, two-and-a-half-bath beauty feels like a storybook home brought to life. Set on an oversized corner lot surrounded by lush, mature landscaping, it’s the kind of place where neighbors wave from porches and evening walks end under the golden sunset. From the moment you step onto the welcoming front porch—perfect for sweet tea sipping or unwinding at day’s end—you’ll feel the easy comfort that defines this home. Inside, a wide foyer opens to a sunken 1970s-style living area that now serves as a warm and inviting dining space. The kitchen is the true heart of the home—beautifully reimagined with gatherings in mind. A large cooking island with a drop-down vent anchors the space, flanked by dual pantries and a cozy coffee station with beverage refrigerators. Natural light spills in through the window overlooking the side yard, making even morning routines feel serene. Just beyond, the living area centers around a stone wood-burning fireplace, wrapped in the soft glow of Swedish White Oak flooring that flows seamlessly into the Florida Room. Here, walls of windows frame the lush backyard and pool, while custom built-ins add both charm and function—a perfect place to curl up with a book or enjoy the flowering plants. The primary suite offers a peaceful retreat with a generous walk-in closet and ensuite bath. Three additional bedrooms feature built-in closets, fresh paint, and new carpet, creating bright and welcoming spaces for family or guests. Step outside, and the magic continues. The backyard is a gardener’s dream—a living tapestry of hibiscus, amaryllis, azalea, camellia, and native flowering plants. Along the side fence, a Queen’s Wreath vine—lovingly nurtured since 2020—bursts into a cascade of blue-violet blooms each spring and early summer. Raised garden beds invite you to grow your own cut flowers or fresh veggies, and the heated saltwater pool with self-cleaning pump and separate hot tub make every day feel like a staycation. The side-entry garage keeps the front elevation picture-perfect, while offering overhead storage and direct access to a mudroom/laundry area with built-in cabinetry—just the right blend of beauty and practicality. Perfectly positioned just south of Downtown Orlando, this home offers the best of convenience and community. Zoned for Pershing K–8 and Boone High School, it’s surrounded by some of Orlando’s most sought-after amenities—shopping and dining in SoDo, the Dr. Phillips Center for the Performing Arts, Orlando City Soccer Stadium, and the Orlando Health complex are all just minutes away. And when it’s time to travel, the airport is an easy drive, making this location as connected as it is charming. Welcome home to Southern Oaks, where every day feels a little like a page from a storybook - 927 Wald Road is a home with heart—a place where traditional charm meets modern living, wrapped in the serenity of old-growth oaks and thoughtful details at every turn. Notable updates: Roof (2018) HVAC (2019) — ultra-efficient SEER 23 system, draws just 11 amps Minisplits in Florida Room & Primary Bedroom for added comfort Whole-house replumb (2022) Interior paint & new carpet (2025). 927 Wald Road, Orlando
$842,000 Welcome to this spacious split floorplan 5-bedroom, 3-bath pool home, located in one of the area’s few sought after gated communities, Porter Place. This home was designed by the original owners in 2000 for both comfortable everyday living and entertaining, this home offers plenty of space inside and out. Every detail was considered but especially the back yard! Step into your own backyard retreat, featuring a sparkling pool with spa, beach inspired landscaping, a tiki style gazebo perfect for relaxing or entertaining. Under shingle roof large outside porch with a bar and plenty of room for family gatherings! The inside wasn't ignored though, with beautiful built-ins, updated open kitchen, plantation shutters add a polished touch throughout, while the whole house surround sound makes entertaining easy. The home is equipped with two A/C systems for added comfort and efficiency. A unique feature is the reinforced pantry/safe room designed to serve as a storm shelter, providing additional peace of mind during Florida weather. As well as an underground safe for safe keepings! The garage offers exceptional functionality with built-in storage cabinetry and a built-in central vacuum system. With five bedrooms, three full baths, generous storage, a private pool and a resort-inspired backyard, this home brings together space, functionality and the Florida lifestyle all within a very sought after gated community. Located minutes from the Orlando International airports, all major highways and main attractions this home offers so much! This home has been very well maintained, with upgrades completed over the last 26 years. Roof 2017, Water Heater 2024, A/C units from 2025 to original. The living room fireplace is wood burning, master is gas- all chimneys have been maintained and cleaned. Porter Place is located right off 408, near the Hourglass District, easy access to I4 and all Central Florida has to bring! Call today to schedule your private tour! 5 Beds ⋅ 3 Baths ⋅ Porter Place SubDv. ⋅ 32806 Zip Code Welcome to this spacious split floorplan 5-bedroom, 3-bath pool home, located in one of the area’s few sought after gated communities, Porter Place. This home was designed by the original owners in 2000 for both comfortable everyday living and entertaining, this home offers plenty of space inside and out. Every detail was considered but especially the back yard! Step into your own backyard retreat, featuring a sparkling pool with spa, beach inspired landscaping, a tiki style gazebo perfect for relaxing or entertaining. Under shingle roof large outside porch with a bar and plenty of room for family gatherings! The inside wasn't ignored though, with beautiful built-ins, updated open kitchen, plantation shutters add a polished touch throughout, while the whole house surround sound makes entertaining easy. The home is equipped with two A/C systems for added comfort and efficiency. A unique feature is the reinforced pantry/safe room designed to serve as a storm shelter, providing additional peace of mind during Florida weather. As well as an underground safe for safe keepings! The garage offers exceptional functionality with built-in storage cabinetry and a built-in central vacuum system. With five bedrooms, three full baths, generous storage, a private pool and a resort-inspired backyard, this home brings together space, functionality and the Florida lifestyle all within a very sought after gated community. Located minutes from the Orlando International airports, all major highways and main attractions this home offers so much! This home has been very well maintained, with upgrades completed over the last 26 years. Roof 2017, Water Heater 2024, A/C units from 2025 to original. The living room fireplace is wood burning, master is gas- all chimneys have been maintained and cleaned. Porter Place is located right off 408, near the Hourglass District, easy access to I4 and all Central Florida has to bring! Call today to schedule your private tour! 2413 Stoneview Road, Orlando
$840,000 Off Market Sale. 3 Beds ⋅ 4 Baths ⋅ Sanctuary Downtown Condo SubDv. ⋅ 32801 Zip Code Off Market Sale. 100 S Eola Drive Unit 1610, Orlando
$840,000 Beautifully updated 4-bed, 2.5-bath home on one of College Park’s most desirable streets. Built in 2005 and fully renovated in 2021, this property blends modern comfort with timeless charm. A white picket fence and spacious front porch create an inviting first impression. Inside, the foyer opens to soaring two-story ceilings that fill the home with natural light. The dining room sits just off the entry, and the kitchen flows seamlessly into the living room for easy entertaining. Double French doors lead to the screened backyard with an in-ground spa and screened-in patio. The spa is heated by natural gas. The first-floor primary suite offers a peaceful retreat with its own set of French doors to the patio. The ensuite includes a large walk-in closet with custom shelving, soaking tub, separate shower, and dual vanities. Upstairs are three additional bedrooms and a full bath. The A/C was replaced in 2024 A detached 2-car garage sits at the rear of the property, providing excellent storage and parking. This move-in-ready home delivers College Park living at its best. This home is available immediately. 4 Beds ⋅ 3 Baths ⋅ Anderson Park SubDv. ⋅ 32804 Zip Code Beautifully updated 4-bed, 2.5-bath home on one of College Park’s most desirable streets. Built in 2005 and fully renovated in 2021, this property blends modern comfort with timeless charm. A white picket fence and spacious front porch create an inviting first impression. Inside, the foyer opens to soaring two-story ceilings that fill the home with natural light. The dining room sits just off the entry, and the kitchen flows seamlessly into the living room for easy entertaining. Double French doors lead to the screened backyard with an in-ground spa and screened-in patio. The spa is heated by natural gas. The first-floor primary suite offers a peaceful retreat with its own set of French doors to the patio. The ensuite includes a large walk-in closet with custom shelving, soaking tub, separate shower, and dual vanities. Upstairs are three additional bedrooms and a full bath. The A/C was replaced in 2024 A detached 2-car garage sits at the rear of the property, providing excellent storage and parking. This move-in-ready home delivers College Park living at its best. This home is available immediately. 3309 Helen Avenue, Orlando
$840,000 YOUR dream home is finally on the market! This home perfectly combines a prime location, premium lot, and extensive updates, offering true move-in ready living. Tucked within a quiet cul-de-sac, the home sits on a rare pie-shaped lot that provides exceptional space and separation from neighboring properties. Backing to a lush conservation area, it delivers unmatched privacy and tranquil nature views from nearly every window. This spacious single-story residence features a desirable split floor plan and multiple living areas. The private primary suite and dedicated office are located on the right wing of the home, while three additional bedrooms and two full bathrooms are thoughtfully positioned on the opposite side, creating an ideal layout for privacy and functionality. Every detail has been carefully curated with custom finishes throughout. The home showcases real wood flooring in the main living areas with updated tiles in wet spaces, remodeled bathrooms, an updated kitchen, high ceilings, crown molding throughout, detailed baseboards, rounded corners, plantation shutters, and a striking kitchen picture window that brings in abundant natural light. Energy efficiency and comfort are enhanced with a paid-off 13.23 KW DC solar system, a whole-house water filtration system, and a solar pool heater for almost year-round enjoyment. The oversized 3-car garage offers stone-composite flooring, tall ceilings, and extensive overhead storage racks for maximum utility. The outdoor living space is truly exceptional—an oversized screened-in patio featuring a sparkling pool, generous shaded areas, a sauna, and complete privacy. It is perfectly designed for entertaining large gatherings or enjoying a quiet personal retreat. Located in the highly desirable, guard-gated community of Stoneybrook, you'll enjoy access to world-class amenities including a state-of-the-art clubhouse, a fully equipped fitness center, a large community pool, a playground, a vita-course, sports fields, basketball courts, tennis courts, pickleball courts and walking trails. Within the guarded gates at Stoneybrook you will feel safe and at home while being zoned for A-rated schools this area is zoned for. Shopping, UCF, MCO Airport, and many of Central Florida’s major employers are close by and access to 528 as well as 417, and 408 is quick and easy. Don’t miss this once in a lifetime opportunity to become a part of Stoneybrook – a place like no other! 4 Beds ⋅ 3 Baths ⋅ Stoneybrook SubDv. ⋅ 32828 Zip Code YOUR dream home is finally on the market! This home perfectly combines a prime location, premium lot, and extensive updates, offering true move-in ready living. Tucked within a quiet cul-de-sac, the home sits on a rare pie-shaped lot that provides exceptional space and separation from neighboring properties. Backing to a lush conservation area, it delivers unmatched privacy and tranquil nature views from nearly every window. This spacious single-story residence features a desirable split floor plan and multiple living areas. The private primary suite and dedicated office are located on the right wing of the home, while three additional bedrooms and two full bathrooms are thoughtfully positioned on the opposite side, creating an ideal layout for privacy and functionality. Every detail has been carefully curated with custom finishes throughout. The home showcases real wood flooring in the main living areas with updated tiles in wet spaces, remodeled bathrooms, an updated kitchen, high ceilings, crown molding throughout, detailed baseboards, rounded corners, plantation shutters, and a striking kitchen picture window that brings in abundant natural light. Energy efficiency and comfort are enhanced with a paid-off 13.23 KW DC solar system, a whole-house water filtration system, and a solar pool heater for almost year-round enjoyment. The oversized 3-car garage offers stone-composite flooring, tall ceilings, and extensive overhead storage racks for maximum utility. The outdoor living space is truly exceptional—an oversized screened-in patio featuring a sparkling pool, generous shaded areas, a sauna, and complete privacy. It is perfectly designed for entertaining large gatherings or enjoying a quiet personal retreat. Located in the highly desirable, guard-gated community of Stoneybrook, you'll enjoy access to world-class amenities including a state-of-the-art clubhouse, a fully equipped fitness center, a large community pool, a playground, a vita-course, sports fields, basketball courts, tennis courts, pickleball courts and walking trails. Within the guarded gates at Stoneybrook you will feel safe and at home while being zoned for A-rated schools this area is zoned for. Shopping, UCF, MCO Airport, and many of Central Florida’s major employers are close by and access to 528 as well as 417, and 408 is quick and easy. Don’t miss this once in a lifetime opportunity to become a part of Stoneybrook – a place like no other! 14427 Fawnhaven Court, Orlando
$840,000 Colonial charm meets modern luxury in this bright & classic, Florida home. Located in picturesque North Lake Park at Lake Nona, this home sits steps away from a tree-lined park, which you can enjoy from the front porch. The home itself sits on a large, tree-shaded lot, with a fenced-in heated pool. Its well-appointed 3,048 square feet includes a study office, bonus room, generous bedrooms, a fist floor master suite and a large entertainer’s kitchen. The home is as comfortable as it is elegant, with spacious, light-filled rooms, superior craftsman finishings, rich architectural features, tray ceilings, and supple wood floors. The kitchen has been remodeled with central prep island, butler’s pantry. Custom private pool deck with oversized covered lanai and its heated pool with unique shallow wading area. This beautiful home was just painted on the exterior and has surround sound thru out the house. Northlake Park is an exclusive community, spanning 500 acres and home to an award-winning school and YMCA (with membership included in your HOA), an Olympic size pool, athletic courts, and a charming dog park. You’ll be close to the crystal waters of Lake Nona, pristine parks, green spaces, and miles of walking trails. Call today for a tour! 4 Beds ⋅ 3 Baths ⋅ Northlake Park At Lake Nona Nbhd 02b SubDv. ⋅ 32827 Zip Code Colonial charm meets modern luxury in this bright & classic, Florida home. Located in picturesque North Lake Park at Lake Nona, this home sits steps away from a tree-lined park, which you can enjoy from the front porch. The home itself sits on a large, tree-shaded lot, with a fenced-in heated pool. Its well-appointed 3,048 square feet includes a study office, bonus room, generous bedrooms, a fist floor master suite and a large entertainer’s kitchen. The home is as comfortable as it is elegant, with spacious, light-filled rooms, superior craftsman finishings, rich architectural features, tray ceilings, and supple wood floors. The kitchen has been remodeled with central prep island, butler’s pantry. Custom private pool deck with oversized covered lanai and its heated pool with unique shallow wading area. This beautiful home was just painted on the exterior and has surround sound thru out the house. Northlake Park is an exclusive community, spanning 500 acres and home to an award-winning school and YMCA (with membership included in your HOA), an Olympic size pool, athletic courts, and a charming dog park. You’ll be close to the crystal waters of Lake Nona, pristine parks, green spaces, and miles of walking trails. Call today for a tour! 9979 Sweetleaf Street, Orlando
$840,000 A rare custom built one-owner private retreat nestled on over 2 acres along the Little Econ River in East Orlando. First time ever on the market! This unique property offers the perfect balance of seclusion and convenience, surrounded by tall pine trees and natural wildlife, yet just minutes from the University of Central Florida, Research Park, shopping, dining, and major roadways. Inside, the home offers over 2,800 square feet of living space with an open floor plan, soaring high ceilings, and walls of natural light throughout. The spacious great room features a cozy fireplace, creating the perfect gathering space that flows effortlessly into the dining and kitchen areas. With 3 bedrooms and 2 bathrooms, including a generous primary suite, this home provides both comfort and functionality. One of the highlights is the expansive screened lanai, ideal for year-round living and entertaining. From quiet mornings with coffee to large family gatherings, this incredible outdoor space overlooks your private acreage and the serene river setting. Step outside to enjoy your own personal sanctuary—watch the wildlife, stroll among the pine trees, or simply relax in the peace and privacy this property offers. Roof 2023 and 5 ton HVAC 2019. With plenty of room for future enhancements, it’s truly a one-of-a-kind opportunity in Orlando. Conveniently located just minutes from UCF, Waterford Lakes Town Center, and major highways like 417 and 408, this home provides quick access to Downtown Orlando, the beaches, and Orlando International Airport while still feeling worlds away. Don’t miss the chance to make this extraordinary retreat your own—schedule your private showing today! 3 Beds ⋅ 2 Baths ⋅ Un-Incorporated SubDv. ⋅ 32817 Zip Code A rare custom built one-owner private retreat nestled on over 2 acres along the Little Econ River in East Orlando. First time ever on the market! This unique property offers the perfect balance of seclusion and convenience, surrounded by tall pine trees and natural wildlife, yet just minutes from the University of Central Florida, Research Park, shopping, dining, and major roadways. Inside, the home offers over 2,800 square feet of living space with an open floor plan, soaring high ceilings, and walls of natural light throughout. The spacious great room features a cozy fireplace, creating the perfect gathering space that flows effortlessly into the dining and kitchen areas. With 3 bedrooms and 2 bathrooms, including a generous primary suite, this home provides both comfort and functionality. One of the highlights is the expansive screened lanai, ideal for year-round living and entertaining. From quiet mornings with coffee to large family gatherings, this incredible outdoor space overlooks your private acreage and the serene river setting. Step outside to enjoy your own personal sanctuary—watch the wildlife, stroll among the pine trees, or simply relax in the peace and privacy this property offers. Roof 2023 and 5 ton HVAC 2019. With plenty of room for future enhancements, it’s truly a one-of-a-kind opportunity in Orlando. Conveniently located just minutes from UCF, Waterford Lakes Town Center, and major highways like 417 and 408, this home provides quick access to Downtown Orlando, the beaches, and Orlando International Airport while still feeling worlds away. Don’t miss the chance to make this extraordinary retreat your own—schedule your private showing today! 3718 Rouse Road, Orlando
$840,000 REDUCED: Rare opportunity for new single-story construction in Conway! This 4-bedroom, 3-bath home sits on a 0.27-acre lot and offers 2,801 sq. ft. under air, a 723 sq. ft. 3-car garage, and a 323 sq. ft. covered porch — 3,847 sq. ft. total. The owner’s suite is a true retreat with dual walk-in closets, a spa-style bath with its own toilet room, and elegant custom finishes. A split layout ensures privacy, featuring a secondary mini-master with its own full bath, plus two additional bedrooms served by a rear bath that opens to the covered porch — making the home fully pool-planned. At the heart of the home, the gourmet kitchen offers a scullery (butler’s pantry) and two dry bars, perfect for entertaining or morning coffee. The foyer opens into a bright, expansive living space filled with natural light, tray/coffered ceilings, and luxurious touches thoughtfully designed throughout. A super nice laundry room complete with a sink and cabinets. As you enter from the three car garage you have waiting for you a "mud room" complete with hooks (for hanging and drawers for storage) to drop off anything that does not need to be carried into your home. The exterior features a beautifully landscaped, fully fenced yard with an irrigation system for easy maintenance. Plenty of room for a POOL. Located minutes from Downtown Orlando and International Airport. World Famous Beaches and Major Attractions are less than 1 hour away. Just down the street is Ft. Gatlin Recreation Park complete with playground, Pools, Tennis Courts and Pickle Ball. Top-rated schools and NO HOA!!! Could you ask for more?? Make your appointment today!!! 4 Beds ⋅ 3 Baths ⋅ Conway Estates Replat SubDv. ⋅ 32806 Zip Code REDUCED: Rare opportunity for new single-story construction in Conway! This 4-bedroom, 3-bath home sits on a 0.27-acre lot and offers 2,801 sq. ft. under air, a 723 sq. ft. 3-car garage, and a 323 sq. ft. covered porch — 3,847 sq. ft. total. The owner’s suite is a true retreat with dual walk-in closets, a spa-style bath with its own toilet room, and elegant custom finishes. A split layout ensures privacy, featuring a secondary mini-master with its own full bath, plus two additional bedrooms served by a rear bath that opens to the covered porch — making the home fully pool-planned. At the heart of the home, the gourmet kitchen offers a scullery (butler’s pantry) and two dry bars, perfect for entertaining or morning coffee. The foyer opens into a bright, expansive living space filled with natural light, tray/coffered ceilings, and luxurious touches thoughtfully designed throughout. A super nice laundry room complete with a sink and cabinets. As you enter from the three car garage you have waiting for you a "mud room" complete with hooks (for hanging and drawers for storage) to drop off anything that does not need to be carried into your home. The exterior features a beautifully landscaped, fully fenced yard with an irrigation system for easy maintenance. Plenty of room for a POOL. Located minutes from Downtown Orlando and International Airport. World Famous Beaches and Major Attractions are less than 1 hour away. Just down the street is Ft. Gatlin Recreation Park complete with playground, Pools, Tennis Courts and Pickle Ball. Top-rated schools and NO HOA!!! Could you ask for more?? Make your appointment today!!! 1606 Lake Margaret Drive, Orlando
$840,000 Seller may consider buyer concessions if made in an offer ***Looking for that rare blend of peace, privacy and an ideal floor plan with plenty of versatile space? WELCOME HOME! This laid-back slice of East Orlando paradise in the heart of Wedgefield delivers 4-bedrooms, 2-full and 1-half baths and is a tranquil retreat where quiet luxury meets idyllic Florida living. Sitting pretty on 2.6 PRIVATE ACRES, this UPDATED single story POOL HOME has all the space you want, all the upgrades you need, and all the charm that makes Wedgefield such a special place to live. Let’s start with the big ticket items: NEW A/C2 2025, A BRAND NEW POOL DECK (2025) that’s non-skid, heat resistant, and comes with a lifetime warranty! NEW SLIDING GLASS DOORS and four new windows (2025) let the sunshine in while keeping things cool and efficient. You have FRESH EXTERIOR PAINT (2025), SUNSHADES (2022), and the septic was serviced within the last three. This is a home that has been well maintained – and it shows! Inside, you will find a smart 3-WAY SPLIT FLOOR PLAN with high ceilings, crown molding, and just the right layout for both everyday living and entertaining. The generous PRIMARY SUITE becomes your escape from the day with a decorative tray ceiling, a CUSTOM WALK-IN CLOSET, well appointed en-suite bath and private access to the massive Florida Room – which is basically your indoor/outdoor hangout zone, thanks to a wall of sliding glass doors that open up to the pool! The kitchen is at the heart of it all with a huge ISLAND for gathering, casual bar seating, a brick style backsplash, stylized range hood, BUILT-IN/STAINLESS STEEL APPLIANCES, and beautiful lighting. The kitchen flows effortlessly into the formal dining room and is open to a light-filled breakfast nook, so no matter where you land, it just feels like home! Step outside and it gets even better – the open air pool is surrounded by tons of patio space, a COVERED OUTDOOR KITCHEN with BAR SEATING, and plenty of room for lounging, playing or just soaking up the sun. Want more space for your hobbies, toys, or weekend projects? There is an OVERSIZED 3-CAR GARAGE plus a 20x35 DETACHED WORKSHOP (with power!) tucked away behind the home. And yes - your acreage is ZONED A-2, bring your horses or other animals! This is the kind of understated luxury that makes daily life feel effortless. A place where you can spread out, breathe deep, and truly settle in. Your private tour is just a phone call away – so go ahead, fall in love! 4 Beds ⋅ 3 Baths ⋅ Rocket Citya SubDv. ⋅ 32833 Zip Code Seller may consider buyer concessions if made in an offer ***Looking for that rare blend of peace, privacy and an ideal floor plan with plenty of versatile space? WELCOME HOME! This laid-back slice of East Orlando paradise in the heart of Wedgefield delivers 4-bedrooms, 2-full and 1-half baths and is a tranquil retreat where quiet luxury meets idyllic Florida living. Sitting pretty on 2.6 PRIVATE ACRES, this UPDATED single story POOL HOME has all the space you want, all the upgrades you need, and all the charm that makes Wedgefield such a special place to live. Let’s start with the big ticket items: NEW A/C2 2025, A BRAND NEW POOL DECK (2025) that’s non-skid, heat resistant, and comes with a lifetime warranty! NEW SLIDING GLASS DOORS and four new windows (2025) let the sunshine in while keeping things cool and efficient. You have FRESH EXTERIOR PAINT (2025), SUNSHADES (2022), and the septic was serviced within the last three. This is a home that has been well maintained – and it shows! Inside, you will find a smart 3-WAY SPLIT FLOOR PLAN with high ceilings, crown molding, and just the right layout for both everyday living and entertaining. The generous PRIMARY SUITE becomes your escape from the day with a decorative tray ceiling, a CUSTOM WALK-IN CLOSET, well appointed en-suite bath and private access to the massive Florida Room – which is basically your indoor/outdoor hangout zone, thanks to a wall of sliding glass doors that open up to the pool! The kitchen is at the heart of it all with a huge ISLAND for gathering, casual bar seating, a brick style backsplash, stylized range hood, BUILT-IN/STAINLESS STEEL APPLIANCES, and beautiful lighting. The kitchen flows effortlessly into the formal dining room and is open to a light-filled breakfast nook, so no matter where you land, it just feels like home! Step outside and it gets even better – the open air pool is surrounded by tons of patio space, a COVERED OUTDOOR KITCHEN with BAR SEATING, and plenty of room for lounging, playing or just soaking up the sun. Want more space for your hobbies, toys, or weekend projects? There is an OVERSIZED 3-CAR GARAGE plus a 20x35 DETACHED WORKSHOP (with power!) tucked away behind the home. And yes - your acreage is ZONED A-2, bring your horses or other animals! This is the kind of understated luxury that makes daily life feel effortless. A place where you can spread out, breathe deep, and truly settle in. Your private tour is just a phone call away – so go ahead, fall in love! 20603 Paddock Street, Orlando
$840,000 Stunning 5 BEDROOM POOL HOME in the Heart of AUDUBON PARK GARDEN DISTRICT. Welcome to 2604 Marble Avenue — a beautifully appointed 5-bedroom, 4-bathroom home offering 3,424 SQUARE FEET of stylish living space in one of Orlando's most desirable neighborhoods. Zoned for top-rated AUDUBON PARK K-8 and WINTER PARK HIGH SCHOOL, this home combines location, comfort, and exceptional versatility. Designed for flexible living, the floor plan includes a spacious DOWNSTAIRS PRIMARY SUITE along with an OPEN LAYOUT including the KITCHEN, DINING & FAMILY ROOM. A separate, grand, TWO STORY formal LIVING ROOM means theres plenty of room to spread out on the main floor. Upstairs you'll find 4 bedrooms, 2 full bathrooms, and a LOFT — perfect for a secondary living space, playroom, or study area. One upstairs bedroom features a private en suite bath - making it a perfect GUEST SUITE - while two others share a convenient Jack and Jill bathroom. The 5th bedroom, without a closet, would also make an ideal home office or media room to suit your lifestyle. Step outside to your private oasis with a SCREEN-ENCLOSED POOL, FENCED YARD and LOW-MAINTENANCE ARTIFICIAL TURF, offering beauty and ease year-round. The FRONT PAVER PATIO has a REMOTE CONTROLLED RETRACTABLE AWNING. A brand-NEW ROOF (2025) adds peace of mind and long-term value. AC (2025 - Upstairs). Located in the vibrant and walkable Audubon Park Garden District, you're just steps from local shops, cafes, and award-winning restaurants. This is the ideal blend of function, style, and unbeatable location — don’t miss the opportunity to make this one-of-a-kind home yours. Schedule your private tour today! 5 Beds ⋅ 4 Baths ⋅ Ghio Terrace Sec 01 SubDv. ⋅ 32803 Zip Code Stunning 5 BEDROOM POOL HOME in the Heart of AUDUBON PARK GARDEN DISTRICT. Welcome to 2604 Marble Avenue — a beautifully appointed 5-bedroom, 4-bathroom home offering 3,424 SQUARE FEET of stylish living space in one of Orlando's most desirable neighborhoods. Zoned for top-rated AUDUBON PARK K-8 and WINTER PARK HIGH SCHOOL, this home combines location, comfort, and exceptional versatility. Designed for flexible living, the floor plan includes a spacious DOWNSTAIRS PRIMARY SUITE along with an OPEN LAYOUT including the KITCHEN, DINING & FAMILY ROOM. A separate, grand, TWO STORY formal LIVING ROOM means theres plenty of room to spread out on the main floor. Upstairs you'll find 4 bedrooms, 2 full bathrooms, and a LOFT — perfect for a secondary living space, playroom, or study area. One upstairs bedroom features a private en suite bath - making it a perfect GUEST SUITE - while two others share a convenient Jack and Jill bathroom. The 5th bedroom, without a closet, would also make an ideal home office or media room to suit your lifestyle. Step outside to your private oasis with a SCREEN-ENCLOSED POOL, FENCED YARD and LOW-MAINTENANCE ARTIFICIAL TURF, offering beauty and ease year-round. The FRONT PAVER PATIO has a REMOTE CONTROLLED RETRACTABLE AWNING. A brand-NEW ROOF (2025) adds peace of mind and long-term value. AC (2025 - Upstairs). Located in the vibrant and walkable Audubon Park Garden District, you're just steps from local shops, cafes, and award-winning restaurants. This is the ideal blend of function, style, and unbeatable location — don’t miss the opportunity to make this one-of-a-kind home yours. Schedule your private tour today! 2604 Marble Avenue, Orlando
$839,500 Located in a perfect location at Lake Nona’s premier community of Laureate Park. This stunning DAVID WEEKLEY home sits on an oversized, corner lot with partial WATER VIEWS from the front porch. With 4 bedrooms, 3 full bathrooms, an office, and a versatile loft, this thoughtfully designed space is tailor-made for both relaxing and entertaining. At the entrance, a foyer and bonus room/office greet you. The heart of this open concept floor plan is the gourmet kitchen, featuring sleek quartz counters, modern hardware and backsplash, stainless steel appliances, built-in ovens, ample cabinetry, pantry, upgraded flooring throughout and an oversized island with views of the rear patio and fenced backyard. Plenty of Natural Light fills the open-concept floor plan which seamlessly connects the kitchen, dining area, and living room, making it perfect for year-round entertaining. The primary suite features custom accent walls, trayed ceiling, a spa-like bathroom with a large frameless shower and extended walk-in closet. On the second floor, two additional bedrooms are generously sized, perfect for family or guests, while the versatile loft offers the ideal space for a playroom or second living area. Step outside to experience your beautiful OUTDOOR OASIS complete with covered lanai, corner homesite with room for a pool, and an extended fenced-in private backyard that is the ideal space to enjoy time with family and friends. Must see in person to fully appreciate every detail of this immaculate home. Additional notable features: custom accent walls in family room and office, also CUSTOM BUILT-IN CLOSETS throughout the home. Situated in Laureate Park, this family-friendly community offers a harmonious blend of natural beauty and modern amenities. Enjoy the aquatic center with its 3 pools, or engage in outdoor fun at the tennis and basketball courts, pocket parks, and scenic walking trails. For those who love technology, Laureate Park includes Gigabit Fiber Internet to every home. Located near the vibrant Lake Nona Town Center and top-tier Medical City, this neighborhood is close to countless shopping and dining options including the extraordinary Lake Nona West shopping complex coming in early 2026. This extraordinary residence is a rare opportunity; arrange your exclusive showing today! 4 Beds ⋅ 3 Baths ⋅ Laureate Park SubDv. ⋅ 32827 Zip Code Located in a perfect location at Lake Nona’s premier community of Laureate Park. This stunning DAVID WEEKLEY home sits on an oversized, corner lot with partial WATER VIEWS from the front porch. With 4 bedrooms, 3 full bathrooms, an office, and a versatile loft, this thoughtfully designed space is tailor-made for both relaxing and entertaining. At the entrance, a foyer and bonus room/office greet you. The heart of this open concept floor plan is the gourmet kitchen, featuring sleek quartz counters, modern hardware and backsplash, stainless steel appliances, built-in ovens, ample cabinetry, pantry, upgraded flooring throughout and an oversized island with views of the rear patio and fenced backyard. Plenty of Natural Light fills the open-concept floor plan which seamlessly connects the kitchen, dining area, and living room, making it perfect for year-round entertaining. The primary suite features custom accent walls, trayed ceiling, a spa-like bathroom with a large frameless shower and extended walk-in closet. On the second floor, two additional bedrooms are generously sized, perfect for family or guests, while the versatile loft offers the ideal space for a playroom or second living area. Step outside to experience your beautiful OUTDOOR OASIS complete with covered lanai, corner homesite with room for a pool, and an extended fenced-in private backyard that is the ideal space to enjoy time with family and friends. Must see in person to fully appreciate every detail of this immaculate home. Additional notable features: custom accent walls in family room and office, also CUSTOM BUILT-IN CLOSETS throughout the home. Situated in Laureate Park, this family-friendly community offers a harmonious blend of natural beauty and modern amenities. Enjoy the aquatic center with its 3 pools, or engage in outdoor fun at the tennis and basketball courts, pocket parks, and scenic walking trails. For those who love technology, Laureate Park includes Gigabit Fiber Internet to every home. Located near the vibrant Lake Nona Town Center and top-tier Medical City, this neighborhood is close to countless shopping and dining options including the extraordinary Lake Nona West shopping complex coming in early 2026. This extraordinary residence is a rare opportunity; arrange your exclusive showing today! 13347 Gabor Avenue, Orlando
$839,000 Positioned in the heart of Thornton Park, one of Orlando's most sought-after and walkable neighborhoods, this four-story Brownstones residence offers a rare combination of architectural character, refined finishes, and city convenience that is genuinely hard to replicate. Three floors of thoughtfully designed interior living are topped by a private rooftop terrace, the kind of outdoor space that makes entertaining or a quiet evening with a view feel equally effortless. Inside, the home is finished with Thermador natural gas appliances, granite countertops, porcelain wood-look flooring, and a marble primary bath complete with double vanities, a freestanding soaking tub, and a separate shower. High ceilings on every level, spacious walk-in closets, and a two-car rear-entry garage round out a floor plan that lives as well as it looks. The furnishings, curated almost entirely from Restoration Hardware, are negotiable, making this a truly turnkey opportunity in one of Downtown Orlando's most distinctive addresses. Walking distance to the Dr. Phillips Center for Performing Arts, Kia Center, and Inter&Co Stadium. Steps from Constitution Green, Lake Eola, premier dining, entertainment, and the cultural pulse of the city, this is city living done with intention and without compromise. 3 Beds ⋅ 4 Baths ⋅ Brownstones/Thornton Park SubDv. ⋅ 32801 Zip Code Positioned in the heart of Thornton Park, one of Orlando's most sought-after and walkable neighborhoods, this four-story Brownstones residence offers a rare combination of architectural character, refined finishes, and city convenience that is genuinely hard to replicate. Three floors of thoughtfully designed interior living are topped by a private rooftop terrace, the kind of outdoor space that makes entertaining or a quiet evening with a view feel equally effortless. Inside, the home is finished with Thermador natural gas appliances, granite countertops, porcelain wood-look flooring, and a marble primary bath complete with double vanities, a freestanding soaking tub, and a separate shower. High ceilings on every level, spacious walk-in closets, and a two-car rear-entry garage round out a floor plan that lives as well as it looks. The furnishings, curated almost entirely from Restoration Hardware, are negotiable, making this a truly turnkey opportunity in one of Downtown Orlando's most distinctive addresses. Walking distance to the Dr. Phillips Center for Performing Arts, Kia Center, and Inter&Co Stadium. Steps from Constitution Green, Lake Eola, premier dining, entertainment, and the cultural pulse of the city, this is city living done with intention and without compromise. 623 E Jackson Street, Orlando
$838,980 Short Sale. Beautiful house in Orlando. 5 Beds ⋅ 4 Baths ⋅ Estates At Nona Sound SubDv. ⋅ 32832 Zip Code Short Sale. Beautiful house in Orlando. 16406 Lone Oak Circle, Orlando
$837,000 **PRIVATE OUTDOOR OASIS WITH HEATED POOL & SPA**SITUATED ON A CORNER LOT**IN LAUREATE PARK, LAKE NONA & THE MEDICAL CITY**Gorgeous Light-Filled Home Located in the heart of Laureate Park and just a short distance from the elementary school, this thoughtfully designed four-bedroom, two-story home offers a modern layout with comfortable everyday living in mind. The bright, open floor plan is welcoming from the moment you enter, featuring a dedicated home office, a functional valet area with generous storage, and an impressive foyer with 20-foot ceilings that set an immediate impression of light and space. The main living area brings the kitchen, dining space, and family room together for easy flow and connection. The kitchen features clean-lined cabinetry, a subway tile backsplash, stainless steel appliances, granite countertops, and a spacious walk-in pantry—ideal for both daily use and entertaining. Large windows overlook the private backyard, allowing natural light to fill the space. 2 Full Baths, 4 Beds Upstairs All four bedrooms are located upstairs, along with two full bathrooms, including a Jack-and-Jill layout. The primary suite is set apart as a quiet retreat, featuring a large walk-in closet and a spa-style bathroom with an oversized shower and abundant natural light. The additional bedrooms are well-sized and offer ample closet space for family or visitors. Private Outdoor Living Outside, the backyard with multiple palm trees and mature landscaping provides privacy is designed for year-round Florida enjoyment, complete with a pool, spa, paver patio, and mature landscaping offering both privacy and flexibility for relaxing or hosting guests. This home combines modern style, practical spaces, and an outdoor setting that extends the living area and makes full use of every square foot of this desirable property! Laureate Park Amenities When this home becomes yours, you will have access to Laureate Park’s abundant amenities. Community life is the perfect package of nature, activity, and entertainment possibilities. An aquatic center comprises two lap pools, sand volleyball, hammocks, and a children’s water park. Gym enthusiasts will enjoy Laureate Park’s Fit Gym. Venture out to zipline, bike, walk, or just relax at the community’s parks and on its trails. Don't miss this opportunity to own a unique home in Laureate Park! 4 Beds ⋅ 3 Baths ⋅ Laureate Park Ph 1b 1st Amd SubDv. ⋅ 32827 Zip Code **PRIVATE OUTDOOR OASIS WITH HEATED POOL & SPA**SITUATED ON A CORNER LOT**IN LAUREATE PARK, LAKE NONA & THE MEDICAL CITY**Gorgeous Light-Filled Home Located in the heart of Laureate Park and just a short distance from the elementary school, this thoughtfully designed four-bedroom, two-story home offers a modern layout with comfortable everyday living in mind. The bright, open floor plan is welcoming from the moment you enter, featuring a dedicated home office, a functional valet area with generous storage, and an impressive foyer with 20-foot ceilings that set an immediate impression of light and space. The main living area brings the kitchen, dining space, and family room together for easy flow and connection. The kitchen features clean-lined cabinetry, a subway tile backsplash, stainless steel appliances, granite countertops, and a spacious walk-in pantry—ideal for both daily use and entertaining. Large windows overlook the private backyard, allowing natural light to fill the space. 2 Full Baths, 4 Beds Upstairs All four bedrooms are located upstairs, along with two full bathrooms, including a Jack-and-Jill layout. The primary suite is set apart as a quiet retreat, featuring a large walk-in closet and a spa-style bathroom with an oversized shower and abundant natural light. The additional bedrooms are well-sized and offer ample closet space for family or visitors. Private Outdoor Living Outside, the backyard with multiple palm trees and mature landscaping provides privacy is designed for year-round Florida enjoyment, complete with a pool, spa, paver patio, and mature landscaping offering both privacy and flexibility for relaxing or hosting guests. This home combines modern style, practical spaces, and an outdoor setting that extends the living area and makes full use of every square foot of this desirable property! Laureate Park Amenities When this home becomes yours, you will have access to Laureate Park’s abundant amenities. Community life is the perfect package of nature, activity, and entertainment possibilities. An aquatic center comprises two lap pools, sand volleyball, hammocks, and a children’s water park. Gym enthusiasts will enjoy Laureate Park’s Fit Gym. Venture out to zipline, bike, walk, or just relax at the community’s parks and on its trails. Don't miss this opportunity to own a unique home in Laureate Park! 8263 Bellow Street, Orlando